


A firm finishes a Denver multifamily set the same way it did last year, cites the old local code package, and sends the drawings in 2026. Review comes back with a different answer, the 2025 Denver Building and Fire Codes control, the transition window closed, and the fire-rating details no longer match the set that was submitted. That's the production reality in Denver, where the code isn't just a reference library, it's a moving permitting target.
For architects, BIM managers, and production teams, the issue isn't memorizing every section. It's knowing which edition governs, which local amendments still bite, and what the permit set has to prove before plan review even starts. Denver's current cycle is a good example of why code management belongs in the drawing workflow, not in a late-stage QA pass.
The 2025 Cutoff and Why It Matters in Production
A Denver multifamily set can look perfectly serviceable on paper and still miss the mark if it was built to the wrong edition. That happens most often when an out-of-state firm reuses a template from a prior Denver job, assumes the city is still on the same cycle, and submits after the effective date. In practice, the problem shows up as resubmittals, revised code summaries, and fire-rating notes that no longer line up with what the reviewer expects.
Denver adopted the 2025 Denver Building and Fire Codes on June 13, 2025, then set December 31, 2025 as the effective date. The city also stated that all construction drawings for new projects submitted after that date must use the new code, with no exceptions. That created a hard cutoff after a six-month transition window, which is exactly the kind of date that gets missed when a team is working from an older office master.
Practical rule: if the permit date can slip, the code summary has to be treated like a live control sheet, not a boilerplate note.
For firms entering Denver from another market, that timing risk matters as much as the technical code content. A set that was close enough last quarter can be wrong the moment the jurisdiction changes editions. The safest production habit is simple, confirm the code cycle at kickoff, then lock the cover sheet and compliance forms to the current Denver package before detailing gets too far downstream.
For a broader code cluster view, see our building codes overview.
Which Codes Denver Actually Uses in 2025
Denver's 2025 package is easier to work with than a lot of local code stacks because the family is plainly organized. For production teams, that means one clean answer on the cover sheet, then the right downstream references in the architectural, mechanical, plumbing, gas, and energy sheets.
The family includes DCBC, DRC, DEC, DMC, DPC, DFGC, and DEBC. In plain English, that's the Denver Building Code, Denver Residential Code, Denver Energy Code, Denver Mechanical Code, Denver Plumbing Code, Denver Fuel Gas Code, and Denver Existing Building Code. Most of the package is anchored to the 2024 I-Codes, while the Energy Code is the exception, because Denver's adoption package incorporates the 2021 IECC for that piece.
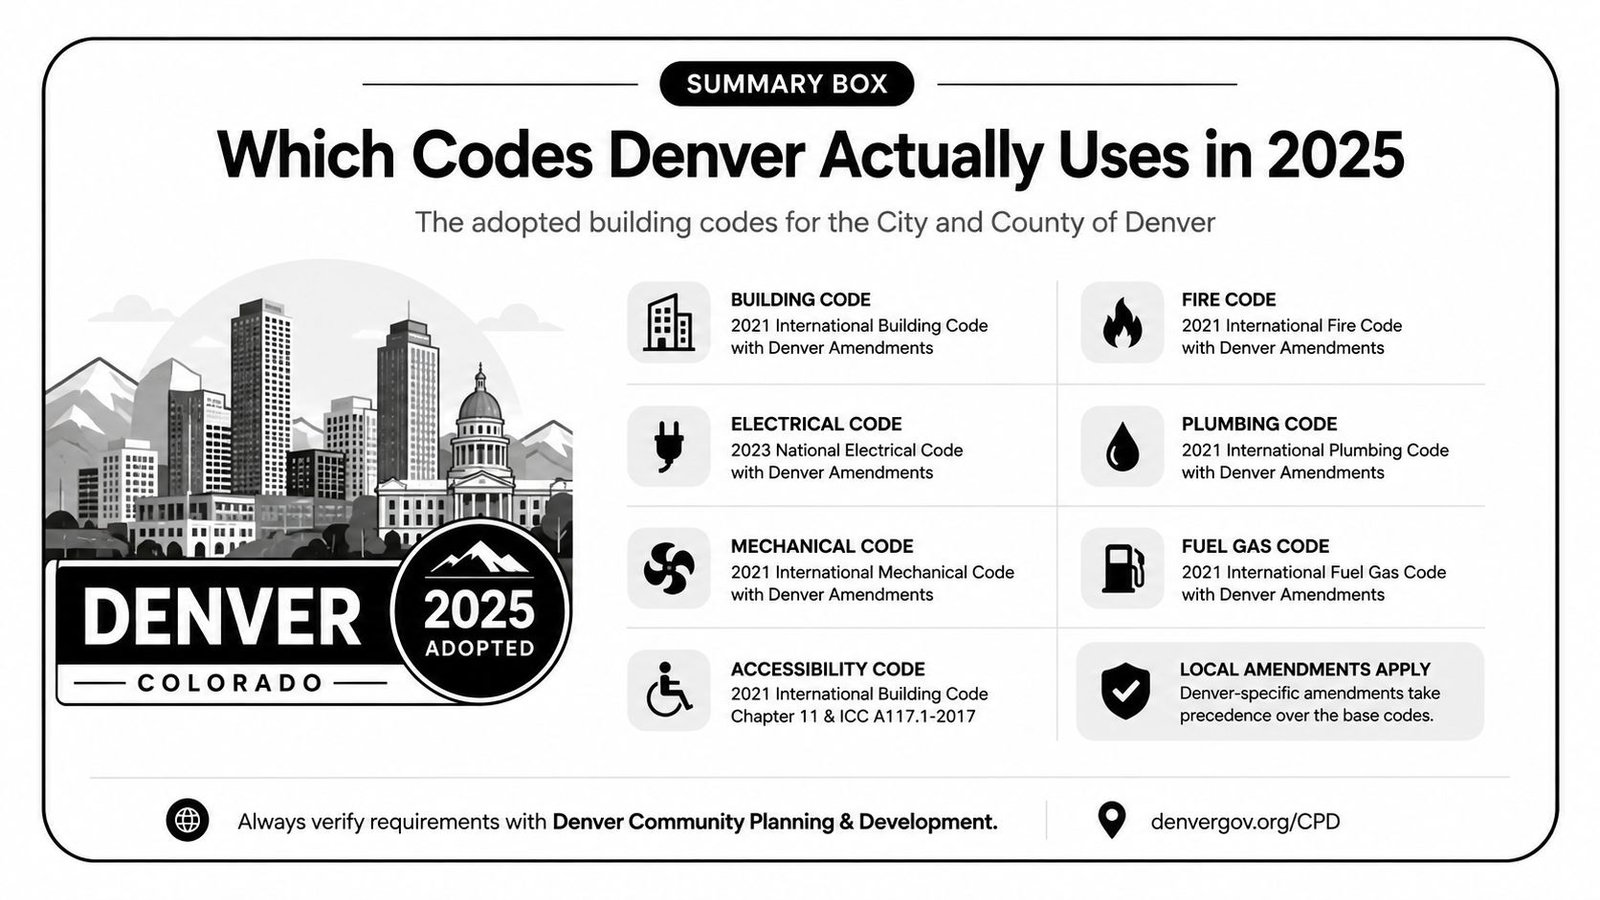
That energy-code exception matters because compliance forms, schedules, and narrative notes can't be pulled from the same template as the rest of the I-Code set. A team can be correct on the building code and still get tripped up if the energy worksheet is referencing the wrong edition. On Denver projects, the best-performing sets usually make that distinction visible on the cover sheet instead of burying it in the back of the package.
The adoption timeline also matters for reviewers. The city adopted the package on June 13, 2025, then made it effective on December 31, 2025, so projects submitted after that date need to read as 2025 Denver code projects from the first sheet forward. That's a simple statement, but it prevents a lot of avoidable cleanup when the reviewer is moving through a heavy queue.
Why Colorado Has No Statewide Building Code
Colorado is one of those states where “the Colorado code” sounds useful and turns out to be misleading. Adoption is local, so Denver, Aurora, Lakewood, Colorado Springs, and unincorporated counties can all sit on different editions or different local amendment paths. A firm that treats Front Range work as one uniform jurisdiction usually gets surprised at the worst possible moment, when the permit set is already out the door.
That fragmentation matters because the same base code family doesn't mean the same review outcome. One city may be closer to the model I-Codes, another may carry more local amendments, and a county review process may lean on a different internal checklist. If your office template doesn't reset by jurisdiction, you'll miss small but important items in the code summary, life-safety notes, or energy forms.
Review checklist discipline beats tribal knowledge. A good Denver sheet set should make jurisdiction, edition, and local amendment path impossible to confuse.
State-level energy policy sits on top of that local adoption pattern, which adds another layer for multi-jurisdiction teams. Colorado's energy-code legislation pushes jurisdictions that update their energy code toward updated IECC editions with electric- and solar-ready provisions. That doesn't flatten the local code map, it makes the energy layer even more important to track by city.
For builders working across the Front Range, the risk is simple. A prototype that clears one jurisdiction can still fail in the next town over if the code summary, energy sheets, or construction type notes weren't rebuilt for the local baseline. Template discipline, not memory, is what keeps that from turning into a budget hit.
What Changed Between the 2022 and 2025 Denver Code
The biggest practical shift in Denver is that the city trimmed roughly half of the local amendments in the 2025 cycle compared with the 2022 edition. For out-of-town firms, that's a real improvement because it brings Denver closer to the base 2024 I-Codes and reduces the amount of local rewrite work on every set. Less amendment churn usually means fewer office errors and faster template adoption.
The catch is that the remaining amendments are concentrated where they hurt most, fire and life safety. That's where a missed detail can trigger comments even when the rest of the package looks clean. The remaining items are not broad stylistic tweaks, they're the parts of the building most likely to affect construction type, assemblies, and inspection planning.
The details that still deserve a red flag
- Type III floor fire-rating provisions. These can change how the structural and architectural teams coordinate floor assemblies and rating continuity.
- Expanded mass timber requirements. Denver's 2025 changes touch Type IV fire resistance and sealant requirements, which means timber projects need more careful assembly documentation.
- Broader firestopping inspection scope. Special inspections for firestopping expand for Group R occupancies over 250 occupants, so the inspection schedule needs to be built into the set, not added late.
The production lesson is straightforward. Fewer amendments do make Denver easier to enter, but the ones that remain are exactly the ones that can stall review if they're treated casually. A template that was acceptable in the last cycle should be checked line by line, especially where the construction type, rated assemblies, and firestopping notes meet.
If your office is standardizing rated assemblies, our fire-rated wall assemblies resource is a useful companion when you're reconciling the code summary with details.
The Denver Energy Code and Electrification
Denver's energy path is no longer just a code appendix that gets handled at the end of CDs. It's part of the permit strategy, and the city's energy materials show a clear preference for electrification, solar-readiness, and EV-ready planning. That changes how the architect, MEP engineer, and energy consultant need to coordinate the drawings.
The 2025 legislative review draft set a minimum solar-ready zone area of 60% of the roof area for qualifying buildings. It also required new dwelling units to provide onsite renewable energy capable of producing at least 7.2 kBtu/yr per square foot of conditioned floor area, or 2.1 kWh/yr per square foot. Those are useful numbers for early coordination because they tell teams the roof and utility story can't be left vague until permit.
Denver's energy documentation also sits next to an existing-building performance pathway through Energize Denver. That makes energy compliance more than a one-time checklist item for new construction, especially for commercial owners managing portfolios with retrofit timing, phased upgrades, or long-range capital planning. The practical effect is that energy forms, schedules, and compliance narratives now belong in the permit set itself.
Production insight: if the energy summary doesn't match the reflected ceiling plans, roof plan, and MEP layouts, the reviewer will find it before the contractor does.
For teams that want a cleaner handoff between design and compliance, our energy code compliance guide is the right starting point. It helps separate the baseline code burden from the documentation that needs to be on the permit drawings.
Residential Projects Under the Denver Residential Code
Home builders and small multifamily teams usually need the Denver Residential Code for one reason, it changes the prototype details they thought were already standardized. The DRC is based on the 2024 IRC, but Denver overlays local amendments that affect the set in ways that are easy to miss when a plan originates somewhere else.
The first check is environmental and structural, not aesthetic. Front Range projects need the right snow load assumptions and frost depth thinking before the foundation and framing sheets are locked. If those assumptions are imported from another jurisdiction, the drawings can look tidy while still being wrong at the base condition.
The second check is where the local amendments sit in the residential code. Denver commonly pushes beyond the base IRC in areas like energy, fire, and garage-to-house separations, so a generic IRC template won't be enough by itself. The cleanest residential permit sets make those differences visible early, usually in the code summary and in the wall, roof, and separation details.
That matters even more as Denver's zoning work around Unlocking Housing Choices opens the door to duplexes, fourplexes, rowhomes, townhomes, and cottage housing. Missing-middle prototypes sit right at the seam between zoning form and building-code review, which means a standard house template often needs more than a quick edit to become a permit-ready Denver set. The firms that avoid rework are the ones that treat zoning form, residential code, and detail coordination as one production package.
What Denver Permit Drawings Must Show
A Denver permit set has to answer the reviewer's code questions before the first comment letter lands. For a 2025 submission, the package needs to show the adopted edition, the construction type, the rating logic, the energy path, and the inspection path in a way a plan reviewer can verify sheet by sheet.
In practice, the cover sheet carries most of that load. If the code summary is thin, the reviewer starts hunting through the set for missing links between the code basis, the life-safety drawings, and the energy forms, and the project slows down fast.
A clean Denver set usually includes four things that matter most:
- Code summary on the cover sheet. Cite the applicable 2025 editions and list DCBC, DRC, DEC, DMC, DPC, DFGC, DEBC where they apply.
- Construction type and fire-rating documentation. Tie the rated assemblies back to the 2024 IBC base and the local Denver amendments.
- Energy compliance forms. Align the forms to the 2021 IECC and Denver's energy-code requirements.
- Special inspection schedule. Show the inspection items that apply, including firestopping where the occupancy and occupant load trigger them.
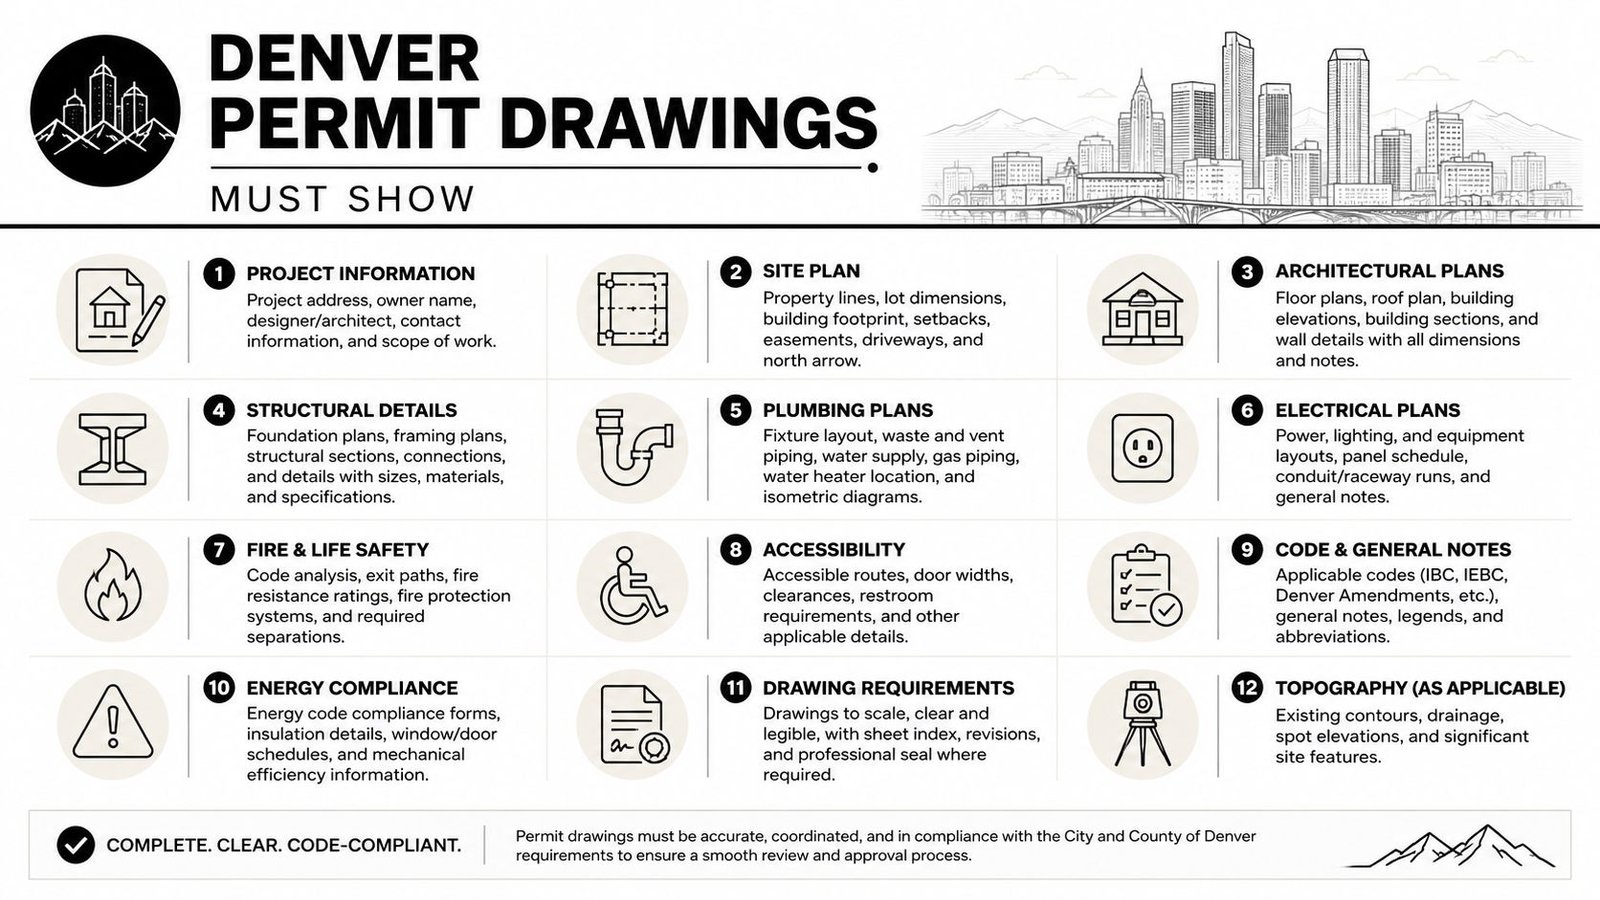
The production mistake I see most often is treating the code note like a template afterthought. It can't work that way. The cover sheet, life-safety pages, wall types, and energy forms have to agree, or the reviewer will make the team reconcile them manually. That is where hours disappear, and why stricter template control protects margin.
Out-of-town firms get caught here because their standard sheet set often reflects a different code family. A team that works Denver, Phoenix, and Florida needs to keep the local basis visible from the start, then adjust the code summary and compliance forms to match the jurisdiction instead of forcing one master note into every market. For a quick comparison of another western market's code pattern, see our Phoenix building code guide.
If your office needs permit-ready CD sets without building a Denver-specific production pod in-house, BIM Heroes can handle code-compliant permit drawings, and the handoff is especially useful when scan data, modeled conditions, or outsourced Revit production need to stay aligned with the code summary.
Standardizing Across Denver, Phoenix, and Florida
Denver is easiest to manage when it's treated as one node in a multi-market code system, not as a one-off jurisdiction. The same drawing standards that help in Denver can also be adapted to Phoenix and Florida, but the local code family changes the production track, the review assumptions, and the sheet structure.
Our Phoenix code guide covers a different adoption pattern, and Florida runs on its own building-code framework rather than the IBC family. For firms working across markets, the value is not memorizing every jurisdictional quirk. It's building a repeatable process for updating code summaries, standard details, and compliance forms so every local package starts from the right baseline.
The takeaway is simple. Permit-ready construction documents are the constant, the local edition is the variable. Teams that standardize the production process around that idea protect schedule, reduce RFI churn, and avoid the expensive cleanup that comes from assuming one city's code logic will carry to the next.
If you need a Denver permit set that's built for the 2025 code cycle, BIM Heroes can help with code-compliant CDs, outsourced Revit production, and coordinated documentation that's ready for review. Send us your project details or scan data, and visit BIM Heroes to start a free consultation for permit-ready Denver CD sets under the current code.