


Meta description: Arizona residential building code updates are fragmented by jurisdiction. Learn how Phoenix, ADU law changes, and 2024 IRC adoption affect residential drawing sets, permitting prep, and QA workflows.
Current as of July 3, 2026. Arizona code adoption changes frequently. Verify the active code edition, effective date, and local amendments directly with the relevant city or county before permit submission.
You can draw the same ADU twice in the same metro area and still end up with two different review paths.
That's the friction point behind most Arizona residential building code updates work right now. A team develops a clean single-family or small detached unit package, reuses a familiar note set, and assumes the same base code applies across nearby jurisdictions. Then permit comments land and the gap shows up late. One city is still reviewing under an older cycle. Another has already moved to a newer edition. The design may be close, but “close” doesn't protect schedule, fee, or team confidence.
For residential architects and designers, that's not a research problem. It's a production problem. The question isn't whether Arizona codes vary. They do. The question is whether your workflow catches that variance before it infects details, consultant coordination, and permit prep.
Phoenix Arizona building codes serve as a useful case study. Phoenix's transition, local amendments, permitting expectations, and the statewide ADU change all show why firms need a tighter code verification system at kickoff, inside templates, and again before submittal.
The Challenge of Fragmented Arizona Building Codes
An ADU plan that works in one jurisdiction can create avoidable rework a few miles away. That happens when the team treats code selection as background admin instead of a design input.
In Arizona, the risk shows up fast on small residential projects because teams often move quickly. They pull a prior detached unit model, adjust setbacks, swap a few assemblies, and push into permit-level production. If the jurisdiction is reviewing under a different code cycle or local amendment structure, that shortcut can create drawing corrections across plans, details, notes, and consultant sheets.
The practical issue isn't complexity for its own sake. It's timing. If the wrong code basis gets discovered after layout, consultant coordination, or permit compilation, the project burns hours in the least profitable phase.
Practical rule: Treat code edition confirmation like survey control. If the starting point is wrong, every downstream sheet carries the error.
That's why it helps to maintain a standing reference library for building code guidance for design teams, but a library alone won't solve the jurisdiction problem. The operating habit has to be stronger than the template. Teams need to know why Arizona doesn't run on one statewide residential code, where newer adoption has taken effect, how the ADU law sits outside the building code track, and which residential drawing decisions need review when a jurisdiction moves to the 2024 IRC Arizona cycle.
Understanding Arizona's Home Rule Code Adoption
A site can sit inside the Phoenix metro and still fall under a different code path than the project your team permitted last month. That is the operating reality in Arizona. Cities and counties adopt and amend their own code sets, so residential production cannot start from a statewide default.
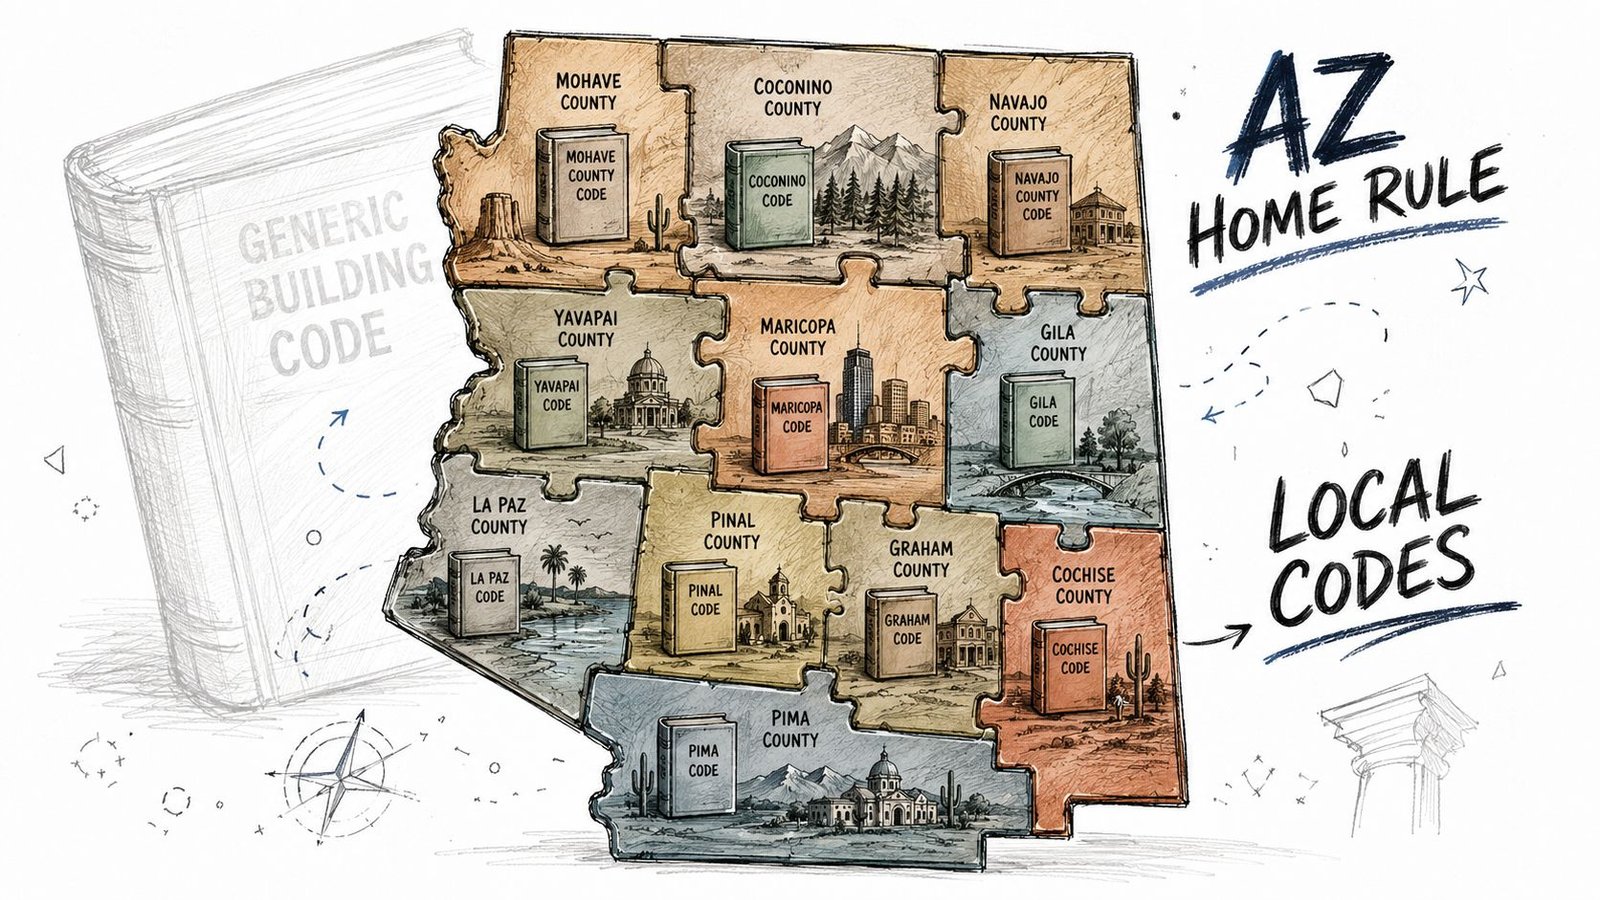
What home rule changes in practice
Home rule shifts code selection from a reference task to a production control. If the jurisdiction is wrong, the title sheet is wrong, the code summary is wrong, and consultant coordination starts from a bad base. That usually shows up later as plan review corrections, detail revisions, and reissued sheets.
The coordination risk is easy to miss on residential work because the scope looks familiar. A detached casita, duplex conversion, or townhouse-style project may resemble the last job, but the code path can change with the jurisdiction, occupancy interpretation, or local amendment package. Teams should sort out the model code basis early, especially on projects that drift toward mixed-use or multifamily conditions. A quick review of IRC versus IBC decision points for residential scope helps keep that discussion disciplined.
The kickoff task that prevents rework
Verification has to happen at project start. It is a required kickoff task.
Set up the check the same way every time:
- Confirm the authority having jurisdiction: city, town, county, or a special review path.
- Confirm the active code set: residential code, building code, mechanical, plumbing, energy, and any other adopted companion codes tied to the permit.
- Confirm the effective date: approved for future use is not the same as currently enforced.
- Confirm local amendments: review the jurisdiction's amendment package, administrative provisions, and published handouts with the same attention you give the model code.
“We used this code basis on the last Arizona project” is not proof. It is a cue to verify again.
Production teams secure fee. Put one person in charge of code-basis confirmation, log the source documents in the project folder, and push that verified basis into the title sheet, consultant kickoff email, and QA checklist. In Arizona, home rule is not a policy detail. It is a workflow constraint, and firms that treat it that way catch conflicts before they reach permit.
Tracking 2024 IRC Adoption Across Key Jurisdictions
The cleanest way to think about adoption is as a moving snapshot, not a stable statewide map.
Phoenix has adopted the 2024 Phoenix Building Construction Code, effective June 18, 2025, and that code implements the 2024 ICC standards as one of the first major U.S. cities to do so, according to AZ Big Media's report on the Phoenix code adoption. For firms tracking the Phoenix building code 2024 shift, that's a real operational marker, not just a policy headline.
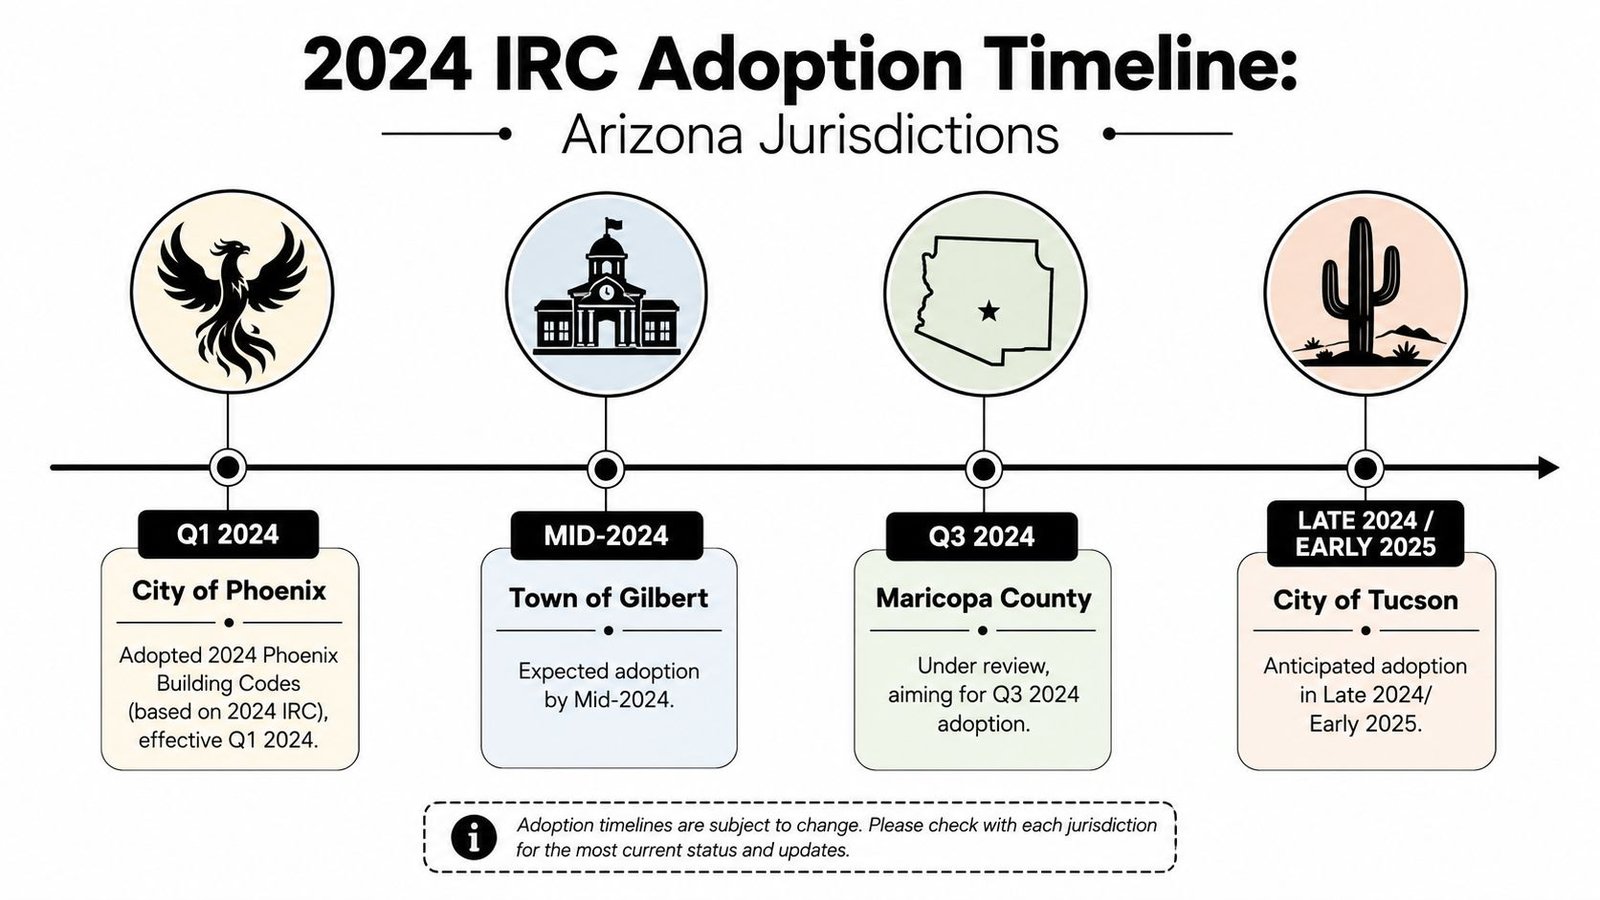
Why the snapshot matters more than the list
The point isn't to memorize a roster of Arizona jurisdictions. The point is to recognize staggered adoption as the normal condition.
The article brief for this topic identifies additional examples that need direct re-verification before publishing or project use. It notes the city of Maricopa as having adopted the 2024 IBC, and Yavapai County as adopting the 2024 suite of codes effective January 1, 2026. Those examples are operationally useful because they show how different jurisdictions can move on different timelines, even when firms are serving the same regional market.
How teams should handle mixed adoption cycles
For residential firms, the takeaway is straightforward:
| Issue | Operational response |
|---|---|
| Nearby jurisdictions run different code years | Start every Arizona project with jurisdiction-specific code confirmation |
| Adoption status changes over time | Reverify before permit submittal |
| Teams reuse standard details across jobs | Flag code-year-sensitive details in the template library |
That's the practical meaning of Arizona home rule building codes. Your firm may be managing projects under different code cycles at the same time. The design team, BIM lead, and permit coordinator need the same answer in the same place, or the model and sheet set will drift.
How the 2024 IRC Changes Your Residential Drawing Set
When a jurisdiction moves to the 2024 IRC Arizona cycle, actual work isn't abstract. It shows up in the sheet set.
The brief for this topic calls out three residential design areas that need attention: revised stairway requirements, new provisions for A2L refrigerants in HVAC systems, and relaxed vapor retarder specifications for concrete slabs. For production teams, that means your templates, standard details, and QA checklists need a deliberate pass before you issue permit drawings under a newer code basis.
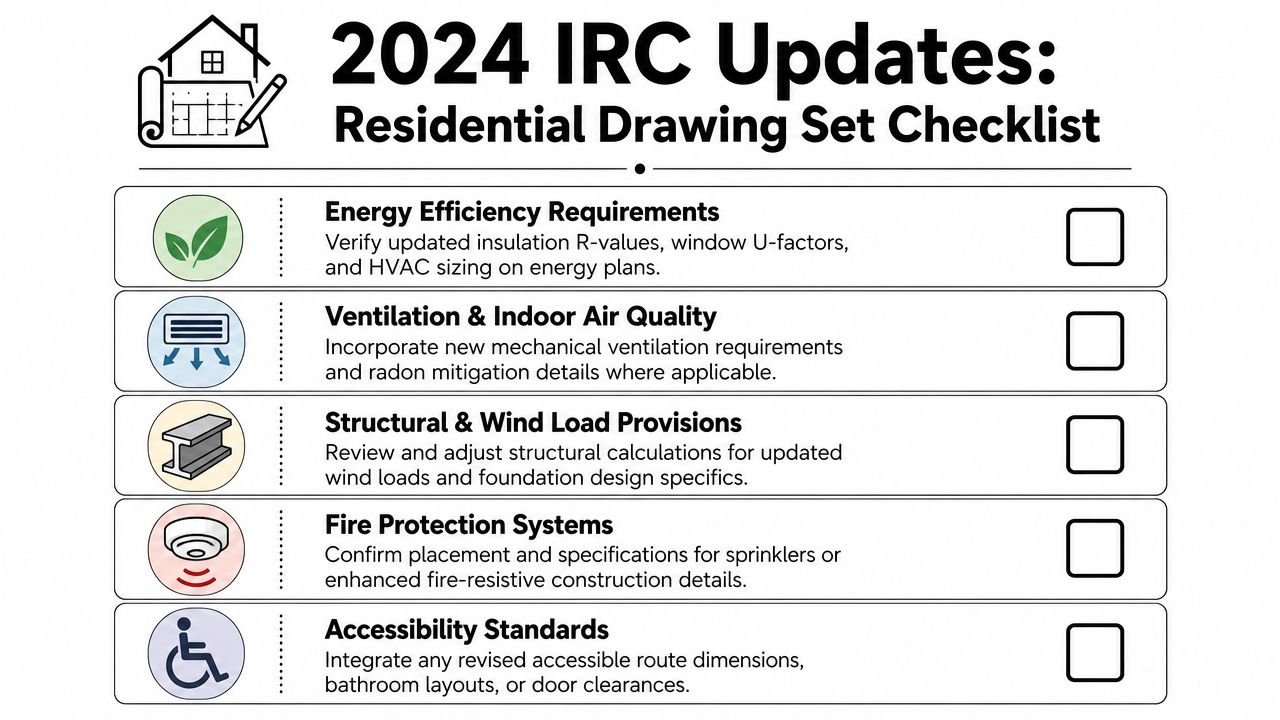
Stair details can't stay on autopilot
Stair updates matter because they often live inside reused families of details. A team may carry a standard stair section, handrail note, or dimensioning convention from prior permit sets without checking whether the current jurisdiction's adopted edition changes the basis.
That creates a familiar problem. Plans and sections still “look right,” but they no longer document the code path cleanly.
Review these items when a project falls under a newer cycle:
- Plan dimensions: confirm stair geometry assumptions embedded in plans and enlarged plans
- Section cuts: verify rise, run, headroom, guard, and handrail detail references
- General notes: remove boilerplate language tied to prior code cycles
A2L refrigerants affect architecture too
A2L provisions are often treated like an engineering issue until they alter room planning. They can affect mechanical closet sizing, ventilation treatment, and equipment placement. Once the floor plan is fixed, those changes become harder to absorb cleanly.
That's why production leads should add an early checkpoint in Revit or CAD-to-BIM conversion workflows: confirm HVAC system assumptions before locking closet dimensions and service access conditions.
Foundation notes need a code-basis check
The brief also identifies relaxed vapor retarder specifications for concrete slabs. Even when the physical change is modest, the documentation impact can still be meaningful. Slab notes, foundation details, and material callouts often live in office standards that persist long after code adoption changes.
Review every repeated note that looks “harmless.” Repeated notes are where outdated code assumptions survive longest.
If your office is serious about scalable residential delivery, production maturity becomes evident not in broad claims about BIM, but in whether your drawing set updates track the code year you are designing under.
Arizona's Statewide ADU Law vs Local Building Codes
The statewide ADU shift changed entitlement logic, but it didn't erase local code compliance.
The brief for this article identifies Arizona ADU law SB 1415 as a zoning and land-use change. Under that framework, municipalities with a population over 75,000 were required to allow at least one ADU on lots zoned for single-family housing by January 1, 2025. It also notes that cities missing that deadline must allow ADUs on residential lots without the limits they might otherwise impose.
That matters because many teams hear “statewide ADU law” and assume the building code side got standardized too. It didn't.
Two tracks must be checked separately
For any ADU in Arizona, the architect is really managing two parallel approvals:
| Track | What you're confirming |
|---|---|
| Zoning and land use | Whether the site can have the ADU at all |
| Building code and permit review | Which locally adopted code governs the ADU design |
If you merge those two questions, you create avoidable risk. A site may now permit an ADU as a land-use matter while still requiring design and documentation under a local code cycle that differs from the jurisdiction next door.
The small-structure trap
The confusion gets worse on compact detached units, offices, and backyard structures. The verified record for Phoenix highlights a critical gap: there isn't clear official public guidance on deemed-permitted thresholds for small accessory structures, and homeowners often confuse zoning setbacks with permit exemptions.
Recent Reddit discussions show that even 200 sq ft structures with a 3-foot setback can still face permit review, while no official Phoenix source clearly states a threshold that waives permit requirements, creating rework and stop-work risk, as described in this Phoenix building code discussion.
That's why ADU teams should stop using shorthand like “it's small enough” unless they've confirmed both zoning and permit requirements with the authority having jurisdiction. In Arizona, especially around metro Phoenix, small scale doesn't mean low risk. It usually means the assumptions go untested until later.
Coordinating Architectural and MEP for New Refrigerant Codes
A2L refrigerant provisions aren't a late redline issue. They're an early layout issue.
When architects finalize utility walls, closet widths, access clearances, or exterior equipment locations before confirming the HVAC approach, they push a code-sensitive coordination problem downstream. Then the MEP team has to solve it inside fixed architecture. That's when clean permit sets start attracting avoidable RFIs.
Why the spatial impact matters
Equipment selection affects more than schedules and specs. It can influence:
- Mechanical closet size: small residential plans don't have much tolerance for clearance changes
- Access planning: serviceability has to work in real built space, not just in consultant notes
- Ventilation detailing: the architecture may need to support the mechanical code response
Disciplined teams separate schematic confidence from schematic decoration. If the refrigerant path changes the physical planning logic, the decision belongs earlier.
A useful technical refresher for teams coordinating HVAC assumptions is this overview of understanding heat pump refrigerant service. It's helpful not as a code authority, but as a practical grounding in why refrigerant choices affect real service and equipment conditions.
Set a coordination checkpoint before layout freeze
Residential teams that work well across architecture and engineering usually formalize one checkpoint: confirm system assumptions before floor plans harden.
For BIM-led delivery, that means the architectural model should carry a visible coordination status. If the HVAC basis is still provisional, mark it that way. Don't let a generic mechanical room family or placeholder closet trick the team into thinking the decision is finished.
For firms refining that handoff, a stronger MEP coordination workflow for BIM projects helps reduce the common pattern of “architecture first, compliance later.” That pattern is expensive.
A Repeatable Workflow for Jurisdictional Code Verification
A good Arizona code strategy is boring on purpose. It should be repeatable, visible, and hard to skip.
Most project problems don't come from impossible code interpretation. They come from undocumented assumptions. A PM confirms one thing in an email, production uses an older title sheet note, and permit prep moves forward with mixed inputs.
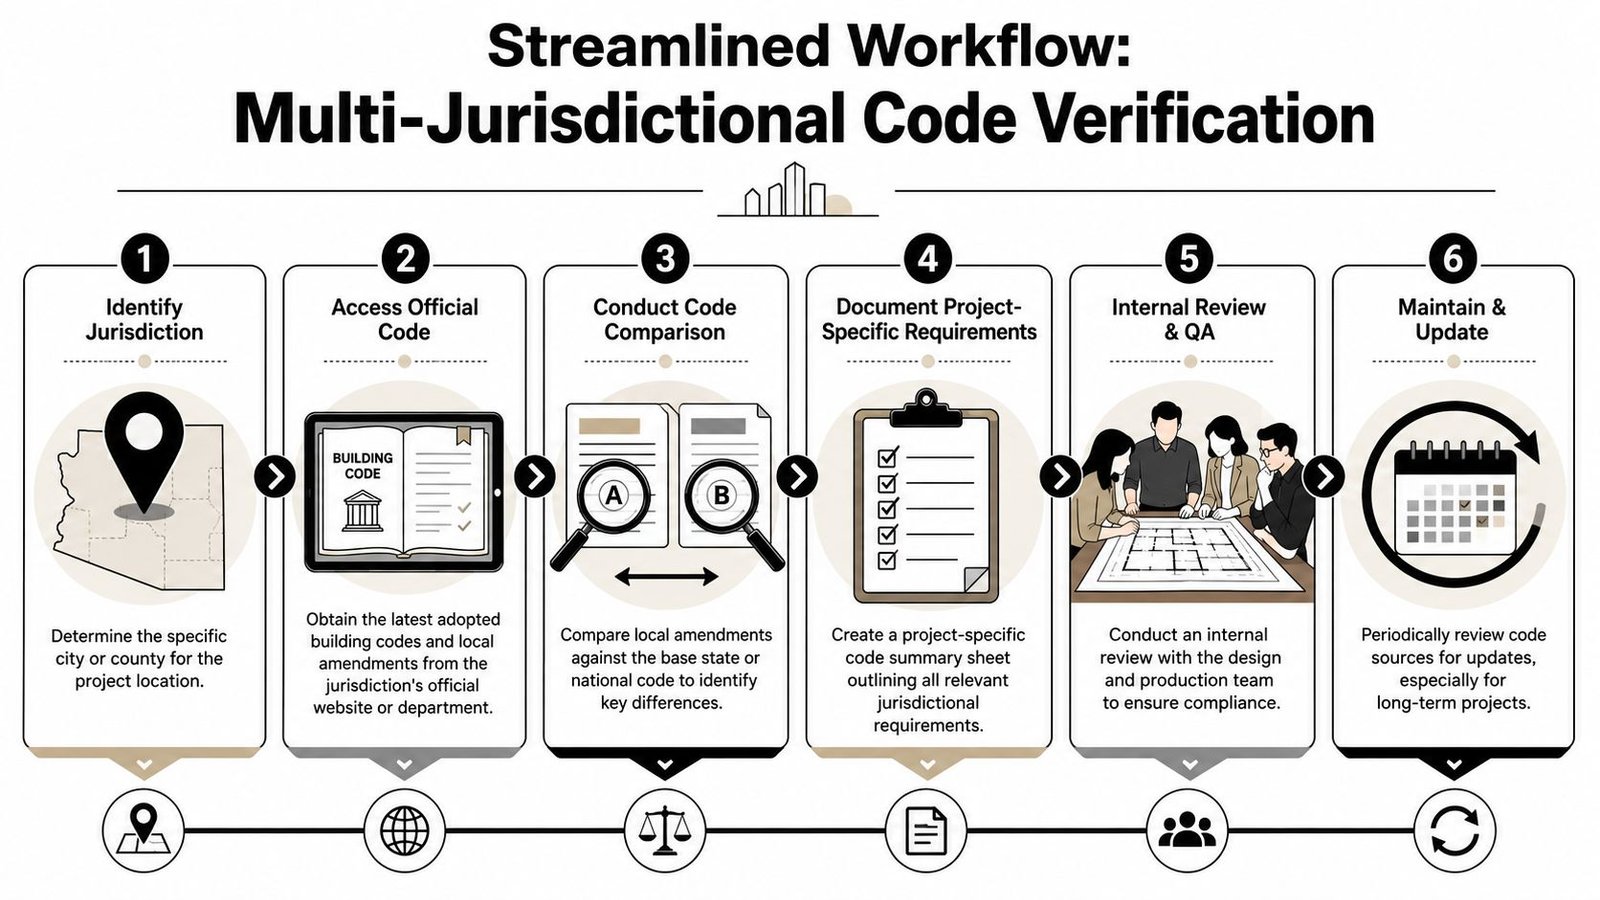
The workflow that holds up under load
Use a simple three-stage process.
Kickoff verification
Assign one team member to confirm the active jurisdiction, current code edition, effective date, and local amendments at project start. Put the result in a project code verification sheet. Not in chat. Not in someone's memory.
Model and sheet visibility
Push that confirmed code basis onto the cover sheet and into general notes. If the BIM model carries project parameters, store it there too. The whole team should be able to see the governing basis without opening an email thread.
Pre-submittal recheck
Reverify near permit submission. Adoption timing and local administrative interpretation can shift while a project is in design. Long-running residential projects need that second check more than fast-turn jobs.
Field lesson: The permit set should answer “which code governs this project?” on page one, without anyone asking.
This discipline also supports permit completeness. In Phoenix, incomplete application packages are the primary source of delays, and each field on the permit review application needs precise property data and marked utility easements before submission, according to this Phoenix permit workflow overview.
Make it part of QA, not admin overflow
If your team handles several Arizona jurisdictions at once, code verification should sit inside the same operational structure as drawing issuance and consultant tracking. Firms exploring more structured process governance sometimes borrow ideas from document orchestration tools and frameworks such as Doczen's enterprise ROI guide, not for software hype, but for the logic of making recurring approvals visible and trackable.
The goal is simple. Nobody should be able to start permit production without a confirmed code basis attached to the job.
Protecting Margins by Systematizing Code Compliance
Residential firms lose margin in Arizona when they confuse familiarity with control.
A repeat single-family prototype, a polished ADU library, or a reliable sheet standard can still fail if the job starts on the wrong jurisdictional assumptions. Fragmented adoption means one “Arizona standard” detail stack isn't enough. The library has to be filtered by confirmed code year, local amendment logic, and site-specific zoning status.
What works and what doesn't
What works is a per-project code confirmation step built into standard operating procedure. What doesn't work is relying on project memory, prior permits, or a note that says “verify with local authority” while the team keeps drafting.
You don't need a legal memo for every residential job. You need production discipline:
- Flag jurisdiction early: before layout standards and details are loaded
- Separate zoning from code review: especially on ADU and small detached structures
- Lock consultant assumptions visibly: architecture and MEP need the same code basis
- Refresh templates deliberately: don't let legacy notes survive code cycle changes
Why this matters beyond permitting
Code fragmentation doesn't only create permit comments. It creates team hesitation, hidden rework, consultant churn, and detail inconsistency. Those are operational problems. They show up in schedule confidence, QA effort, and fee burn.
A similar principle applies in field verification work. When teams rely on assumptions instead of verified conditions, they pay for it later. That's one reason a specialist resource like a professional roof inspection can matter on renovation or enclosure-related work. Verified conditions beat confident guesses every time.
The firms that handle Maricopa County building code variation, Phoenix updates, and ADU-driven residential volume well aren't the ones memorizing the most rules. They're the ones that build better checkpoints. They make code basis visible, repeatable, and difficult to miss. That's how predictability gets protected.
If your team wants more structure around residential production, BIM Heroes offers architectural production services for residential projects with a focus on drawing consistency, BIM workflows, QA checkpoints, permit-ready documentation, and scalable delivery systems. If a checklist, template framework, or code-verification workflow would help your Arizona pipeline run cleaner, that's a good place to start.