


Meta title: Manual vs. BIM-Based Material Takeoff Compared
Meta description: What changes when material takeoff moves from manual measurement to BIM-based quantities, and where it can still go wrong.
You're probably dealing with this already. One estimator is still marking up PDFs, another is pulling quantities from Revit, and everyone says their number is the one to trust. Then a revised drawing set lands, procurement asks what changed, and the team loses half a day reconciling counts instead of tightening the bid.
That's why material takeoff matters so much. It's the process of quantifying the materials and components needed for a project from drawings or a model. If that count is off, the estimate is off. If the estimate is off, margin, procurement timing, and field predictability all start slipping.
The move from manual takeoff to BIM material takeoff changes more than speed. It changes where risk lives. In a manual workflow, risk usually shows up as missed counts, scale mistakes, and stale markups. In an automated workflow, risk shifts into model quality, parameter discipline, and QA. The software helps. It doesn't replace judgment.
Introduction
A bad takeoff rarely stays small. It works its way into the bid, then into purchasing, then into site decisions that cost time no one gets back. Estimators feel that pressure first, but the consequences hit the whole team. PMs inherit bad quantities. Buyers inherit missing scope. Field teams inherit substitutions and RFIs that should've been prevented upstream.
That's why experienced teams don't treat takeoff as clerical work. They treat it as a production system. The question isn't whether manual or automated takeoff sounds better. The question is which workflow gives your team better control over revisions, fewer blind spots, and more consistent output under deadline.
Field lesson: Automation improves a broken process less than people think. A disciplined process improves automation more than people expect.
How Manual Material Takeoff Actually Works
Manual takeoff is not just measuring lines on a sheet. It is a controlled reading process. The estimator studies a 2D set, checks the specs, decides what each symbol and note means, then converts that information into quantities the estimate can use.

On a clean project with consistent sheets, that sounds straightforward. In practice, it rarely is. One wall type lives in the plan, the height is buried in an elevation, the backing requirement shows up in a detail, and the finish note sits in the spec. A junior estimator often starts by measuring. A good estimator starts by finding scope boundaries and exceptions.
What the estimator is really doing
A reliable manual takeoff usually includes four separate jobs:
- Reading design intent: Plans, elevations, sections, details, schedules, and specifications all have to agree, or the estimator has to decide which one governs and note the assumption.
- Breaking scope into quantity types: Materials have to be sorted into count, length, area, volume, or weight based on how they will be purchased and priced.
- Normalizing units: Quantity units have to match the estimate structure. If drywall is measured one way and priced another, conversion errors creep in fast.
- Transferring takeoff into the estimate: Naming, cost codes, assemblies, alternates, and exclusions all have to land in the right place so the quantity can be bought and tracked later.
That last step gets underestimated. I have seen accurate takeoffs create bad bids because the handoff into the estimate was sloppy. If 8 inch CMU, 12 inch CMU, and infill block all roll into one code, the quantity may be right and the pricing still wrong.
Manual workflows still make sense in some situations. Small TI jobs, early conceptual budgets, repeat-plan residential work, and incomplete design packages often move faster in 2D because the estimator can apply judgment before the documents are fully coordinated. Experience carries a lot of weight there. So does knowing where the drawings usually hide missing scope.
Where manual takeoff gets fragile
Manual takeoff failures are often silent.
The common failure points are basic, but they stack up. Wrong scale. Counted on one sheet, missed on another. Assembly assumptions that never made it into the notes. A detail revision that changed the material but not the plan graphic. None of those errors look dramatic by themselves. They show up later as a buyout gap, a field workaround, or a margin hit no one can trace cleanly.
Revision handling is another weak point. A revised door schedule or slab edge does not just change one count. It can change hardware, finishes, accessories, concrete volume, embeds, and labor assumptions tied to those quantities. In a manual process, someone has to identify every downstream effect and update it on purpose. If the team lacks revision discipline, old numbers stay in the estimate longer than they should.
Analysts at Kreo describe the same pressure in their overview of digital material takeoff methods. The primary lesson is not that manual takeoff is obsolete. It is that manual takeoff depends heavily on consistent rules, careful revision tracking, and estimator judgment under time pressure.
What still works in manual workflows
Some manual practices still belong in every estimating department, even after you move into model-based quantity extraction:
| Workflow element | Why it still matters |
|---|---|
| Drawing review | Estimators still need to verify intent across plans, details, and specs |
| Scope interpretation | Software does not resolve design ambiguity or missing information |
| Quantity logic | Teams still need standard rules for how each material is measured |
| Peer review | A second set of eyes catches omissions, bad assumptions, and coding mistakes |
That is the part junior estimators need to understand early. Manual takeoff is not old-fashioned because it uses 2D drawings. It is demanding because it forces the estimator to make scope decisions in plain view. BIM changes the mechanics later. It does not remove the need for disciplined quantity logic.
The BIM-Based Material Takeoff Workflow
A BIM material takeoff changes the source of truth. Instead of measuring lines on sheets, the estimator pulls quantities from model elements. If the model is structured well, walls know what they are, doors know where they are, and assemblies can be filtered, sorted, and scheduled without recounting the project every time a revision comes in.

How quantity extraction works in practice
In Revit, a common workflow is to build a Revit quantity schedule or material takeoff schedule around a category such as walls, floors, or doors. A practical Revit process is to use the Material Takeoff tool, choose the category, then filter by the Material parameter using an equals condition, and sort by fields such as Material Name or Base Constraint to produce cleaner reports, as shown in this walkthrough on Revit material takeoff schedules.
That sounds simple because mechanically it is. The payoff is that the schedule is tied to the model, not to someone's markup set.
A basic example makes the shift clear:
- In a manual workflow, an estimator counts doors from plans, elevations, and schedules, then reconciles discrepancies by hand.
- In a BIM workflow, the model produces a door schedule from placed door objects.
- If door types or counts change and the model is updated correctly, the schedule updates too.
The same principle applies to wall areas, floor finishes, concrete volumes, and many prefabricated components. When the model is trustworthy, quantity extraction becomes less about measuring and more about validating.
Why update behavior is the real advantage
The biggest operational change isn't just speed. It's revision response.
A live quantity report tied to the model behaves very differently from a spreadsheet tied to old markups. That matters on jobs with multiple addenda, fast permit cycles, or repeated coordination issues between architecture, structure, and MEP. Teams that are also managing scan data or model-based existing conditions see this even more clearly in CAD-to-BIM transitions, especially when they're dealing with scan to BIM workflows that feed estimating and downstream documentation.
Practical rule: In BIM-based takeoff, the estimator spends less time measuring and more time checking whether the model deserves to be trusted.
What has to be in place first
Automated quantity takeoff doesn't start with software selection. It starts with model readiness.
For automation to work, the 3D model has to follow strict principles including clear component identification and adequate level of development so the software can extract mass measurements for export and cost estimation, as explained in OceanBIM's article on automated quantity takeoff requirements. If those conditions aren't there, the schedule may still populate. It just won't be dependable.
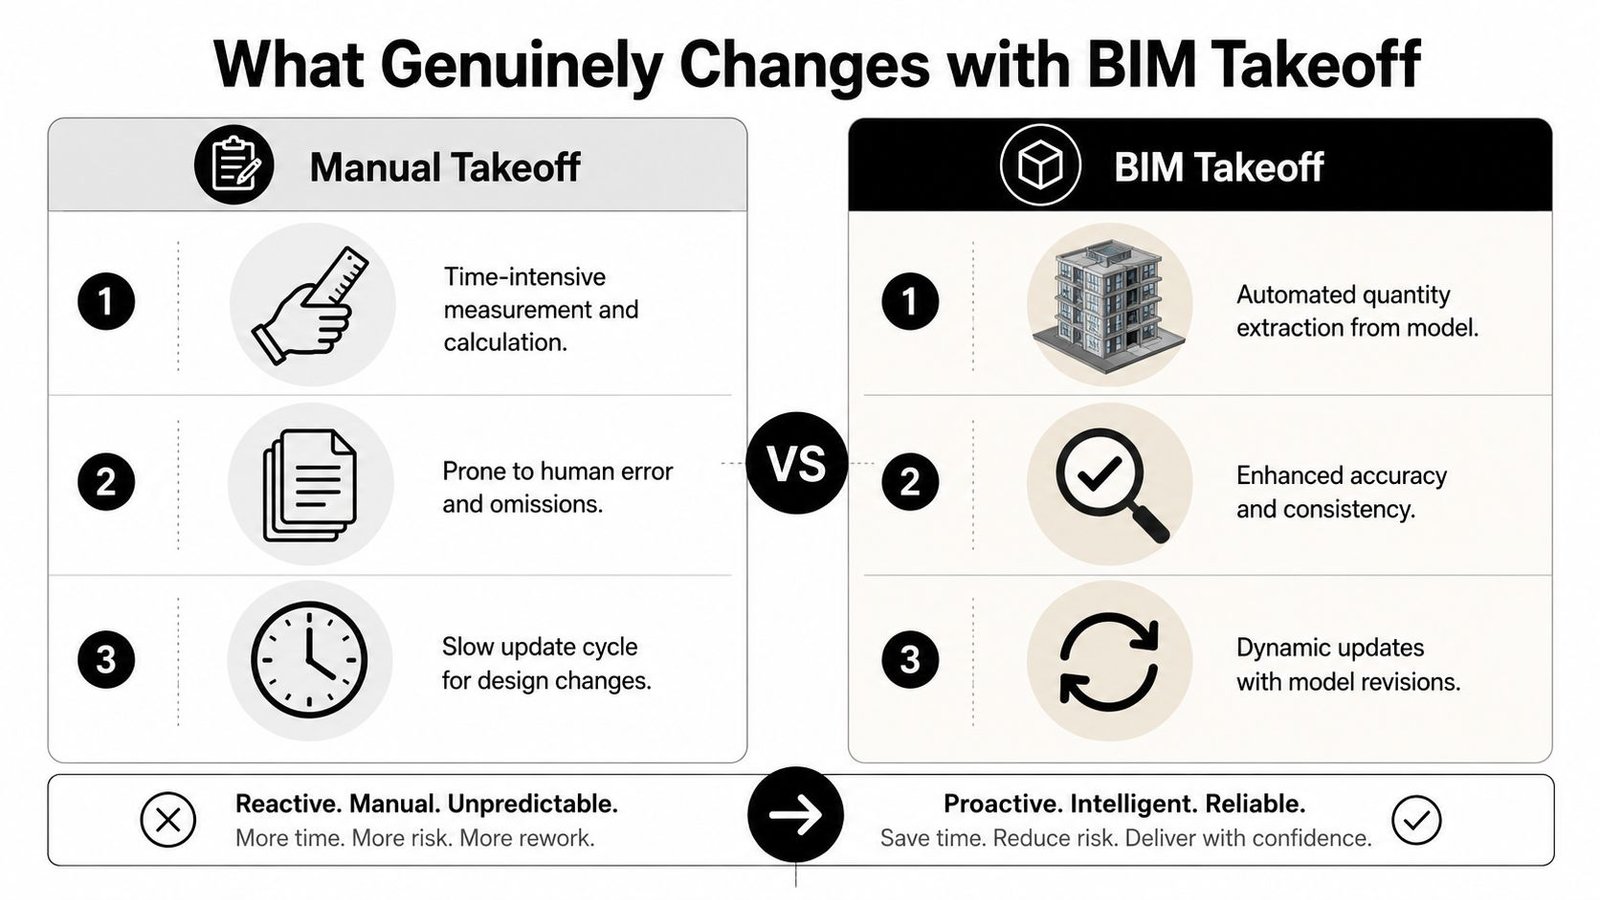
What Genuinely Changes with BIM Takeoff
The improvement often noticed first is pace. The improvement that protects margin is consistency.
Three things that really do change
Speed improves at scale
Large scopes that used to require repeated measuring can be pulled from schedules much faster once the model and template structure are stable.Revisions behave differently
In a manual workflow, every design change creates rework. In a BIM workflow, model edits can flow through schedules without forcing the team to restart the whole count.Estimator-to-estimator variance drops
Manual takeoff vs BIM isn't just a productivity comparison. It's a consistency comparison. Standard filters, naming rules, and schedule templates reduce the variation that comes from individual counting habits.
There's also a less obvious shift. The estimating team starts depending on production maturity upstream. Template discipline, category use, family standards, and parameter governance now affect estimating accuracy directly. That's one reason teams spend more time defining BIM level of detail expectations before they rely on automated takeoff for pricing.
What doesn't change
Automation doesn't cure bad inputs. It organizes them.
If a model uses placeholder geometry, generic wall types, or incomplete system layouts, the takeoff can be confidently wrong. That's worse than a messy manual markup in some cases because the output looks clean, sortable, and final. Junior staff often trust a polished schedule too quickly because the software presents certainty even when the model hasn't earned it.
A BIM takeoff doesn't remove uncertainty. It relocates uncertainty into the model.
That's the discipline shift. Teams stop asking, “Who measured this?” and start asking, “Who modeled this, with what standards, and at what checkpoint was it validated?”
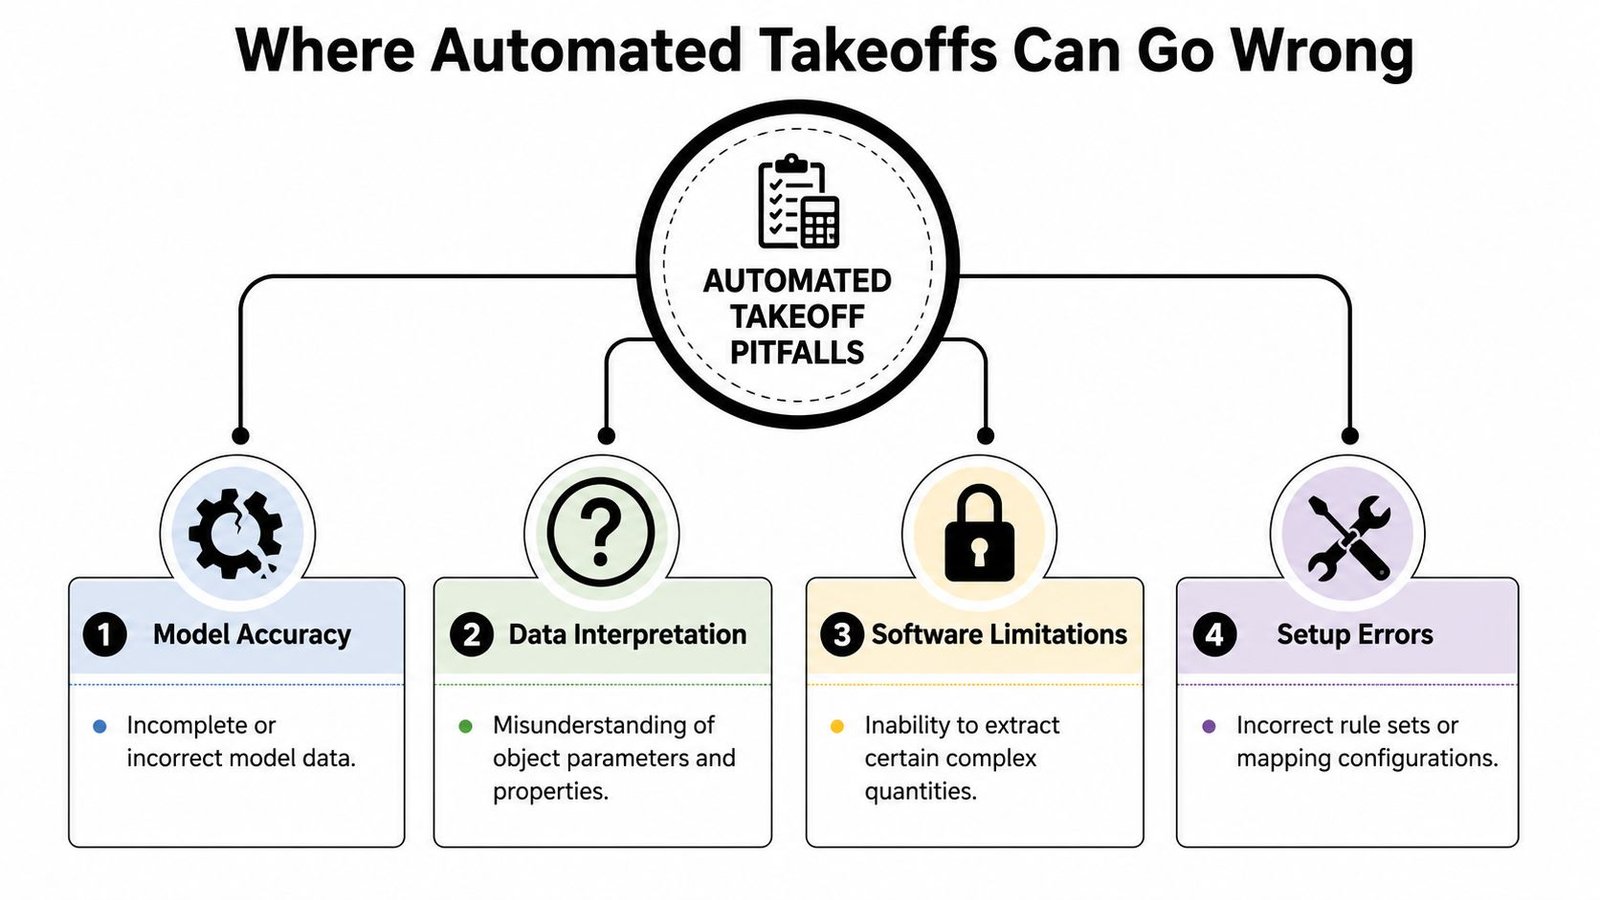
Where Automated Takeoffs Can Go Wrong
Bid day exposes bad assumptions fast. The model exports a clean schedule, the totals look organized, and the team starts pricing. Two hours later someone notices the wall types were still generic, half the sleeves were never modeled, and the concrete schedule is counting placeholder foundations that were only meant to hold a coordination layout. The report looked reliable. The inputs were not.
Bad models produce believable errors
Automated takeoff failures are often subtle. This presents a key risk.
If geometry is incomplete, misclassified, duplicated, or still schematic, the schedule will still return quantities. Revit does not know whether a family was intended for pricing, coordination, or temporary design development. It counts what is modeled, under the category and parameters it was given. That is why BIM takeoff replaces one type of error with another. The old problem was missed counts on a sheet. The new problem is a polished report built on bad model content.
The common failure points are familiar to any estimator who has lived through a few model-based bids: generic families standing in for final assemblies, copied groups carrying old type data, missing embeds and supports, walls modeled to the wrong core definition, or hosted elements that disappear from schedules because the family setup was wrong.
Discipline reliability varies by scope
Architectural quantities usually stabilize earlier. Wall area, floor area, door counts, and room finishes can be extracted with decent confidence if the modeling standards are consistent.
MEP and specialty scopes break down faster. A coordinated duct or pipe model may still be incomplete for estimating. Fittings may be simplified. Hangers may be absent. Insulation may be inconsistent. Access panels, sleeves, firestopping, and small accessories are often handled in notes, standard details, or field practice rather than modeled object by object. If the estimator prices the schedule as if it were procurement-ready, the gap shows up later in buyout.
Hidden geometry causes another class of error. A model can look fine in plan and still fail in quantity extraction because joins, nested families, voids, or category mistakes interfere with how objects report area, length, or count. Teams that keep seeing those problems usually need tighter model QA around hidden geometry errors that break Revit models.
Waste logic still belongs to the estimator
Accurate raw quantities do not automatically produce accurate buy quantities.
Waste, lap, spares, breakage, cut loss, packaging constraints, and installation method still need judgment. Concrete placed in repetitive flatwork behaves differently from concrete in irregular formed conditions. Stud framing in simple tenant buildout behaves differently from framing around curved walls, stepped soffits, and dense MEP congestion. The model can give base quantity. It cannot decide purchasing strategy.
That is where junior estimators get trapped. They trust the extraction and forget to examine how the material will be bought, cut, delivered, and installed.
Automated quantity extraction is not the same thing as procurement logic.
Setup mistakes create their own errors
Bad output does not always come from bad modeling. Estimating setup causes plenty of misses on its own.
A schedule can exclude scope because of one filter. Category mapping can pull the wrong objects. Assemblies in the estimate can fail to match the way the design team built the model. A revision can update the model while the estimating template still points to old type names or old package rules. None of those mistakes are visible if the team only looks at the final totals.
Common examples include:
- Category mapping errors where the schedule pulls the wrong class of objects
- Filter mistakes that drop part of the scope without an obvious warning
- Assembly mismatches between model naming and estimate structure
- Revision drift where model content changes but pricing rules do not
- Unit confusion where area, volume, or count is extracted correctly but priced under the wrong basis
Good teams catch these problems with checkpoints, comparison views, and spot checks against sheets and specs. Software helps. Accuracy still comes from disciplined modeling, disciplined setup, and a reviewer who assumes the first schedule is wrong until it proves otherwise.
The Enduring Role of Manual Verification
Bid day is a bad time to learn that the model counted every wall but missed the shaft liner, the pour breaks, or the embeds the field will still have to buy. BIM takeoff changes where the mistakes come from. It does not remove the need to check the work.
That changes the estimator's role. In a 2D workflow, junior estimators spent time counting and measuring. In a model-based workflow, that time shifts into validation. The work is less about clicking faster and more about proving that the quantities match how the job will be purchased, staged, and installed. Software can total modeled objects. Estimators still have to confirm packaging, waste, laps, spares, phasing, and scope carried outside the model.
Where manual verification belongs
Manual verification works best as focused QA tied to risk.
Use it first on scopes that can move the estimate if they are wrong. Concrete, structural steel, major MEP systems, drywall, ceilings, and finish packages all deserve direct checks against sheets, details, and specifications before bid close. A quick schedule review is not enough. Open the plans and confirm the model reflects the design intent and the way the scope will be bought.
Use it again at revision checkpoints. Addenda often change one part of an assembly while the rest of the model stays untouched. A slab edge shifts. A wall type gets revised. A roof build-up changes thickness but keeps a similar name. Those are the moments when estimators need to verify the affected quantities by hand and confirm the pricing logic still matches.
Model maturity also matters. Early models can support budgeting, but they rarely support blind extraction. If one discipline is developed and another is still schematic, the estimate needs selective manual backup. Good estimators know where the model is dependable and where it is only a placeholder.
What manual verification looks like in practice
Manual verification is not a full second takeoff unless the risk justifies it. It is a set of deliberate checks.
- Spot-check high-value quantities: Recalculate a sample area, count, or volume from the drawings and compare it to the model output.
- Check missing scope: Review notes, keynote legends, and specs for items that are commonly excluded from the model.
- Test procurement logic: Confirm that extracted quantities align with how material will be ordered, including stock lengths, sheet sizes, pallet quantities, and alternates.
- Review assemblies at detail level: Make sure modeled parts match the estimating assembly, not just the top-level name.
- Confirm waste and field conditions: Add waste, laps, overlaps, breakage, and installation loss where the model only reports net quantities.
That last point matters more than many junior estimators expect. Net modeled quantity is rarely purchase quantity.
When full manual takeoff still makes sense
Some projects still favor a manual or hybrid approach because it is faster, clearer, or less risky.
| Project condition | Better approach |
|---|---|
| Early design model with low detail | Manual or hybrid takeoff |
| Small, simple project | Manual may be faster overall |
| Scope not modeled to quantity level | Manual verification or manual count |
| Repetitive prototype with known assemblies | Hybrid workflow can be efficient |
The lesson is simple. BIM takeoff replaces many counting errors with model quality errors, setup errors, and assumption errors. Manual verification is how estimators catch those before they become buyout problems or field corrections.
Good teams treat the first quantity report as a draft that has to earn trust. Accuracy still comes from disciplined review.
Evolving Your Estimating and Modeling Workflows
The question for most firms isn't manual takeoff vs BIM. It's this: at what point does your model carry enough information, structure, and discipline to support estimating without guesswork?
That shifts takeoff out of a single department and into the full production pipeline. Modeling standards, template discipline, naming rules, and decision checkpoints all affect how reliable the numbers become. The same habits that support clash review, permit prep, and cleaner RFIs also support better quantity extraction.
For concrete estimating, BIM-derived quantities should only be multiplied by unit costs after the model has precise geometry, dimensions, and elemental features, because weak model definition creates significant downstream estimate errors, as explained in this article on BIM-based quantity takeoff for concrete estimates. That principle applies beyond concrete. If the production team isn't building dependable data, the estimating team is pricing uncertainty.
Teams that are still receiving mixed inputs from PDFs, schedules, and model exports can also benefit from a practical guide to document processing when they need to standardize information coming out of drawing sets and supporting files before it enters estimating templates.
Conclusion
BIM-based material takeoff changes speed, update behavior, and consistency. It does not remove the need for careful modeling, documented assumptions, or manual verification where the risk is real. That's the honest shift. You trade some counting errors for model quality errors, and the firms that handle that transition well are the ones with stronger production discipline.
If this topic has you thinking less about software and more about model reliability, the next step is tightening the standards behind the model, especially in coordination-heavy scopes. A good place to continue is with content on Revit production quality and MEP coordination workflows.
If your team is trying to make takeoffs more predictable without creating new QA problems, BIM Heroes shares the kind of practical frameworks, modeling discipline, and production-focused thinking that helps estimators trust the numbers they're pricing.