


A commercial tankless water heater can look fine on a cutsheet and still get kicked back in plan review the moment someone asks for the sizing basis, the vent category, or the termination clearance details. That's the failure mode I've seen most often on multifamily and light commercial jobs, the plumbing sheet shows a clean fixture symbol, but the CD set never proves the unit can handle simultaneous demand or the venting path the architect and mechanical team have room for.
This is tankless water heater sizing for permit sets, not a homeowner shopping exercise. If you're an MEP engineer, plumbing designer, or architect working on multifamily, commercial kitchens, or light commercial buildouts, the only question that matters is whether the documents will survive review, coordination, and rough-in without spawning RFIs.
When a Tankless Water Heater Fails Inspection on a Commercial Project
A common rejection starts with a unit selected like it's a residential problem, one appliance, one flow assumption, one manufacturer sheet, no real occupancy analysis. On paper, the spec looks tidy. In the field, the inspector or reviewer wants to know how the system was sized for the actual simultaneous load, and the answer isn't there.
I've seen the same issue on the vent side. A positive-pressure condensing unit gets treated like a conventional tank-style appliance, then the drawings show the wrong vent material or a generic note that never names the venting category. That's where the submittal starts to unravel, because the reviewer can't confirm that the piping, routing, and termination match the appliance's rating.
The fastest way to avoid that mess is to write the sizing and venting logic into the CD set itself, not leave it scattered between spec book language and a vendor cut sheet. If you need a practical service reference for the equipment side of the conversation, the guide for LV plumbing repairs is a useful reminder of how often water-heater issues turn into coordination problems once the system is in service.
Practical rule: if the reviewer can't tell what demand you used, what temperature rise you designed for, and what vent category the unit falls under, expect comments.
The audience here matters. This is written for people producing commercial water heater documentation that has to pass plan review, not for someone choosing a box for a house.
Why Commercial Tankless Sizing Demands More Than a Spec Sheet
A commercial permit set can get rejected on a simple tankless water heater submittal when the drawings read like a residential fixture takeoff. The reviewer is looking for proof that the system was sized for the actual building load, the expected hot-water use pattern, and the way the equipment ties into the rest of the MEP package. A spec sheet alone rarely shows that.
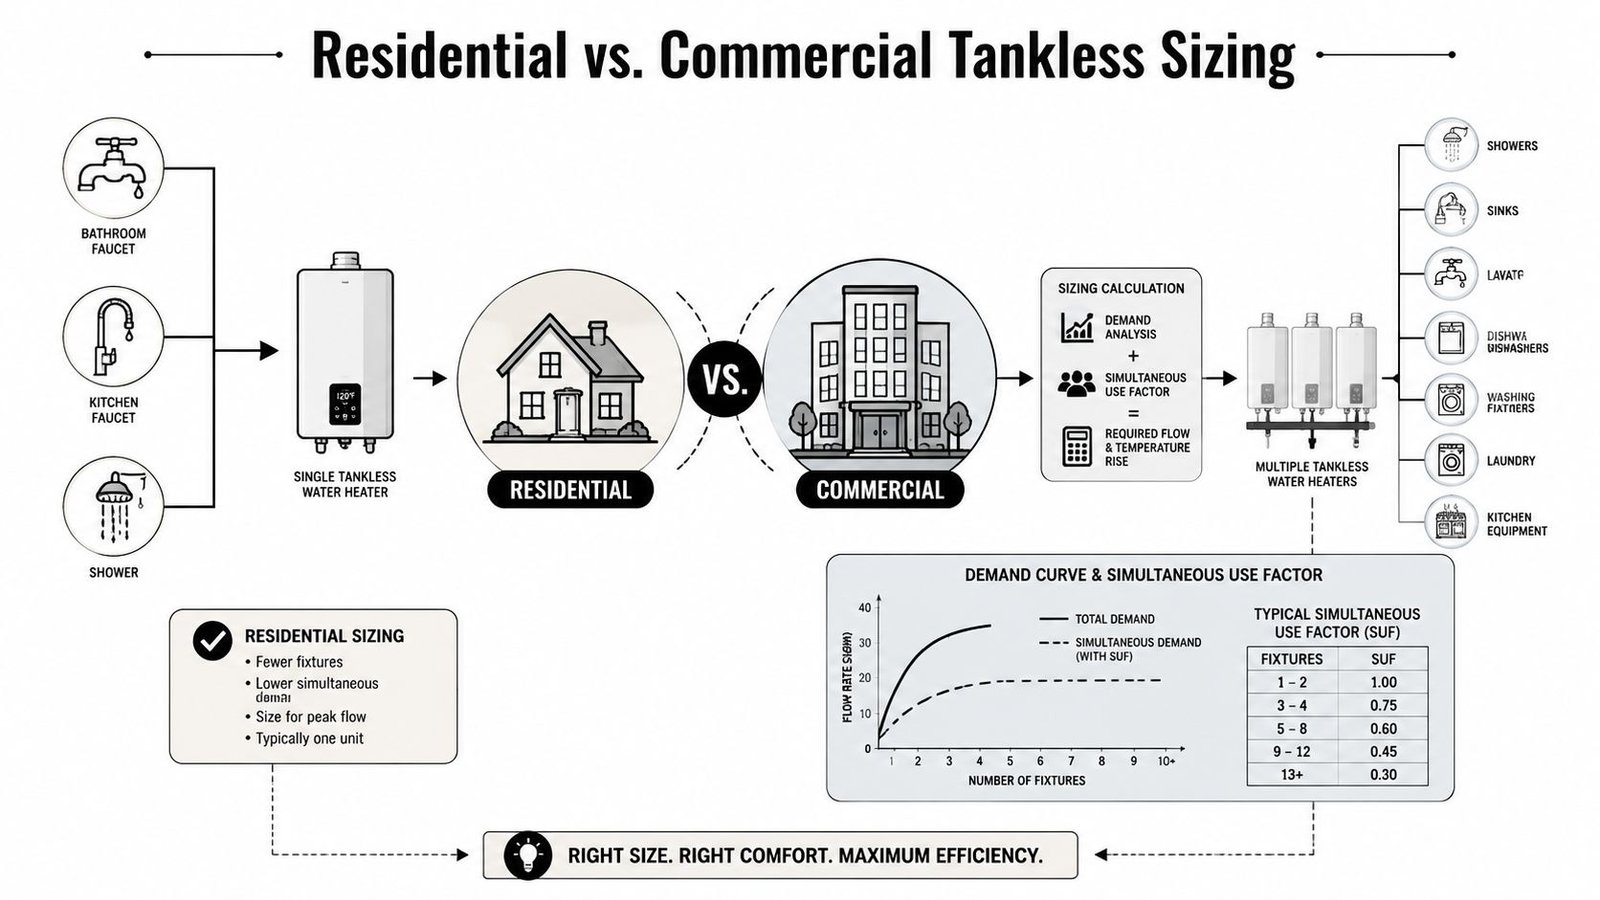
I have seen plan review comments come back because the submittal listed a unit model, but never showed the basis for simultaneous demand or the inlet water condition used for selection. That matters. A tankless unit can look adequate on paper and still fall short once the site water temperature drops and multiple fixtures call for hot water at the same time, which is why a documented sizing workflow starts with the actual site condition and the peak-use scenario, not a generic catalog assumption. A good manufacturer sizing workflow reference makes that sequence clear.
Commercial demand is a documentation problem as much as a capacity problem
domestic water heater sizing commercial work fails when it is handled like a product search instead of a permit deliverable. The question is how the occupancy uses hot water during the busiest period, and the CD set has to show that logic in a way a reviewer can follow without calling for clarification.
Peak demand calculations, fixture concurrency, and temperature rise belong in the design record. If that basis sits in a separate memo, the plumbing sheets still look incomplete. Put the assumptions on the plans, schedules, and details that define the system, so the reviewer can match the equipment selection to the rest of the drawings.
| Occupancy Type | Peak Scenario | Typical Diversity Factor | Key Fixtures |
|---|---|---|---|
| Multifamily | Morning shower overlap | [VERIFY] | Showers, lavatories, dishwashers |
| Commercial kitchen | Lunch rush hot-water draw | [VERIFY] | Sinks, prep areas, wash stations |
| Light commercial office | Midday restroom and breakroom use | [VERIFY] | Lavatories, breakrooms, janitor sinks |
For a broader plumbing coordination framework, the plumbing design resource is a useful internal reference point for how these systems get carried through the CD set.
Sizing Methodology for Commercial Applications
Start with the actual cold-water inlet temperature at the site, not a climate chart. That detail changes the sizing result fast, because tankless capacity is driven by the required temperature rise, and the same unit will deliver different flow as inlet water gets colder. Set the outlet temperature the occupancy needs, because that design target controls the rest of the math.
Build the peak-use scenario first
The sizing basis has to reflect what can happen at the same time, not average daily use. A residential-style approach adds a few fixtures and calls it done, but commercial work needs a realistic peak-use scenario, a count of concurrent fixtures, and a diversity assumption that matches the occupancy type. For a first-pass estimate, the equation BTU/h ≈ 500 × GPM × ΔT is still a useful check, because the 500 factor reflects water's heat content per gallon per degree Fahrenheit.
The temperature rise relationship is where bad assumptions show up. A unit rated for 5.0 GPM at a 35°F rise may only deliver about 2.5 GPM at a 70°F rise, so winter-design-rise jobs need careful review before the equipment lands in the schedule. A generous-looking submittal can fall apart once the inlet water temperature is tied to the actual project location.
Use occupancy to decide the architecture
A multifamily building, a kitchen, and an office do not deserve the same diversity assumptions. Multifamily projects usually need the most attention on simultaneous showers, kitchens often center on high-demand wash events, and office buildings tend to cluster around short-duration fixture peaks. The point is to document the basis that fits the occupancy and flag any code-specific table or local assumption with [VERIFY].
Sometimes a single large unit is the right answer. Other times, manifolded or cascading units give better redundancy, easier servicing, or a cleaner fit in a tight mechanical room. That choice changes the gas train, vent routing, controls, and service clearances, so it should be decided early enough to show cleanly in the CD set and avoid a plan-review comment that sends the sizing back to square one.
For hot-water system coordination, the hot and cold water systems guide is a useful companion reference when you are aligning demand, risers, and equipment selection.
Gas-Fired Tankless Venting Category Requirements
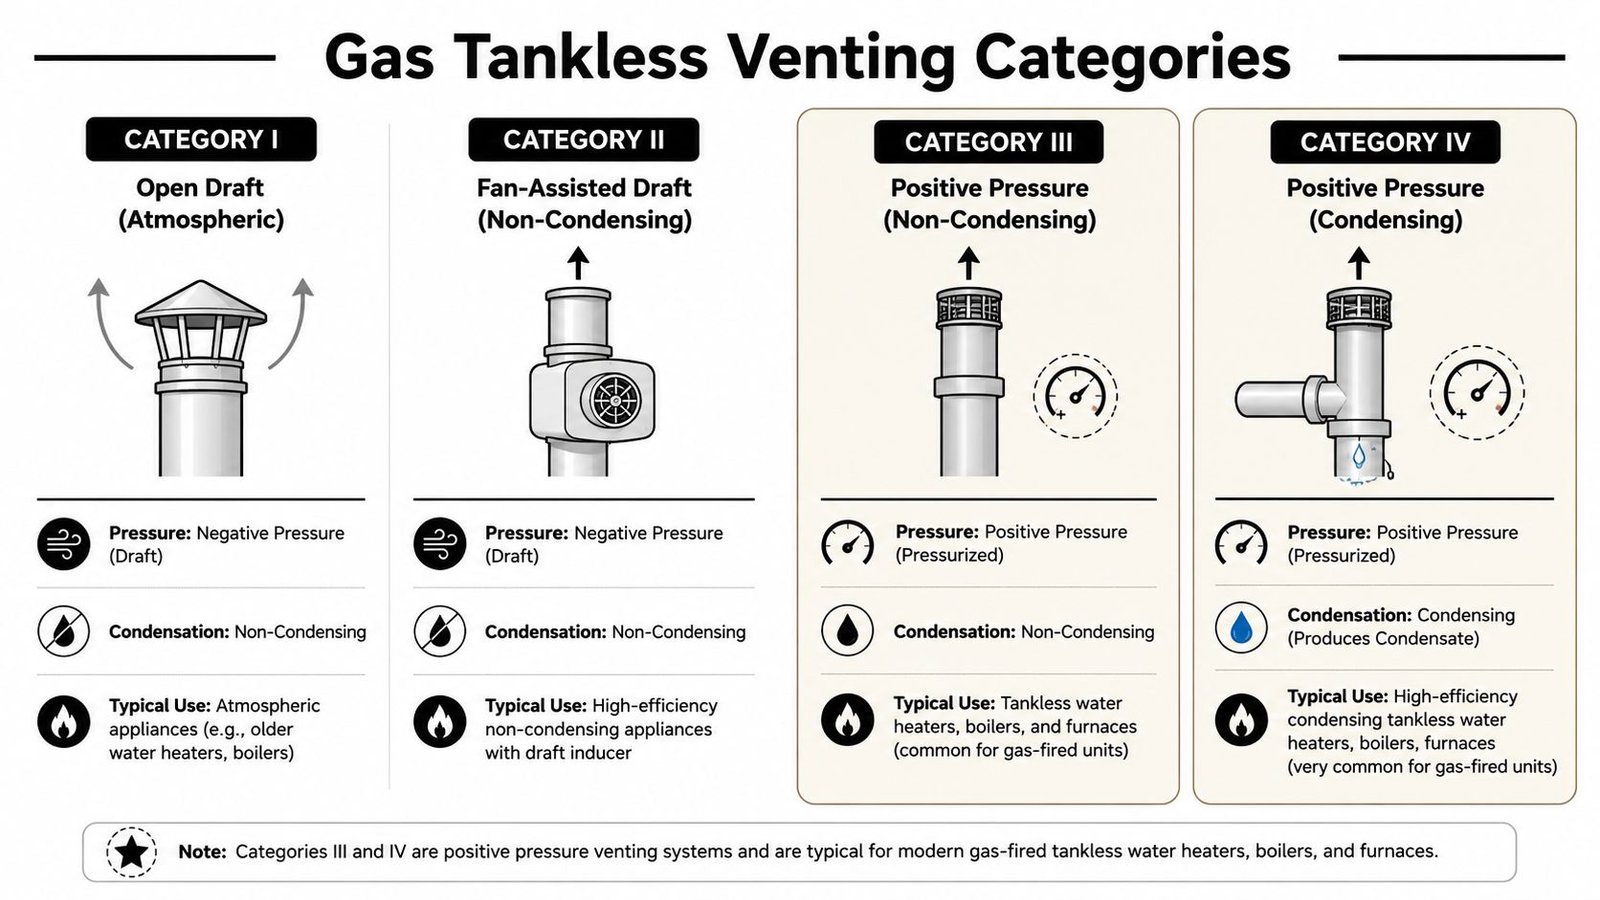
A commercial tankless submittal gets reviewed faster when the vent category is clear on the sheet set. Gas-fired tankless units do not get treated like generic water heaters, because the venting category controls how flue gas moves, whether the vent runs under positive pressure, and what materials the manufacturer and code will accept. In most commercial applications, the equipment lands in Category III or Category IV. Category III is positive pressure. Category IV is also positive pressure and ties to condensing operation, which changes the vent material and the way the detail has to be coordinated in the CD set.
Don't copy a tank-style vent assumption
That mistake shows up in plan review all the time. A storage-type water heater is often detailed as a Category I appliance, then the same vent note gets carried over to the tankless schedule without checking the actual listing. That is not a valid substitution, and it is exactly the kind of mismatch that gets a permit comment.
The vent note has to identify the appliance category, not just the pipe material. The category determines whether the vent needs stainless steel for positive pressure service or whether the listing and local code allow PVC or CPVC on a condensing unit. If the CD set only says “match existing” or “per manufacturer,” the reviewer still has to guess whether the installation matches the listing and the adopted code.
Route it like a coordinated system, not a commodity
Commercial routing gets tight fast. Horizontal runs, roof penetrations, wall penetrations, structural beams, shaft walls, and adjacent openings all affect whether the vent path can be built. If the architecture and structure backgrounds do not leave a clean route, the vent detail needs to be settled during design, not after rough-in when the installer is trying to make field changes work.
The sheet should call out the venting category tankless water heater requirement directly. A generic “per manufacturer” note does not give plan review enough to verify, and it usually pushes the burden back into an RFI cycle. For gas-fired tankless water heater venting, the material choice, the pressure classification, and the termination strategy belong in the permit set, because they are part of approval, not a detail to be sorted out in the field.
Vent Termination Clearances and MEP Infrastructure Coordination
A termination that looks fine on a plumbing sketch can still fail review once the full CD set is checked against the building shell. The vent outlet has to clear windows, doors, outdoor air intakes, and property line limits, and the clearance numbers need to match the adopted code and the appliance listing. I am leaving those distances as [VERIFY] rather than guessing, because a bad call here turns into a permit comment or a field correction.
Combustion air has the same coordination burden. A sealed-combustion appliance and a room-air-fed unit do not drive the same architectural layout, so they affect louver placement, chase size, and equipment room planning in different ways. If the room cannot support the air path the heater needs, that problem belongs in design coordination, not in an RFI after rough-in.
Gas and electrical need to be checked together
Commercial tankless units often change the utility load picture enough that the existing gas branch is no longer a safe assumption. A line that served an older heater may need to be upsized to 3/4-inch or 1-inch depending on the new load and run length, as covered in the sizing guidance. Electric units create a different coordination issue, since the panel schedule and circuiting may need dedicated capacity that the original distribution never reserved.
The practical lesson is simple. If the plumbing sheet shows the heater but the mechanical and electrical sheets do not show the same equipment strategy, the permit reviewer sees a coordination gap. That gap usually turns into RFIs, revision cycles, and a contractor waiting on clarification instead of moving the job forward. For teams assembling commercial permit sets, the permit drawings resource is a useful reference for how the CD package should be organized around the equipment decision.
What Must Appear on the CD Set for Permit Approval
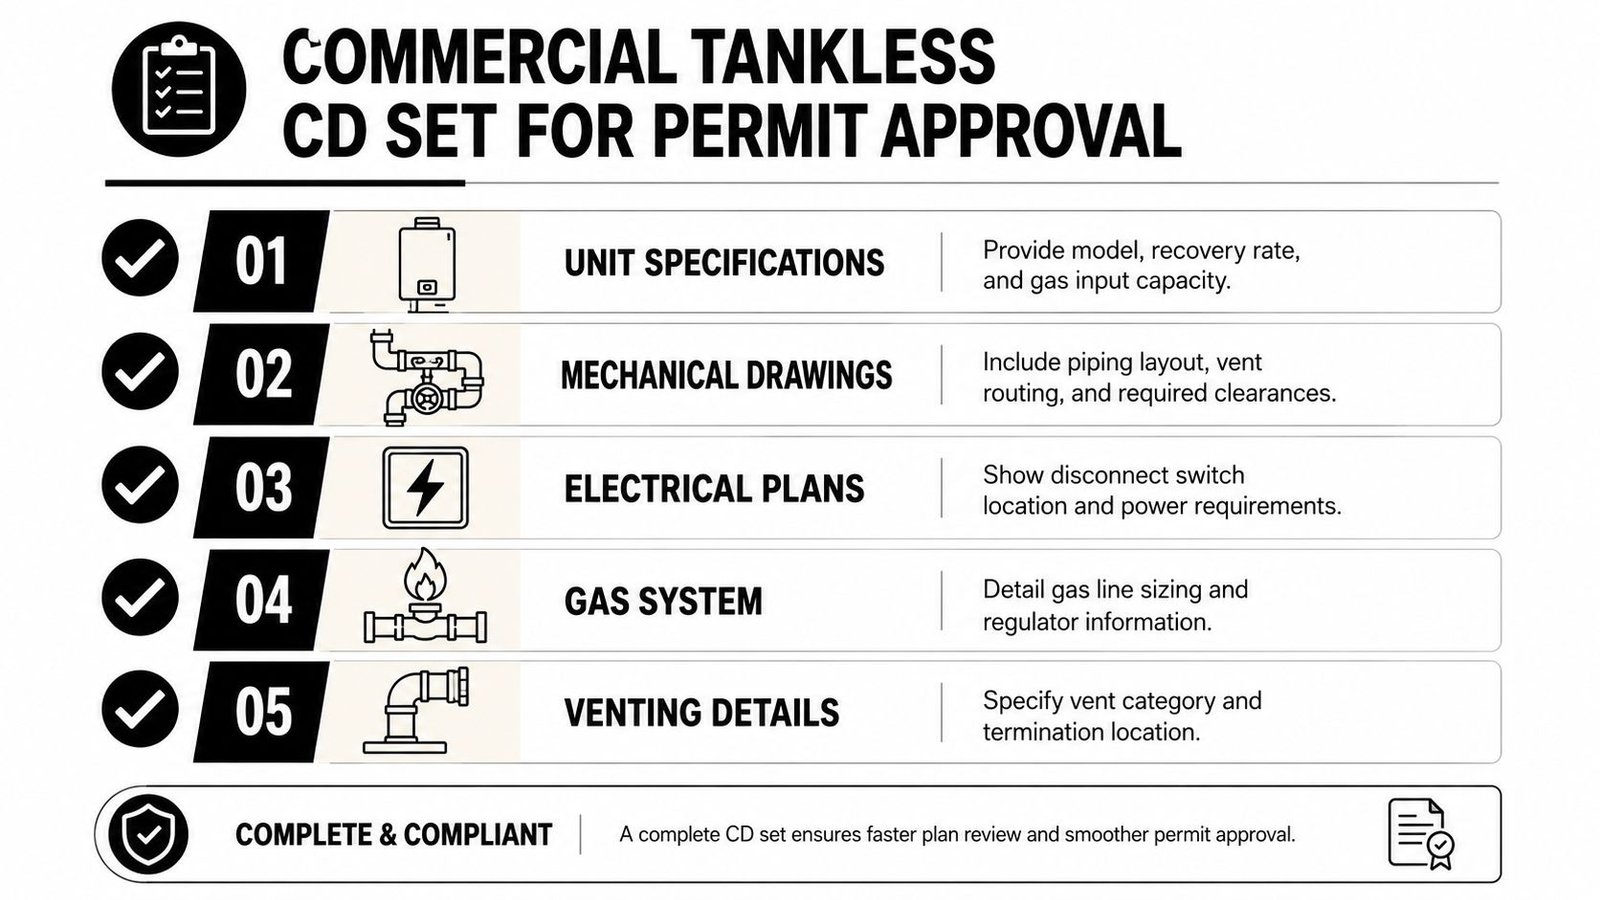
A reviewer needs a complete trail from demand basis to installation details. That means the plans should show the unit sizing calculations, the peak demand and temperature rise, the venting diagram with the appliance category and approved material, termination clearances marked where they matter, the combustion air path, gas line sizing and tie-in point, and electrical requirements if the unit needs them.
Common documentation mistakes that trigger corrections
- Vent material shown without category. The reviewer can't confirm the material is allowed for the appliance.
- Unit location shown without combustion air notation. The layout reads incomplete, and the room may not support the appliance.
- Sizing cutsheet attached without a basis of design. The selection looks arbitrary, so the reviewer asks for calculations.
- Termination drawn without clearance references. The vent path may violate code or manufacturer requirements.
- Gas tie-in left vague. The contractor can't confirm the load path, so field coordination gets delayed.
- Electrical needs omitted on the plumbing sheet. The permit set looks fragmented, which creates plan review comments across disciplines.
For teams that want tighter submittal packages and fewer redraw cycles, BIM Heroes coordinates domestic water heater sizing and venting documentation as part of commercial MEP CD sets. If your team wants a cleaner permit package, a call is a straightforward place to start.
A CTA for BIM Heroes.