


You can have a clean ADU plans concept on paper and still lose a week at plan check because the set is incomplete, the setback math is off, or the site plan doesn't match the lot. That's the part most owners and even some builders underestimate, the design isn't usually the problem, the permit package is. An accessory dwelling unit is a self-contained secondary home on the same lot as a primary residence, while a JADU is a smaller junior unit with different rules and fewer moving parts. What follows is the practical version, what a permit-ready set needs in 2026, how code and setbacks shape the drawing package, and why jurisdiction-specific review rules matter more than floor plan inspiration.
Why Great ADU Designs Die at the Plan-Check Counter
A lot of bad permit stories start with a good idea. The owner likes the layout, the builder likes the footprint, and then plan review sends it back because the unit is too close to a property line, the sheet set is missing discipline, or the application doesn't tell the reviewer enough to approve anything cleanly.
That's where adu plans either work as a production package or fail as a pretty concept. ADU means a self-contained secondary dwelling unit, detached, attached, or converted from a garage. JADU means a junior accessory dwelling unit, usually inside the existing home footprint and subject to different rules, especially around owner-occupancy and sanitation. The unit type changes the code path, the review path, and the amount of coordination needed before the first submittal.
Practical rule: if the site can't be drawn, dimensioned, and coordinated from day one, it's not a permit-ready set yet.
For firms that outsource production, clean Revit execution matters more than concept sketching. The goal isn't a nice-looking plan, it's a set that can survive code review, utility coordination, and jurisdiction-specific edits without forcing a redraw. That distinction is what separates a concept package from a buildable one.
ADU vs JADU and Why the Distinction Changes Everything
An ADU can stand alone, with its own kitchen, bathroom, and entrance, or it can be attached to the main house or built from an existing structure like a garage. It behaves like a separate dwelling in the review process, which means more coordination across site, architecture, structure, and building systems.
A JADU is smaller and more constrained. It's typically created inside the existing home footprint, and because it leans on the original building more heavily, the code path is different, the document burden is often lighter, and the owner-occupancy question can matter in ways it won't for a full ADU under California's current framework. If the unit is really a JADU, treating it like a detached ADU can create extra design work that never needed to happen.
Why the drawing set changes
The unit type affects the sheet list, the setback strategy, and the engineering scope. A full ADU usually needs a deeper permit package, while a JADU may be able to move through a simpler path if the local ordinance supports it.
The fastest way to burn fee budget is to design the wrong unit type first and discover it after the site plan is already fixed.
That's why the first production question isn't “What style should it be?” It's “Which dwelling type fits the site, the jurisdiction, and the owner's goals?” Get that wrong and every downstream sheet inherits the mistake.
The 2026 Regulatory Framework for ADU Plans
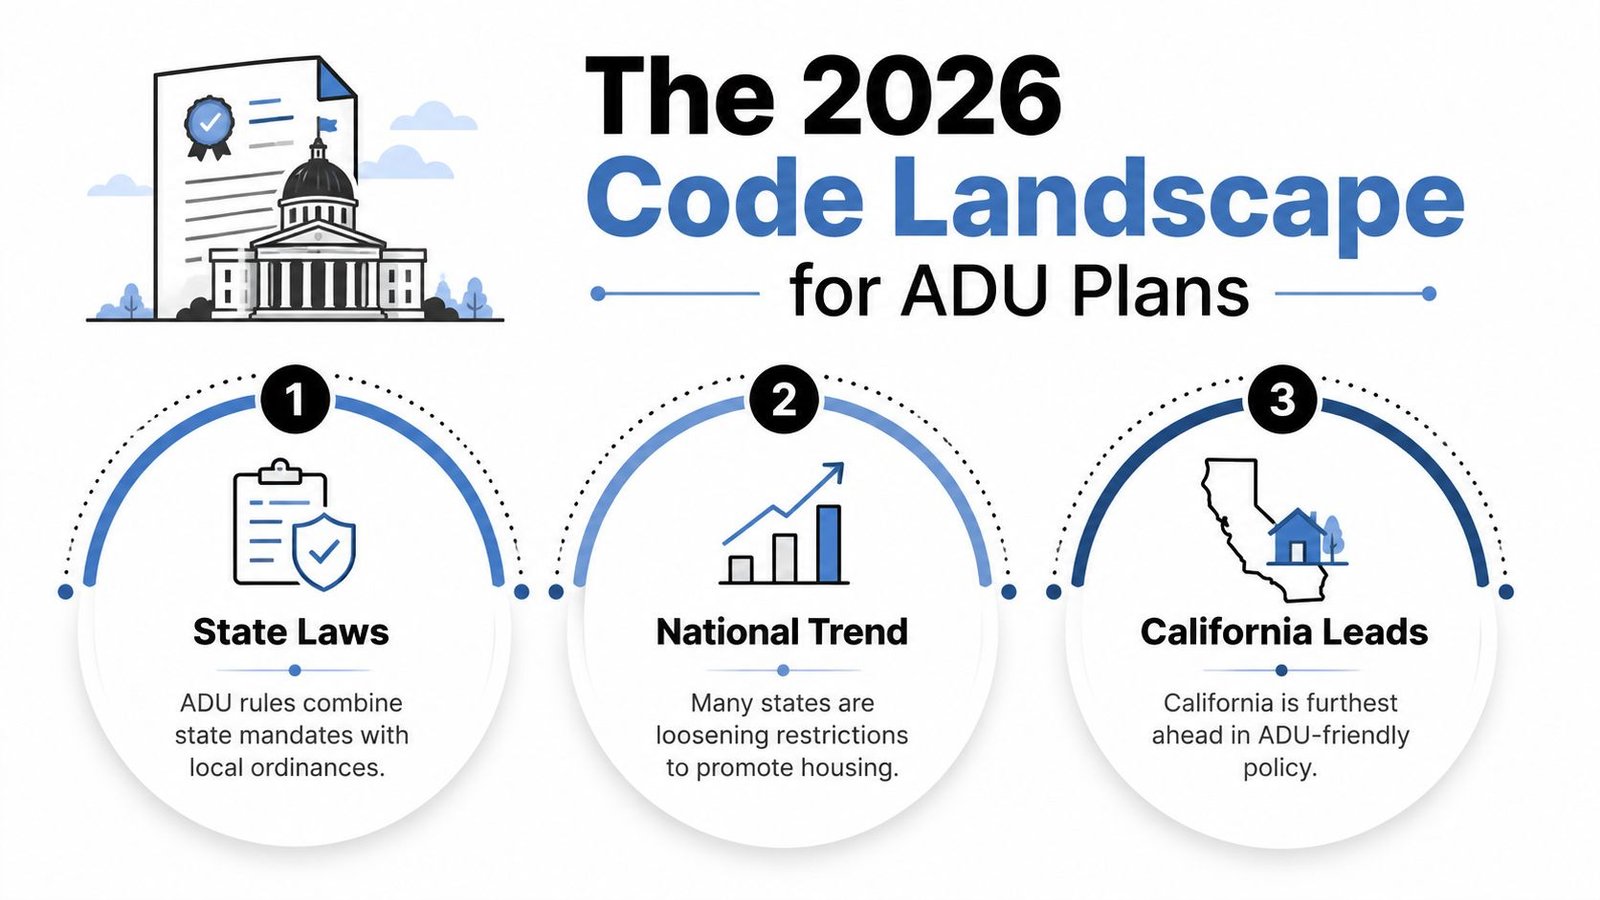
A job can look straightforward on paper and still stall at review because the local ordinance, state code, and site conditions do not line up. ADU rules come from state law plus local ordinance, so the correct answer always depends on where the project sits. California is still the clearest benchmark because it has moved hardest toward legalization, standardization, and ministerial review, while many other states remain more fragmented and city-specific. For design teams, that means a national firm cannot rely on one template and expect it to pass everywhere.
In California, detached ADUs generally cannot be pushed beyond 4 feet from side and rear property lines, and AB 976 removed owner-occupancy requirements for ADUs, not JADUs, effective January 1, 2026. AB 1332 relaxed setbacks and raised height limits up to 25 feet in some cases, while also pushing pre-approved and standard plan programs. California also prohibits impact fees for ADUs under 750 square feet. Those are not national rules, they are the clearest example of where the market is headed in the more permissive states. For current state guidance, the California HCD ADU Handbook is the most useful neutral reference point for teams checking local process details. California HCD ADU Handbook
California's permit volume shows why standardization matters on the production side. State research reports permits increased from almost 9,000 in 2018 to 12,392 in 2020, while jurisdictions across California permitted 33,881 ADUs from 2018 to 2020 and added 22,695 ADUs to the housing supply in that same period, according to state research summarized on the California ADU research page and the underlying statewide summaries. California ADU research summary The production takeaway is straightforward, repeatable workflows become worth the effort when the volume is high enough to justify them.
Energy review is one of the places where otherwise clean ADU plans get slowed down. A set can look coordinated and still fail if the energy sheets do not match the envelope, mechanical assumptions, and title 24 requirements. Teams that want fewer redlines usually keep a current energy code compliance checklist in front of the drafter before the package goes out.
Rules vary by city, so always confirm with the local building and planning department before designing. That one step saves more redesign time than any clever floor plan ever will.
What a Permit-Ready ADU Plan Set Actually Contains
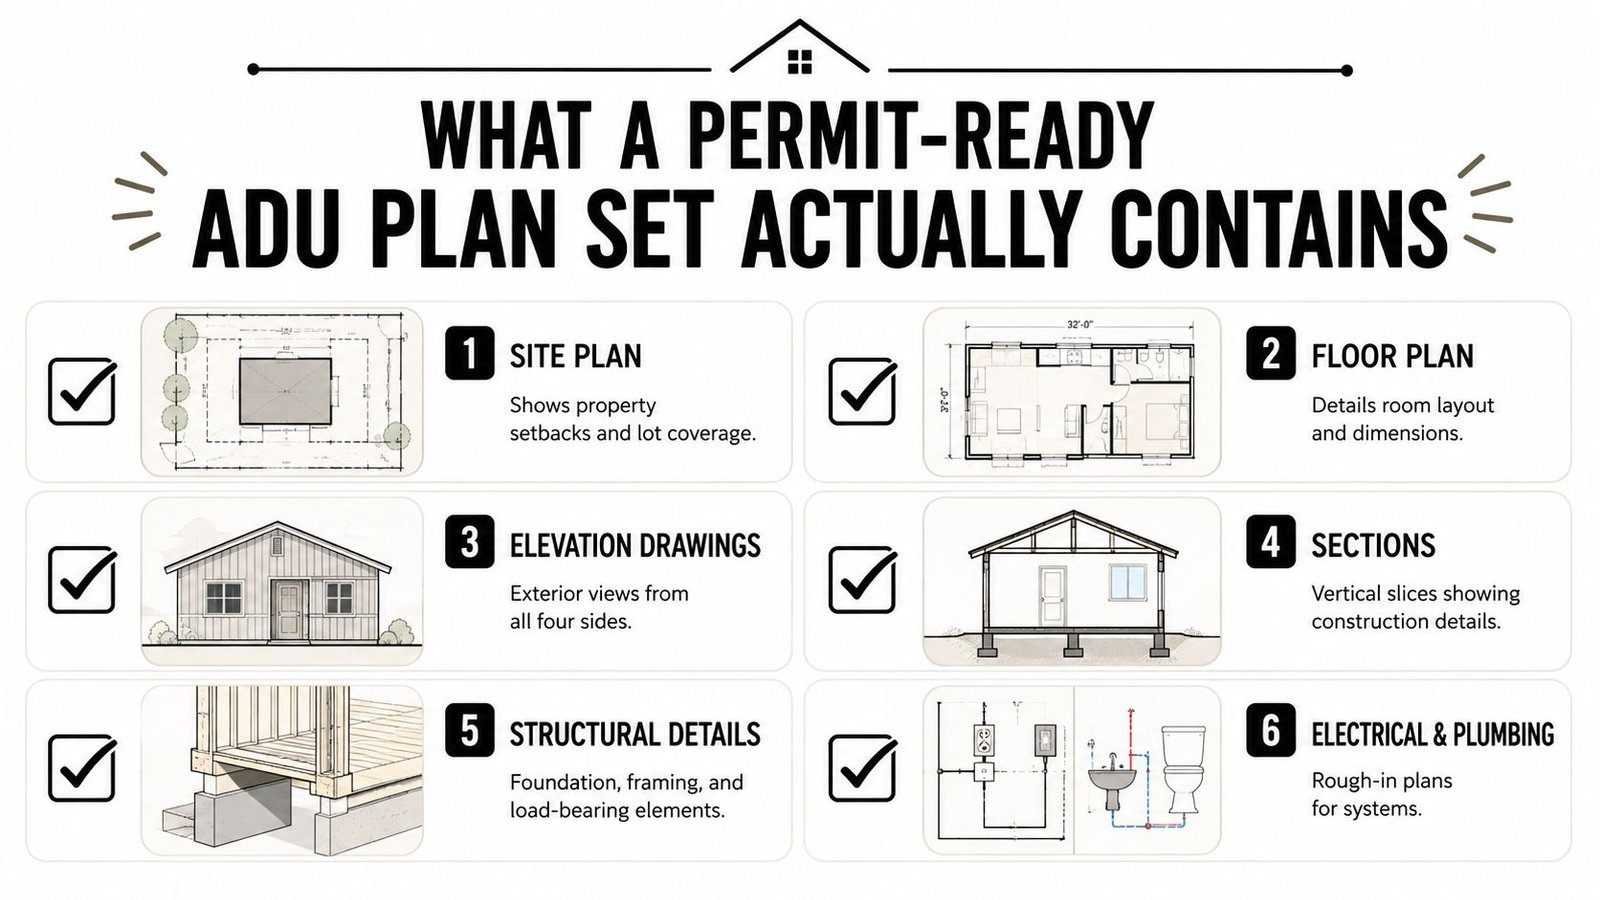
A permit-ready set is not a floor plan with a few extras. It's a coordinated package that lets a reviewer check zoning, code, structure, energy, and basic constructability without hunting for missing information.
The sheet set that usually gets reviewed
- Site plan. Show property lines, setbacks, lot coverage, utilities, access, and parking where required. Pasadena's ADU guidance is a good example of how strict a site drawing can be, it must be to scale and fully dimensioned, with specific setback rules depending on openings and size.
- Floor plans. Dimension every room, show egress paths, and make the layout understandable to plan reviewers, not just future occupants.
- Elevations. Present all sides clearly so height, openings, and exterior massing can be checked against local code.
- Sections. Show vertical relationships, floor-to-floor heights, roof assembly logic, and any unusual conditions the floor plan can't explain.
- Foundation plan. Structural assumptions get real here. If the foundation isn't coordinated early, the permit set starts drifting. A solid foundation plan is often where avoidable revisions begin or end.
- Framing plan. This sheet drives how the structure is built and how load paths are resolved. A well-coordinated framing plan prevents a lot of back-and-forth later.
- Roof plan. Reviewers need drainage, slopes, and roof intersections laid out cleanly.
- Electrical, plumbing, and mechanical plans. Missing MEP sheets are a classic reason a set stalls, because reviewers want code-complete coordination, not just architecture.
- Energy compliance. In California, that means Title 24 forms. In other states, it means the applicable energy code package.
- Structural details and general notes. The details have to match the plan, not fight it.
Los Angeles County's submittal rules make the production standard obvious. They require at least two complete plan sets plus one additional set of the site plan, floor plan, and elevations, and they reject partially completed plans. They also require sheets to be legible, drawn to scale, and submitted on at least 18" x 24" sheets, with 24" x 36" recommended. Los Angeles County minimum plan submittal requirements
Production note: the most expensive permit delay is usually not the missing detail itself, it's the correction cycle it triggers across architecture, structure, and energy.
If you need the broader permit workflow packaged cleanly, a disciplined permit set is where that coordination gets locked before submission.
Pre-Approved ADU Plans vs Custom Permit Sets
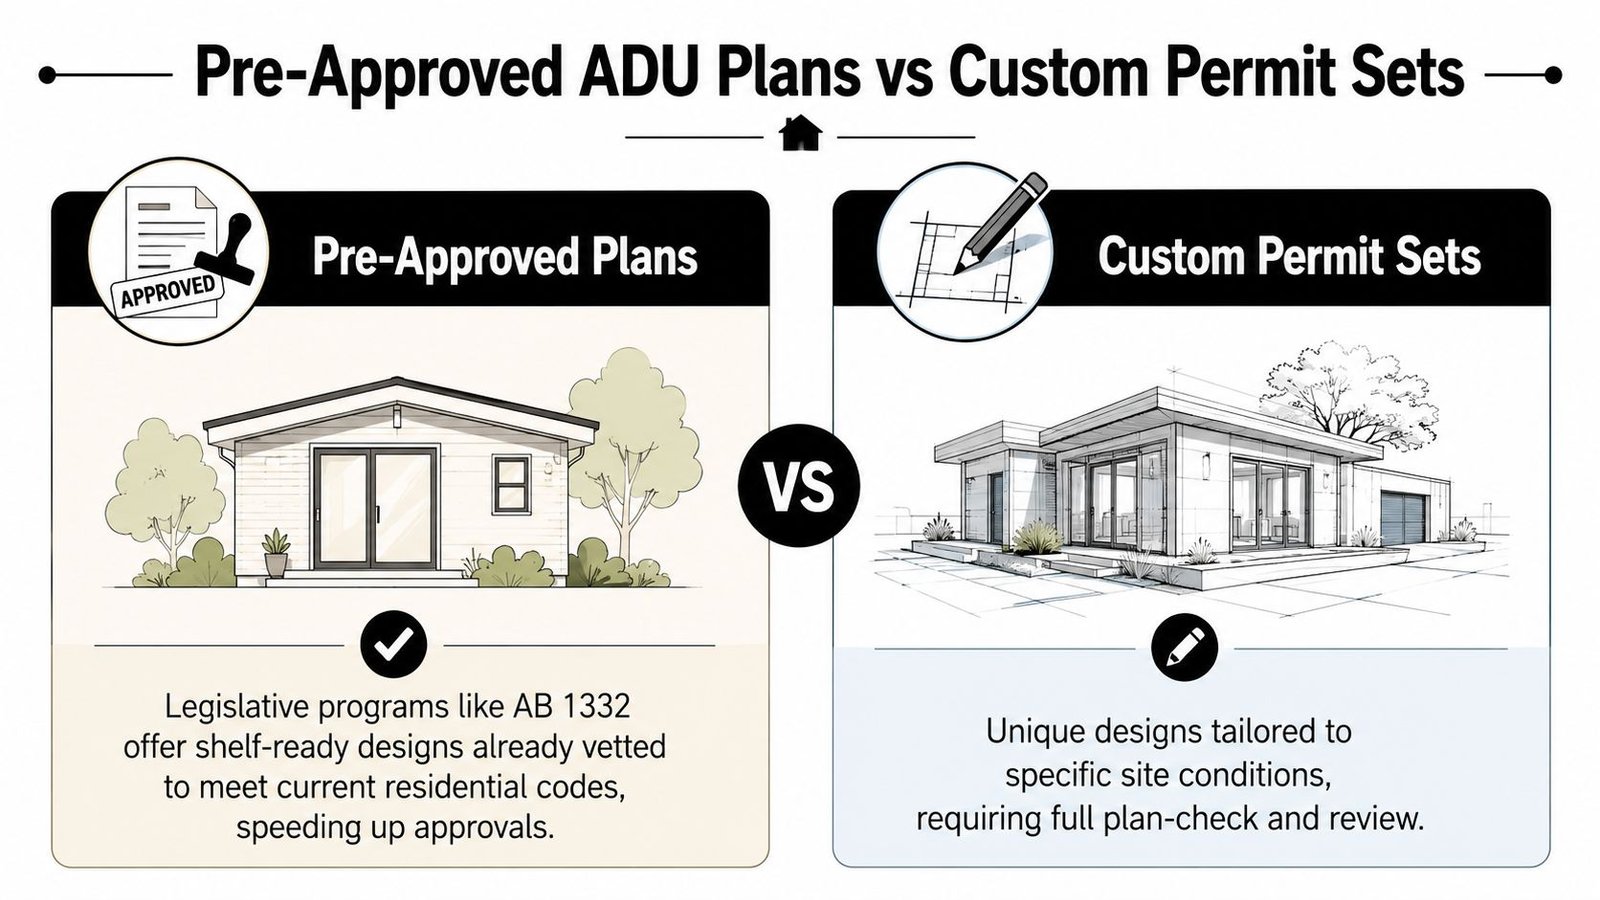
Pre-approved or shelf-ready plans can be a real shortcut when the lot fits the design. Sacramento County says its shelf-ready ADU plans are already plan-checked to meet the 2022 California Residential, Electrical, Mechanical, and Plumbing Code requirements, including energy calculations, which is exactly why those programs can move faster than a custom package. Sacramento County shelf-ready ADU plans
When the shortcut works
A standard plan is a good fit when the site is straightforward, the setbacks are clean, the utility tie-ins are ordinary, and the lot doesn't present weird slope or access issues. It reduces design time and can lower soft cost because the code work has already been done.
When custom wins anyway
A custom permit set is still the right path when the lot has narrow clearances, grading issues, wildfire exposure, seismic constraints, or utility routing problems. A standard design might be fully code-compliant in the abstract and still fail on the actual site. That's why plan libraries need adaptation, not blind reuse.
Pre-approved catalogs also don't solve the bigger question of feasibility. A plan that passes code on paper can still be expensive to permit or build once site conditions are added back in. If the job needs a custom package, a coordinated architectural production workflow is usually the safer route than forcing a shelf-ready plan to behave like a custom solution.
Common Reasons ADU Plans Get Rejected
Plan check usually punishes the same mistakes over and over. The drawings weren't necessarily bad, they were just incomplete, mis-coordinated, or drawn without enough site reality.
Here's the monitor-worthy list:
- Setback violations. If the unit sits too close to a side or rear line, the reviewer can stop the set immediately. Pasadena's guidance makes the setback issue concrete, especially where openings and separation distances are involved, so a site plan needs real dimensions, not rough spatial assumptions.
- Insufficient egress. An attractive floor plan can still fail if escape and access paths aren't clear. Life-safety review doesn't care how good the plan looks in presentation mode.
- Missing energy compliance. If the Title 24 or local energy package isn't complete, the review stalls even when the architecture is fine.
- Incomplete sheet sets. Missing structure, MEP, or general notes forces a correction cycle because reviewers can't verify the full scope.
- Undersized structural details. If beam, connection, or foundation details aren't fully resolved, the set gets pushed back to the design team.
- Bad site information. If the existing-conditions plan is wrong, everything built on top of it becomes suspect.
A lot of these failures are preventable with a disciplined permit-drawing process and accurate base data. In practice, that means the site survey, existing conditions, and plan set all have to agree before submittal. If they don't, the reviewer finds the mismatch faster than the builder does in the field.
For teams that want to avoid the same correction loop twice, the safest approach is accurate documentation from the start. A strong permit drawings workflow is usually what keeps the project from getting bounced on the first review.
Get Permit-Ready ADU Sets Produced for Your Next Project
BIM Heroes helps architecture firms, builders, and developers turn ADU concepts into coordinated, permit-ready drawing sets that hold together under review. If your team needs code-aware production support, a clean CD set, or help with a disciplined architecture services workflow, we can take the package from messy to submittable without losing the intent.
If you're planning an ADU and want the set built right the first time, send us the project details and we'll talk through scope, jurisdiction, and deliverables.
BIM Heroes produces coordinated ADU drawing sets for firms that need clean production, not guesswork. If you're weighing a permit package, a redraw, or outsourced architectural production, visit BIM Heroes and book a call so we can review the scope and point you toward the right next step.