


A contractor drops in a 4-ton unit because that's what the last house used, and the homeowner gets a clammy, short-cycling system that never feels right. That's the cost of guessing at hvac load calculations. Rule-of-thumb sizing is fast and familiar, but Manual J is a room-by-room load calculation built to size the building's real heating and cooling need, not to copy the last job. If you're responsible for margin, schedule, and plan review, you need to know which approach protects all three.
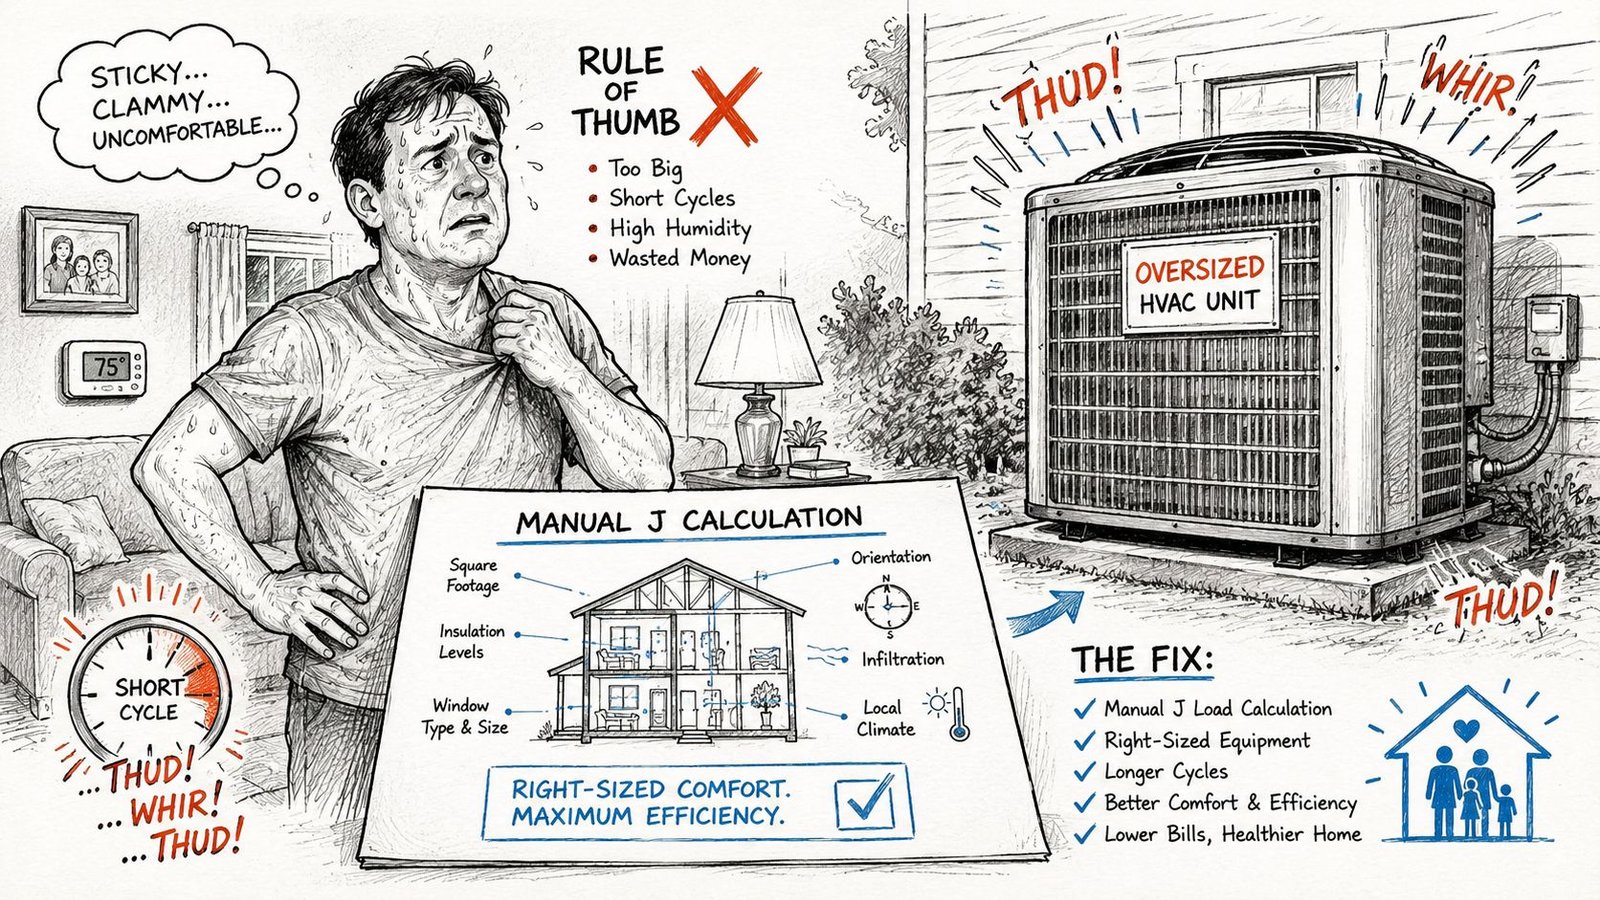
For a quick primer on the math behind the number, see our HVAC load calculation overview. A load calculation measures the heating or cooling energy a building needs, not the equipment size itself, and U.S. HVAC capacity is commonly expressed in Btu/h, with 12,000 Btu/h equaling 1 ton of cooling, according to the U.S. Department of Energy's load-calculation guidance. That distinction matters the moment someone starts treating square footage like a substitute for design.
Why HVAC Load Calculations Matter More Than You Think
A square-foot rule feels harmless until the callback starts. A builder sees the same house size, drops in the same tonnage, and then spends the next season answering complaints about sticky rooms, short runtime, and uneven comfort. Bigger is not safer. Bigger is often worse.
HVAC load calculations turn sizing into a design decision instead of a habit. Rule-of-thumb sizing works off area alone, while Manual J checks the actual heat gain and loss room by room. That difference is where profit protection lives, because the wrong unit creates the kind of field problems that eat time after the job is already closed.
Practical rule: if the equipment choice comes from memory instead of measured inputs, the job is already taking a risk.
If you need the shortest possible summary, it's this. A load calculation tells you what the building needs, while equipment sizing tells you what product matches that need. The two are related, but they're not the same decision, and mixing them up is how teams end up carrying preventable cost into installation, commissioning, and warranty.
The Rule-of-Thumb Method and Why It Persists
Rule-of-thumb HVAC sizing usually means a quick square-foot shortcut, often something like 1 ton per 400 to 600 square feet in residential work. It survives because it's fast, free, and doesn't require software or field verification. For a builder under deadline, that convenience is real.
The problem is that convenience hides the variables that drive load. A home's climate, insulation, window area and orientation, air infiltration, ceiling height, and internal gains all change the result, and square footage alone doesn't catch any of them. The Texas A&M historical review is blunt about how old peak-cooling methods evolved, noting that early load methods were developed piecemeal, with the decrement factor appearing in 1939, the sol-air temperature method in 1944, and Stewart's ETD tables adopted by 1951. Those milestones show how long the industry leaned on approximations before standardized methods took over. See the historical review from Texas A&M for that development chain. Texas A&M's historical review of peak cooling-load methods
Why builders still reach for it
The appeal is obvious. It gives you a number in minutes, it lets you talk budget before drawings are finished, and it feels close enough when the last project seemed fine. That's why it keeps showing up on small jobs, early feasibility sketches, and rushed takeoffs.
But a shortcut is only useful if the miss doesn't cost more than the time saved. In HVAC, that miss shows up as a system that's too big, too small, or both in different operating conditions. Once the project gets serious, the shortcut stops being efficient and starts being expensive.
What Manual J Actually Calculates
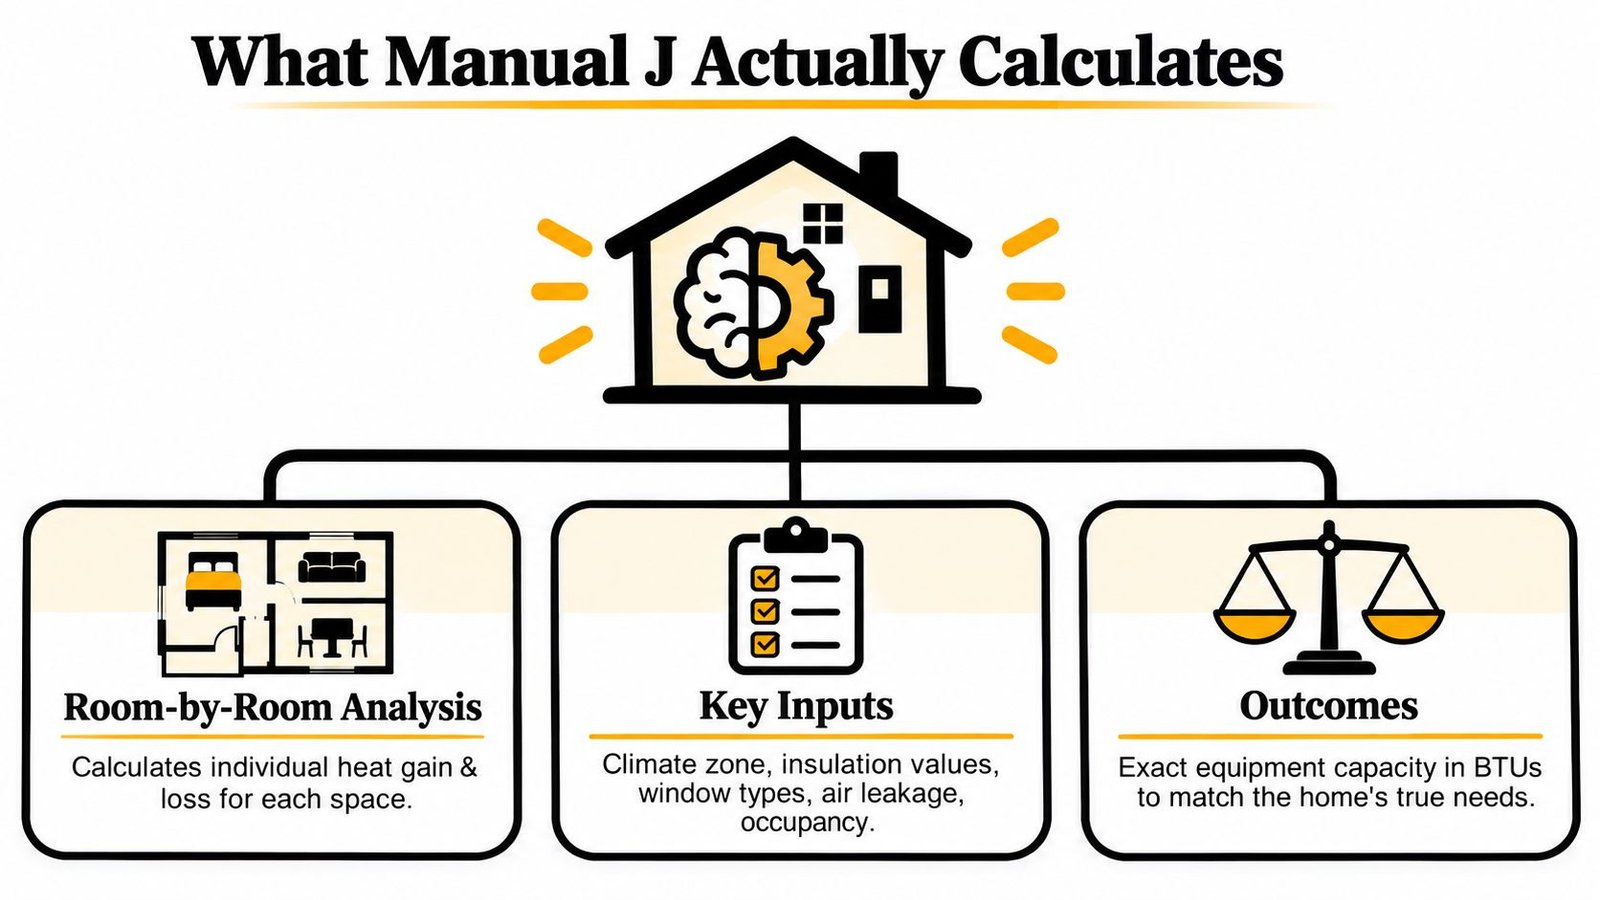
Manual J is the residential standard that turns a building into inputs instead of assumptions. It calculates room-by-room heat gain and heat loss, so you're not sizing a system off total floor area and hope. The point is to account for the parts of the envelope and occupancy that square-foot rules ignore.
The input list is straightforward, but each item matters: outdoor temperature and humidity, orientation, insulation levels, window specification, SHGC, infiltration, ventilation, shading, occupants, lighting, and appliances. NREL lists those as the critical drivers for heating and cooling load calculations, which is exactly why field verification matters when the goal is permit-ready sizing. For residential work, ACCA Manual J is the standard. Manual S handles equipment selection, and Manual D handles duct sizing. If your ductwork lives in the wrong place, or your distribution losses are ignored, the load number alone won't save the design. ACCA Manual J guidance
A good load calc doesn't start with tonnage. It starts with the envelope, the air, and the actual rooms.
Why the sensible and latent split matters
Manual J keeps sensible load and latent load separate, which is the right way to think about cooling. The standard equations are Q sensible = 1.08 × CFM × (To − Ti) and Q latent = 4840 × CFM × (Wo − Wi), so airflow, temperature difference, and humidity ratio all affect the answer. That's why a system can “meet tonnage” and still fail in a house.
This is also why guessing on infiltration or duct location is such a bad habit. A blower-door-informed assumption is better than a rule of thumb, and correct duct placement is not a detail you can shrug off. If you're coordinating with a point cloud to Revit workflow, or checking existing conditions against drawings, those inputs should be verified the same way you verify geometry. For more production context, see our HVAC load calculations resource.
Manual J Versus Rule of Thumb Side by Side
Put the two methods side by side and the business case becomes obvious. Manual J gives you a defensible load number that protects the permit set, reduces rework, and keeps the install aligned with the actual building. Rule of thumb looks cheaper on paper, but it shifts the cost into callbacks, field fixes, and unhappy owners.
| Approach | Accuracy | Permit-ready? | Cost and Time | Downstream Risk |
|---|---|---|---|---|
| Manual J | Detailed and load-based | Yes, when properly documented | More upfront effort | Lower risk of sizing mistakes, callbacks, and comfort complaints |
| Rule of thumb | Approximate | Often rejected or questioned | Fast and cheap | Higher risk of oversizing, undersizing, and field rework |
Heating and cooling load calculations depend on design conditions, building enclosure properties, and internal loads, including the factors NREL lists for the building and system. A shortcut cannot match that level of reliability because it ignores the room-by-room reality that drives the result. That is the tradeoff contractors feel later, when the equipment is in and the problems show up in the field.
- Manual J protects the permit set. Reviewers want sizing they can defend, not a guess that happens to land near the right tonnage.
- Rule of thumb protects only speed. It saves time during estimating and spends that time back in revisions, complaints, and warranty calls.
- Better inputs matter more than fancy software. Measured envelope data and verified infiltration data beat guessed assumptions every time.
- The load number is the start of coordination, not the finish. Equipment selection, MEP coordination, and duct sizing still have to line up. For that workflow, see our MEP clash detection services.
The Hidden Costs of Oversizing Your HVAC System
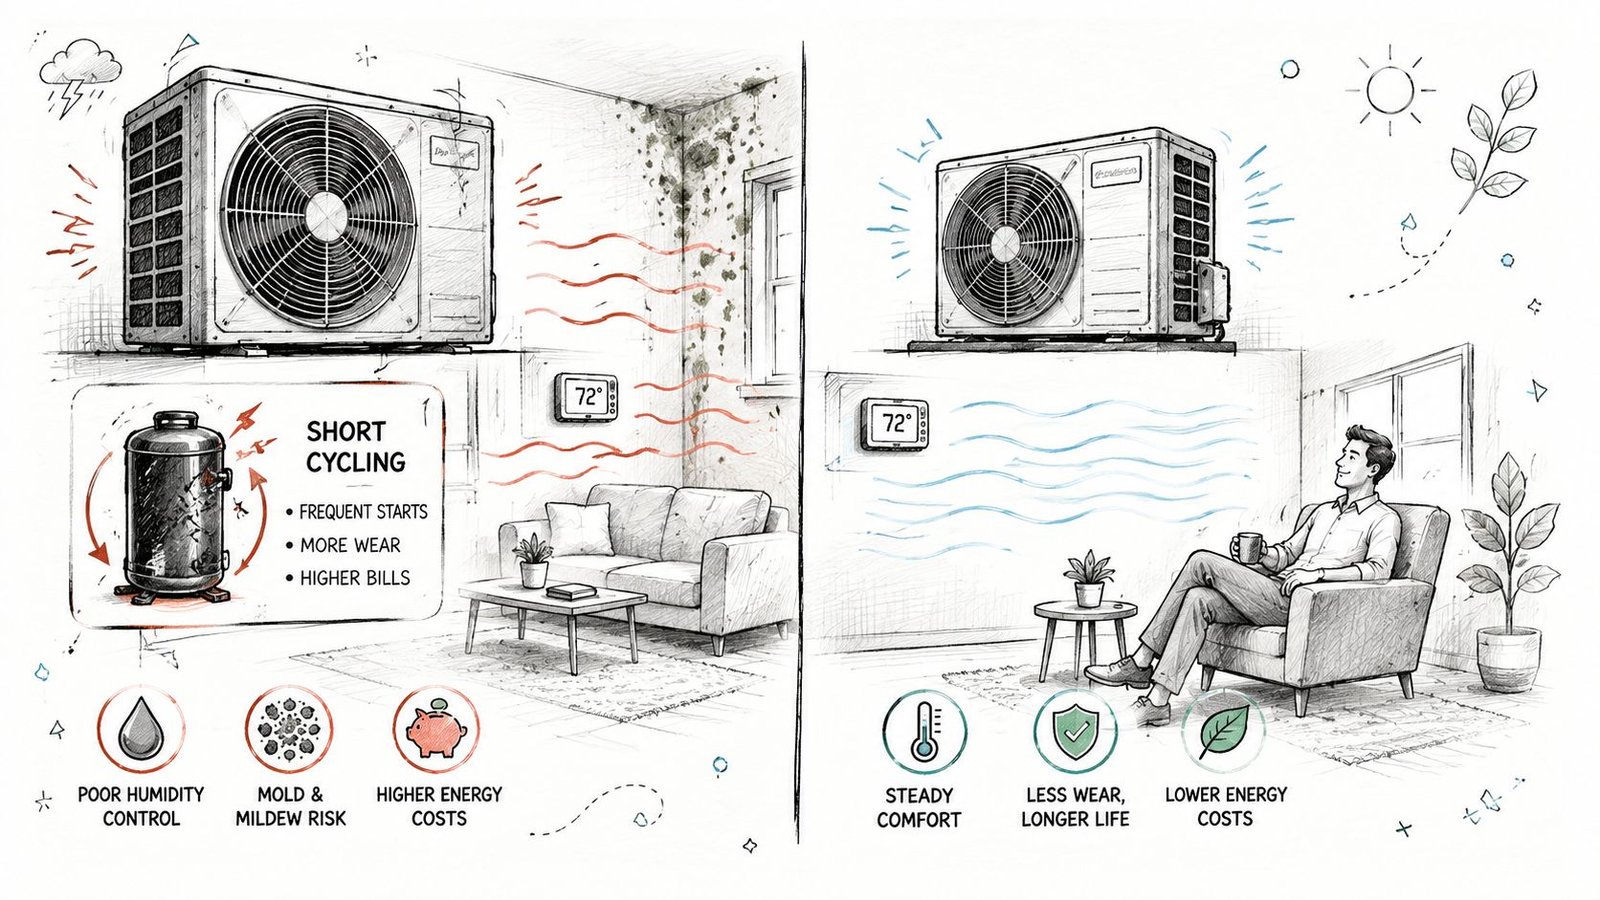
A contractor can get burned by oversizing long before the homeowner notices. The unit looks safe on paper, but once it runs, a larger-than-needed system short-cycles, starts and stops too often, and never settles into steady operation. It also misses humidity control, so the house can feel cool and clammy at the same time.
The financial hit shows up in two places. First, the equipment usually costs more to buy and install. Second, the cost arrives later, when the system cycles too fast, rooms do not balance, and the homeowner starts calling back with comfort complaints that should never have made it past design. That is margin leakage, plain and simple.
The four failure modes that keep showing up
- Short-cycling and wear: rapid cycling is hard on compressors and controls.
- Humidity problems: a system that shuts off too soon won't pull moisture out well.
- Uneven temperatures: some rooms cool or heat faster than others, then drift.
- Margin loss: callbacks, warranty work, and field adjustments all eat into profit.
Good sizing starts with room-by-room load calculations, then moves up to the system level. A contractor who wants the full picture should use a guide to load calculations for HVAC as part of the sizing workflow, because the equipment has to respond to more than just the peak room numbers. ASHRAE and training materials separate room, zone, system, and plant loads for a reason, sizing has to account for simultaneous diversity, outdoor-air loads, fan heat, and duct losses instead of adding up room peaks. In humid climates, that split between sensible and latent performance matters even more. See this load-part discussion on system-level sizing for the distinction.
Undersizing still hurts, just in a different way. If the unit cannot hold setpoint on design days, the owner feels it immediately, and the contractor gets the complaint. The job is to size the system for the building that was built, not the one someone guessed at from the parking lot.
When a Rule of Thumb Is Acceptable
There are only a few places where a rule of thumb belongs. Use it for early feasibility, budget-level estimates, or a fast sanity check before drawings are complete. That's it.
It's not acceptable for permit submission, equipment selection, or final design. Once the job moves past concept, the shortcut turns into risk. If you're already coordinating drawings, pricing equipment, or handing off to a permit set, you're past the point where guesswork earns its keep.
Bottom line: if the decision affects review, procurement, or warranty, run the calculation.
That's the honest line in the sand. Early rough order? Fine. Final load? No excuse.
Get Stamped-Ready Manual J S and D Calculations
If you need Manual J, Manual S, and Manual D work that fits real production workflows, BIM Heroes handles it without forcing your team to staff up in-house. That keeps coordination tighter, duct sizing cleaner, and plan review from turning into a back-and-forth over avoidable errors. If you're working from reality capture, our scan to BIM services support the same production chain.
When a contractor guesses at sizing, the cost shows up later. Equipment gets selected on bad assumptions, ducts get pushed into the wrong sizes, and the job starts losing time in revisions, change orders, and callbacks. Proper load calculations protect your margin because they reduce those misses before procurement starts.
If you're sizing HVAC for a permit set, a bid package, or a coordination model, send the job to BIM Heroes. We'll turn the building data into a load calculation you can use, without burning internal bandwidth on one-off production. Book a call and get a practical path forward before the wrong tonnage turns into the wrong margin.