


What Is Schematic Design? A Practical Guide for AEC Firms
Schematic design is the first formal design phase. It turns a client's program and concept into floor plans, sections, elevations, and massing, and it usually represents about 15% of the architectural fee. On paper, that sounds orderly. In production, it's the point where unresolved structure, code, and MEP assumptions either get named and controlled, or they slip into the CD set and blow up the schedule in week two.
I've seen an approved SD package go sideways because the structural grid wasn't really resolved. The floor plan looked clean, the client signed off, and then the grid changed, which meant the room layout, corridor widths, and several downstream details had to be reworked after production had already started. That's the risk of treating SD like a sketching exercise instead of a decision checkpoint.
The more disciplined firms use SD to force the hard conversations early. If you need a practical framework for how teams separate design intent from procedural safety, even outside architecture, find the right safety method is a useful parallel to how good teams define scope before work gets committed. In architecture, schematic design does the same thing for the building itself, it turns a loose brief into a buildable direction.
Schematic Design Defined for AEC Practitioners
Schematic design is the point where a project stops being an idea and starts carrying production risk. It is the first formal pass that turns a program into a working building concept, usually through floor plans, sections, elevations, and massing that show how the project will function before the team commits to detailed documentation.
That stage matters because SD is where scope gets hardened. The Royal Architectural Institute of Canada describes it as the stage where pre-design requirements are resolved into a physical concept of what will be built, and the AIA B101 framework treats it as the approval point for documents showing the project's scale, layout, and overall design approach before moving into design development (RAIC chapter 6.2). In practice, that is where the team decides what is real enough to carry into the next phase and what still needs to be challenged before the CD set starts consuming budget.
A strong SD package also depends on upstream spatial decisions. If the team has already worked through the basic fit of rooms, adjacencies, and circulation, the schematic effort can focus on confirming the building concept instead of discovering avoidable clashes later. That is why early architectural space planning matters, it gives SD a workable frame before anyone starts locking in dimensions, systems, or consultant assumptions.
What SD is doing behind the scenes
At this stage, the team is testing feasibility in a documented way. The work is not just visual, it is about whether the concept fits the site, whether the building can survive budget and code constraints, and whether consultant inputs can support the direction without forcing major redesign.
Practical rule: if a decision would force the floor plan to move, the structure to shift, or the egress strategy to change, it belongs in SD, not as a surprise in CD.
That discipline is what protects production margin. A lot of firms rush past this checkpoint because they want to get to the “real” drawings. That is how rework gets pushed downstream, where each unresolved issue has to be answered again in coordination, detailing, and document production. A mature SD phase gives the rest of the project a defensible foundation, and it keeps the drawing set from becoming a moving target once documentation is underway.
For teams comparing scope-control methods across industries, find the right safety method shows the same principle in a different context, define the method before the work gets committed. In architecture, schematic design does that for the building itself.
Where Schematic Design Sits in the Project Timeline
Schematic design sits after the first pass of programming and feasibility, but before the project hardens into documents, pricing, and permit submissions. At that point, the team has enough information to shape the building, yet still enough flexibility to correct bad assumptions without paying for them in later coordination. That makes SD a production-risk checkpoint, not a freeform design exercise.
If the upstream work is weak, the SD set turns fuzzy fast. If SD is fuzzy, DD, CD, permitting, and construction administration all inherit the same uncertainty, only now it is harder and more expensive to fix. In practice, the unresolved items that should have been settled in SD often come back in CD as floor plan changes, structural moves, consultant redraws, and repeated coordination reviews. That is where firms feel the margin loss.
The workflow usually starts with a feasibility study and space planning. Those steps establish what the project can fit, how the spaces should relate, and which constraints are already shaping the building before anyone begins polishing the first schematic set. architectural feasibility study is where the project gets tested against site, code, and budget reality, while architectural space planning helps define the spatial logic that SD then turns into drawings.
| Phase | Purpose | Typical Deliverables | Typical % of Fee |
|---|---|---|---|
| Pre-design / Programming | Define goals, constraints, and project requirements | Program summary, site notes, adjacency priorities | Varies by firm |
| Schematic Design | Establish the concept and spatial framework | Floor plans, site plan, elevations, massing, early code direction | About 15% |
| Design Development | Refine and coordinate the chosen concept | More specific plans, systems, materials, coordination updates | Varies by firm |
| Construction Documents | Produce the set used for pricing and permitting | Detailed drawings, notes, schedules, specifications | Varies by firm |
| Permitting | Secure jurisdictional approval | Permit package, responses, revisions | Varies by jurisdiction |
| Construction Administration | Support the project during construction | RFIs, submittals, site observations, addenda | Varies by firm |
That timeline matters because it shows where scope gets locked down. By the end of SD, the project should already have a believable spatial framework, a clear direction for consultants, and enough alignment to keep CD from becoming a salvage operation. Firms that treat SD as a quick sketch phase usually pay for it later, because every unanswered issue gets answered again in documentation and coordination. BIM workflows and outsourced production support help protect that margin by giving the team a cleaner handoff into DD and CD.
What Schematic Design Actually Includes
Schematic design should answer the big architectural questions, not just produce attractive drawings. The package usually includes a site plan, floor plans, elevations, massing studies, preliminary code review, rough budget alignment, and early structural and MEP assumptions. If those pieces are missing, the phase is incomplete even if the sheet set looks polished.
The American Institute of Architects describes SD as the phase where the architect consults with the owner to define project goals and requirements, while also discovering zoning requirements and jurisdictional restrictions that need to be addressed (AIA basic services guidance). That is why SD directly affects permitting prep and later RFI prevention. A zoning problem found in DD is already expensive. A zoning problem found in CD is worse.
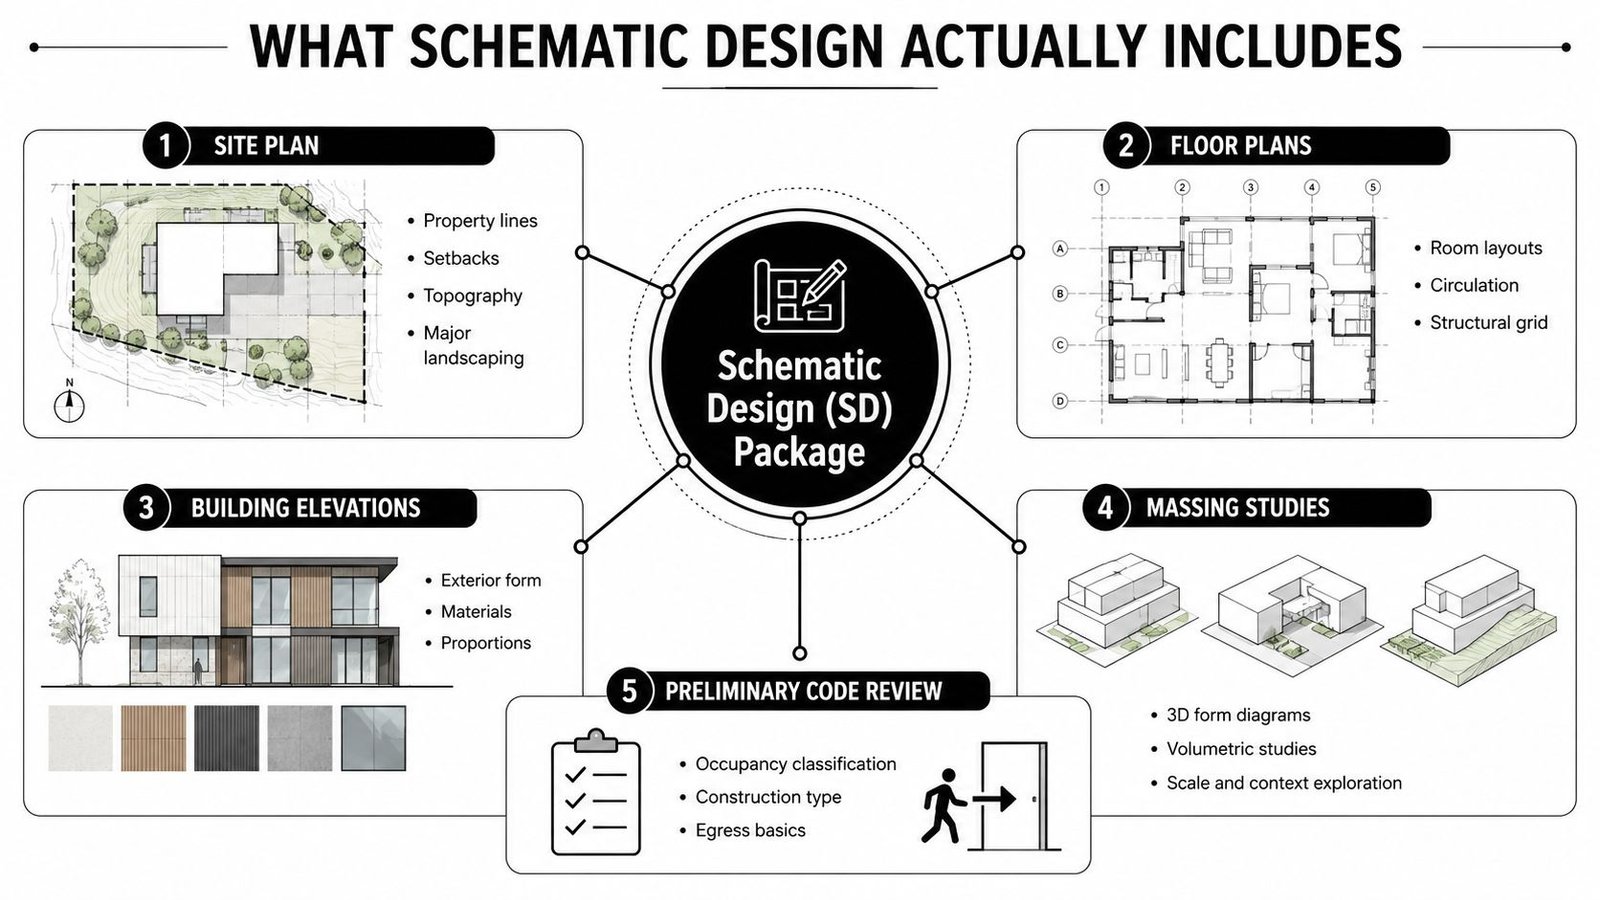
The work product should prove decisions
Good SD drawings show whether the project fits the site, whether circulation works, whether the room adjacencies hold, and whether the building can be delivered within the owner's expectations. That includes early thoughts on occupancy classification, construction type, and egress concept, plus the basic structural and MEP direction needed to keep the concept realistic.
BIM workflows help here because they let the team test more than one option without losing track of coordination. A massing move that fixes setbacks might break a structural line. A circulation change might alter the egress strategy. In a model, those trade-offs show up early instead of after the set is already half-drawn.
The cleanest SD set is usually the one that contains the fewest surprises later.
That's the standard worth holding. SD is not about finish quality, it's about decision quality.
Schematic Design Deliverables Checklist
A complete SD package should be easy to review and hard to misread. If you're approving a set to move into DD, this checklist is the minimum signal that the phase is ready.
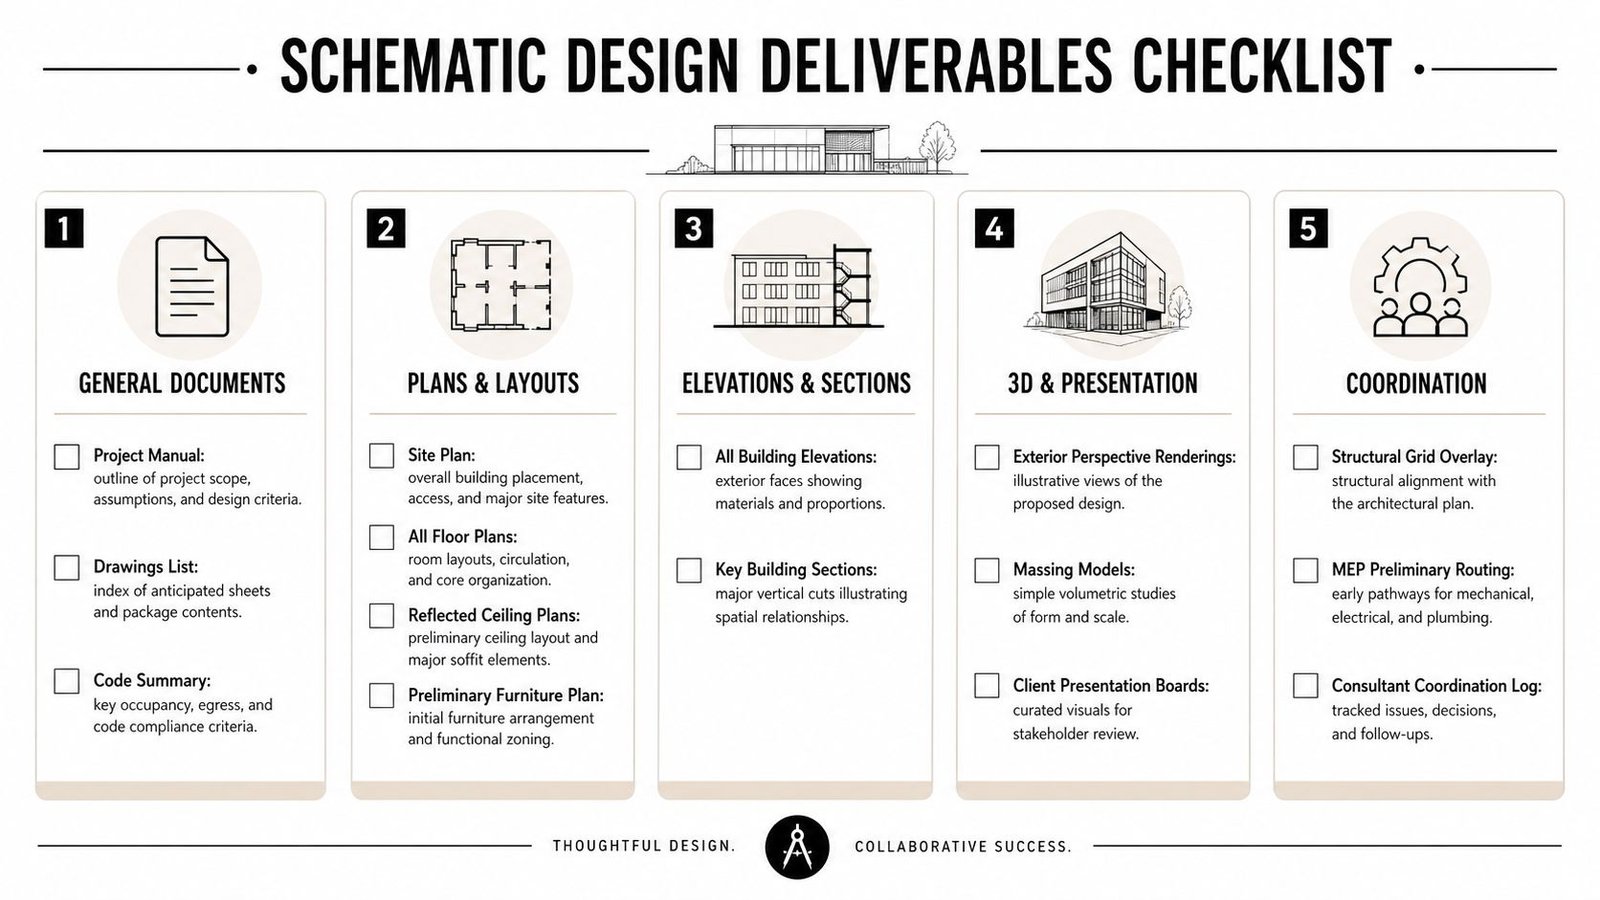
General documents
- Project manual or narrative summary, enough to explain the design intent and the assumptions behind the package.
- Drawing list, so the team can verify nothing expected is missing.
- Code summary, with the basic occupancy, construction type, and egress logic captured clearly.
Plans and layouts
- Site plan, showing property constraints, setbacks, and the project's relationship to the parcel.
- All floor plans, with room adjacencies resolved and primary circulation paths confirmed.
- Reflected ceiling plans, when ceiling strategy affects the concept.
- Preliminary furniture plan, when planning and occupancy use are part of the design conversation.
Elevations and sections
- All building elevations, enough to verify exterior form and proportion.
- Key building sections, so vertical relationships and structural assumptions are visible.
3D and presentation
- Exterior perspective renderings, if the client needs to understand the massing.
- Massing models, digital or physical, to confirm building volume and scale.
- Client presentation boards, only if they support a decision.
Coordination
- Structural grid overlay, showing how the grid supports the plan.
- MEP preliminary routing, so major mechanical and service paths are not ignored.
- Consultant coordination log, capturing assumptions that still need confirmation.
A signed-off SD package should leave DD with very little ambiguity about the project's shape, systems, and direction. If that's not true, the package is not ready.
Schematic Design vs Design Development
The boundary firms blur most is schematic design vs design development. SD is where the team explores the project and chooses the direction. DD is where the chosen direction gets specific, coordinated, and harder to change.
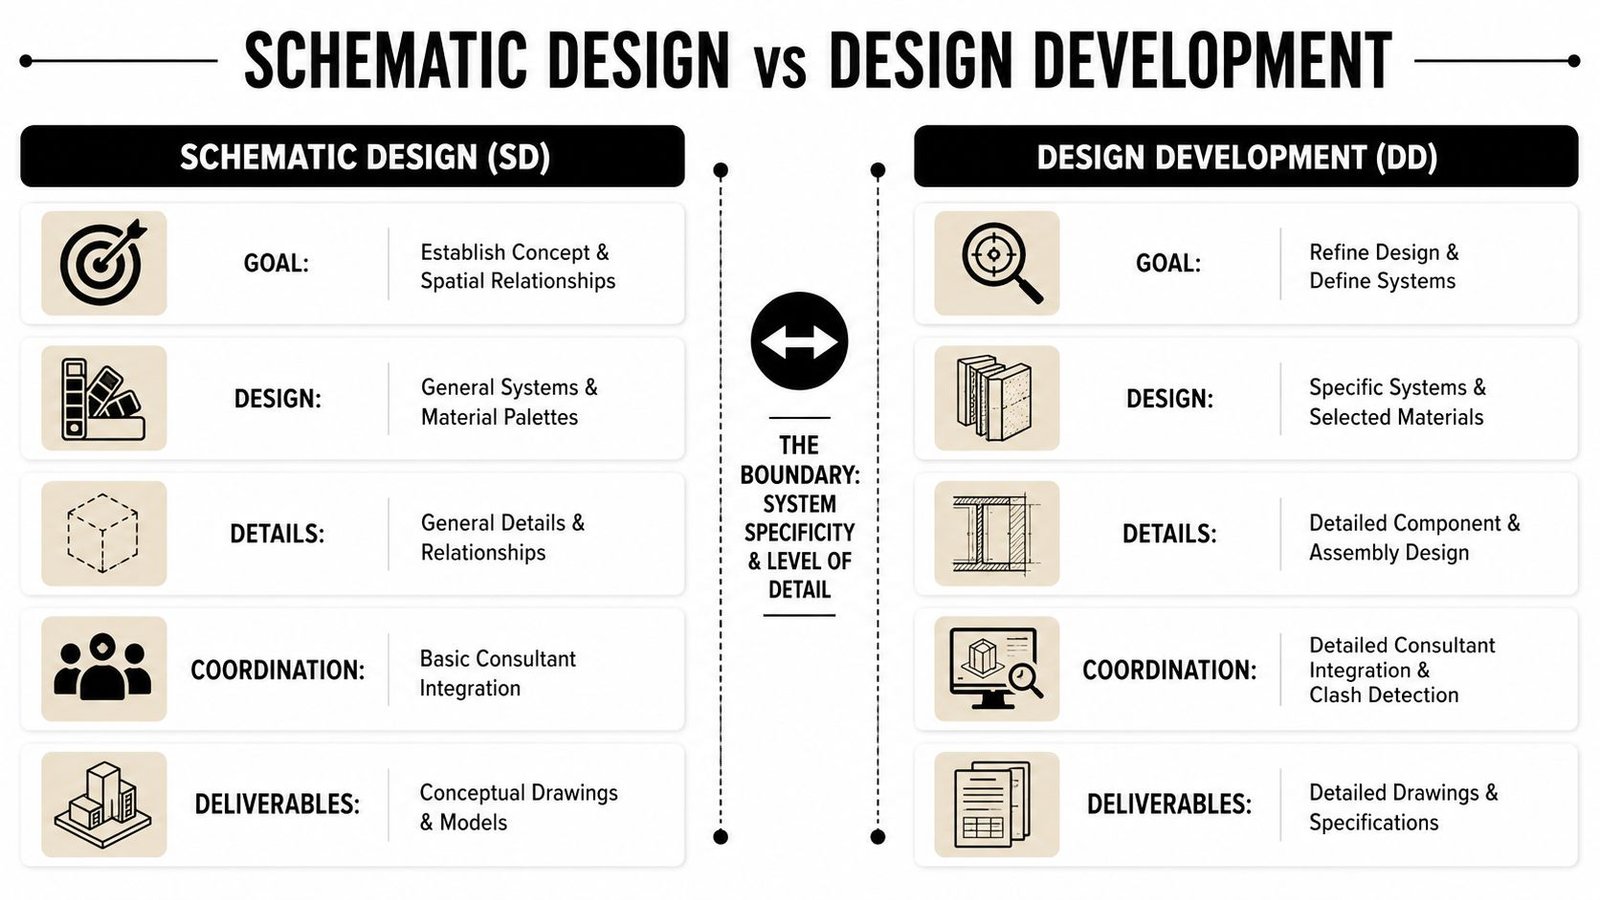
What changes at the boundary
In SD, system choices are still broad. In DD, they become specific. In SD, materials may be conceptual. In DD, they start becoming selected. In SD, consultant coordination is narrative and directional. In DD, it becomes modeled and detailed.
That lines up with the AIA contract framework, which anticipates the exploration of three concepts during schematic design, even though the exact number depends on the project and the owner-architect agreement (Neumann Monson on schematic design). That detail matters because it reinforces the true purpose of SD. It is a structured decision phase, not a single sketch dropped on the table.
What a signed-off SD should lock down
By the time SD is approved, the team should be aligned on:
- Overall massing
- Floor plan organization
- Primary structural system
- Egress strategy
- Budget alignment
Anything outside that list can be intentionally deferred to DD, but only if it won't force the project back into foundational decisions later. If unresolved SD items carry into DD, the team usually pays for it again in CD.
Why Weak Schematic Design Wrecks CD Production
Weak SD doesn't just create a messy early phase. It poisons the production set. When decisions stay fuzzy, the team reopens them during documentation, and that's where margins get hit and schedules slip.
The usual failure patterns
A structural grid changes after SD approval, and the floor plan has to be redrawn. An egress concept fails jurisdictional review, and the team gets pushed back into DD-level decisions. An MEP assumption doesn't fit the architectural layout, and the coordination model starts generating repeated clashes instead of progress.
Those failures don't stay local. They show up as RFIs, redraws, and late coordination churn. For firms trying to protect margin, that's the wrong place to spend staff time. A production-mature team uses SD to eliminate ambiguity before it becomes payroll-heavy rework in CD.
Rule of thumb: if you can settle it with a concept decision in SD, you should not be discovering it in a CD redline.
BIM-informed SD processes help most in this regard. Early clash awareness, template discipline, and clear consultant assumptions make the later phases more predictable. That's also why a good constructability lens matters, especially when drawings are meant to survive the jump from concept to coordinated documents. A useful companion read is what is constructability review, because it tracks the same logic from a different angle.
The business consequence is simple. Weak SD leads to blown budgets, missed deadlines, thinner margins, and clients who lose confidence in the team's ability to control the job. Strong SD protects all four.
How Firms Scale Production After SD Approval
A lot of small and mid-sized firms keep the design conversation in-house, then let a dedicated production team handle DD and CD after SD is signed off. That split works because senior staff stay focused on client-facing decisions, while the drawing workload moves through a more repeatable delivery pod with BIM templates, QA checkpoints, and standardized workflows.
That model can be project-based or retainer-based, depending on pipeline volume and staffing pressure. It also helps firms avoid loading their best designers with documentation tasks when those people should be protecting the concept and the client relationship. For a deeper look at the operational side, project management for architects connects naturally to this handoff.
BIM Heroes fits into that production continuum as one option for firms that want architectural production support after SD approval. The practical value is straightforward. Keep design intent in-house, then hand DD and CD production to a team built for consistency, documentation discipline, and deadline control. Pair that with internal resources like construction document management and permit drawings, and the workflow becomes much easier to scale.
Frequently Asked Questions About Schematic Design
How long does schematic design take for a mid-size commercial project?
It depends on how fast the owner can make decisions and how much pre-design work is already done. The phase moves quickly when programming, space planning, and site constraints are already clear, and it slows down when the team is still discovering basic requirements.
What percentage of the total architectural fee is allocated to schematic design?
A common planning benchmark is about 15% of the architectural fee, based on the project context and scope (RAIC chapter 6.2). Firms may structure it differently, but the point is that SD should be funded as a real decision-making phase, not treated like leftover sketch time.
Does schematic design include engineering deliverables or just architectural concepts?
It includes early coordination with engineering, not full engineering packages. The team is usually defining basic building systems and control requirements at a high level, which is enough to expose conflicts before detailed documentation begins (Western Michigan University facilities planning guidance).
What comes after schematic design and what triggers the transition?
Design development comes next, and the transition is triggered when the owner approves the scale, layout, and overall design approach. At that point, the team should already have the core spatial decisions locked so DD can refine rather than reopen them.
If your firm wants a cleaner handoff from SD into DD and CD, BIM Heroes can help keep design in-house while taking on the production load that follows. Visit BIM Heroes if you want templates, checklists, or a practical conversation about how that model works on real projects.