


The most common advice for a growing architecture firm is to hire more designers. That advice is often wrong.
If your principals can win work, your studios can develop strong concepts, and your clients keep asking for proposals, a shortage of design talent probably isn't the constraint. The ceiling usually appears later, when approved concepts must become coordinated construction documents, code-compliant details, Revit models, permit packages, and buildable information on schedule.
That is an architecture firm production capacity problem. It affects margin protection, client confidence, staff retention, and the amount of work your firm can accept without turning every deadline into a leadership emergency. Principals often become the bottleneck themselves, because they keep rescuing documentation instead of building a system that produces it reliably.
Why Design Talent Is Not Your Real Bottleneck
Principals tend to measure growth through design wins. A new client, a successful presentation, or a strong concept feels like evidence that the firm needs more creative firepower. But a signed project doesn't create revenue by itself. The firm earns that revenue by converting the design into drawings, models, schedules, specifications, and decisions that can survive permitting and construction.
Design capacity covers concept generation, design development, client presentations, and the creative direction that differentiates the practice. Production capacity covers the disciplined execution behind those ideas, including construction documents, detailing, code coordination, BIM model management, consultant integration, and revisions.
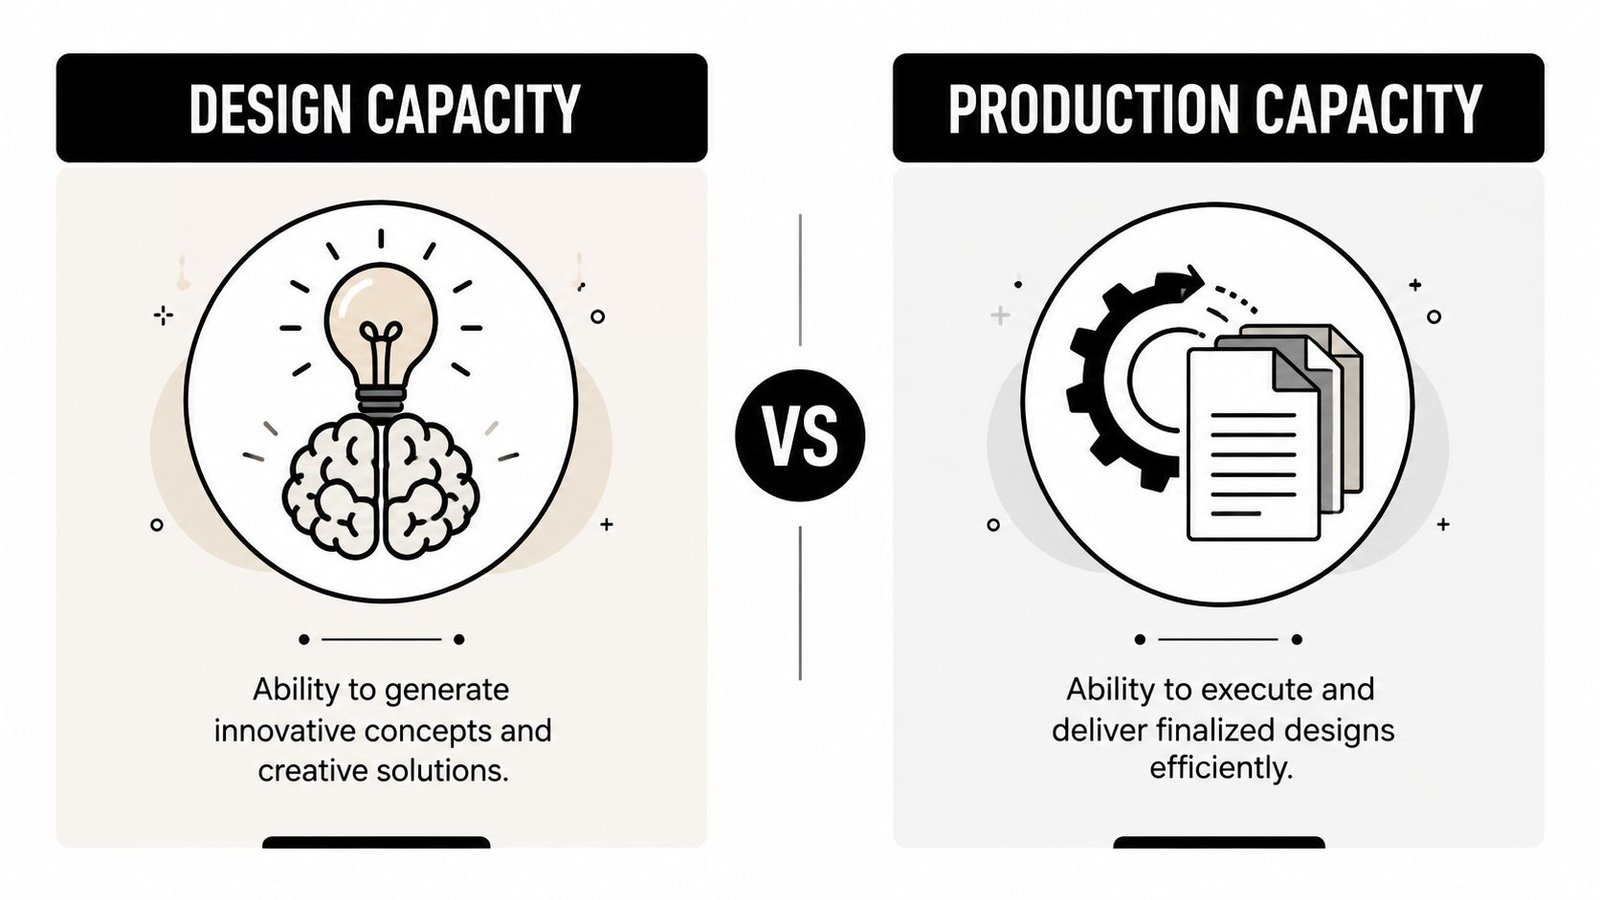
A firm can have excellent designers and still lack the ability to deliver the work those designers win. Consider a hypothetical 15-person firm with three strong designers and four production staff. That creates a 3:4 design-to-production ratio, but the ratio isn't the main issue. The issue is that the production side determines how many projects can move through documentation at the same time. Those designers may generate more opportunities, but the firm can't monetize that demand if the technical pipeline is already full.
The distinction matters because production isn't a single task that someone can squeeze into spare time. A project needs coordinated ownership across sheets, families, model elements, details, consultant backgrounds, QA reviews, and client changes. When that work lacks capacity, senior staff step in. Principals redline sets at night, project architects take over drafting, and designers get pulled away from the work that originally justified their role.
Operating principle: A firm doesn't scale when it wins more work. It scales when its production system can convert that work into dependable deliverables without principal rescue.
The Federal Reserve's industrial data offers a useful broader analogy. Its G.17 capacity and utilization release measures capacity separately from actual output, and its historical series extends back to 1919. In architecture, the same distinction applies. A firm's theoretical talent base isn't the same as its usable throughput.
The solution isn't another design competition hire by default. First diagnose the system constraint. If documentation, BIM coordination, and construction deliverables are limiting output, the firm needs production maturity, not just more ideas.
Symptoms of a Production Capacity Constraint
A production bottleneck leaves a recognizable trail. The firm may look healthy from the outside, with a strong pipeline and respected design work, while internal delivery becomes increasingly unstable.
The first sign is schedule slippage during documentation, not concept design. Schematic design receives attention because the work is visible and exciting. Construction documents then expand beyond the planned effort because details are unresolved, consultant information arrives late, and every open decision creates downstream rework.
A second sign is leadership trapped in production. When principals spend their days redlining sheets, resolving model issues, or checking drawing coordination, they aren't developing relationships, pursuing strategic work, or coaching the team. The firm has converted its highest-value decision-maker into an emergency production resource.
Watch for these patterns:
- Project backlog: Approved work waits for a production opening before it can advance.
- Margin erosion: Won projects consume more documentation effort than the fee anticipated.
- Repeated rework: Teams revise the same plans, details, and model elements because standards or decision checkpoints aren't clear.
- Burnout: Talented staff alternate between design responsibility and production firefighting.
- Client pressure: Project managers spend more time explaining status than making progress.
- Lost opportunities: The firm turns away suitable work because nobody trusts the delivery schedule.
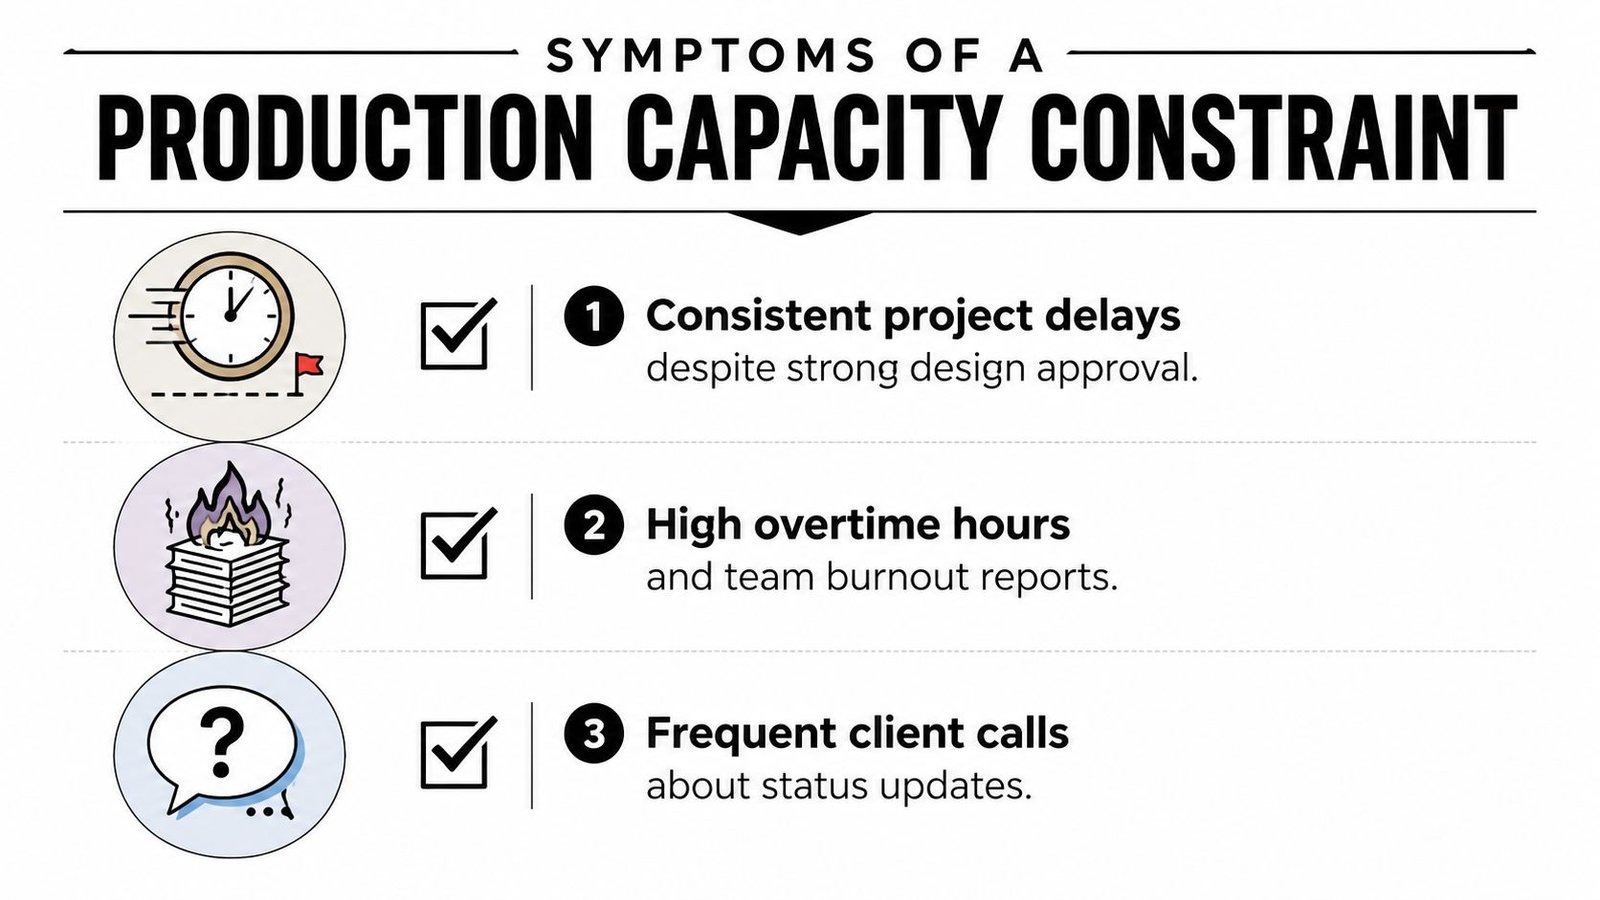
The most expensive symptom is the hidden backlog. These are projects the firm could win but delays, declines, or avoids because the team lacks confidence in its production bandwidth. No revenue report captures that opportunity. The principal knows the studio feels full.
A useful operational review should trace where hours accumulate. Look at the handoff from design development to CDs, consultant coordination, permit preparation, and final QA. If projects consistently slow at those checkpoints, adding another concept designer won't fix the constraint.
Firms also need to distinguish a true capacity issue from poor process. A weak template, unclear BIM standards, or late approval can create artificial demand for labor. The answer may be internal process repair, external production support, or both.
Use a structured workflow review such as this guide to managing multiple projects to identify where work queues form. The point isn't to label the firm as understaffed. The point is to find the exact stage where available work exceeds dependable throughput.
Why Hiring More Full-Time Staff Rarely Fixes the Problem
Hiring feels like the responsible response because the problem appears to be too much work for too few people. But a full-time production hire creates a fixed commitment against a variable pipeline. Architecture firms rarely receive documentation demand at a perfectly steady rate. One project accelerates, another pauses, a client delays a decision, and a third enters permitting sooner than expected.
That volatility makes utilization risk the central issue. A person hired for a peak can become underused when the project mix changes. A person hired during a slow period may arrive too late to relieve the urgent deadline that triggered the search.
The loaded cost also exceeds compensation. A principal must account for recruitment, benefits, payroll administration, workspace, BIM hardware, software access, management time, training, and the internal effort required to teach firm-specific standards. None of those costs disappear when the project queue softens.
The ramp-up is operational debt
New staff need to learn the firm's Revit template, view conventions, sheet standards, detail libraries, naming rules, model health practices, QA gates, and communication habits. During that ramp-up, senior employees stop producing their own work to review, correct, and explain someone else's output.
That doesn't make hiring wrong. It makes hiring a poor automatic response to every capacity spike. A permanent role makes sense when the firm has stable demand, a clear career path, and enough recurring work to support the position. It makes less sense when the need is tied to a project phase or an uncertain pipeline.
| Cost Factor | Full-Time Hire | Outsourced Production Partner |
|---|---|---|
| Commitment | Fixed role and ongoing overhead | Engagement sized to project demand |
| Ramp-up | Firm-specific onboarding consumes senior attention | Standards alignment starts at project kickoff |
| Utilization risk | Firm carries unused capacity during slow periods | Capacity can flex by phase or workload |
| Production scope | Usually limited to the person's skills | Pod can include BIM, CAD, documentation, and coordination roles |
| Management burden | Recruiting, supervision, retention, and resourcing remain internal | Partner manages production staffing and delivery controls |
| Best fit | Sustained, predictable workload | Variable demand, deadline spikes, or specialized output |
Decision rule: Hire permanently for durable demand. Add flexible capacity for a temporary, phased, or uncertain production gap.
The better question isn't “How many people should we hire?” It's “How much dependable throughput do we need, and for how long?” That reframes outsourcing architectural production services as an operating-capacity decision rather than a labor-cost decision.
How to Measure Your Firm's Actual Production Throughput
Most principals know revenue, utilization, and backlog. Fewer know how many coordinated sheets, model zones, or deliverable packages their production team can complete without rework. Without that baseline, every staffing decision becomes an opinion.
Start with available production hours. Subtract administration, meetings, business development, leave, internal training, and other non-production time from the hours assigned to the production team. Use the result as usable capacity, not theoretical payroll time.
Then calculate effective throughput rate:
Effective throughput rate = completed deliverable units ÷ available production hours
A deliverable unit might be a sheet, a modeled area, a detail package, or another repeatable output that fits your project type. Don't force every project into one universal unit. Use the measure that reflects how your team delivers work.
Build a baseline before changing the system
Track a consistent period long enough to include normal coordination, review, and revision activity. Record planned hours, actual hours, completed output, approval status, and rework. Your spreadsheet can use these columns:
| Date | Project | Phase | Assigned staff | Available hours | Planned units | Completed units | Rework hours | QA status | Constraint |
|---|
The table structure is a management tool, not a claim that every firm should use identical units. The important discipline is separating new production from revision effort. A team that completes many sheets but spends nearly as much time correcting previous work has less usable capacity than its gross output suggests.
Track the constraint, not just the result
Use a small KPI set that project managers and BIM leads can update without creating another reporting burden.
| KPI | Formula | Target Benchmark | What It Reveals |
|---|---|---|---|
| Drawing production rate | Approved sheets ÷ production week | Establish your own baseline | Documentation throughput by team |
| BIM model development velocity | Approved model scope ÷ sprint or phase period | Establish your own baseline | Whether model progress matches schedule |
| Rework ratio | Revision hours ÷ new-content hours | Lower than your baseline | Quality of inputs, standards, and reviews |
| Capacity utilization | Actual output ÷ theoretical maximum output | Compare trend over time | Whether the team is overloaded or underused |
| Schedule reliability | Deliverables completed on planned date ÷ deliverables due | Establish your own baseline | Predictability of the production system |
Don't invent a target before measuring the current state. A baseline exposes whether the constraint is labor hours, fragmented scheduling, poor inputs, delayed decisions, equipment access, or QA rework.
Construction capacity research supports this resource-based view. A published model treats capacity as a combination of resource availability, workforce availability, and material or operational readiness. The same logic applies to BIM delivery. More staff won't restore capacity if the team lacks usable scan data, clear references, approved standards, or uninterrupted production time.
Review the numbers weekly. When a metric worsens, assign an owner to the constraint. Capacity becomes manageable only after the firm stops describing itself as “swamped” and starts identifying what is consuming the available throughput.
Strategies to Increase Architecture Firm Production Capacity
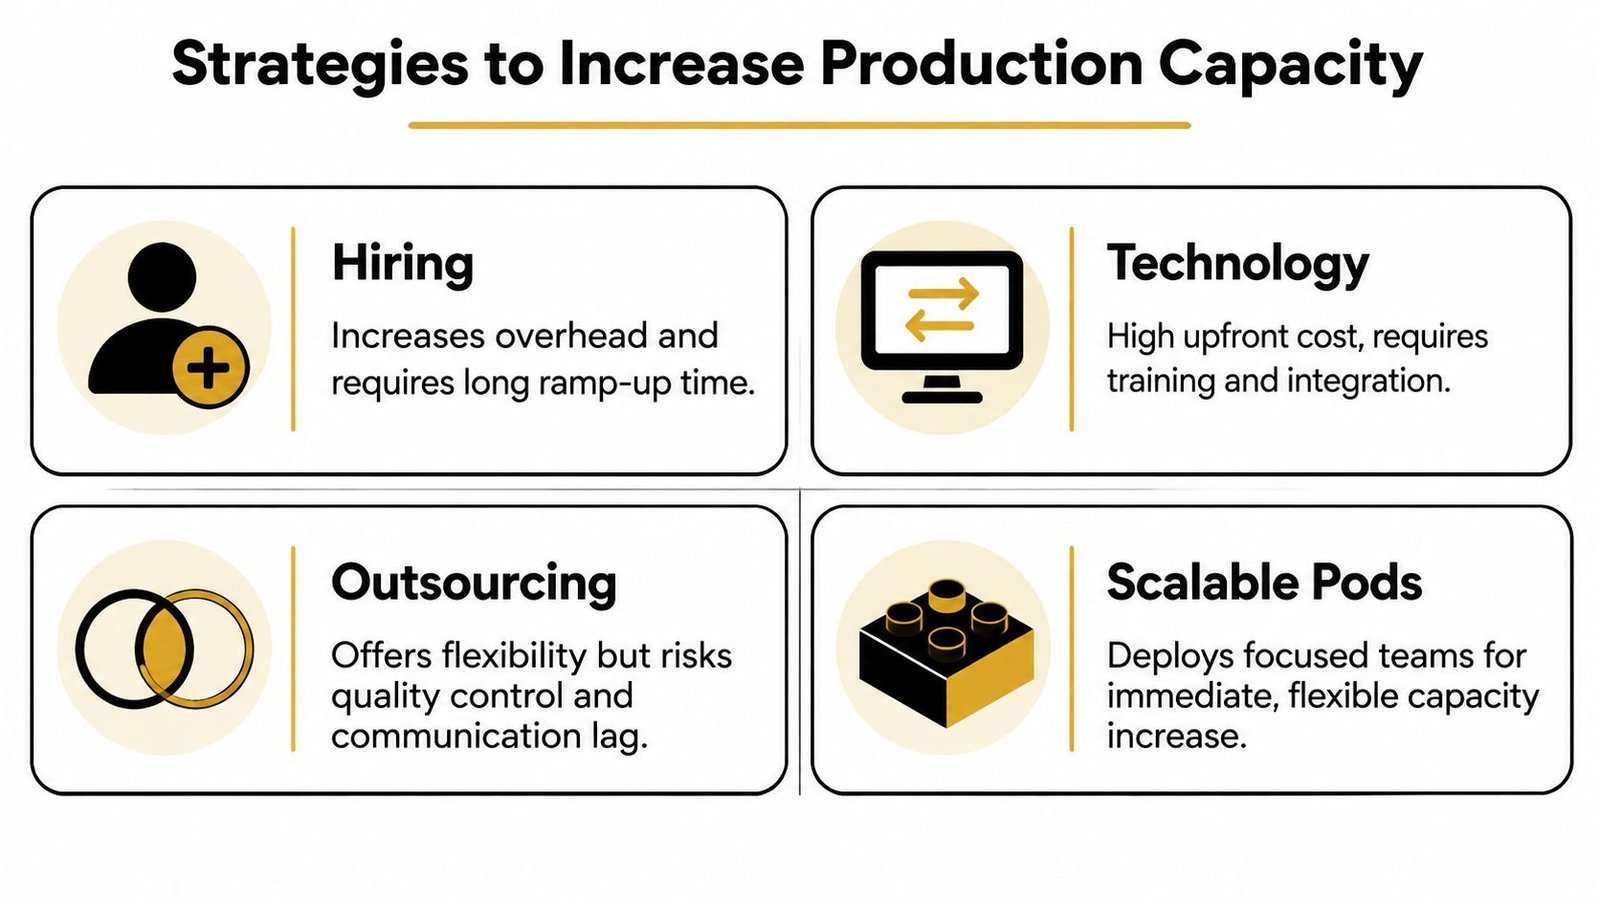
There are four common levers, and principals often use them in the wrong order. The correct choice depends on whether the constraint is process, technology, staffing, or a temporary volume surge.
Internal process optimization
Start here when rework and approval queues dominate. Standardize Revit templates, family naming, view setup, sheet composition, detail libraries, and QA checklists. Use Dynamo or Grasshopper where repetitive work is predictable, and establish decision checkpoints so unresolved design choices don't reach the final documentation push.
This approach usually costs management attention rather than a major external commitment. It can improve consistency, but it won't create enough hands for a sudden deadline if the firm lacks production hours.
Technology investment
Better workstations, cloud collaboration, model coordination, and tools such as BIM 360, Autodesk Construction Cloud, Navisworks, and Bluebeam can remove friction. Technology is valuable when slow access, poor coordination, or manual checking is the actual constraint.
Technology doesn't solve unclear ownership or missing decisions. A faster system can produce confusion faster if the workflow isn't disciplined.
Full-time hiring
A permanent production hire adds internal control and long-term capability. It also adds recruitment time, benefits, management responsibility, onboarding effort, and utilization exposure. Hiring is the right move when the pipeline supports a stable role, not because one project has entered a demanding phase.
Flexible outsourced production
An external BIM production team adds capacity by project, phase, or dedicated pod. It can support Revit production, construction documentation, shop drawings, MEP coordination, clash detection, point cloud to BIM, and as-built modeling without forcing the firm to carry every peak requirement on payroll.
The risk is quality control and communication lag, but those risks are manageable with standards alignment, named reviewers, file protocols, scheduled coordination, and defined acceptance criteria. The architecture firm operating system should define those controls before work starts.
| Strategy | Time to impact | Cost structure | Scalability | Main risk |
|---|---|---|---|---|
| Process optimization | Gradual | Internal leadership time | Strong once standardized | Teams may resist new discipline |
| Technology | Variable | Upfront tools and training | Moderate to strong | Tool adoption without workflow change |
| Full-time hiring | Slow | Fixed loaded overhead | Limited by recruitment and retention | Underutilization during demand changes |
| Outsourced production | Fast after standards alignment | Variable by scope or phase | Strong through pods | Weak handoffs if governance is vague |
The right answer is often a combination. Fix the workflow, improve the tools that matter, and use flexible production capacity where demand exceeds the internal baseline.
How Scalable Production Pods Unlock Growth Without Overhead
Consider a 25-person architecture firm that wins a mixed-use project requiring 40% more production capacity than its current team can deliver over the next eight months. The principal has two obvious choices: hire three full-time BIM technicians or decline the work. Neither choice addresses the underlying variability. The firm needs more throughput for a defined project window, not necessarily three permanent roles.
A scalable production pod creates a third option. The pod has dedicated BIM specialists with assigned responsibilities, a defined project lead, and a controlled interface with the core studio. It works inside the firm's Revit environment, follows its standards, joins weekly coordination calls, and produces documentation against the firm's schedule.
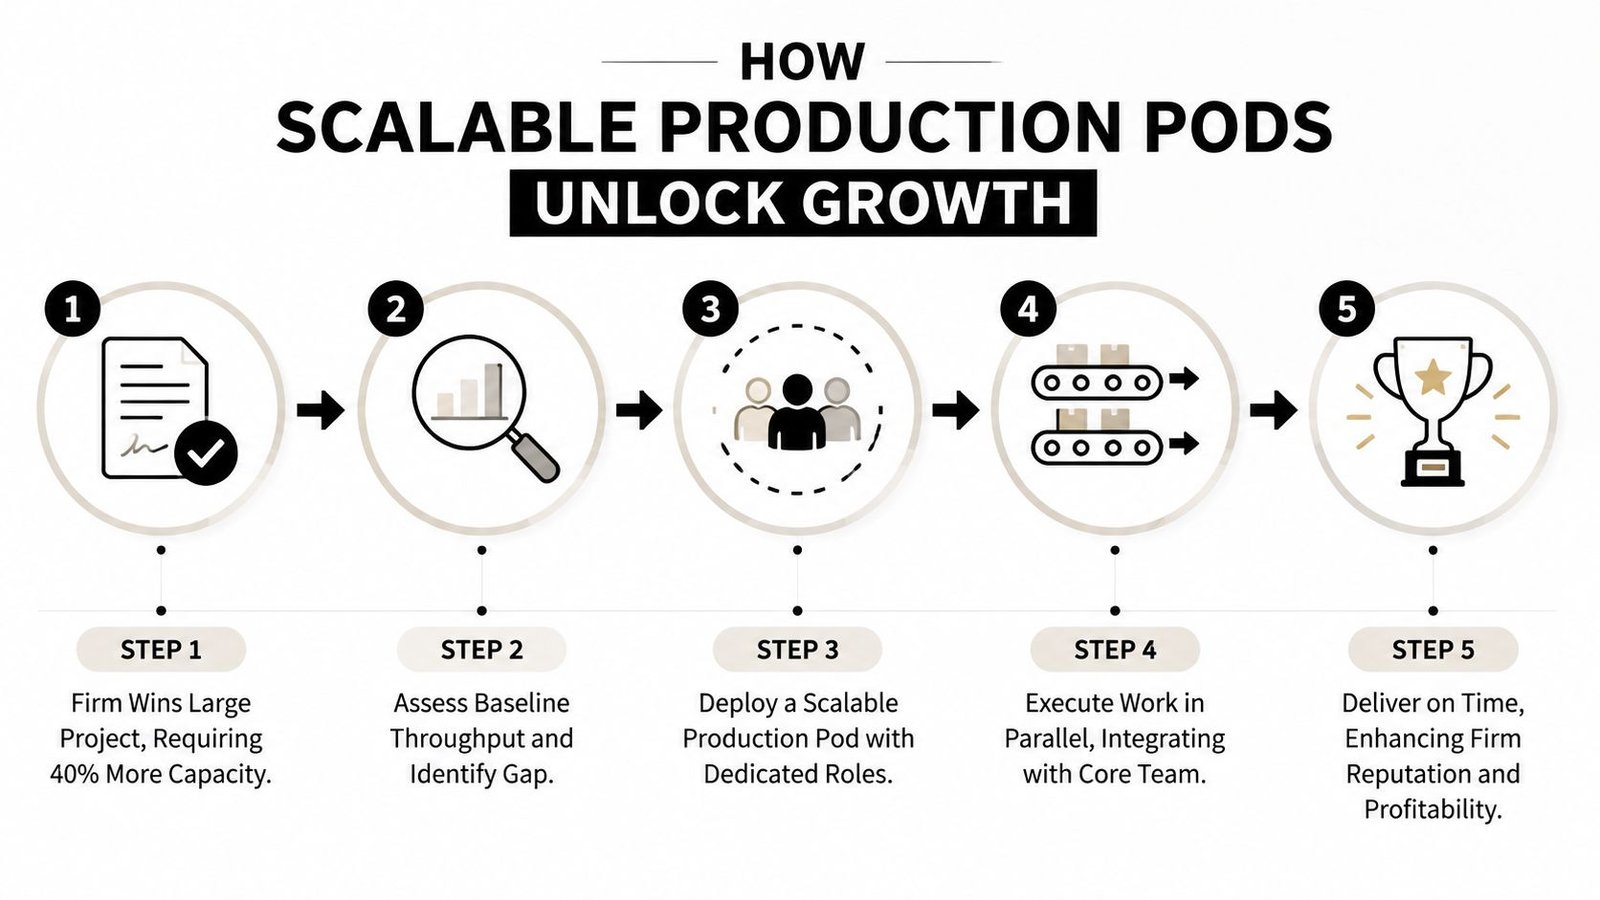
The operating sequence should be explicit:
- Align standards: Confirm the Revit template, naming conventions, LOD expectations, sheet standards, folder structure, and review process.
- Define interfaces: Identify who owns design decisions, model authoring, consultant coordination, QA, and client communication.
- Set checkpoints: Review representative work early, then use scheduled QA gates instead of waiting for a final package.
- Run parallel production: Let the internal team focus on design leadership and complex decisions while the pod advances repeatable documentation.
- Adjust by phase: Increase or reduce the pod as the project moves through documentation, coordination, permitting, and construction support.
In this scenario, the pod is planned as flexible capacity, not a cheaper substitute for judgment. It gives the principal control over scope and standards while removing routine production pressure from senior staff. A financial comparison should include benefits, office space, software licenses, management time, and the cost of carrying staff after the peak. The relevant question is total delivery economics, not a headline hourly rate.
This model is particularly useful for firms that need architectural outsourcing services across a changing project pipeline. It protects margin by matching production resources to actual demand, while maintaining a repeatable delivery system that can be reused on the next project.
For scanning companies, the same logic supports a white-label arrangement. You capture the point cloud, the production partner develops the model, and your team retains the client relationship. A defined QA process is essential because input quality directly affects modeling output. Research has found recognizability below 50% when maxDOC was under 0.4, rising to 94% when maxDOC exceeded 0.8 in one point-cloud study (academic research).
Your Production Capacity Implementation Checklist
Begin by defining the specific gap your firm needs to close, rather than requesting a generic team from an outsourcing partner. Production capacity is a measurable system. Diagnose the constraint before spending on hiring.
Diagnose
Principal, first working session: List active projects, probable starts, phase deadlines, and work the firm declined or delayed because delivery capacity was uncertain. Principals must own this review. If every decision still routes through one principal, leadership is part of the constraint.
Project manager, same week: Compare planned and actual hours for documentation, coordination, QA, and rework. Mark where each project falls below its planned production pace.
BIM lead, same week: Audit templates, family libraries, model health, sheet standards, consultant exchanges, and approval checkpoints. Separate process defects from a genuine labor shortage.
Principal and BIM lead, following review: Calculate available production hours, effective throughput, capacity utilization, and rework ratio using the spreadsheet structure above. These measures show whether the limiting factor is labor, workflow, review capacity, or poor inputs.
Design
BIM lead, next planning meeting: Define the smallest useful production pod. It may handle Revit modeling, sheet production, detailing, scan-to-BIM, or coordination. Assign only the work connected to the diagnosed gap.
Project manager: Select a pilot with a clear scope, stable inputs, and a measurable deadline. Avoid the firm's most chaotic project for the first test. A controlled pilot produces a usable baseline.
Principal: Approve the standards package, communication cadence, file-sharing method, review authority, and escalation path.
Project team: Create a deliverable register with owners, due dates, dependencies, and acceptance criteria. A pod cannot be accountable for a target the firm has not defined.
Deploy
BIM lead, kickoff: Hold a standards alignment session. Provide the current template, sample sheets, approved families, naming rules, and QA checklist. Confirm file access and review responsibilities before production starts.
Project manager, weekly: Schedule a 15-minute production sync with the pod lead. Review completed work, blocked items, upcoming dependencies, and defects. Keep design decisions with the firm's authorized staff.
QA reviewer, each checkpoint: Inspect representative output before releasing larger batches. Track corrections by cause, such as missing information, standards failure, coordination error, or unclear instruction. That record shows whether the pod or the firm's process needs adjustment.
Principal, after the pilot: Compare actual throughput, rework, schedule reliability, and internal senior-staff hours against the baseline. Expand only when the pod improves dependable output, rather than merely increasing activity.
Production capacity becomes flexible when the firm repeats the loop: measure, align, produce, review, and adjust. For reality-capture work, define accuracy requirements before modeling begins. Published work validated point clouds and derived BIM against relative LOA30, with measured and represented accuracy of no more than 15 mm at the 95% confidence level (ISPRS paper). State the required tolerance and verification method in the project standards.
If growth has stalled, commission a production-capacity audit before approving another broad hiring request. BIM Heroes provides scalable BIM and architectural production support, including delivery pods, scan-to-BIM, point-cloud-to-Revit modeling, construction documentation, and coordination workflows. Send scan data or project requirements through a free consultation to discuss a LOD recommendation and pricing within 24 hours.