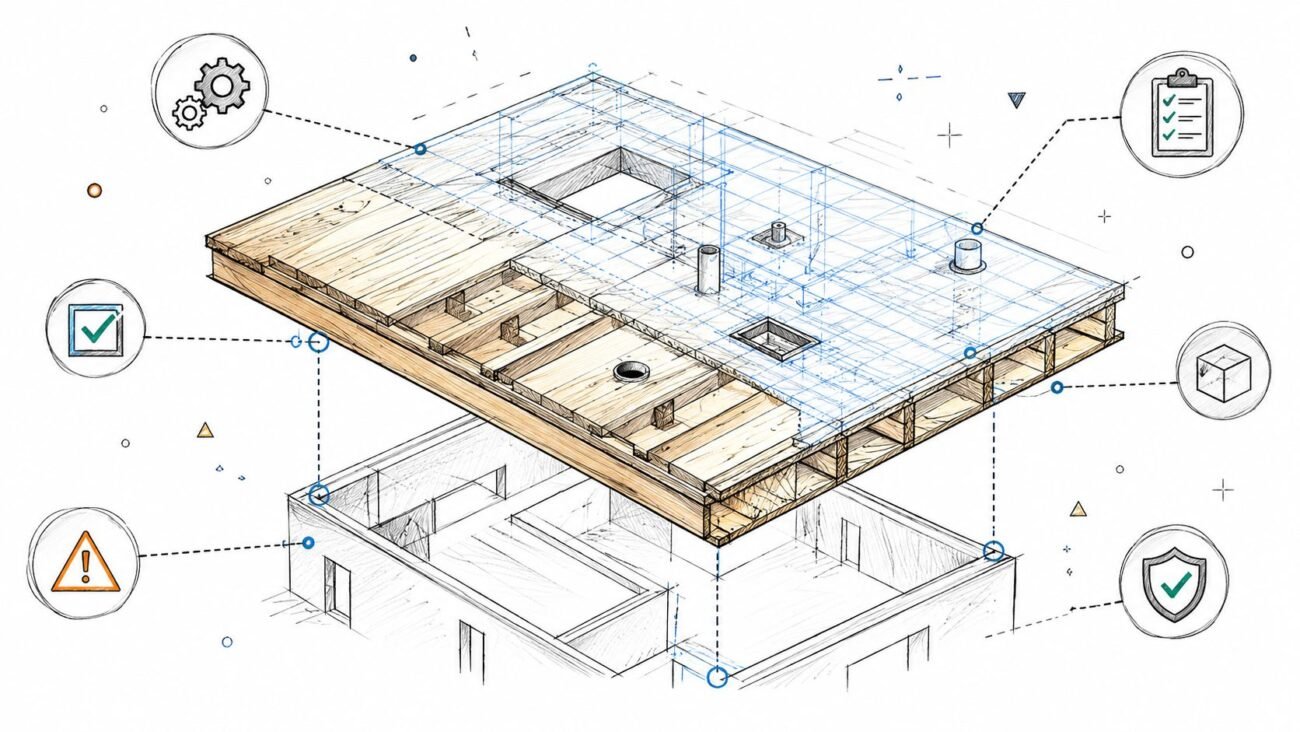
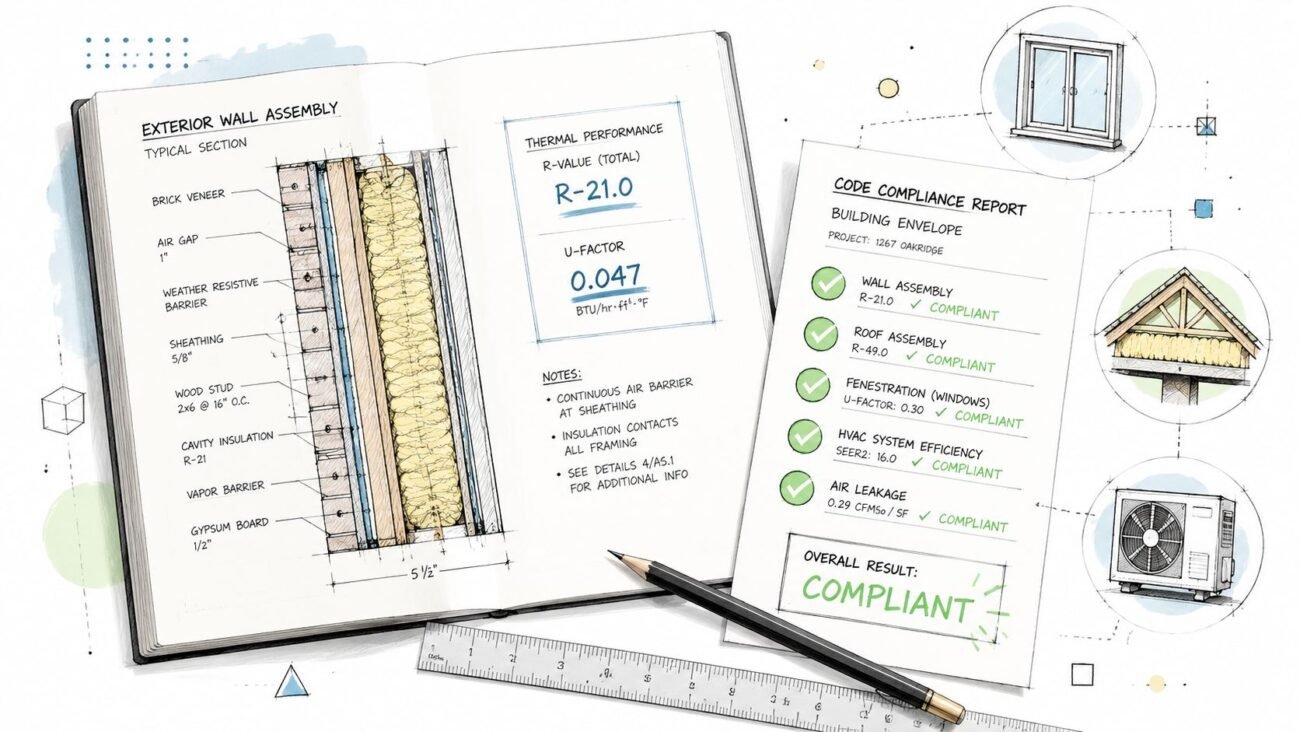
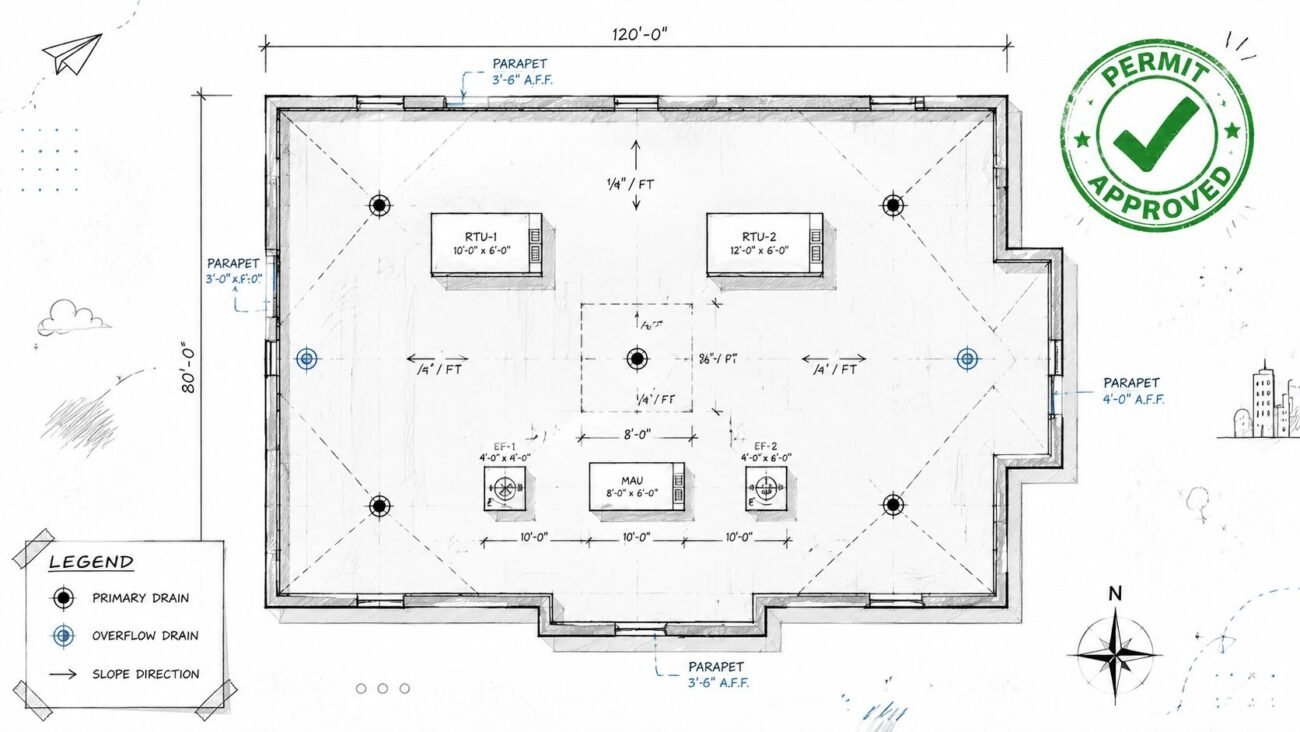
A principal opens the returned construction document set expecting to approve production work. The sheets are clean, dimensions coordinate, and the model appears technically sound. Yet the project feels unfamiliar. The proportions have softened, a key junction has become ordinary, and the detailing no longer carries the logic that made the design distinctive.
That fear is legitimate. Delegating documentation can feel like delegating authorship, especially when the architect's most important decisions live in relationships, priorities, and exceptions that never made it into a formal note. The answer isn't to keep every drawing task in-house. The answer is to make the “why” visible, testable, and reviewable throughout the handoff.
This is the operating principle behind protecting design intent: document the decisions that matter, define what the production team is responsible for, establish the standards they'll work within, and keep the architect in control at specific checkpoints. A disciplined handoff protects the design without consuming principal hours or turning every revision into a personal drafting exercise.
The Set That Came Back Technically Correct
The project architect had been pulled into client meetings for most of the week. The production team had received the latest model, a marked-up PDF, and a short message asking them to advance the set. The drawings came back on schedule. Sheet names followed the expected pattern. Dimensions tied, views were aligned, and the obvious coordination problems were gone.
Then the principal started flipping through the set.
The lobby section showed the right floor-to-floor relationship, but the reveal that was meant to make the entry feel quiet had disappeared. The facade module still met the overall dimensions, but the rhythm had become too busy. A material transition was technically buildable, yet it ignored the visual hierarchy established during design development. Nothing was obviously broken. The set looked like somebody else had finished the project.
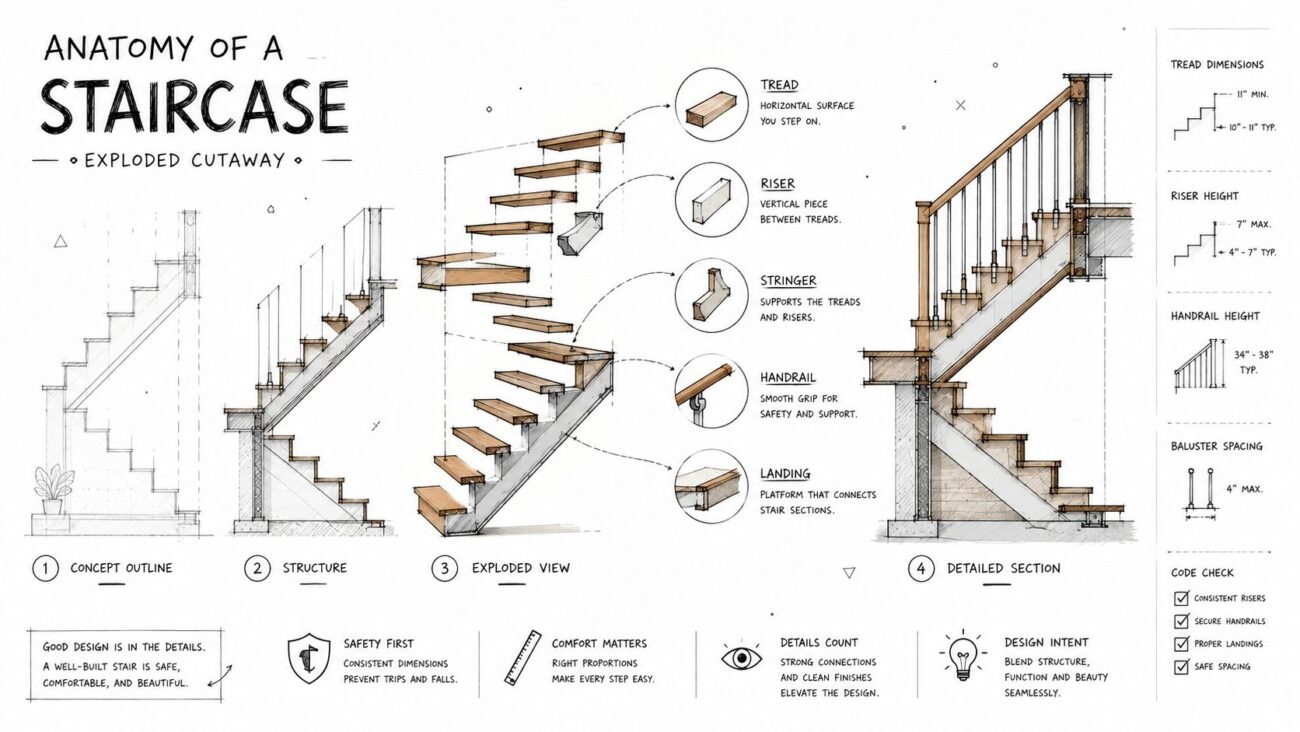
That reaction isn't precious or irrational. Architectural authorship often lives in small, connected decisions, including how a corner turns, where a shadow line lands, how a storefront meets a structural bay, or which element is allowed to dominate a view. A documentation team can reproduce geometry while missing the priorities that gave the geometry meaning.
The wrong question is, “Can another team draw our project?” A capable production team can. The right question is, “How does the reasoning behind the project survive the handoff?”
Production rule: If the team has to infer a priority, the handoff is incomplete.
A controlled approach uses three safeguards. First, the architect records design intent in language and markups that a producer can apply. Second, the team defines LOD, scope, and standards before production starts. Third, the architect reviews against named milestones instead of waiting for a final set filled with accumulated drift.
That changes an uncomfortable feeling into a process. Instead of asking whether the drawings “feel right,” the firm can verify whether critical proportions, assemblies, performance requirements, and detailing decisions still match the intent record.
What Design Intent Actually Means in CD Production
In construction documentation, design intent is the combined set of functional, constructability, performance, and aesthetic constraints that define the project's required outcome. It isn't limited to a concept statement, a mood board, or the architect's personal preferences. It tells the documentation team what must remain true as the model becomes more detailed and the drawing set moves toward permitting, pricing, and construction.
The term has an operational history in building delivery. ASHRAE's commissioning definition of design intent describes it as a detailed explanation of the ideas, concepts, and criteria the owner considers important. That framing matters because it places intent alongside performance and owner priorities, not only visual expression.
The four constraint categories
| Constraint Category | What It Covers | Example in a CD Set |
|---|---|---|
| Functional | How spaces and systems need to operate for occupants and the client | A service corridor must support required access without compromising the public circulation sequence |
| Constructability | How assemblies, tolerances, interfaces, and sequencing need to resolve in the field | A rainscreen transition must provide a buildable edge condition at the parapet |
| Performance | Requirements tied to comfort, durability, energy, acoustics, safety, and code compliance | An envelope detail must preserve continuity at a thermal or weather barrier |
| Aesthetic | Proportion, hierarchy, material expression, rhythm, and the visual reading of details | Storefront mullions must remain subordinate to the intended ground-floor frontage |
A useful analogy is a recipe. The ingredients and steps matter, but the “why” notes matter too. “Fold gently” protects a different outcome than “stir vigorously.” “Brown the onions before adding the stock” preserves flavor that a cook following only the ingredient list might lose. In the same way, a production partner needs more than the wall type, family, and dimension. They need to know why the wall is located there, why the joint is expressed that way, and which visual or technical condition takes priority when two requirements compete.
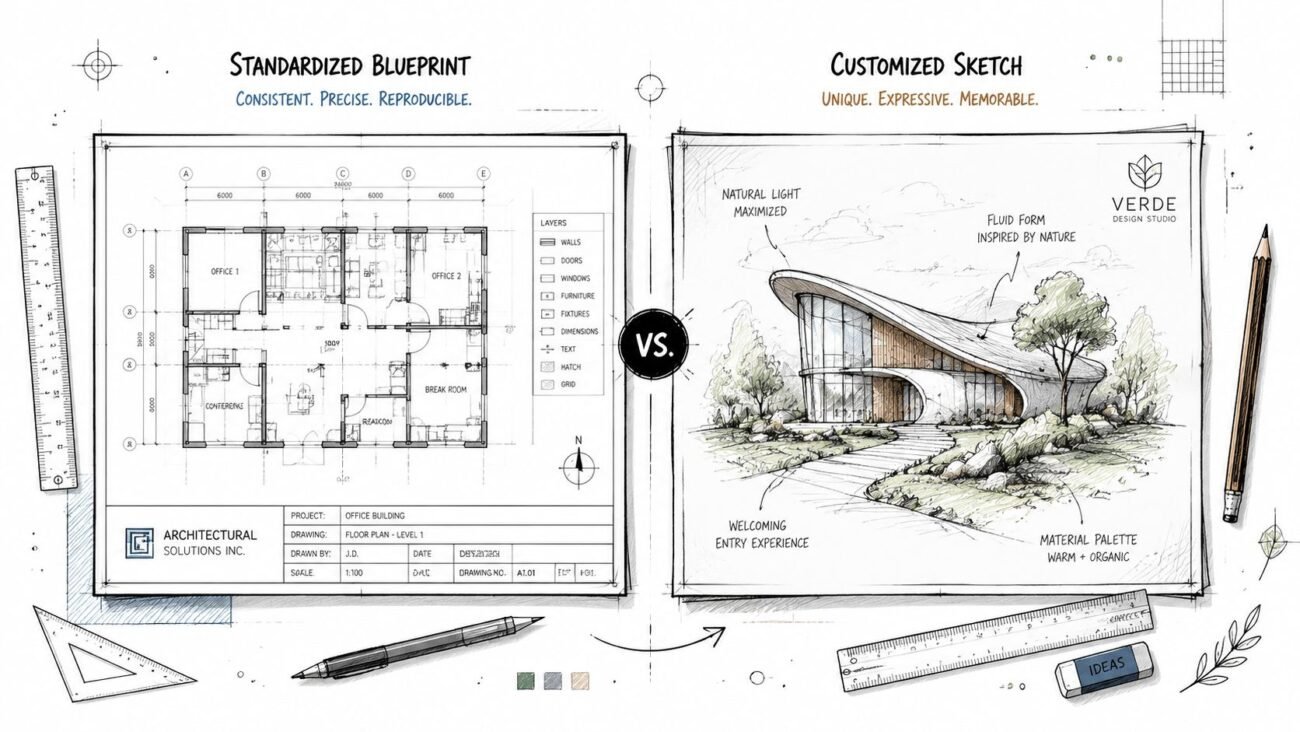
Geometry without rationale is just shape. If the intent isn't recorded, the producer can model the correct lines and still document the wrong project. This is especially important when the team is coordinating Revit views, developing details, preparing permit drawings, or responding to changes across disciplines. The model needs rules and priorities, not just objects.
Where Design Intent Gets Lost in a Weak Handoff
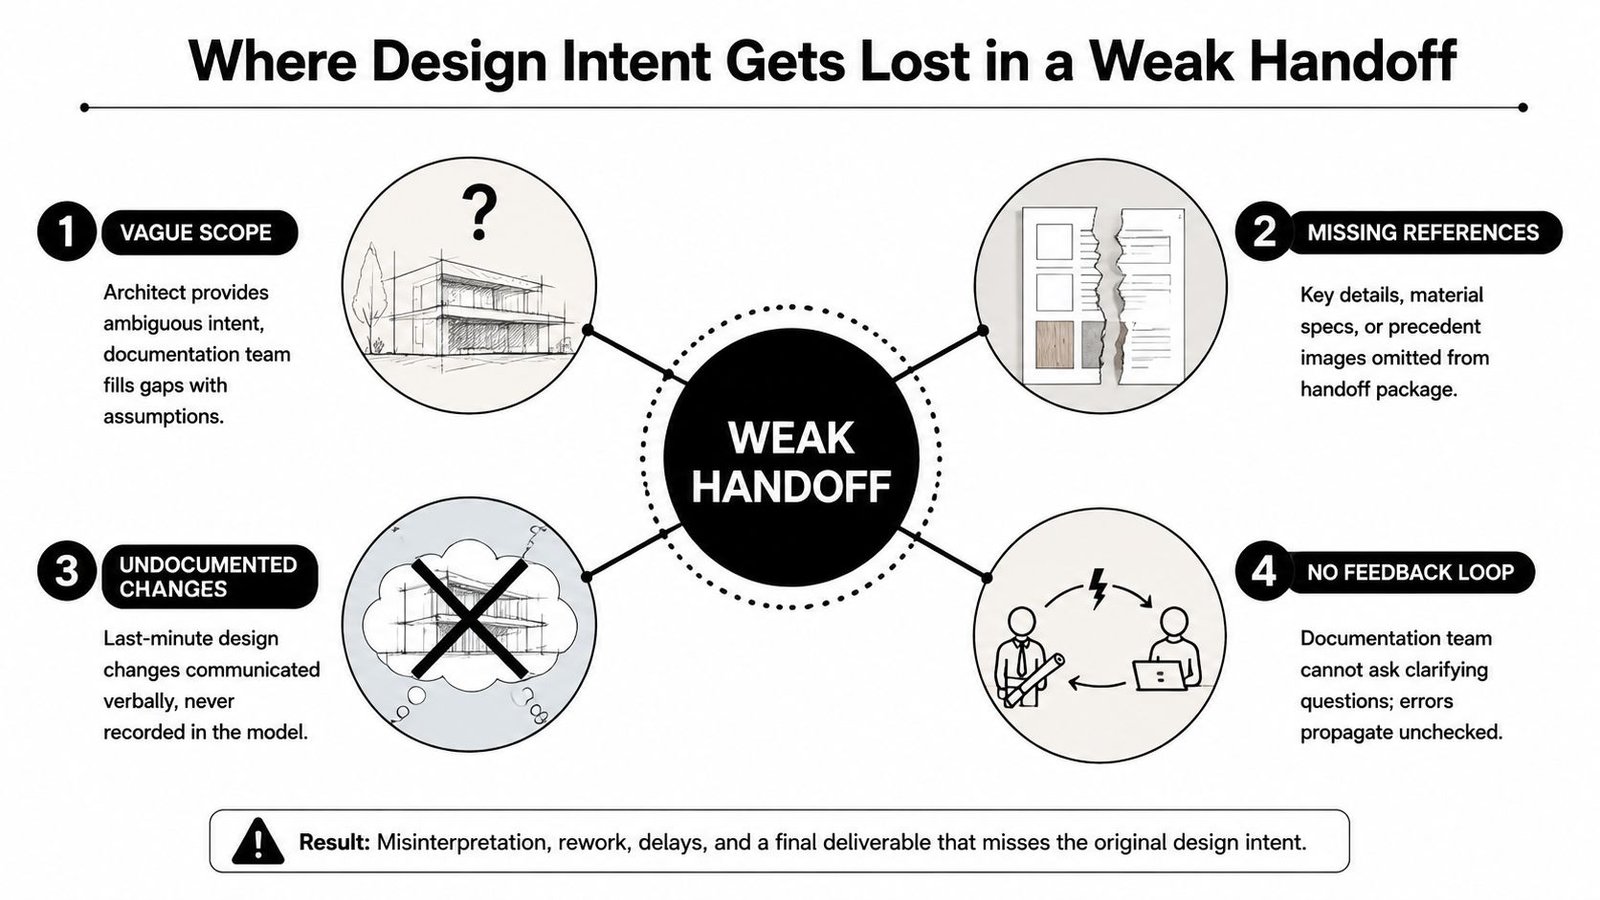
Design intent rarely disappears in one dramatic mistake. It leaks out through ordinary production shortcuts. A vague brief creates assumptions, missing standards create inconsistency, a delayed review allows drift, and geometry-first instructions remove the reasoning that should guide judgment.
Vague scope creates invisible authorship decisions
“Advance the CDs and clean up the model” sounds efficient, but it leaves critical questions unanswered. Which details are fixed? Which assemblies are still under study? Which dimensions are not open to change? Who decides when an apparent conflict requires an architectural question instead of a drafting adjustment?
When those answers remain implicit, the production team fills gaps with reasonable assumptions. Reasonable assumptions can still be wrong for the project. Each one shifts a design decision away from the architect without anyone formally agreeing to that shift.
Missing standards make the set sound like another firm
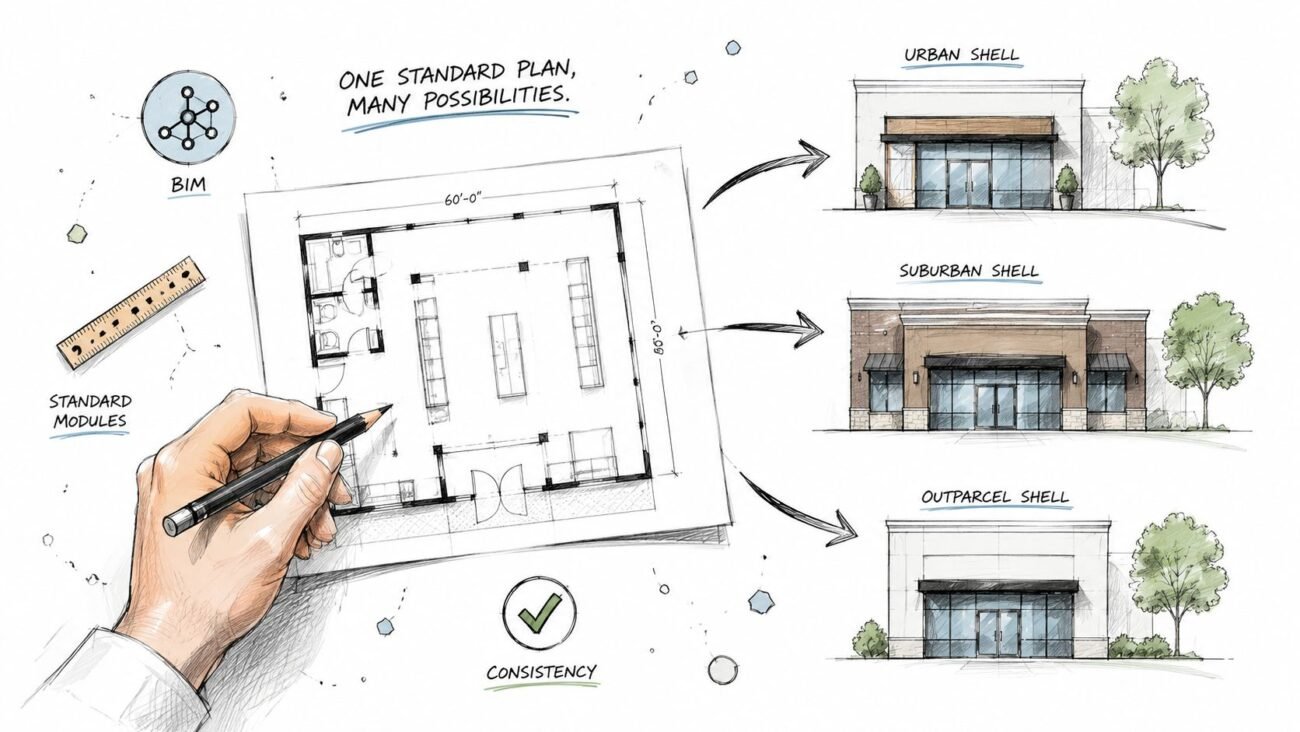
A production partner may know Revit well and still produce a set that doesn't match the architect's documentation language. Without a shared template baseline, view templates, title blocks, sheet naming, levels, grids, families, shared parameters, and annotation conventions can drift.
The drawings may pass a technical review while losing the firm's authorship voice. This is why template discipline is a design-control mechanism, not merely an administrative preference.
No review loop turns small drift into reconstruction
When QA happens only at issue, reviewers see the accumulated result instead of the decisions that created it. A misplaced edge, simplified junction, or substituted family may have passed through several views before anyone catches it. Redlines then become a rebuild rather than a correction.
Geometry without the why produces obedient errors
“Just model it” gives the producer a shape but not the constraint stack. The team may satisfy dimensions while missing the performance, constructability, or aesthetic reason behind them. A clean model can therefore conceal a failure of design intent.
A technically coordinated model can still be architecturally unfaithful.
The remedy is not more supervision by exhaustion. It's a handoff built around written intent, defined boundaries, shared standards, recurring review, and acceptance criteria.
The Five Mechanisms That Protect Design Intent
Protecting design intent requires more than a kickoff call. It requires controls that convert authorial judgment into information a production team can apply and a reviewer can verify.
1. Put intent next to the geometry
Start with markups on the sheets and views the partner will produce. Write plain-language notes beside critical conditions, not just general statements in a project narrative.
“Maintain the quiet shadow gap at the entry return” is actionable. “Preserve the design character” isn't. Identify the relationships that must survive coordination, including proportion, alignment, material hierarchy, edge conditions, and exceptions to standard details. Add 3D views where a plan or section can't fully communicate the decision.
2. Define scope with LOD and LOI
LOD should describe a production obligation, not decorate the cover sheet. Specify which elements are included, what geometry must be resolved, what information must be populated, and what remains outside the partner's scope at each milestone.
A design-intent model commonly serves as a coordination baseline around LOD 300, allowing other disciplines to develop more detailed fabrication information from a consistent source of truth, as described in BIM execution guidance for design intent models. Pair the LOD requirement with a scope matrix and Model Element Author assignments so responsibility is unambiguous.
For practical LOD decisions, use the firm's BIM level of detail guidance as a reference point, then adapt it to the project's contract, code path, and deliverable requirements.
3. Load the partner into the right template
The production team should open the project in the firm's published baseline, not a generic file. Lock the title blocks, sheet organization, view templates, levels, grids, families, shared parameters, line weights, and naming conventions before production begins.
A mature partner proves its value. The team shouldn't merely receive a template. It should understand which settings are mandatory, which families are approved, and when a requested change requires architect approval rather than a local workaround.
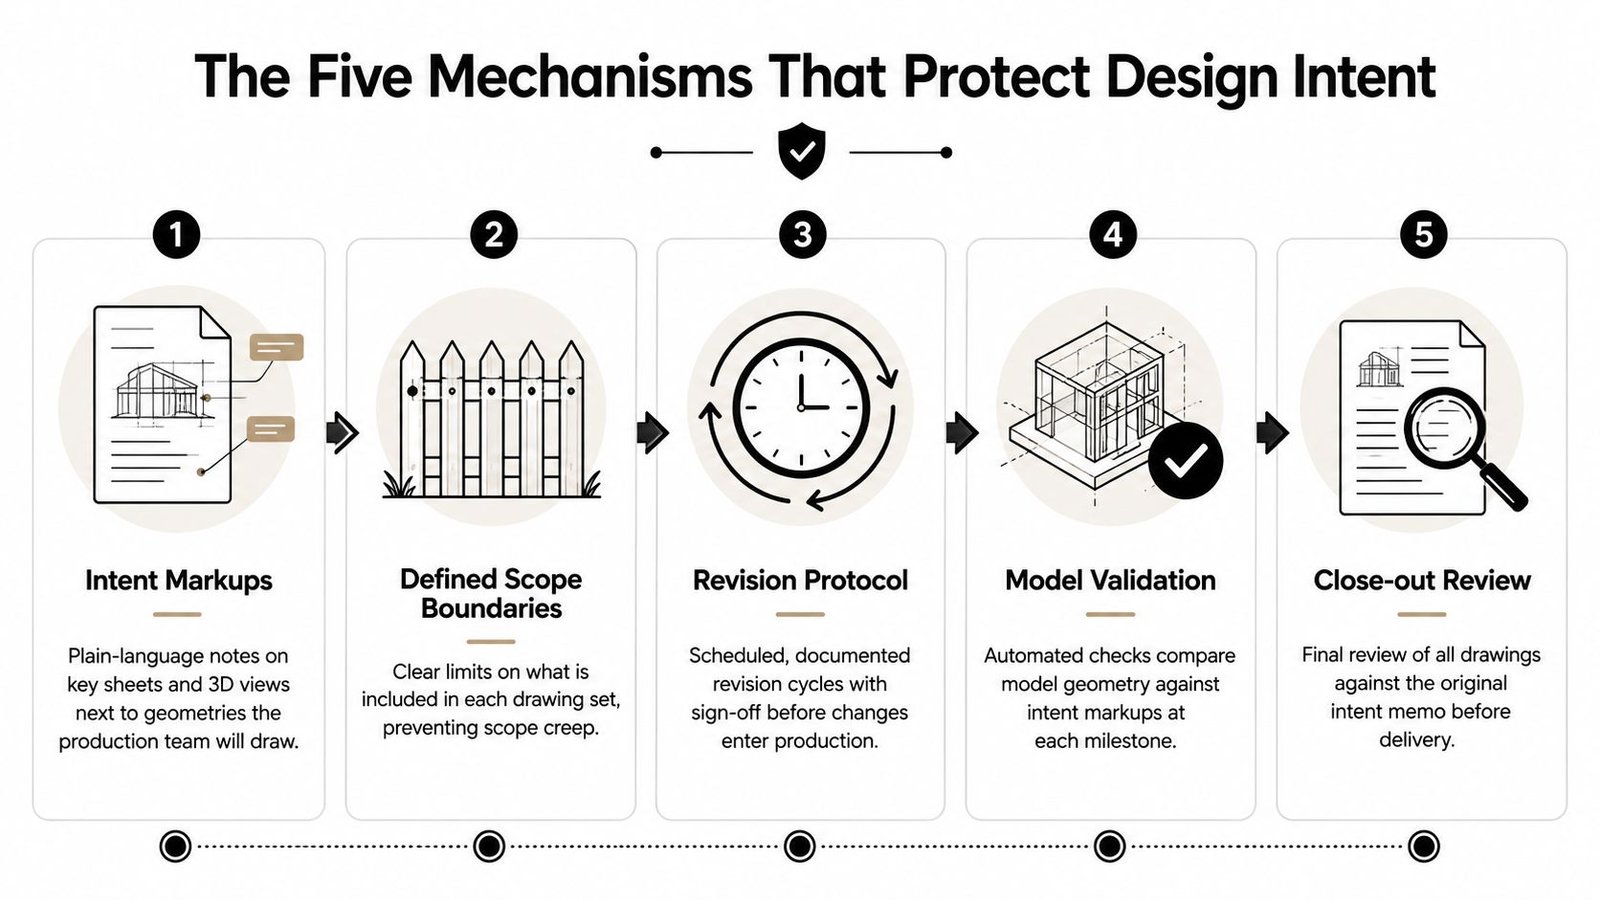
4. Replace open-ended revisions with review cycles
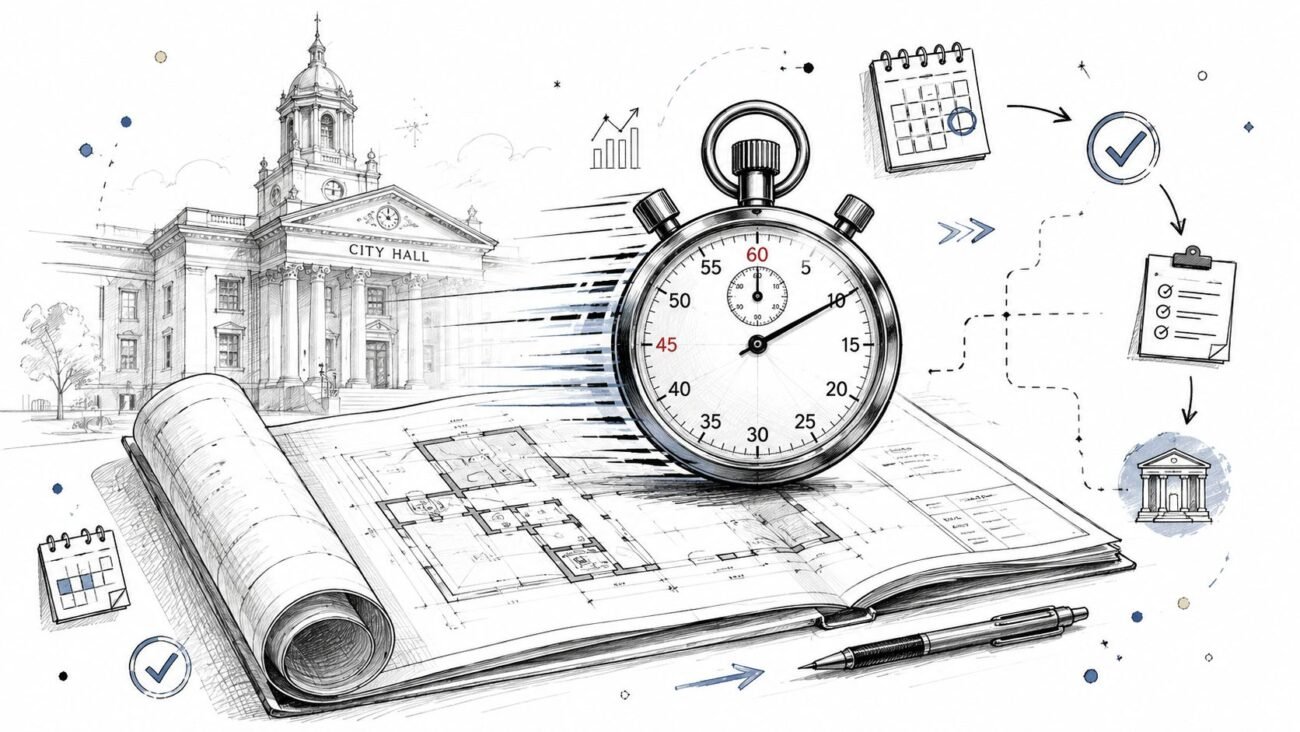
Tie review to named project milestones. Use the firm's actual delivery rhythm, such as schematic design at 50%, design development at 100%, and construction documents at 30%, 60%, and 90%, when those checkpoints fit the project.
Return redlined PDFs and model comments against a defined checkpoint. Don't send a stream of disconnected messages that makes the latest direction difficult to identify. A revision protocol should state what changed, who approved it, which sheets and views are affected, and whether the intent brief needs an update.
5. Require acceptance, not assumed alignment
Each milestone needs a fixed deliverable, a named reviewer, and a written acceptance criterion. The criterion might state that the envelope expression matches the approved intent markups, all critical junctions are represented at the agreed detail level, and unresolved questions are logged rather than guessed.
The architect remains in control, but control becomes efficient. A short, focused checkpoint can protect more design value than hours of unstructured oversight.
Building a Controlled Handoff Package
A controlled handoff package turns intent from a conversation into a working agreement. The architect doesn't need to explain every line in the model. The architect does need to identify the decisions a competent production team must not reinterpret.
What the architect prepares
Begin with four core items:
- Intent brief: Record spatial priorities, performance requirements, aesthetic hierarchy, constructability constraints, and relevant code or owner requirements.
- Marked-up model or sheet set: Annotate critical plans, sections, elevations, details, and 3D views with written notes beside the conditions being documented.
- LOD and LOI matrix: State what each element must contain at each milestone, including geometry, information, exclusions, and responsible author.
- Published template: Provide the approved views, families, title blocks, shared parameters, sheet structure, and naming conventions.
The brief shouldn't become a long essay. A useful document is direct enough for a producer to search, apply, and reference during review. Separate fixed decisions from open questions. Label substitutions that require approval. Identify the details where a “standard” solution would violate the project's intent.
What the partner receives
The package should also include a scope letter, contact list, issue protocol, file naming and version rules, and a milestone schedule with named deliverables. Define how questions are raised and how quickly the architect expects an answer. A clarification log is more reliable than informal messages because it preserves the question, response, responsible person, and affected deliverables.
The first-week test
Don't wait for a complete set to judge the handoff. Ask for a kickoff model that proves the partner understood the working environment:
- Existing conditions modeled to LOD 200.
- Two coordination views, one at project origin and one at a grid intersection.
- One sample sheet compiled against the firm's template.
- A five-question clarification log covering unresolved assumptions.
This test is intentionally small. It checks whether the partner can read the intent brief, follow the template, identify ambiguity, and produce documentation that looks and behaves like part of the firm's system.
If the package returns on time and aligns with the brief, delegation has earned the next scope. If it doesn't, the firm has found the problem before the partner has touched the full CD set.
A good handoff doesn't eliminate questions. It makes the right questions appear early.
A Realistic Handoff in Practice
A mid-size US studio is seven weeks from issuing a mixed-use mid-rise. The principal has directed schematic design, resolved the massing, and locked the envelope and ground-floor program. The project architect is now absorbed by client coordination, consultant decisions, and permit preparation, so the studio engages a vetted BIM production partner for documentation support.
The studio doesn't send a model with a general request to “push the CDs.” It assembles a controlled package. The intent brief records daylight targets at unit lines, identifies the ground-floor retail frontage as a Type II-modified assembly, and calls for a continuous rainscreen specification at the south elevation. The project schema includes a 200-key shared parameter set, a phase filter staged for Schematic, Design Development, and Construction Documents, and a written redline cycle tied to the 60% CD milestone.
At day 14, the partner returns a 60% model and 12 sheets. The principal conducts a 90-minute review against the intent brief rather than scanning the set for general impressions. The review identifies three drift points:
- The storefront mullion depth exceeds the brief's 6-inch limit.
- The parapet height loses 4 inches at the east mechanical area.
- The Type II intersection at level 2 reads as Type I in section.
None of these findings becomes a vague comment such as “please make this feel more like the design.” Each is recorded as a specific correction with an acceptance test for the next milestone. The partner updates the model, affected views, and clarification log, while the architect confirms that the revised conditions still match the approved rationale.
At 100% CD, the set retains the studio's proportions, assembly logic, and documentation language. The partner handled production, but the architect retained authorship because the handoff preserved the decisions that define the work. This is the purpose of architectural production support, not transferring drafting tasks to an outside queue.
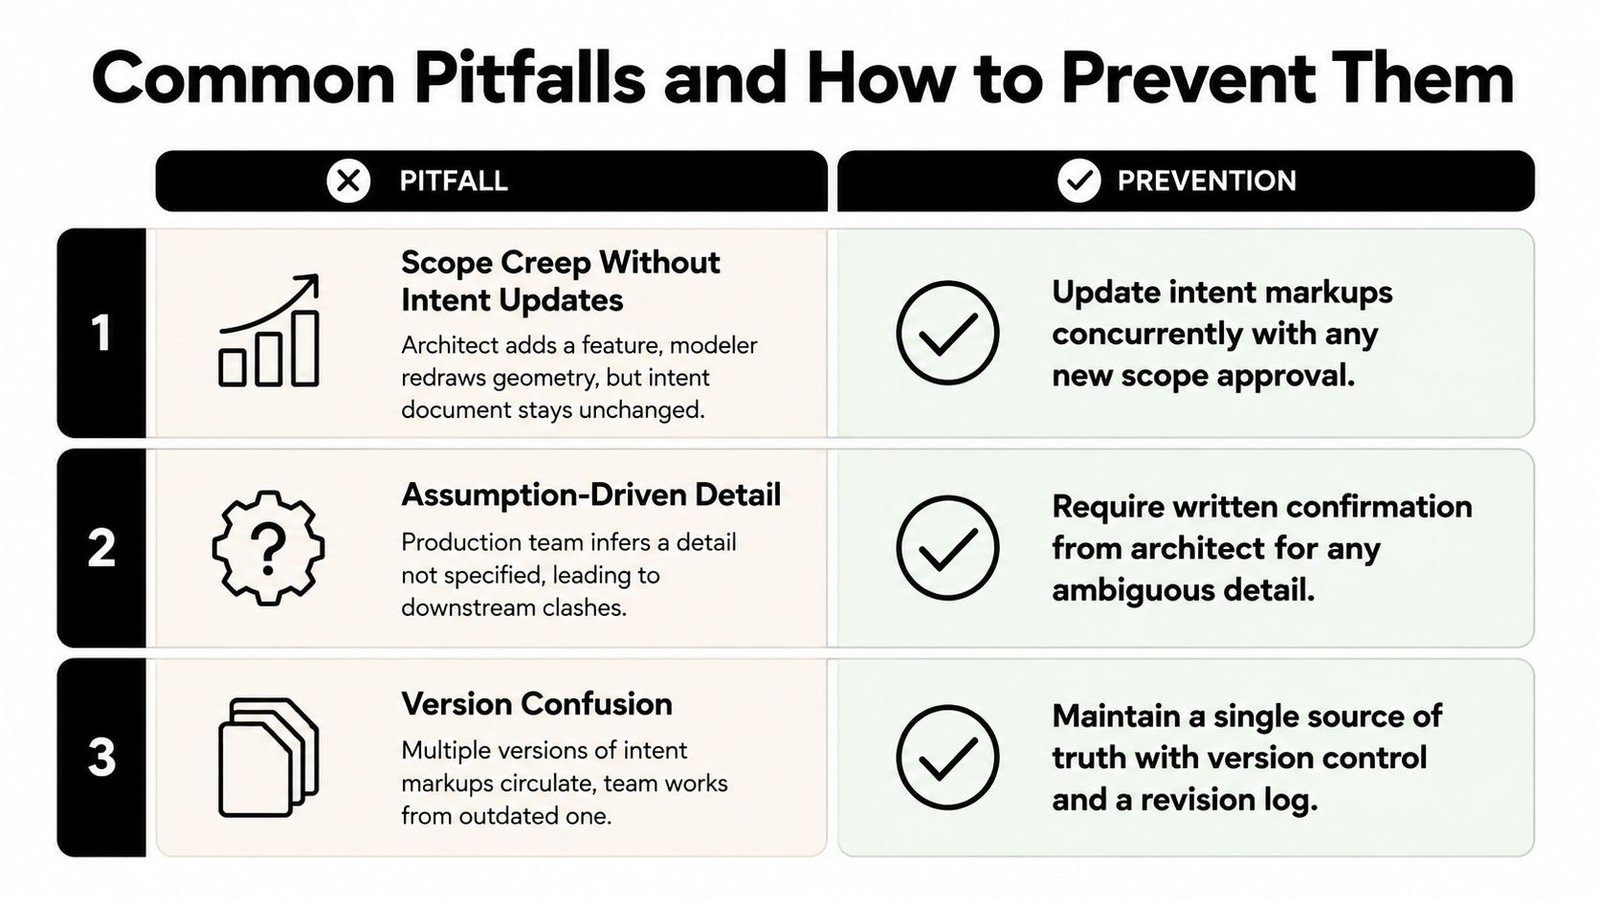
Common Pitfalls and How to Prevent Them
Most handoff failures look like production problems after the fact. At the source, they're usually missing controls.
“Scope changes are normal”
They are. What isn't acceptable is changing program, performance, or assembly requirements without reissuing the affected intent information. When a new feature enters the project, update the markup, matrix, and revision record at the same time as the scope approval.
“Just model it”
This request removes the information the producer needs to make a sound judgment. Attach a minimum intent payload to every ambiguous task:
- Function: What must the condition do?
- Performance: What must it protect or achieve?
- Assembly: What construction logic is required?
- Finish: How should the material read?
- Edge condition: What happens where it meets the next system?
“We'll QA it at the end”
Final QA is necessary, but it can't carry the whole process. Review the model during production, at agreed checkpoints, while corrections are still local. A late review turns small deviations into coordinated changes across details, schedules, elevations, and consultant backgrounds.
“LOD 350 tells everyone what to do”
It doesn't. LOD is meaningful only when the scope matrix explains which elements reach that level, what information is required, and who owns each model element. Without those definitions, the label creates confidence without control.
Version confusion creates the same result. Maintain one source of truth for intent markups, use a revision log, and require written confirmation when a detail remains ambiguous. Outsourcing doesn't cause these failures. Uncontrolled delegation does.
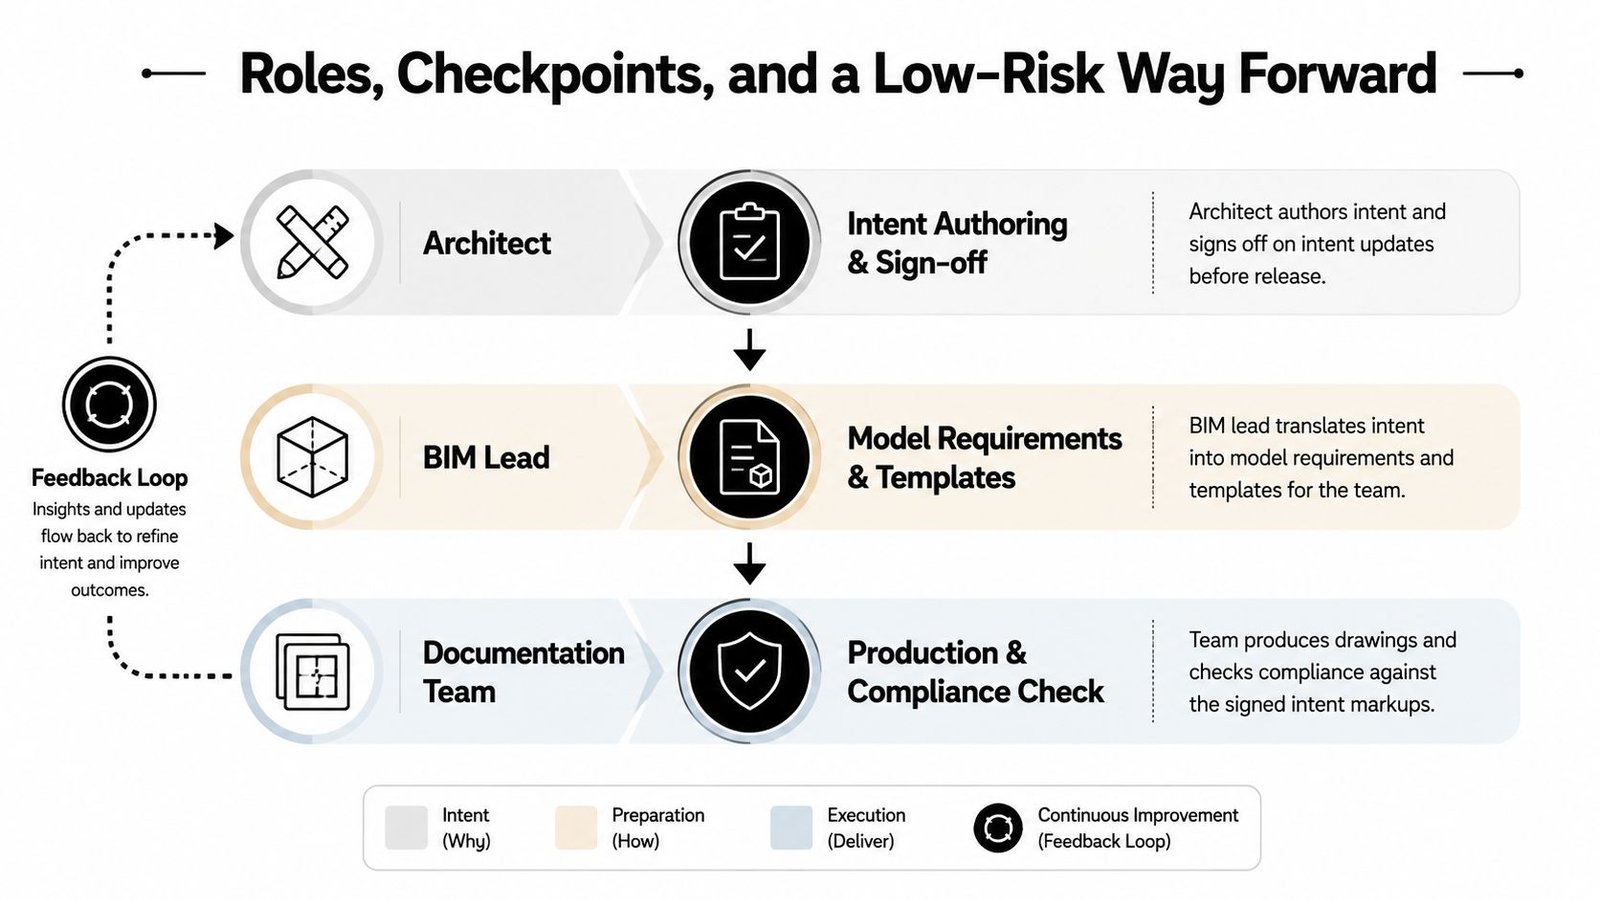
Roles, Checkpoints, and a Low-Risk Way Forward
Intent survives when ownership is explicit. The architect authors the design intent and approves updates. The BIM lead translates those decisions into model requirements, templates, and coordination rules. The documentation team produces against the approved baseline and flags conflicts instead of guessing. A QA reviewer checks the model against the intent record at defined checkpoints, not only at issue.
Use four practical control points:
- Model kickoff: Confirm files, scope, standards, open questions, and acceptance criteria.
- First assembly: Review a representative wall, floor, facade, interior, or MEP interface before broad production.
- Mid-CD review: Compare model geometry and drawing output against the intent brief and redlines.
- Issue set review: Confirm that approved decisions, unresolved items, and revision records are aligned before release.
A firm that wants more consistency should publish these expectations in its BIM standards framework. For an uncertain team, the lowest-risk move is a controlled pilot on one discipline or one building within an active project. Define the scope, provide the intent payload, schedule one milestone checkpoint, and establish a clear go or no-go decision. A pilot can produce meaningful operational evidence in roughly four to six weeks without committing the firm to a broad outsourcing policy.
Protecting design intent isn't a test of whether a production partner feels trustworthy. It's a test of whether the firm has made intent clear enough to verify. BIM Heroes provides Revit-based architectural documentation within client standards, with a controlled production process built around clear scope, review cycles, and reliable delivery. If you're considering a low-risk pilot, BIM Heroes can review your handoff package and help define a practical starting scope that keeps your design decisions in your hands.