


You have the architectural shell, a deadline that won't move, and a growing list of questions about mechanical, electrical, plumbing, and fire protection scope. The MEP package has to satisfy the applicable IBC, IECC, ASHRAE, NEC, IMC, and IPC requirements, coordinate with structure and architecture, support permitting, and give the contractor something buildable. The difficult part is knowing what you're buying, what should be included in the fee, and which cost-saving decisions create expensive field problems later.
MEP design services aren't just drafting support. They combine engineering decisions, calculations, code documentation, BIM production, coordination, and construction communication. This guide explains the scope, workflow, cost drivers, engagement models, outsourcing trade-offs, and vendor questions that matter before you request a quote.
Why MEP Design Services Matter More Than Ever
A project manager may start with a straightforward request, such as “price the MEP drawings for this tenant improvement.” That phrase hides several decisions. Are you pricing only layouts, or also load calculations, equipment schedules, panel schedules, plumbing calculations, fire protection coordination, energy documentation, and permit responses? Will the model stop at design development, or must it support construction coordination and fabrication planning?
Those answers change the workload substantially. A clean architectural plan doesn't tell you whether the ceiling plenum can carry every duct, pipe, tray, conduit, and access zone. It also doesn't resolve equipment clearances, electrical room requirements, domestic water routing, drainage slopes, or fire protection conflicts. MEP engineering services turn those requirements into coordinated systems that can be reviewed, permitted, installed, operated, and maintained.
The market is large enough to demand production discipline
The global MEP services market is estimated at USD 172.46 billion in 2025 and projected to reach USD 239.41 billion by 2030, representing a projected 6.78% CAGR over that period, according to Mordor Intelligence's global MEP services market data. Design and engineering represented 36.34% of service revenue in 2024, which places MEP design among the market's largest value-generating segments rather than treating it as a minor drafting add-on.
For US buyers, the same market is projected to grow from USD 32.55 billion in 2025 to USD 47.05 billion by 2031, at a projected 6.33% CAGR in the source's forecast. That sustained demand makes production reliability more important. Firms need partners who can handle fluctuating workloads without sacrificing template discipline, review checkpoints, or coordination quality.
MEP is now a project-control function
Building services engineering employment in the United Kingdom increased from about 63,000 in 2002 to 130,000 in 2010, more than doubling in eight years, according to UK government construction and building services data. The growth reflects a broader shift from basic utility drafting toward specialist coordination for complex buildings.
For a US architecture firm, GC, developer, or MEP consultant, the practical lesson is simple. MEP design affects permit readiness, ceiling coordination, equipment procurement, installation sequencing, RFI volume, and operating performance. The cheapest proposal isn't necessarily the lowest-cost option if it leaves unresolved conflicts for the field.
What MEP Design Services Actually Include
A useful scope starts with disciplines, then adds the calculations, documentation, coordination, and review work that make the drawings usable. If a proposal names only “MEP drafting,” ask which engineering inputs and QA responsibilities are included.
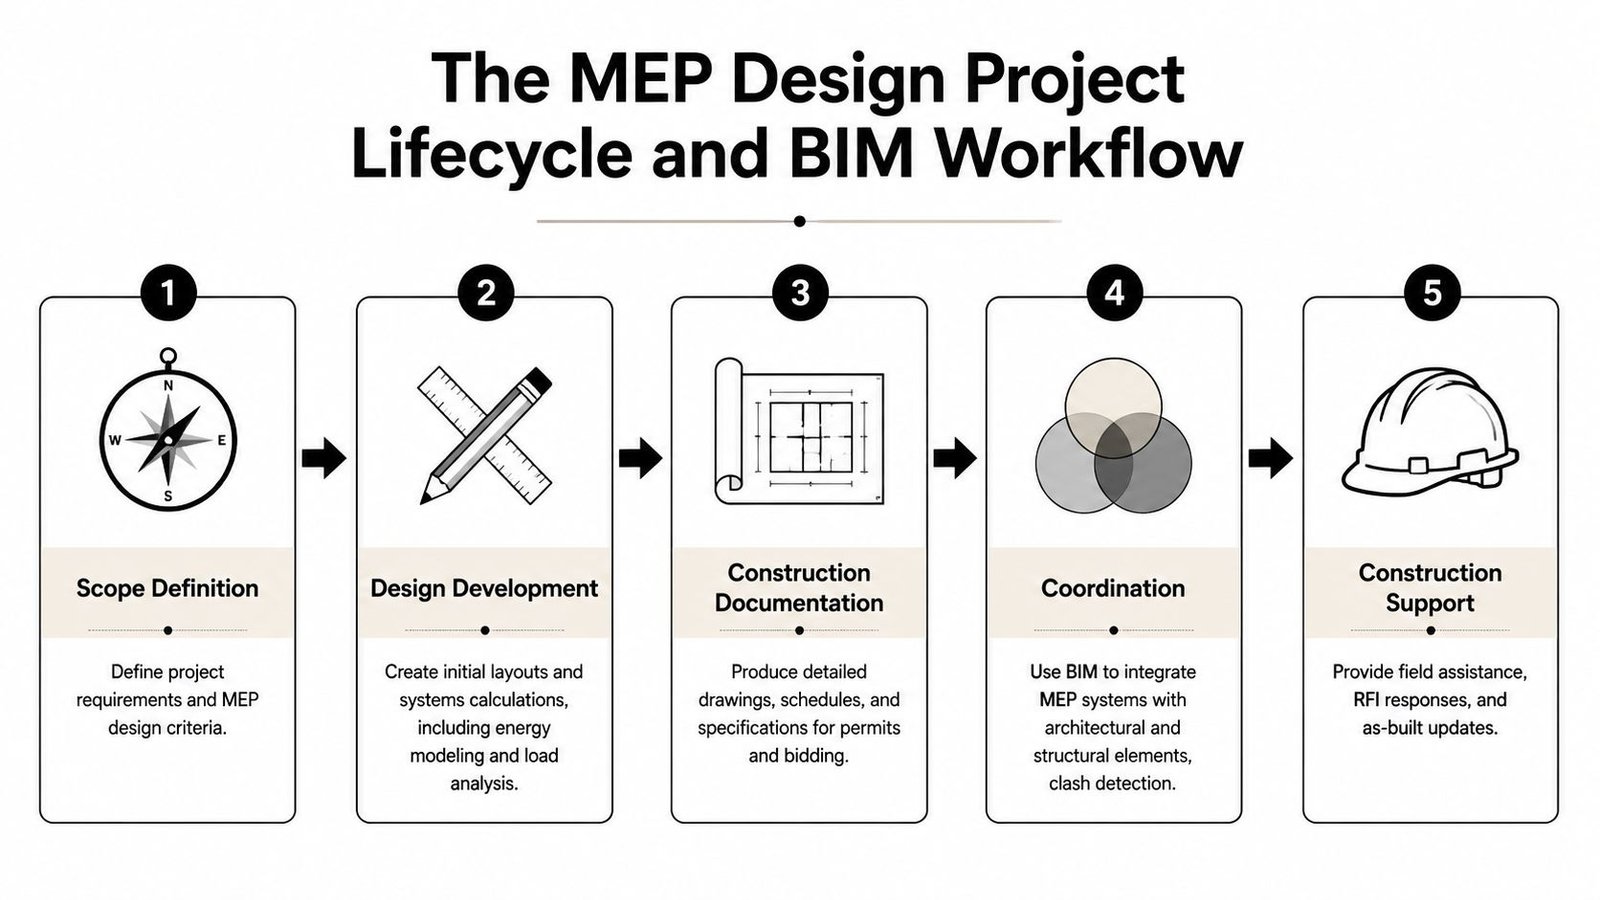
Mechanical design
Mechanical scope typically covers HVAC load calculations, equipment selection and sizing, ventilation, exhaust, outside air, duct routing, piping, controls, and equipment schedules. The deliverables may include floor plans, riser diagrams, details, schedules, specifications, and energy-related documentation.
The important distinction is between drawing a duct and designing a system. A production team needs the design criteria, equipment basis, airflow requirements, access zones, and architectural and structural constraints before it can produce dependable layouts. A model that looks complete but lacks clear equipment data or maintenance access can create problems during review and installation.
Electrical design
Electrical work can include service coordination, power distribution, branch circuits, lighting layouts, panel schedules, load analysis, equipment connections, emergency systems, and controls. The exact package depends on project type and the engineer of record's scope.
Panel schedules and load calculations deserve particular attention. They connect the graphical model to the project's electrical assumptions. If those schedules aren't kept synchronized with the model and drawings, late revisions can affect equipment, rooms, feeders, and permit comments.
Plumbing and fire protection
Plumbing design generally includes domestic water, sanitary drainage, venting, stormwater, gas piping where applicable, fixture layouts, risers, and equipment connections. Fire protection may include sprinkler layouts, coordination, hydraulic calculations, risers, and associated documentation, depending on whether the vendor is providing full engineering or production support under another professional's direction.
Documentation and compliance
A complete engagement may also include:
- Load calculations: HVAC, electrical demand, ventilation, water supply, drainage, and equipment sizing.
- BIM modeling: Revit-based discipline models, families, systems data, views, schedules, and model cleanup.
- Coordination: Federated review with architectural and structural models, clash detection, issue classification, and resolution tracking.
- Permit documents: Plans, notes, schedules, details, calculations, and code-related documentation for the applicable jurisdiction.
- Construction support: RFI responses, revision incorporation, submittal coordination, and as-built updates when included in the scope.
Energy modeling and code documentation may involve IECC, ASHRAE, IBC, NEC, IMC, and IPC requirements. The proposal should identify who supplies engineering judgments, who seals documents, and who responds to authority-having-jurisdiction comments.
The MEP Design Project Lifecycle and BIM Workflow
A mature engagement has checkpoints. The team doesn't jump from an architectural background straight to a finished model. It establishes criteria, develops systems, checks decisions, coordinates trades, and documents what changed.
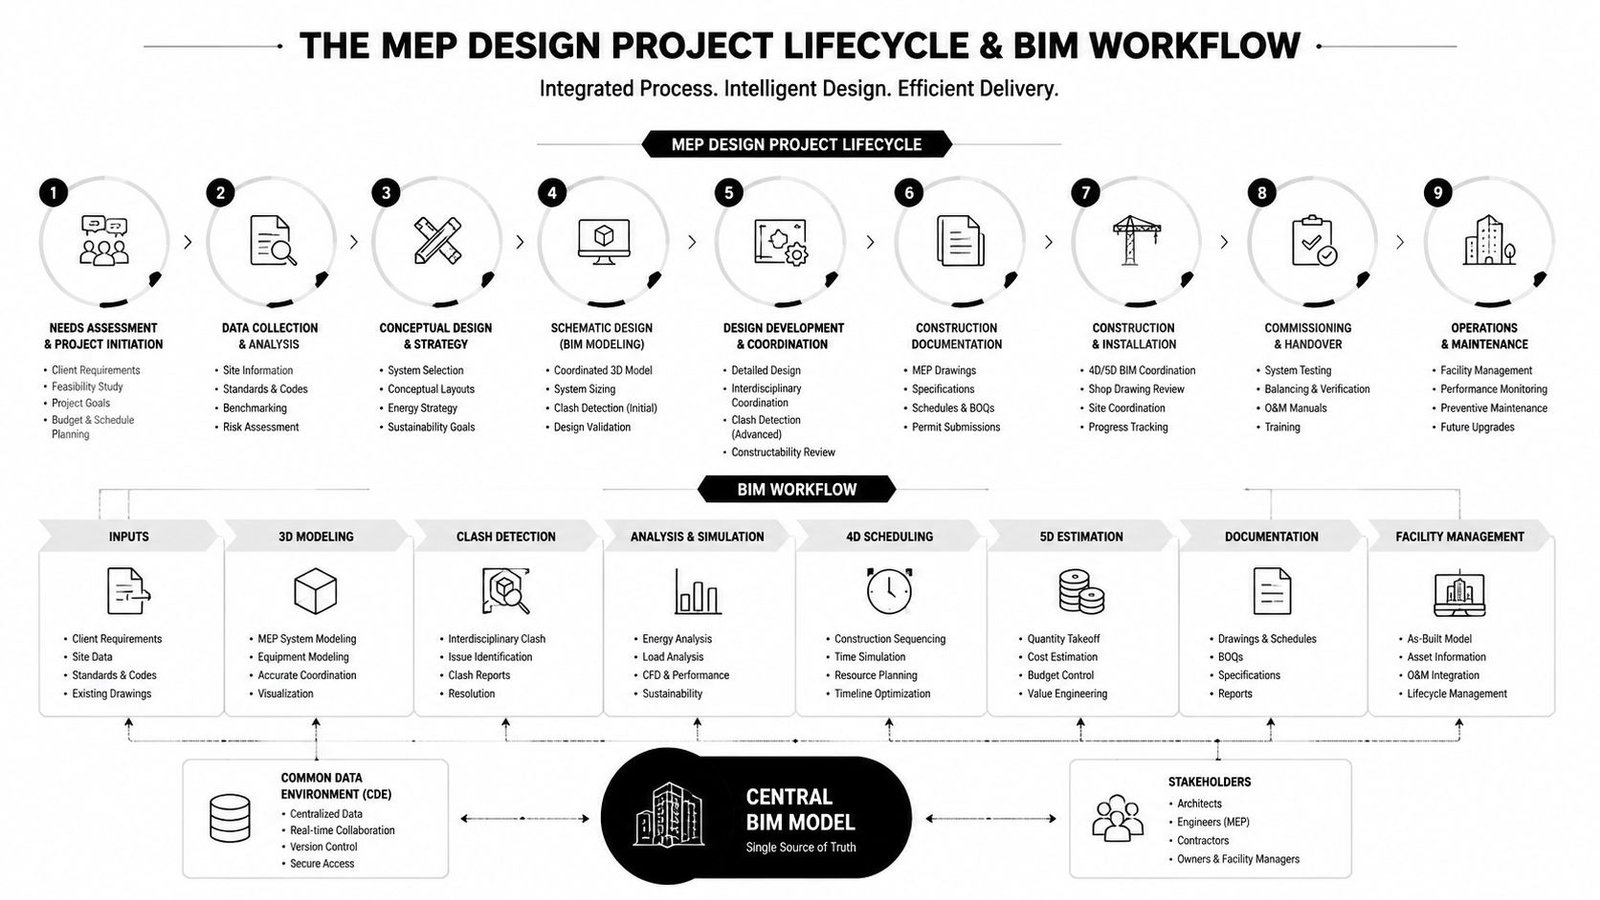
Kickoff and design criteria
The first production checkpoint should confirm building use, occupancy assumptions, project location, applicable codes, design standards, equipment preferences, utility information, architectural backgrounds, structural constraints, and required deliverables. Missing criteria at kickoff often reappear as redesign later.
The team then develops preliminary layouts and calculations. Mechanical engineers establish loads and system concepts. Electrical designers develop distribution assumptions and lighting requirements. Plumbing designers establish fixture, water, drainage, and routing strategies. Fire protection coordination needs early space planning, not a late overlay.
Model development and LOD decisions
LOD should describe the intended reliability and content of the model, not function as a decorative label. A conceptual model may support system planning, while a design-development model needs more dependable geometry, equipment information, and routing. A fabrication-oriented model requires substantially more coordination, access, connection, and installation information.
Many buyers use LOD 200, LOD 300, and LOD 350 as progression points, but the written model element requirements matter more than the number alone. Define what must be modeled, which systems are included, what clearances are required, what families are acceptable, and whether the model will support coordination, quantity takeoff, shop drawings, or fabrication.
Firms building an internal Revit standard can also review MEP production in Revit for workflow considerations.
Federated coordination and issue closure
ISO 19650-based coordination workflows commonly follow a closed loop. Discipline models are federated, rule-based checks are run, issues are classified, owners are assigned, conflicts are resolved, and the model is checked again before sign-off. That sequence matters because a clash report without ownership or rechecking is just a list of unresolved risk.
A useful coordination deliverable identifies the location, disciplines involved, issue type, priority, assigned party, status, and resolution evidence. It should also connect to the BIM execution process and project standards. The National BIM Standard-United States MEP spatial coordination requirements provides a useful benchmark for discussing MEP coordination expectations.
Review, documentation, and construction support
Review cycles should be scheduled around meaningful decision points, such as schematic design, design development, permit issue, construction documentation, and preconstruction coordination. Each cycle needs a defined input set, reviewer, turnaround expectation, and revision boundary.
Construction support is a separate scope decision. It may include RFI responses, field coordination, revised sheets, submittal review support, and as-built updates. Excluding it can make the initial fee look lower, but buyers should understand who will handle questions once installation begins.
What Drives the Cost of MEP Design
There isn't a responsible universal price for MEP design. A small, lightly coordinated interior renovation and a complex healthcare or mission-critical facility can both be described as “MEP design,” while requiring entirely different calculations, documentation, coordination, and review effort.
Project size and complexity
Area matters, but it isn't the only measure. Repetition can make a large project more predictable, while a smaller project with tight ceiling zones, unusual equipment, high utility loads, multiple occupancies, or extensive renovation conditions can require more production effort.
Complexity increases when systems interact heavily. A project with dense mechanical distribution, substantial electrical equipment, detailed plumbing risers, fire protection constraints, and limited service space needs more coordination than a project with simple, repeated layouts.
LOD and documentation depth
Higher LOD generally requires more modeled content, more accurate families, stronger data requirements, and more detailed review. A permit set may need clear design intent and code documentation. A construction coordination model may need routing and access clarity. A prefab-ready package needs decisions that support installation and fabrication.
The fee should state whether it includes calculations, schedules, specifications, details, model development, clash reports, issue resolution, shop drawings, and record-model updates. If those items are omitted, the buyer may be comparing incomplete scopes rather than competing prices.
Jurisdiction and coordination scope
Code jurisdiction affects the design criteria, documentation, permit process, and review comments. A proposal should identify the governing standards and clarify whether a licensed professional will review or seal the work where required.
Coordination scope also changes pricing. Single-discipline production costs less than full MEP coordination with architecture, structure, equipment, ceilings, access zones, and installation requirements. A buyer should ask whether the quote includes only clash identification or also issue management, resolution, and a final verification pass.
Engagement models compared
| Engagement Model | Best For | Cost Predictability | Typical Use Case |
|---|---|---|---|
| Per-project fixed fee | A defined project with stable scope | High when assumptions are explicit | Permit or construction document package |
| Per-sheet pricing | Repetitive documentation with consistent sheet standards | Moderate | Production of known drawing sets |
| Hourly support | Unclear scope or short technical tasks | Lower | Revisions, redlines, RFI support, or overflow work |
| Monthly retainer | Ongoing production demand and changing project queues | High at the capacity level | Dedicated support for a design or construction team |
A fixed fee isn't automatically safer. It works when inputs, deliverables, review cycles, and exclusions are documented. A retainer can improve continuity, but only if the team has a managed queue and clear priorities. For practical budgeting guidance tied to downstream planning, review how to reduce construction costs, then ask each vendor to price the same written scope.
Why Firms Outsource MEP Design and Production
Outsourcing works best when the buyer is purchasing reliable coordinated output, not a lower hourly rate. A specialized production partner can extend a firm's BIM capacity without adding permanent overhead for every peak workload, while the internal team retains control over design decisions, client relationships, and professional responsibility.
The financial case starts with utilization. Hiring in-house staff creates fixed costs even when the project queue slows. Outsourcing lets firms scale production support around actual demand, provided the partner has repeatable workflows, documented QA, and enough capacity to maintain delivery commitments.
Margin protection comes from fewer downstream surprises
A low production fee doesn't protect margin if the package generates RFIs, permit revisions, field rerouting, or change-order exposure. Coordination needs to identify not only visible duct and pipe conflicts, but also cable trays, access panels, equipment service zones, structural penetrations, and installation sequencing constraints.
In a study of a 210,000 ft² facility, automatic BIM-based clash detection identified issues that manual 2D overlay coordination missed. Field-observed clashes also showed that neither workflow captures every constructability risk alone, which is why a dependable process combines automated checks with human review. The findings are documented in this academic study of BIM clash detection and coordination43).
Production rule: A clash-free model isn't a promise that the field will have no questions. It is evidence that the team has systematically reduced avoidable coordination risk before installation.
Scale without losing consistency
The right outsourced workflow uses templates, naming standards, model health checks, issue logs, review gates, and defined communication channels. It should also provide continuity across projects, so a PM doesn't have to retrain a new drafter on every package.
BIM Heroes provides outsourced architectural and MEP production support, including Revit coordination, as one possible partner model for firms that need scalable delivery rather than staff augmentation. The distinction matters. Staff augmentation sells availability. A production partner should accept a defined scope and return work that fits the firm's standards, review process, and client obligations.
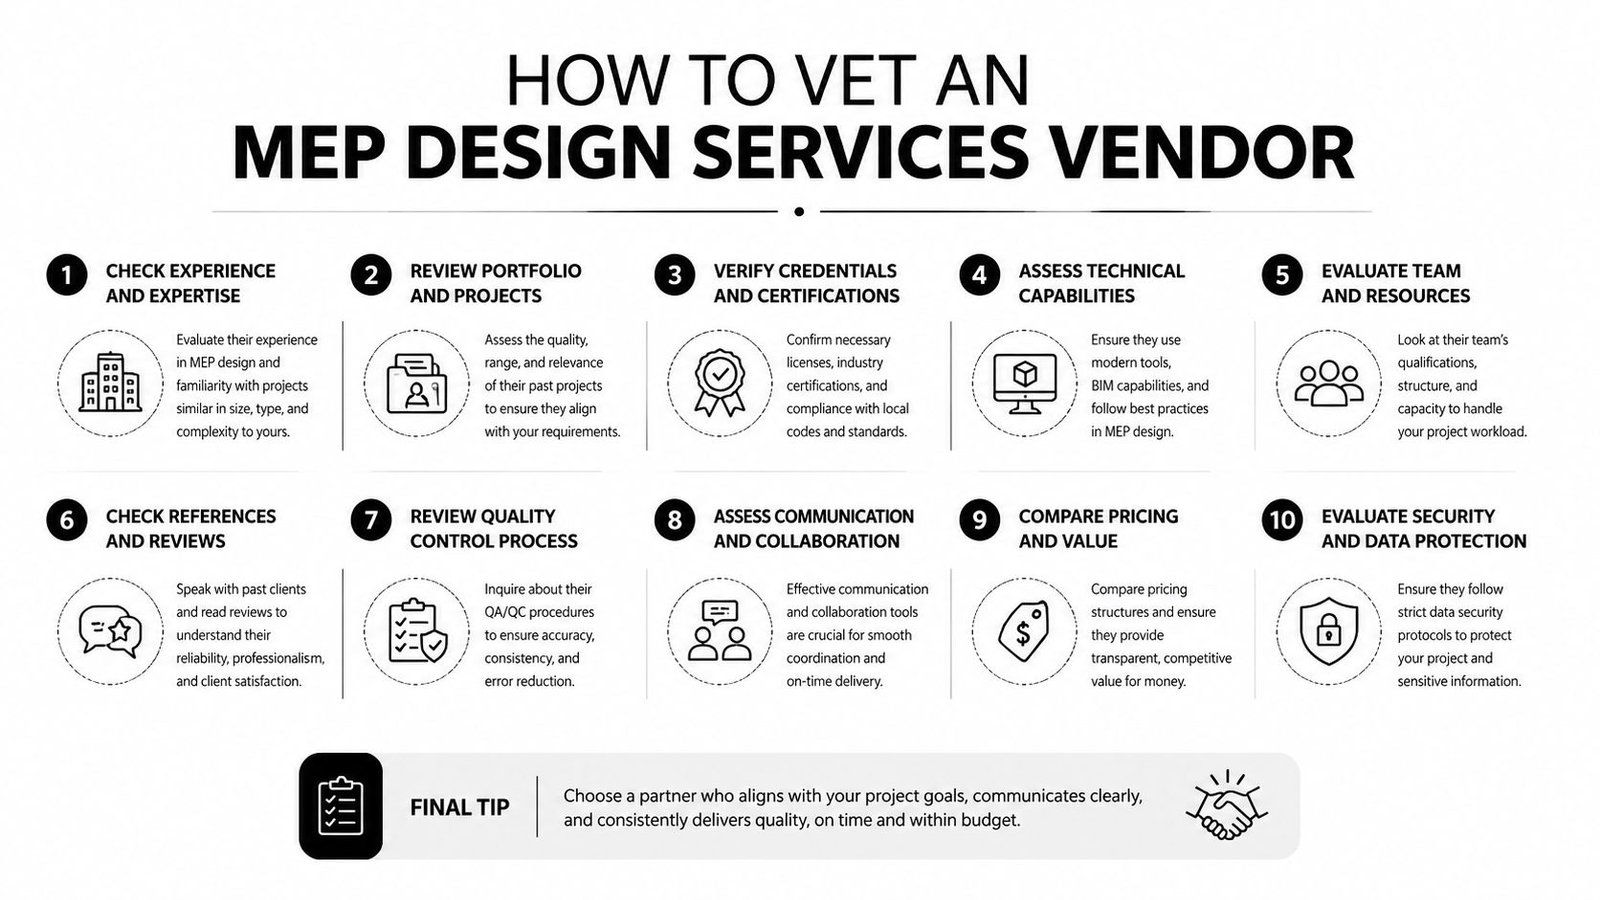
How to Vet an MEP Design Services Vendor
A vendor interview should test production maturity, not presentation quality. Ask for evidence of how the team receives inputs, records assumptions, checks models, handles revisions, and closes coordination issues.
Start with technical fit
Confirm experience with the codes and standards relevant to your work, including IBC, IECC, ASHRAE, NEC, IMC, and IPC. Ask how the team handles jurisdiction-specific amendments and who is responsible for engineering review, professional sealing, and permit responses.
Then examine BIM capability. Ask which Revit versions and file standards the team supports, how it manages shared coordinates, how it handles linked models, and what LOD definitions it has delivered. If your work includes fabrication or construction coordination, request examples that demonstrate routing, access, equipment data, and issue closure, not just attractive views.
Test the QA system
A credible vendor should explain its review process in operational terms:
- Input review: What does the team check before production begins, and how are missing backgrounds or design criteria logged?
- Model QA: Who reviews naming, warnings, views, families, systems, schedules, and coordinates?
- Clash detection: Which rules are used, how are tolerances set, and how are issues classified?
- Revision control: How are redlines received, incorporated, checked, and returned?
- Deliverable control: What file formats, sheet standards, issue dates, and transmittals are included?
The NBIMS-US MEP spatial coordination requirements is a useful neutral reference when comparing a vendor's stated coordination process with recognized US BIM requirements.
Confirm communication and capacity
Ask who manages the account, who performs technical review, how questions are escalated, and which hours overlap with your team. Confirm the expected turnaround for routine revisions and urgent coordination issues without assuming that every request is included in the base fee.
Finally, compare a sample scope against a comparable project. A vendor that asks detailed questions about occupancy, design criteria, model inputs, LOD, codes, coordination boundaries, and review cycles is usually safer than one that prices immediately from square footage alone.
Common MEP Design Procurement Mistakes to Avoid
The most expensive procurement mistake is treating MEP as a commodity. Buyers compare hourly rates, choose the lowest number, and discover later that the proposal excluded coordination, calculations, revisions, or construction support.
Mistake one, pricing without a written scope
“MEP drawings” isn't a sufficient scope description. Define disciplines, model requirements, LOD, calculations, sheets, schedules, specifications, code responsibilities, coordination boundaries, review cycles, and file formats before asking for comparable proposals.
Mistake two, leaving LOD until the end
If one vendor prices a permit model and another assumes a construction coordination model, their fees aren't comparable. State what must be modeled, how equipment and systems should be represented, and whether access and installation zones are part of the review.
Mistake three, skipping clash detection
A model can look complete and still contain unresolved conflicts. The coordination scope should identify the federated models, checking method, tolerance rules, issue report, ownership process, resolution cycle, and final recheck.
Spatial tolerance matters. One BIM coordination study found that 92.98% of MEP and structural clashes fell within a 30 to 299 mm interference band, with the largest share in the 100 to 199 mm range, as reported in the published BIM coordination study. The practical implication is that many actionable conflicts are medium-offset routing and clearance problems, not dramatic penetrations that are easy to spot.
Mistake four, assuming the first issue list is the final answer
Clash detection doesn't replace constructability review. A manual check can find access or sequencing concerns that automated geometry rules miss, while automated checks can find repetitive issues a person may overlook. Require issue closure and rechecking before sign-off.
Get a Scoped MEP Design Quote for Your Project
You can budget MEP work more confidently when the request for proposal defines the actual production problem. Include the building type, location, area, project phase, architectural and structural inputs, required disciplines, code basis, LOD, deliverables, software environment, coordination scope, review cycles, schedule, and construction support expectations.
Ask vendors to separate included work from exclusions. A useful quote should explain whether it covers load calculations, equipment sizing, permit documentation, BIM modeling, clash detection, issue resolution, revisions, shop drawings, and as-built updates. It should also identify who supplies design criteria and who holds professional engineering responsibility.
For firms evaluating outsource MEP design, the strongest engagement usually has a clear first milestone, a defined review gate, and a production plan that can scale. The objective isn't to buy the cheapest hours. It's to receive coordinated, reviewable work that protects schedule, margin, and field performance.
Request a free consultation or send the project documents for a scoped recommendation. BIM Heroes offers free LOD recommendations and pricing within 24 hours, so you can compare the scope and engagement model before committing to production.
BIM Heroes provides coordinated MEP design and production support for architecture, engineering, and construction teams that need dependable Revit output, clash detection, documentation, and scalable delivery. Visit BIM Heroes to request a scoped MEP quote or book a free consultation, and send your project documents so the team can recommend the right LOD and production approach.