


Getting the occupancy hazard classification wrong can invalidate every downstream sprinkler calculation, because the hazard class is what sets the water demand, and water demand drives the rest of the system. That's why NFPA 13 matters so much on commercial work, it's the baseline standard for sprinkler installation, and its modern development process is tied to a formal code cycle and revision workflow rather than a loose guidance note (NFPA 13 standard development). For GCs, BIM managers, and fire protection coordinators, the practical takeaway is simple, the classification decision has ceiling-space, pipe-routing, and permit consequences. Actual system design must be performed or verified by a licensed fire protection engineer or qualified designer under the adopted edition in your jurisdiction.
Why Occupancy Classification Is the Foundation of Sprinkler Design
The first mistake most project teams make is treating occupancy classification like a label. It isn't. In sprinkler work, occupancy hazard classification is the upstream decision that shapes sprinkler selection, pipe sizing, hydraulic calculations, and how much room the system needs in the ceiling zone. If the hazard class is off, everything built on it is off too.
NFPA 13 is the installation standard for sprinkler systems, and it exists to match the system to the fire risk of the space, not to give every project the same layout. The adopted edition varies by jurisdiction, so the code set used for design has to be confirmed early, before anyone freezes the model or issues permit drawings. That matters on coordinated projects where the sprinkler engineer's assumptions affect duct routing, cable tray clearances, and access panels.
Practical rule: classification comes before routing. If the use is still fluid, the BIM model should stay flexible until the fire protection engineer and AHJ are aligned on the occupancy basis.
For GCs and BIM teams, production discipline pays off. A clean basis of design avoids late reroutes, rejected submittals, and avoidable RFIs. It also keeps the sprinkler scope aligned with the adopted code rather than a generic “sprinklered” assumption.
The Five NFPA 13 Occupancy Hazard Classifications
The code framework uses five occupancy hazard classifications, and the names are simple, but the design implications aren't. The class tells the engineer how severe the expected fire growth could be and how much combustible loading the space contains. That's why the same shell can land in different classes once the tenant use changes.
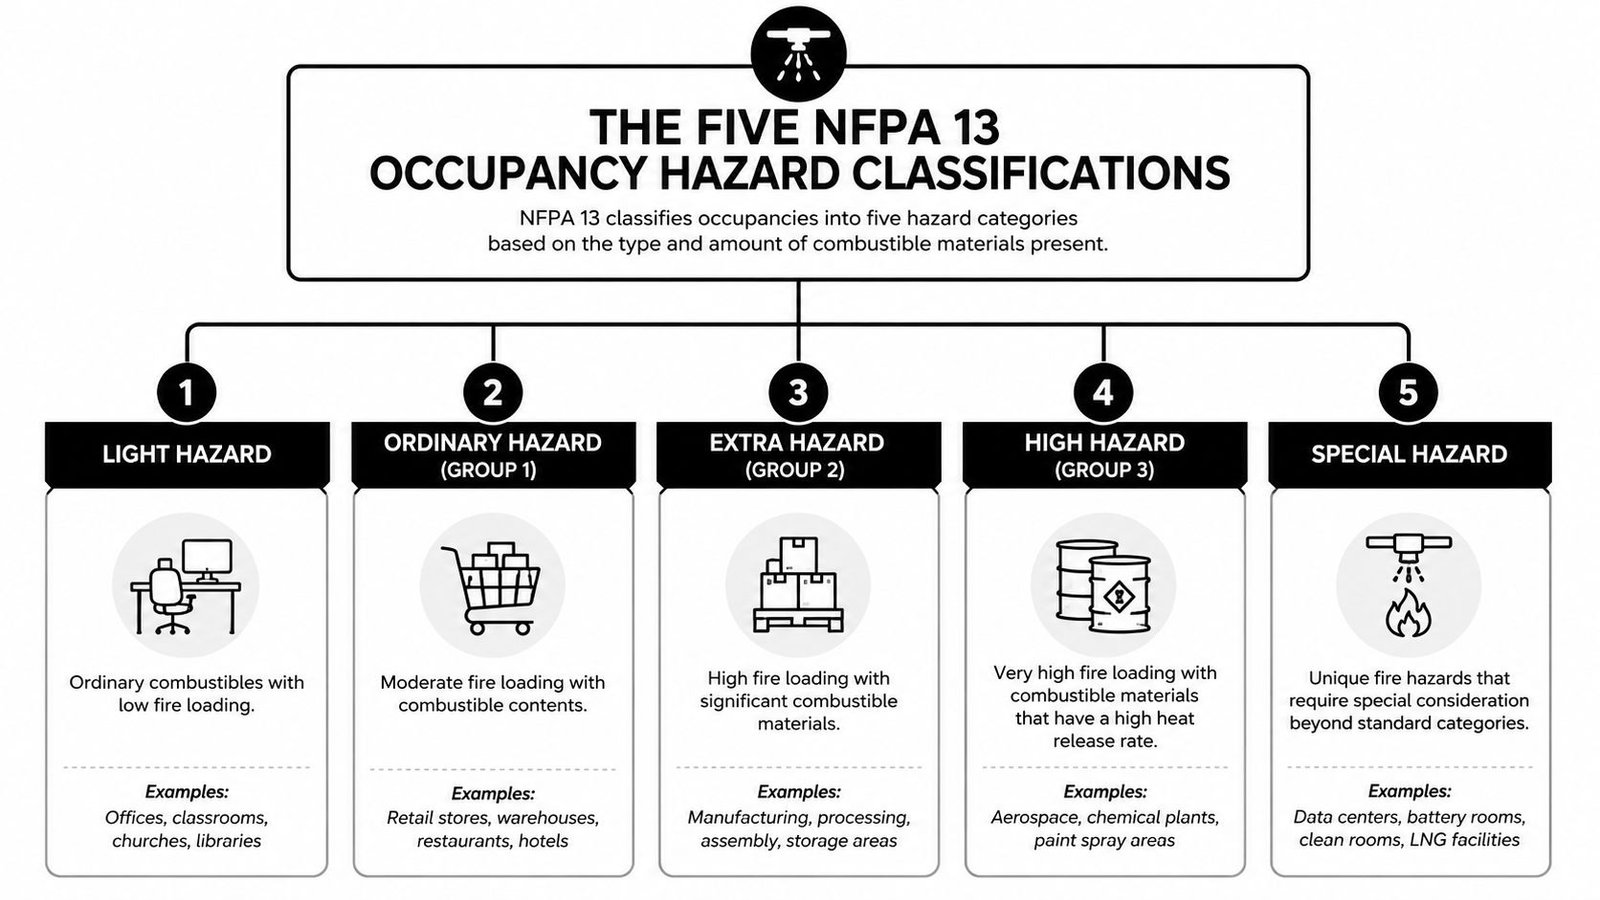
Light Hazard
Light Hazard covers spaces with low combustible loading and low heat-release potential. Think offices, schools, churches, and hospitals as illustrative examples, not automatic classifications. The point is that the contents and expected fire development are relatively modest.
Ordinary Hazard Group 1
Ordinary Hazard Group 1 is for moderate combustibility and a somewhat faster fire development profile than Light Hazard. Parking garages and some manufacturing spaces often fall into this conversation, depending on the actual use and contents. It's still a judgment call, not a checkbox exercise.
Ordinary Hazard Group 2
Ordinary Hazard Group 2 moves into moderate-to-higher combustibility. Retail areas, machine shops, and some warehouses can land here, again depending on the exact contents, arrangement, and use. When the tenant moves from clean retail to storage-heavy back-of-house, the class can change with it.
Extra Hazard Group 1
Extra Hazard Group 1 reflects high combustible loading with little flammable liquid involvement. Certain manufacturing environments are the usual reference point, but the final classification always depends on the designer's evaluation and the AHJ's review. This class usually signals a more demanding sprinkler response than ordinary occupancies.
Extra Hazard Group 2
Extra Hazard Group 2 is the most severe of the five general classes, and it adds significant flammable or combustible liquid exposure to the high combustible loading. That's the bucket where fire growth can become much more aggressive. Special storage occupancies are handled separately in NFPA 13, so they shouldn't be forced into these general occupancy labels.
How Classification Is Determined on Real Projects
The classification is not pulled from a tidy table and left there. A qualified fire protection professional looks at the quantity and arrangement of combustible and flammable materials, the likely heat-release rate, and how fast a fire could develop in that specific space. The AHJ then reviews the basis of design, and in practice that means the classification can be questioned if the use narrative and the drawings do not line up.
That is why the FP engineer keeps asking about tenant fit-out, inventory, furniture, equipment, and storage habits. A plain office can shift into a heavier hazard once copy areas, archive storage, or production support functions are added. The code decision follows the actual use, not the marketing description in the lease abstract.
Occupancy load also helps set the context for that call. For a practical guide on that side of the analysis, see our article on determining occupancy load (https://bimheroes.com/blogs/determining-occupancy-load).
The model is only as good as the occupancy assumptions behind it.
For BIM coordination, this means the sprinkler team needs current floor plans, reflected ceiling coordination, and a realistic program of use before the layout is frozen. A clear occupancy basis protects the permit set, reduces late sprinkler revisions, and gives the shop drawing phase a cleaner starting point. BIM Heroes fits into that chain as the documentation partner that keeps the classification narrative aligned with the drawings, so the ceiling space, pipe routing, and clash review all reflect the same fire protection decision.
How Classification Drives Water Demand and System Design
Classification matters because it sets the water demand the system has to meet. That demand then drives sprinkler selection, sprinkler spacing, pipe sizing, and the hydraulic calculations that prove the system works on paper before anyone installs a hanger. In other words, the hazard class is not a paperwork field, it's a sizing decision.
The 2025 NFPA 13 change is important here. NFPA moved ordinary and extra hazards away from the older density and area curves and toward a single fixed-density-over-fixed-area design point. In the 2025 edition examples, Ordinary Hazard Group 1 is about 0.15 gpm/sq ft over 1,500 sq ft, and Ordinary Hazard Group 2 is about 0.20 gpm/sq ft over 1,500 sq ft, but the adopted edition governs every project decision (2025 NFPA 13 change proposal).
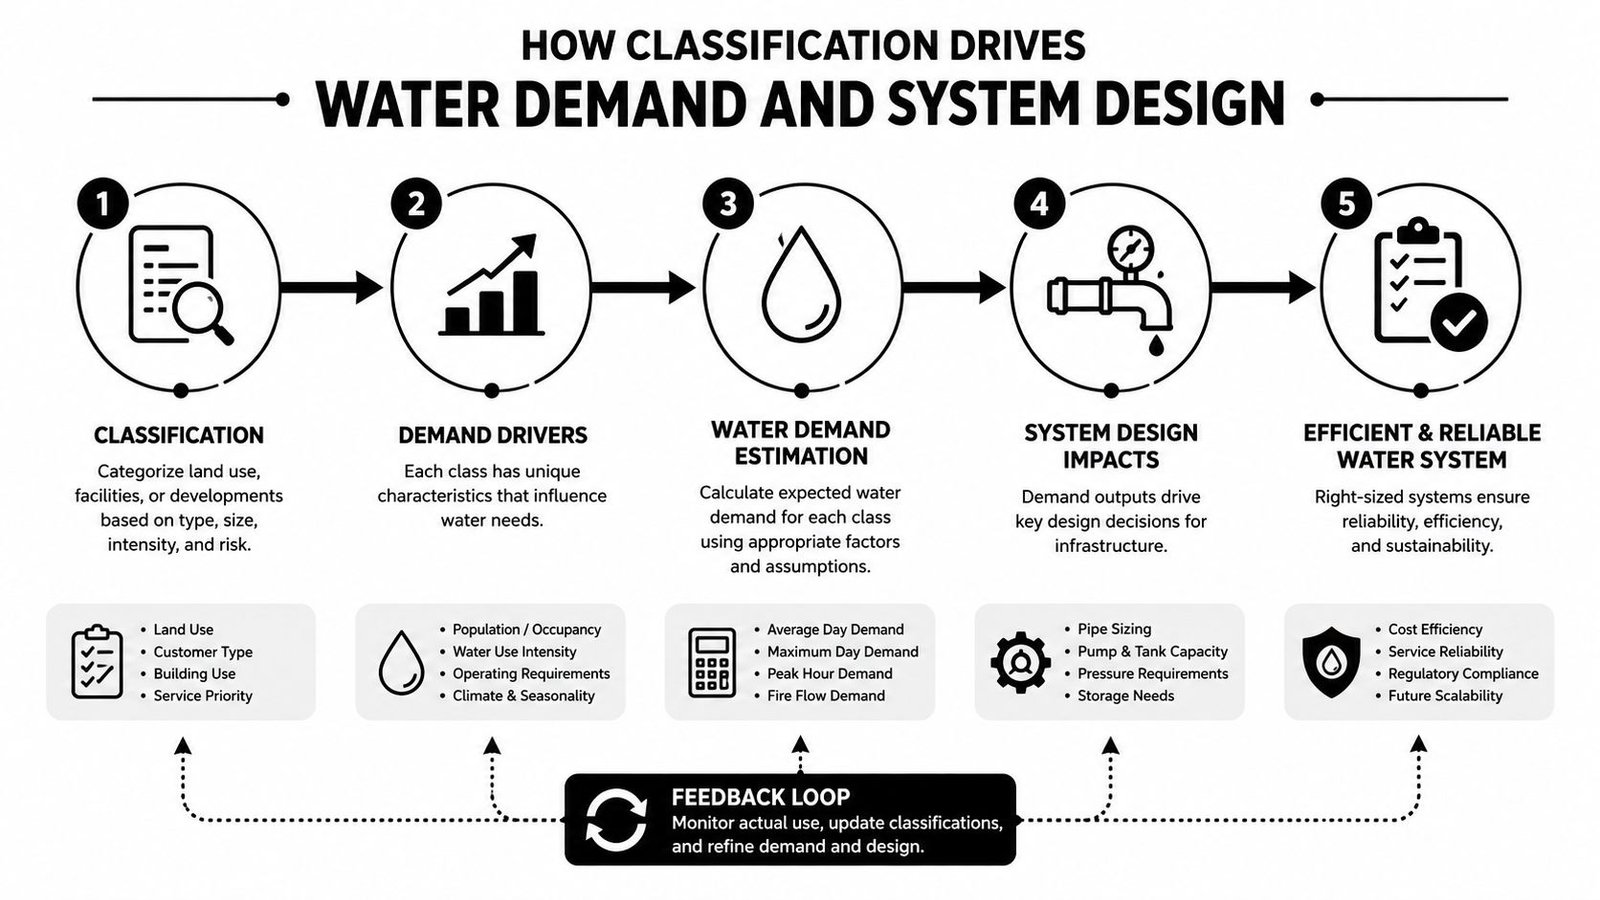
For coordinators, the lesson is straightforward, a higher hazard class usually means more water, more pipe, and less tolerance for ceiling clutter. That's why the fire protection engineer's classification call belongs near the start of design, not after coordination is “mostly done.”
Where Classification Affects MEP Coordination and Clash Resolution
Occupancy classification reaches into the model as soon as the sprinkler basis is set. A higher hazard class usually means larger pipe sizes, higher water demand, and more sprinkler coverage, which takes up the same ceiling space that ductwork, conduit, lighting, and structure need. On a real project, that turns MEP coordination into a layout constraint, not just a review task.
If the fire protection engineer changes the class after coordination has started, the impact shows up fast. Pipe diameters can grow, branch lines can shift, and coordinated elevations have to be checked again across trades. That is the point where missed conditions become field work, and clash detection is supposed to catch those conflicts before the crew is standing under a crowded ceiling. Learn more about clash detection in BIM here (https://bimheroes.com/blogs/clash-detection-bim).
For teams that hand off model production, the split in responsibility matters. The licensed engineer owns the classification and the design basis, while the BIM team keeps the model aligned, coordinated, and buildable. On the production side, BIM Heroes supports that handoff through MEP engineering documentation and coordination workflows, including fire protection modeling once the sprinkler basis has been established.
The practical problem is ceiling real estate. A modest change in classification can push piping lower, reduce routing options around beams and ducts, or force a reroute that affects several trades at once. That is why classification has to be treated as an upstream decision, because every downstream coordination issue ties back to the same starting point.
Common Classification Mistakes and Their Consequences
The expensive mistakes are rarely technical in a vacuum. They happen when the occupancy story changes and nobody updates the sprinkler basis. A tenant's new storage pattern, a late-stage back-of-house replan, or the wrong code edition can turn a clean permit path into a revision cycle.
- Misclassifying the occupancy. That can leave the system under-designed or over-designed, both of which create risk and cost.
- Using the wrong NFPA 13 edition. Jurisdictional adoption controls the design basis, so the permit set has to match the adopted edition.
- Treating storage like ordinary occupancy. Storage is handled separately, and forcing it into the wrong bucket can trigger a failed review.
- Ignoring tenant fit-outs. A lease plan that looked light at schematic stage may no longer qualify once the use is known.
- Skipping cross-trade coordination. Fire protection piping that isn't coordinated with other MEP work creates field conflicts and rerouting.
- Freezing the model too early. If the hazard basis changes after coordination, the whole package may need rework.
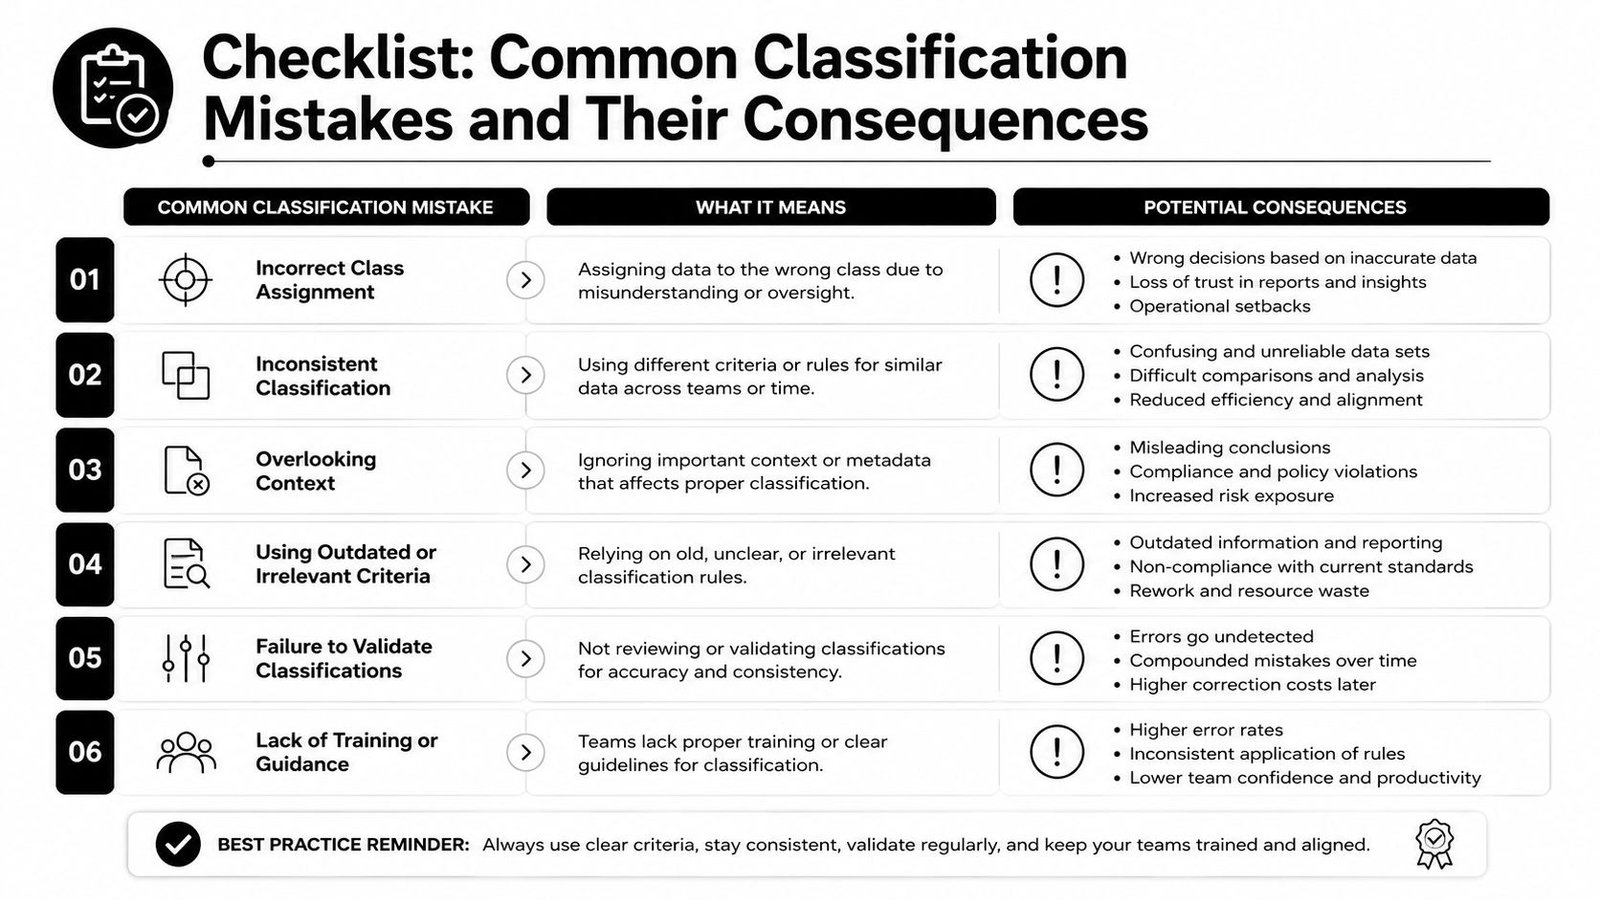
Bottom line: most sprinkler rework starts as a classification problem, then shows up later as a coordination problem.
For project managers, that's the warning sign. If the hazard basis is still moving, the sprinkler model shouldn't be treated as final, and the permit set shouldn't be rushed without a fresh review.
Partnering for Accurate Fire Protection Documentation
Accurate fire protection documentation is a production discipline, not a substitute for engineering judgment. BIM Heroes supports shop drawings, coordinated Revit production, and model-based MEP deliverables that stay aligned with the licensed FP engineer's design intent, which is often the difference between a smooth submittal and another revision cycle. See our shop drawings approach for the kind of coordination work that keeps permit packages cleaner.
If your team is sorting out sprinkler coordination, tenant-fit changes, or a fire protection model that needs to stay aligned with the engineer's basis of design, send the scan data or model package to BIM Heroes. We can help with coordinated Revit production, MEP documentation, and clash-aware deliverables that support the licensed fire protection engineer without slowing the permit set.