A shop can build duct from a model, load it on a truck, and still have crews fighting parts that don't fit once they hit the ceiling. That's the ultimate test for bim for prefabricated ductwork, not whether the model looked clean on screen. In practice, the model has to be accurate enough to become the shop order, or prefab turns into a second round of field fabrication with a freight bill attached. For mechanical contractors, GCs, and BIM teams, the question isn't whether prefabrication works, it's whether the model is fully fabrication-ready before steel gets cut.
Why Most Prefab Duct Jobs Run Into Trouble Before the Truck Arrives
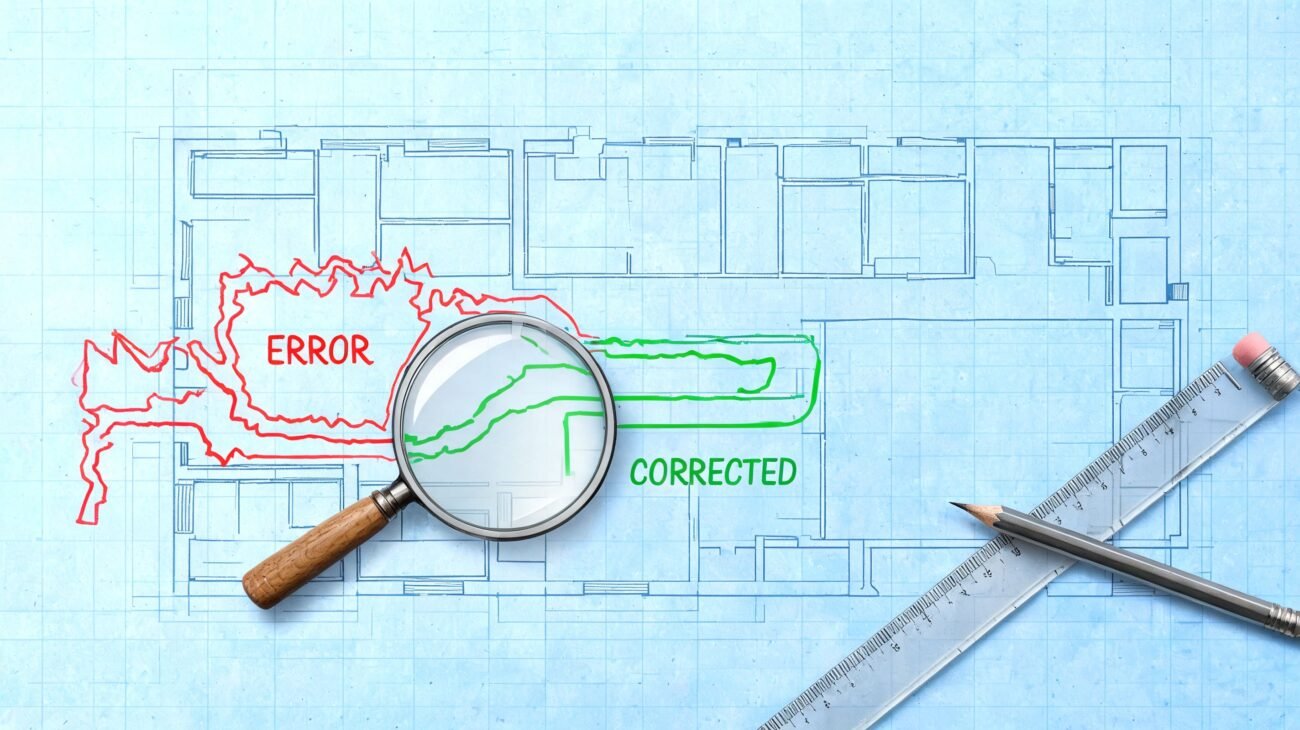
The most common failure starts with a model that was good for coordination, but not good enough for fabrication. Someone approves the design intent, the sheet metal shop builds to it, and then the install crew discovers that the duct won't clear a beam, the transition is wrong, or the takeoff location no longer matches the field. That's not a shop problem. It's a model maturity problem.
I've seen this happen when teams treat prefab as a delivery method instead of a production system. The drawings were complete enough for pricing and permit, but not complete enough to drive spool drawings, connection logic, or install sequencing. Once that happens, the shop is forced to guess, or the field gets the rework.
Practical rule: if the model can't answer the shop's questions without a phone call, it isn't fabrication-ready yet.
That's why prefabrication belongs in the same conversation as duct design and model governance, not as a late-stage add-on. If the geometry isn't frozen early, or if the project team is still moving walls, shafts, or ceiling elevations, prefab loses its advantage fast. A design-intent model can support a permit set. It can't always support a factory floor. For a related layout issue that often shows up around tight ceiling zones, see our plenum ceiling guide.
What Prefabricated Ductwork Is
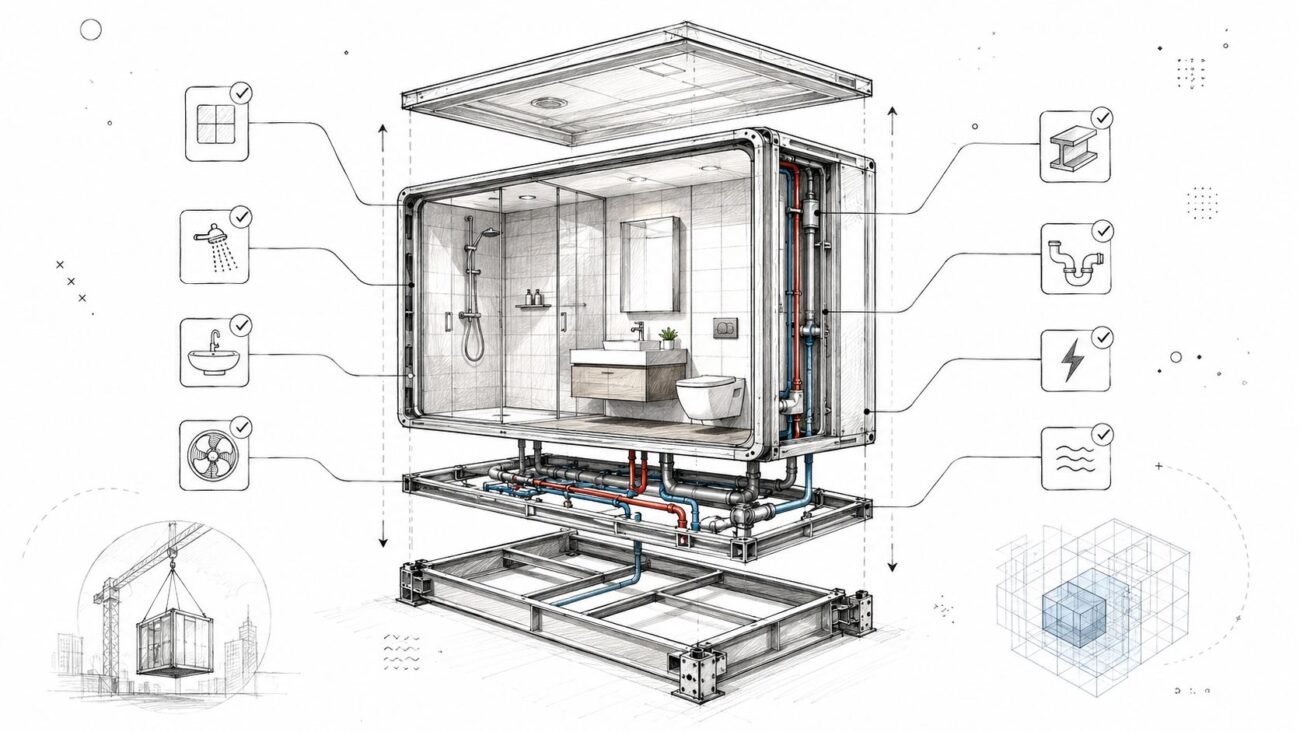
Prefabricated ductwork is duct assembly moved off the jobsite and into a controlled shop. The shop cuts, forms, joins, seals, labels, and stages the duct before it ever reaches the building, so the field crew is installing assemblies rather than inventing them one piece at a time. Mechanical contractors were early adopters of prefabrication because sheet metal shops already had a mature off-site production workflow, as shown in construction history research from ASCECO.1943-7862.0001423).
Why teams do it
- Faster install, because the field crew is hanging and connecting finished assemblies instead of fabricating in place.
- More consistent quality, because the shop has better control over layout, fastening, sealing, and inspection.
- Less field labor, with some HVAC fabrication workflows shifting up to 40% of labor into the shop rather than the jobsite source.
- Cleaner, safer sites, because less cutting and assembly happens overhead in active work zones.
- Better schedule predictability, because the fabrication workload can run in parallel with structure and rough-in.
That is the practical value for owners and contractors. Prefab is not only about speed, it shifts labor into a controlled environment where work is repeatable and easier to QA. The history supports that too, since industrialized duct production became practical as HVAC manufacturing shifted from hand-built straights to coil-fed fabrication and standardized flange profiles in the 1970s and 1980s ACHR News. When the shop network is mature, prefab makes sense. When the model is weak, it does not.
Why BIM Is the Enabler for Modern Prefab Duct
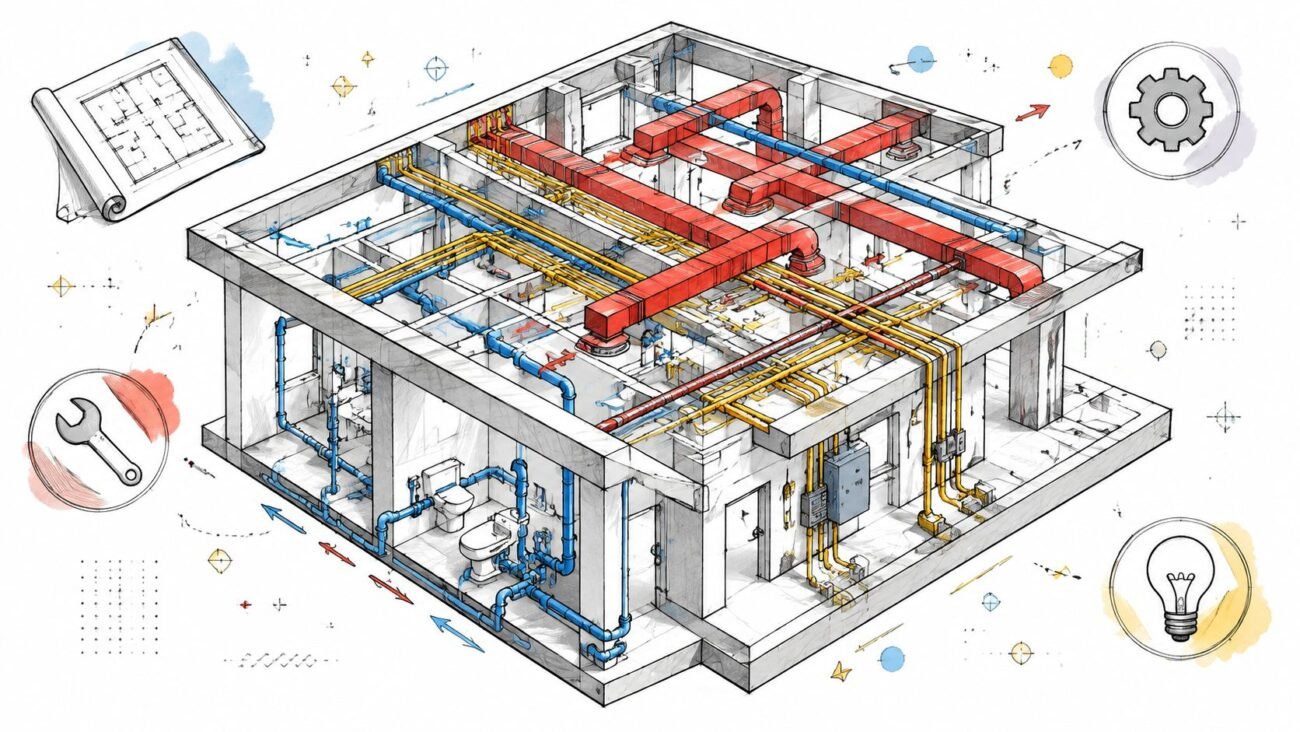
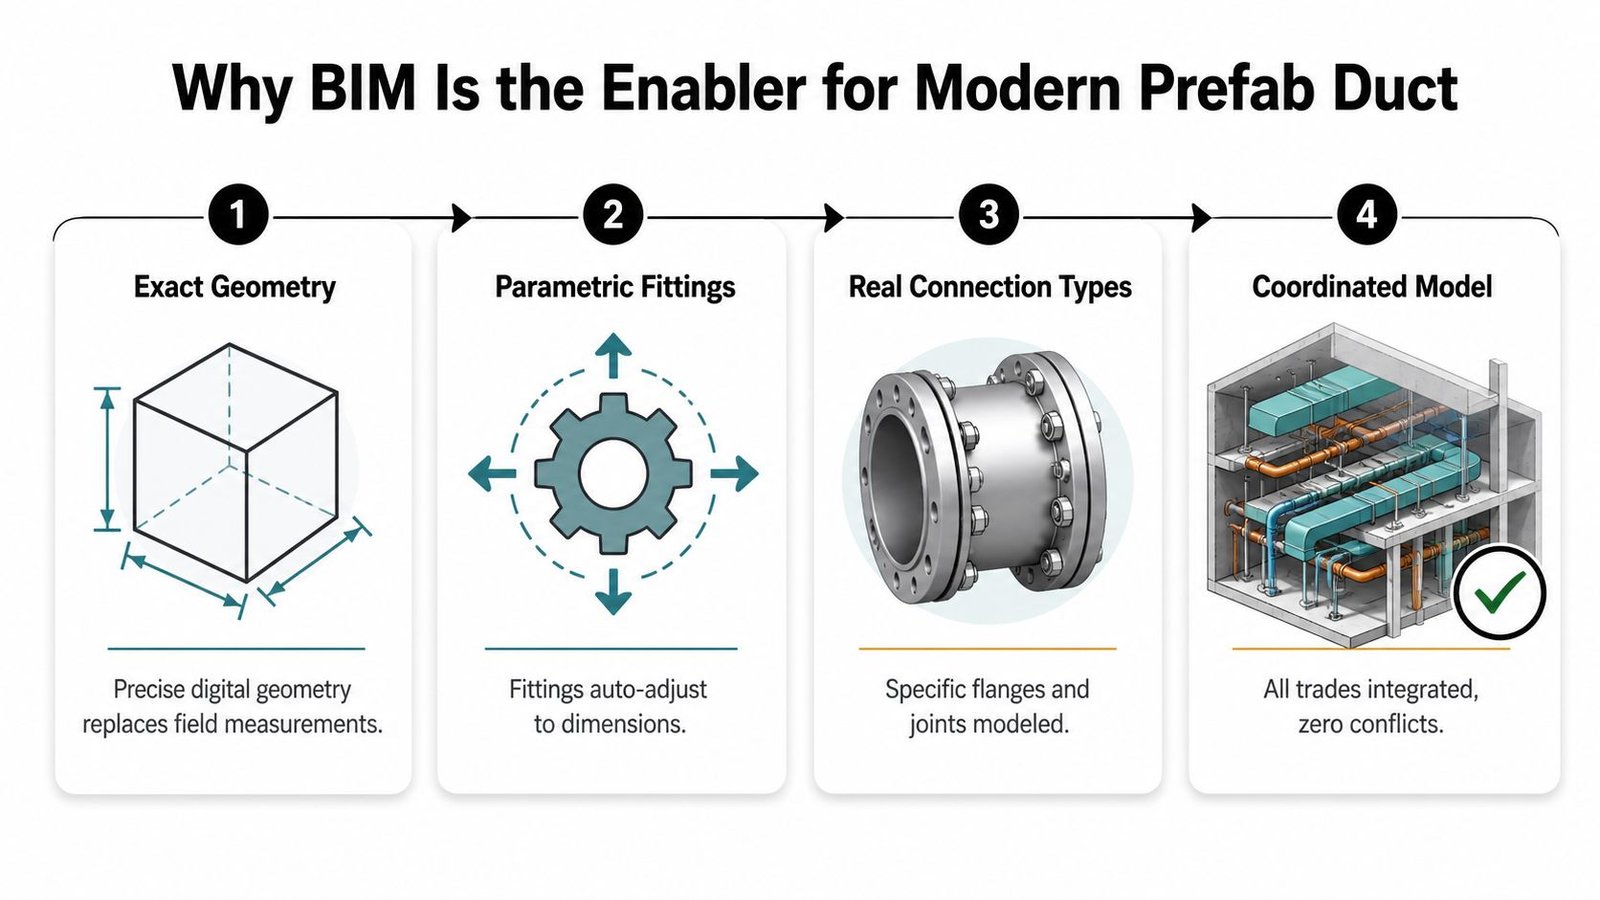
Prefab only works when the shop has exact geometry, not a rough approximation. That's what BIM gives you that 2D drawings and field measuring can't. A coordinated model carries the dimensions, fitting types, connection logic, and routing decisions the fabrication team needs before any metal is cut.
Why coordination has to happen first
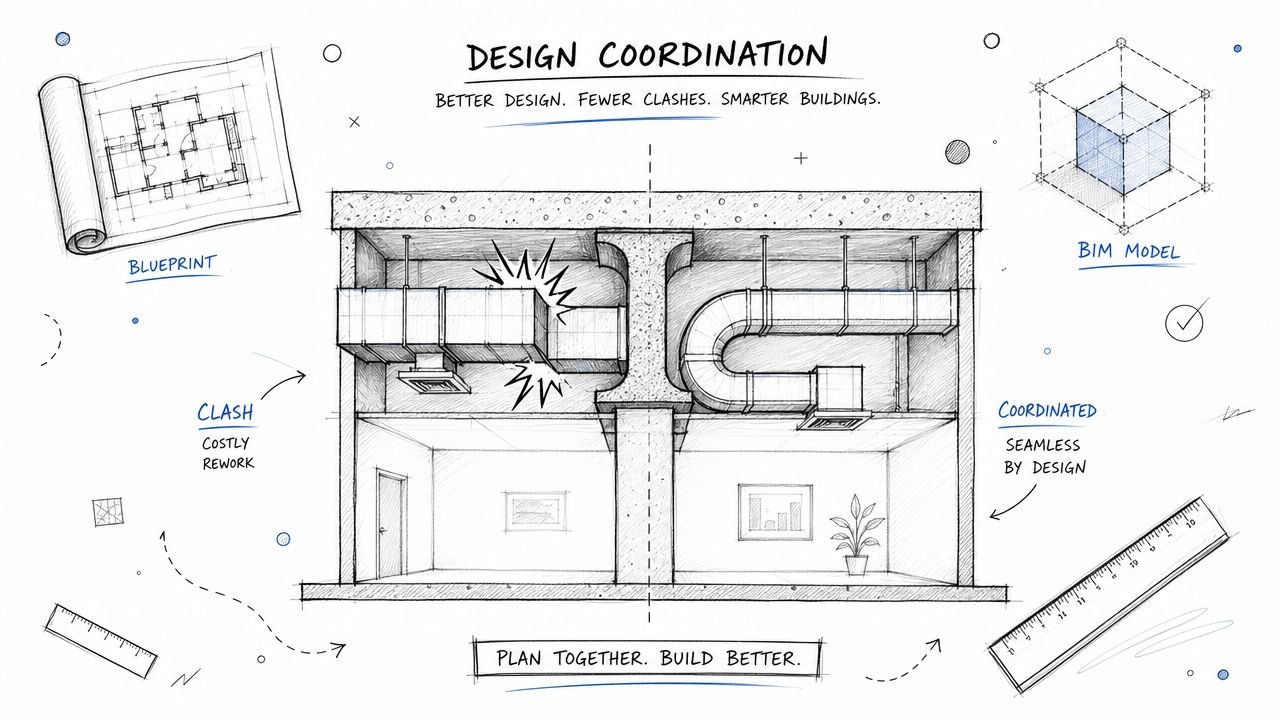
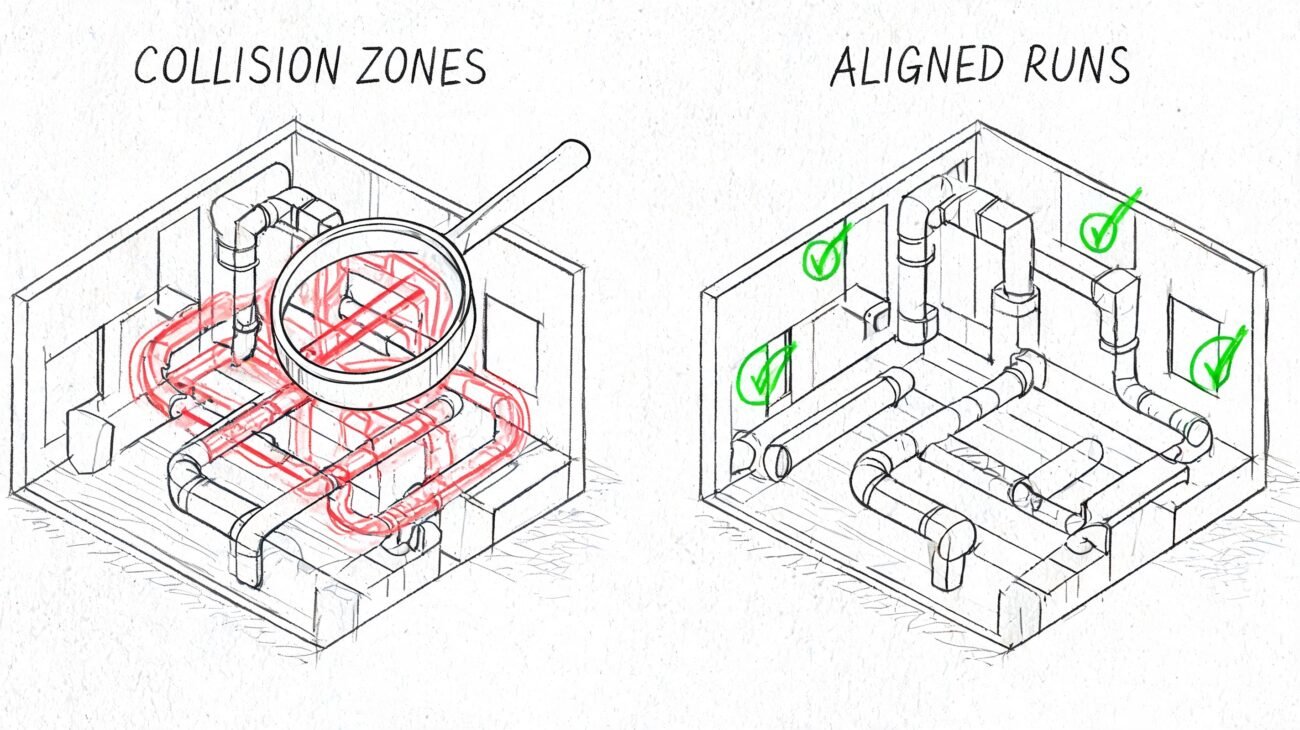
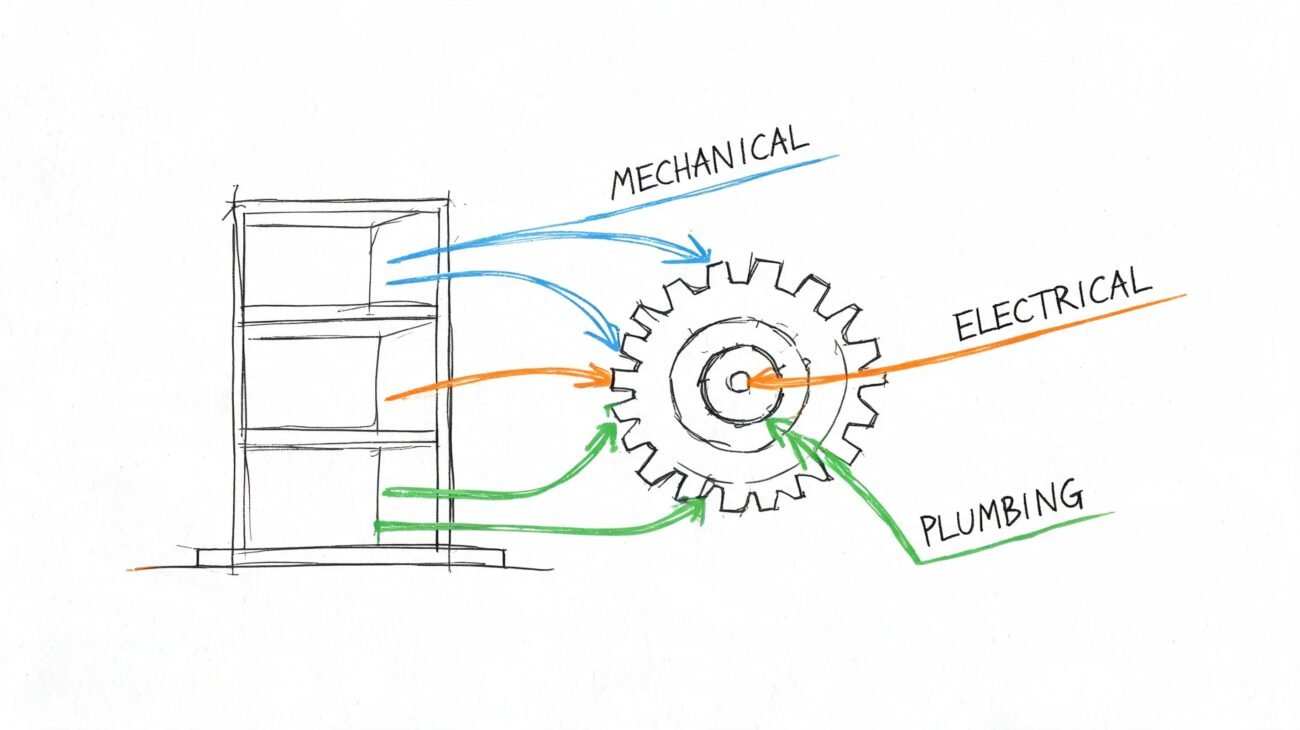
The hard part isn't drawing a duct run. It's making sure that run still fits after it passes structure, lights, piping, fire protection, and access constraints. A prefabricated assembly can't tolerate surprise clashes in the ceiling. That's why clash detection has to happen before fabrication, not after delivery. If you're building out the model for downstream shop use, our MEP clash detection workflow is where those conflicts get cleared before the shop commits material.
Field truth: prefab rewards certainty. If the ceiling conditions are still shifting, the model needs another coordination pass before the shop starts spooling.
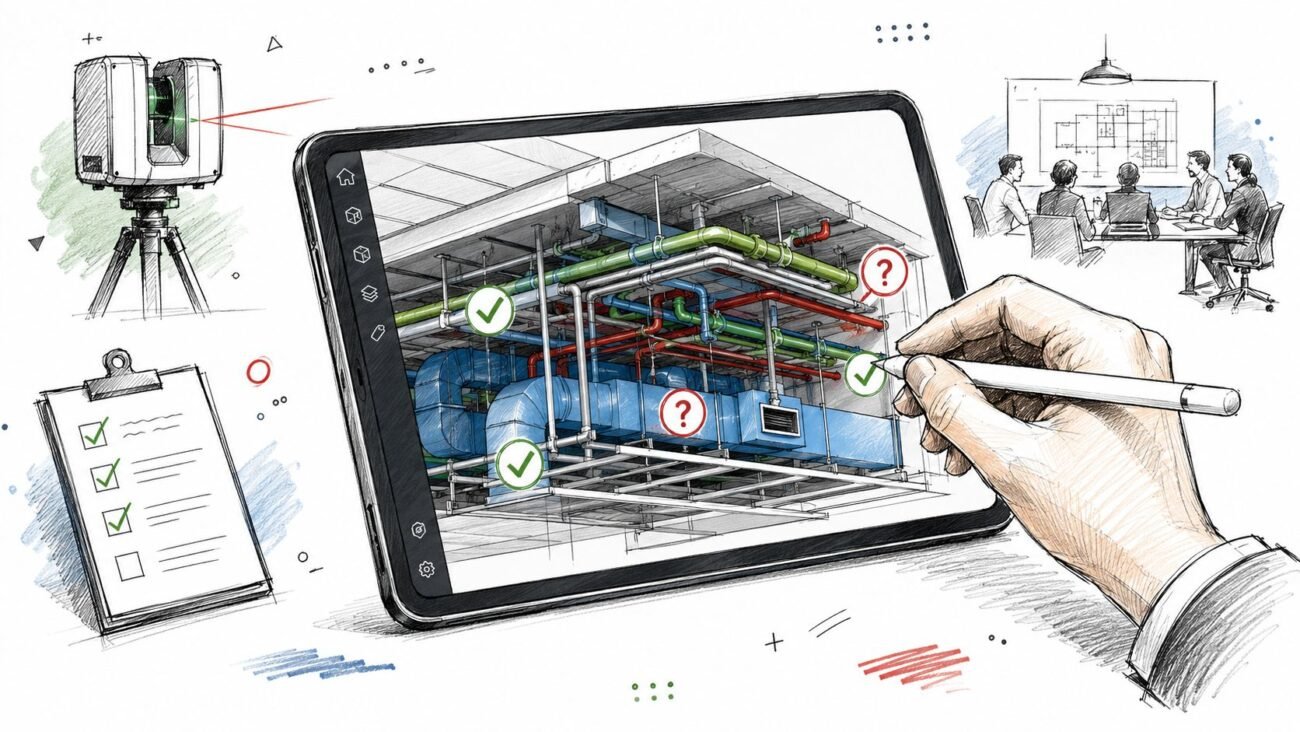
BIM is also the bridge between the design team and the shop. The model is no longer just a documentation artifact, it becomes the production contract. That's especially important on retrofit or scan-driven work, where the existing building rarely matches legacy drawings. In those jobs, the model has to be built from verified conditions, which is why our scan to BIM services matter when the field isn't trustworthy. If the geometry on paper and the geometry in place don't match, prefab will expose that mismatch quickly.
What Makes a Duct Model Fabrication-Ready
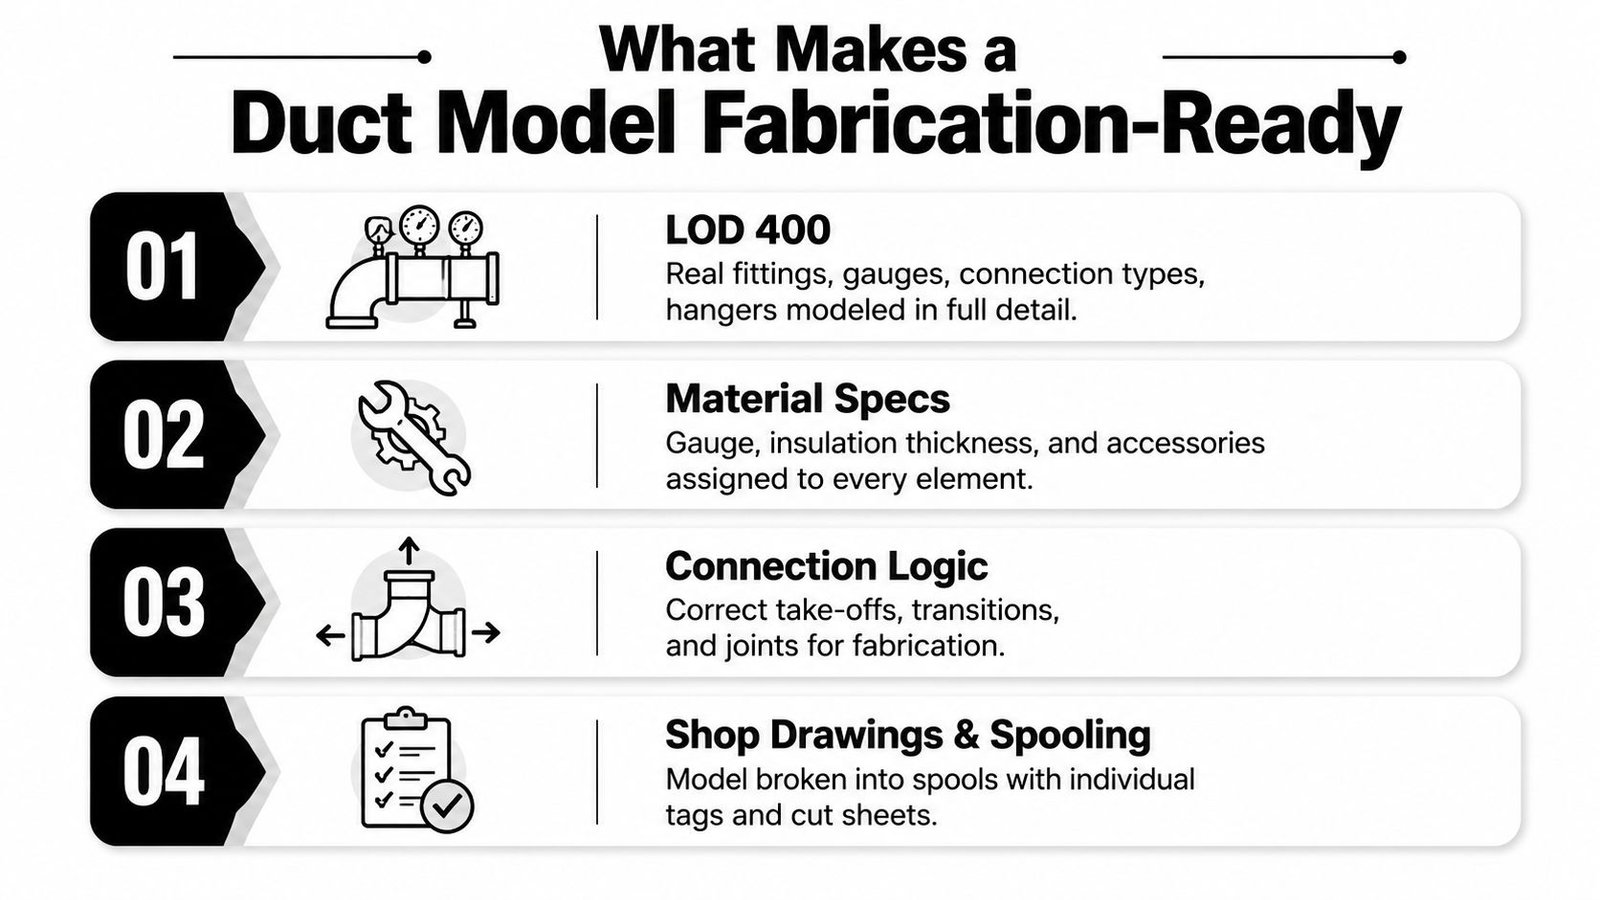
A fabrication-ready duct model is not just a cleaner version of design intent. It's a model that tells the shop what to make, how to make it, and how to package it for install. That's the leap from design-intent vs manufacturing-ready, and it's the point many teams underestimate.
The model needs real detail, not placeholders
At LOD 400, the model has to show the fittings, gauge assumptions, connection types, hangers, and insulation conditions the shop will build. Generic elbows and placeholder transitions don't help a fabricator decide how to split a run or how a section is supported.
The model has to be fully coordinated
If the duct hasn't been resolved against structure and other MEP, the shop is being asked to absorb uncertainty. That usually means overtime, resequencing, or field modification. A coordinated model reduces that risk before the first sheet goes through the brake.
The fabrication data has to be complete
Material type, seam logic, joint type, and insulation details all matter. For duct standards, many teams still reference SMACNA duct practices and detailing discipline, because that's what keeps assemblies buildable and consistent across the project. The model should reflect what the shop needs, not what the design set happened to suggest. If you're reviewing spool outputs, our shop drawing example is a useful reference point for how fabrication information gets packaged.
Spools turn a model into an order
A shop can't fabricate “the whole run” in the abstract. It needs labeled pieces, cut lengths, and install logic. That's why spool drawings matter so much, they convert the model into manageable fabrication units and create accountability for what gets built first, what ships together, and what installs in sequence.
The Prefab Duct Workflow From Coordinated Model to Tagged Delivery
A prefab job falls apart fast if the team treats design intent as fabrication intent. The model has to be coordinated, detailed, split into buildable pieces, and issued in a form the shop can trust. That starts with an MEP model at LOD 350 to 400, where duct routing is no longer loose enough to leave major questions for the shop floor.
A working sequence
- Coordinate the MEP model. Duct, piping, structure, access clearance, and ceiling conditions need to be aligned before anyone starts packaging work for the shop.
- Close out clashes. Open conflicts stay in coordination views until the geometry is resolved enough that fabrication will not inherit the problem.
- Add fabrication detail. Connections, supports, insulation conditions, and routing choices have to be explicit so the model can drive production instead of just documenting intent.
- Break the system into spools. Each prefabricated segment needs a clear label, a scope boundary, and an install order that matches the jobsite sequence.
- Build from the issued package. The shop cuts and assembles to the released model and drawings, not to memory or field habit.
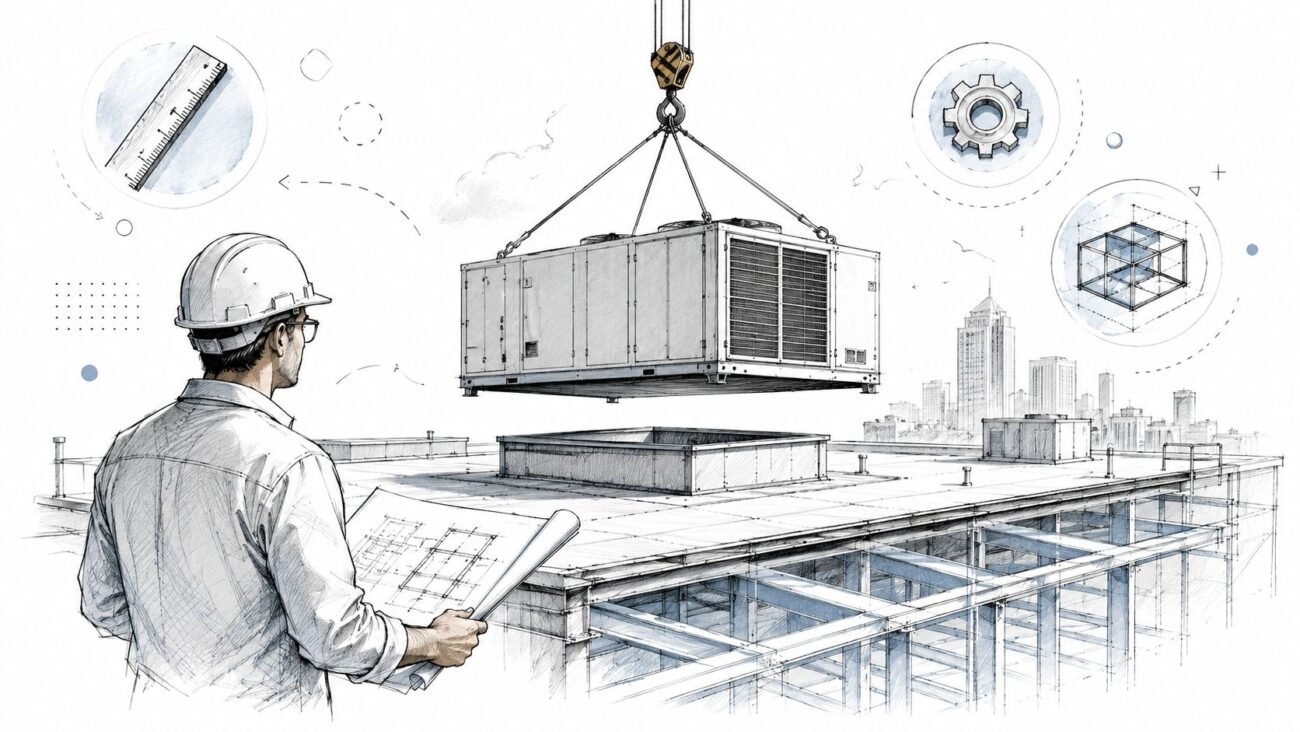
- Tag and deliver. Finished pieces ship in the order they are meant to go in, tied to site access, laydown, and lift planning.
That sequence pairs well with scheduling and 4D BIM on jobs that need just-in-time delivery. The goal is not to stockpile duct on site. It is to get the right spools to the floor, corridor, or ceiling zone when that area is ready for installation.
Spooling is where a lot of projects gain or lose control, which is why a shop drawing example is useful for seeing how fabrication information gets packaged. Without version control on coordination views, issue logs, spool sheets, and fabrication models, the field and the shop can end up building from different assumptions. On outsourced production, that is also where a dependable model partner matters, because someone has to own the handoff from coordinated model to fabrication-ready output. BIM Heroes is one option for that kind of MEP modeling and coordination support when the internal team needs shop-ready deliverables without building the production bench in-house.
The Real Payoff and Where Prefab Duct Goes Wrong
The upside of prefab is real when the model is mature. Shop-built duct can reduce field labor, improve consistency, and tighten the schedule because fabrication happens while the site is still moving through other trades. On pre-insulated systems, a technical bulletin reported installed cost up to 22.0% lower than traditional insulated metal ductwork, with whole-life cost savings reported as high as 48.7% Kingspan technical bulletin. That's the kind of number owners and principals pay attention to.
Where projects actually lose the benefit
- Uncoordinated geometry, which creates duct that doesn't fit and forces field edits.
- Under-detailed models, which leave the shop guessing about joints, transitions, or supports.
- Skipped field verification, which is especially dangerous on retrofit work where old drawings aren't reliable.
- Bad spool sequencing, where the right parts arrive in the wrong order.
- No clear accountability, which makes it hard to know who owns the model if fabrication goes sideways.
The contrarian part
Prefab can be more expensive than field-built duct on complex jobs if the geometry isn't frozen early. Late changes break the labor savings, create extra handling, and trigger shop rework. The model only protects margin when the project team treats it like a production asset, not a drafting exercise.
If the field still has to “figure it out,” prefab has already lost its edge.
That's why shop-controlled seams, tested detailing, and strong commissioning discipline matter. Industry guidance on fabrication quality shows that seams, joints, elbows, transitions, supports, and access all influence leakage, pressure drop, and balancing stability, so the payoff isn't just speed, it's consistency across the whole air path B2 Air Systems. The more repetitive the project, the more prefab rewards good BIM. The more uncertain the field conditions, the more the model has to carry the burden.
Making Prefab Duct Work on Your Next Project
Prefab maturity is no longer a nice-to-have for serious mechanical contractors. The differentiator is whether your BIM team can hand the shop a fabrication-ready model, clean spool drawings, and a version-controlled coordination set that holds up in the field. That's where margin gets protected and where the install team stops paying for avoidable confusion.
If you're scaling MEP prefab, the model has to behave like an order form, not a sketch. Our production team at BIM Heroes can support coordinated duct models, outsourced Revit production, and fabrication-level detailing when you need a shop-ready output without pulling senior staff into every spool.
If you've got a scan, a design model, or a duct package that needs to be turned into fabrication-ready output, send it to BIM Heroes for a free LOD recommendation and pricing within 24 hours. We'll help you pressure-test the model before the shop commits steel, so prefab works the way it should, straight from model to install.