Meta title: Manufactured Home Plans: HUD Code Requirements Explained
Meta description: What HUD Code requires in manufactured home plans, and how it differs from modular and site-built construction standards.
WordPress category: Construction Coordination & Documentation
The most common advice on this topic gets the first thing wrong. People use manufactured, modular, prefab, and sometimes even mobile home as if they all mean the same thing. They don't.
A manufactured home is a legally defined housing type. It is built to the federal HUD Code, not to the same state and local building code path used for modular or site-built housing. That single difference changes the plan set, the approval path, the inspection workflow, and the decisions a builder or buyer has to make before a home ever reaches the site.
That distinction matters because this isn't a niche category. Manufactured homes account for about 9% of annual new home starts, shipments reached 103,300 units in 2024, and about 20 to 22 million Americans live in manufactured or mobile homes, representing 6.7% of the total U.S. housing stock, according to AmeriSave's overview of manufactured housing facts.
Introduction
If you're reviewing manufactured home plans, the first question isn't style, square footage, or curb appeal. It's legal classification.
That sounds dry, but it's the decision checkpoint that prevents expensive confusion later. A dealer may call something prefab. A buyer may call it modular. A local official may use older language like mobile home. None of that changes the governing standard. For HUD Code manufactured housing, the regulatory backbone is federal, and the plan package has to reflect that from the start.
For builders and smaller developers, the measure of production maturity emerges. Teams that sort out the housing type early avoid RFIs, redraws, and permit churn. Teams that don't usually discover the problem after land is under contract, site work has started, or a unit has already been ordered.
Field lesson: If the team is still arguing about whether the home is manufactured or modular after schematic review, the project is already behind.
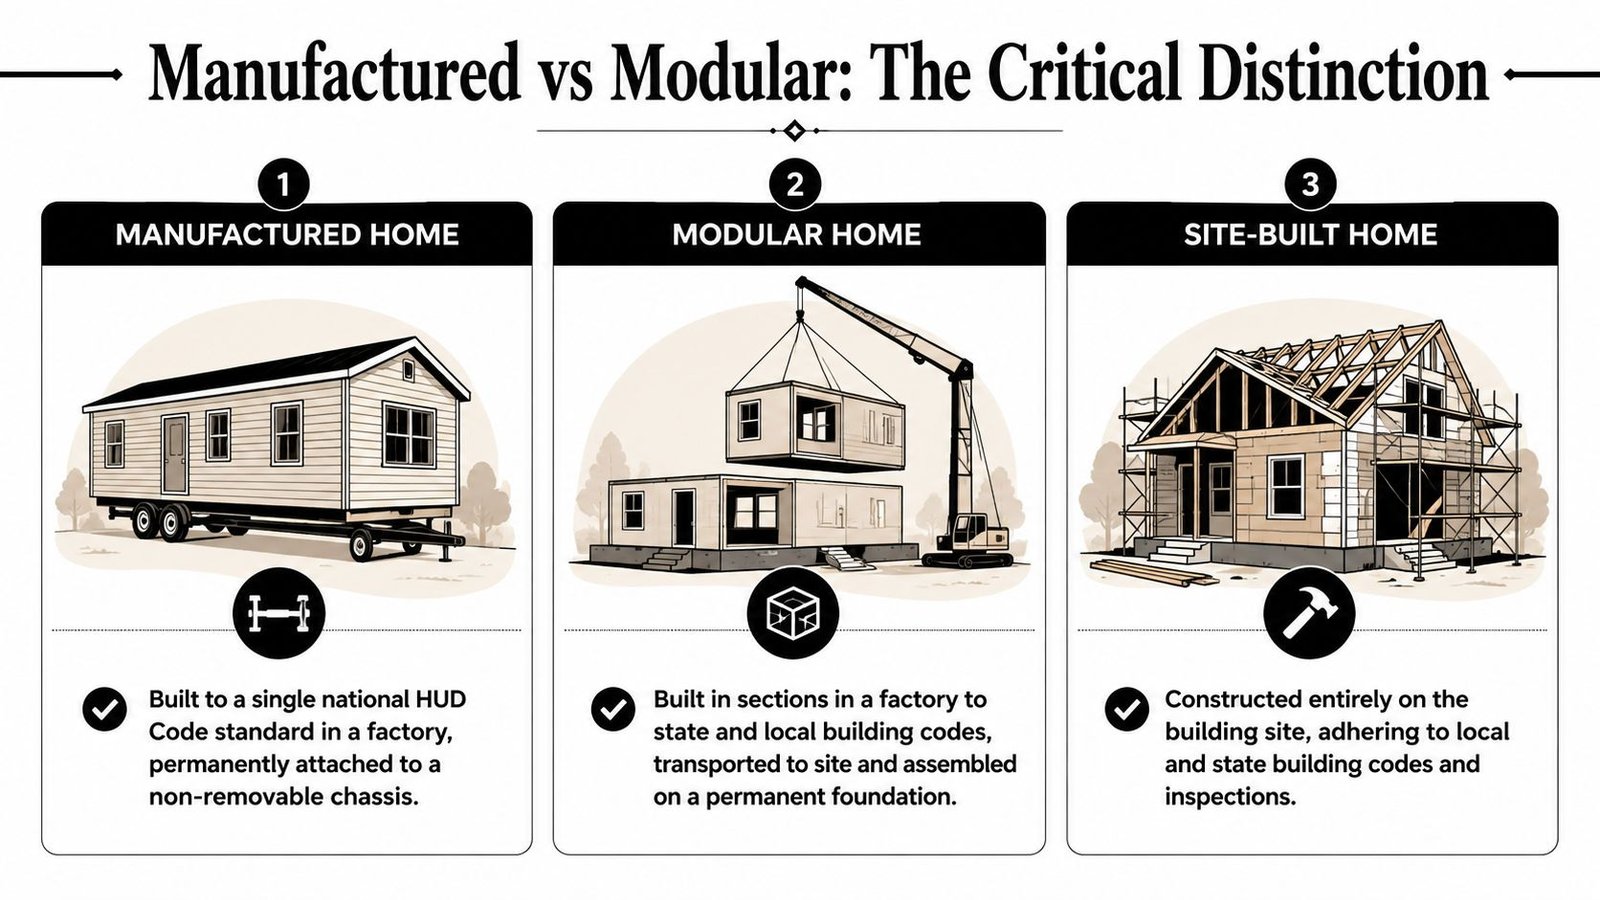
Manufactured vs Modular The Critical Distinction
The cleanest way to understand manufactured home plan requirements is to compare them against the two housing types they get confused with most often.
Manufactured homes
A manufactured home is built in a factory to the federal HUD Code and is constructed on a permanent chassis. That chassis isn't a side detail. It affects structural layout, transport strategy, and how the home is documented for approval and installation.
Because the governing standard is federal, the production logic is different from a typical local permit drawing set. The design has to align with the rules that apply to HUD Code manufactured housing, plus the realities of transport and set.
Modular homes
A modular home is also factory-built, but the code path is different. It is built in sections and assembled on site, and it follows state and local building codes, not the federal HUD Code path used for manufactured housing. If you're comparing the two delivery models, this guide to modular construction design is useful background.
That code distinction changes the entire documentation stack. Modular plan review, coordination, and inspection behave much more like conventional building delivery, even when the fabrication happens offsite.
Site-built homes
Site-built housing is the most familiar model. The structure is constructed on location and moves through the local code, permit, and inspection process from start to finish.
That means the construction sequencing, inspection checkpoints, and drawing assumptions all differ from factory-built home plans prepared for HUD-regulated production.
| Housing type | Governing standard | Where it's built | Key documentation consequence |
|---|---|---|---|
| Manufactured | Federal HUD Code | Factory | Plan set must fit federal approval and transport realities |
| Modular | State and local building codes | Factory, then assembled on site | Plan set aligns with local code review and site assembly |
| Site-built | State and local building codes | On site | Drawings support conventional local permit and inspection flow |
The practical takeaway is simple. If you confuse manufactured and modular at the front end, every downstream decision gets noisier. Foundation assumptions drift. Utility details get mismatched. Permit prep becomes reactive instead of controlled.
Understanding the Scope of HUD Code Regulation
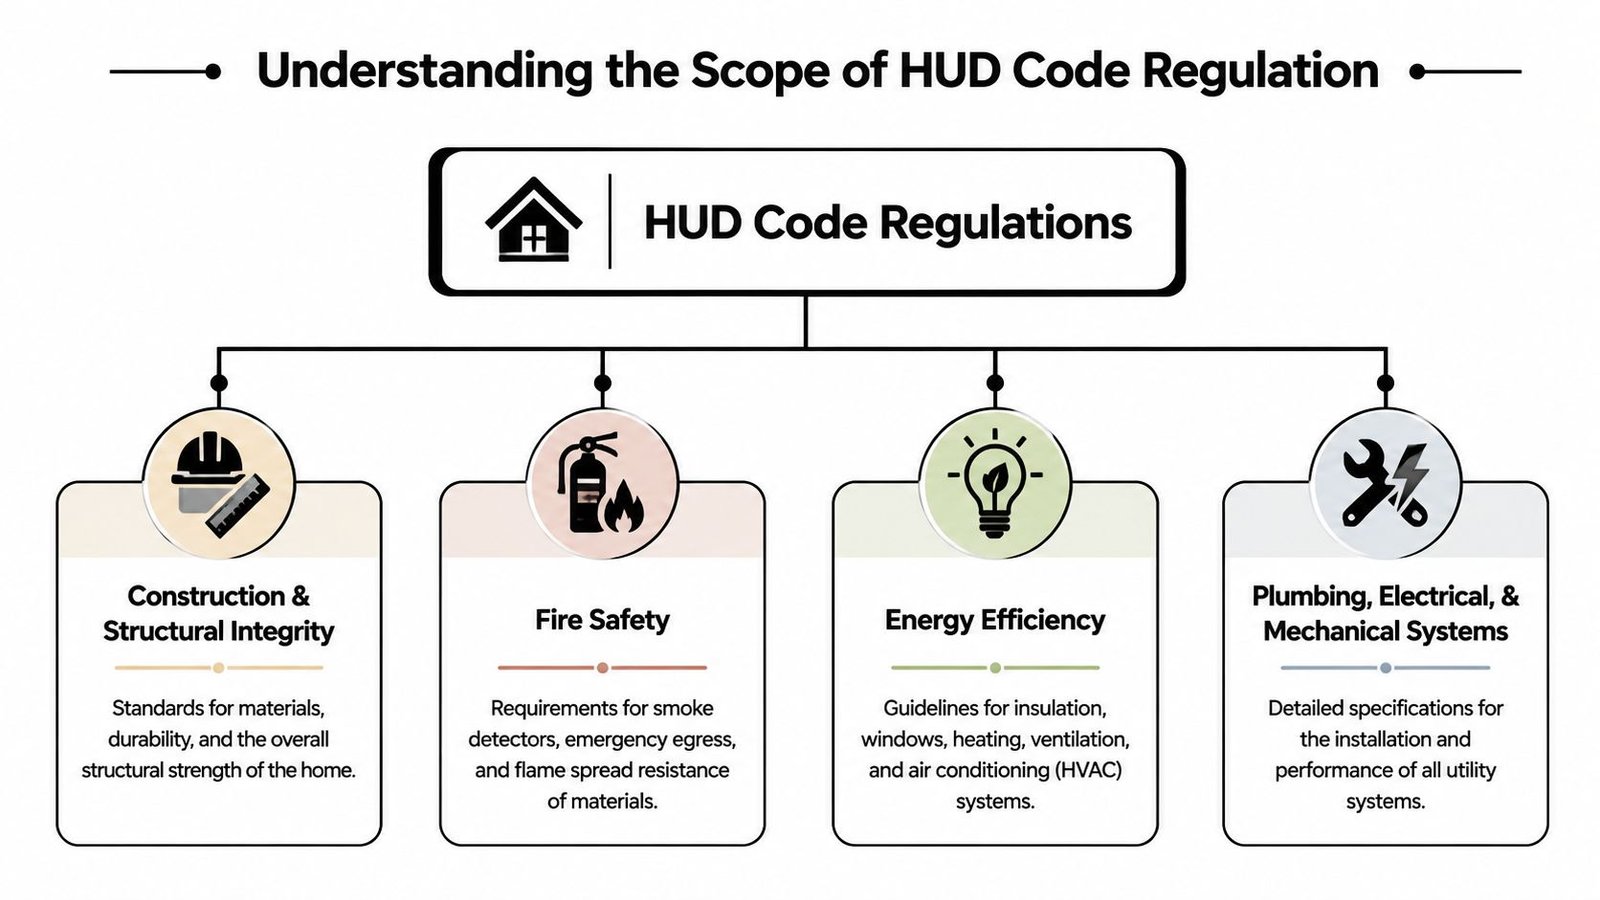
HUD Code is broad. It doesn't just describe a home category. It regulates a complete construction system.
What the code is really doing
At a practical level, manufactured home construction standards govern the building's structural integrity, fire safety, utility systems, and performance requirements. They also address a requirement that site-built teams don't have to design around in the same way: the home must survive transport before it ever serves as a residence.
That transportability requirement is a major reason manufactured home plans look different from conventional residential documents. The plan isn't only proving the home can stand once installed. It also has to support a unit that will be moved, handled, and set.
A good plain-language reference for the broader code environment is this overview of building codes and regulatory coordination, especially if your team is crossing between local-code and federal-code project types.
Why federal uniformity matters
For production teams, the biggest operational advantage is consistency. A federal standard creates a more repeatable design and manufacturing framework than a purely local, jurisdiction-by-jurisdiction approach.
That doesn't mean every site issue disappears. It means the core home construction standard is handled through a different system. In practice, that helps manufacturers and dealers build repeatable templates, reduce drawing drift, and protect margin through standardized QA.
The more repeatable the rule set, the easier it is to build disciplined templates around it.
The zoning problem doesn't disappear
One point often gets missed in simplified articles. A HUD-compliant home can still run into local barriers with siting. The legal ability to build the unit and the local ability to place it on a specific parcel are not the same issue.
As discussed by the Niskanen Center's analysis of manufactured housing and zoning barriers, this creates a planning gap in places where the code path may allow the housing type in theory, but local bans or restrictions still block real deployment. For builders, that means site validation belongs early in the workflow, not after design decisions are locked.
How HUD Code Shapes the Plan Approval Process
The approval path is where many first-time participants get turned around. They expect the same review flow used for site-built housing, then wonder why the paperwork feels split between factory approval and site approval.
Factory approval comes first
For manufactured homes, the construction standard is tied to federal certification. In practice, manufacturers work through a factory-centered approval structure rather than relying on ordinary local plan review for the home itself.
This is why disciplined document control matters. The approved plan isn't just a design intent package. It's a production baseline. If teams change details casually, they don't just create drafting inconsistency. They risk creating a mismatch between what was approved and what gets built.
Local review still exists, but it is narrower
Local jurisdiction still matters. It just matters in a different band of work.
Permitting requires a two-tier approval process: federal certification through the HUD data plate, then local zoning and building permits. A Certificate of Occupancy is issued only after a licensed installer submits HUD Form 309 confirming that installation, including foundation and utility hookups, meets local rules, as explained in this summary of HUD Code permitting and occupancy steps.
For teams used to conventional permit sets, that distinction is important. The local official is not re-writing the federal construction standard for the home. The local review is focused on siting, installation, and jurisdiction-specific site conditions.
Why this reduces certain RFIs and creates others
When quality checks move upstream into factory approval and in-plant verification, some familiar field problems get reduced. Structural ambiguity inside the unit should be tighter because the production line is building to an approved standard.
The RFIs that remain often cluster around site interfaces:
- Foundation coordination: The transition from unit to foundation has to be clear before delivery.
- Utility hookups: Water, power, sewer, and service entry details need to align with local requirements.
- Installer responsibilities: The licensed installer's certification role means unresolved details can stop occupancy.
- Zoning fit: Setbacks, placement rules, and local placement restrictions can stall the job even when the home itself is compliant.
CAD-to-BIM discipline helps, even on projects that don't need a heavy model. Clean interfaces, controlled templates, and clear decision checkpoints reduce the handoff errors that usually show up at installation.
For teams that want a reference point on permit documentation discipline, this permit set guide helps frame the mindset, even though manufactured housing follows a distinct approval route.
Practical rule: Treat the site-installed interface as the highest-risk handoff. That's where schedule slips usually start.
What a Manufactured Home Plan Set Includes
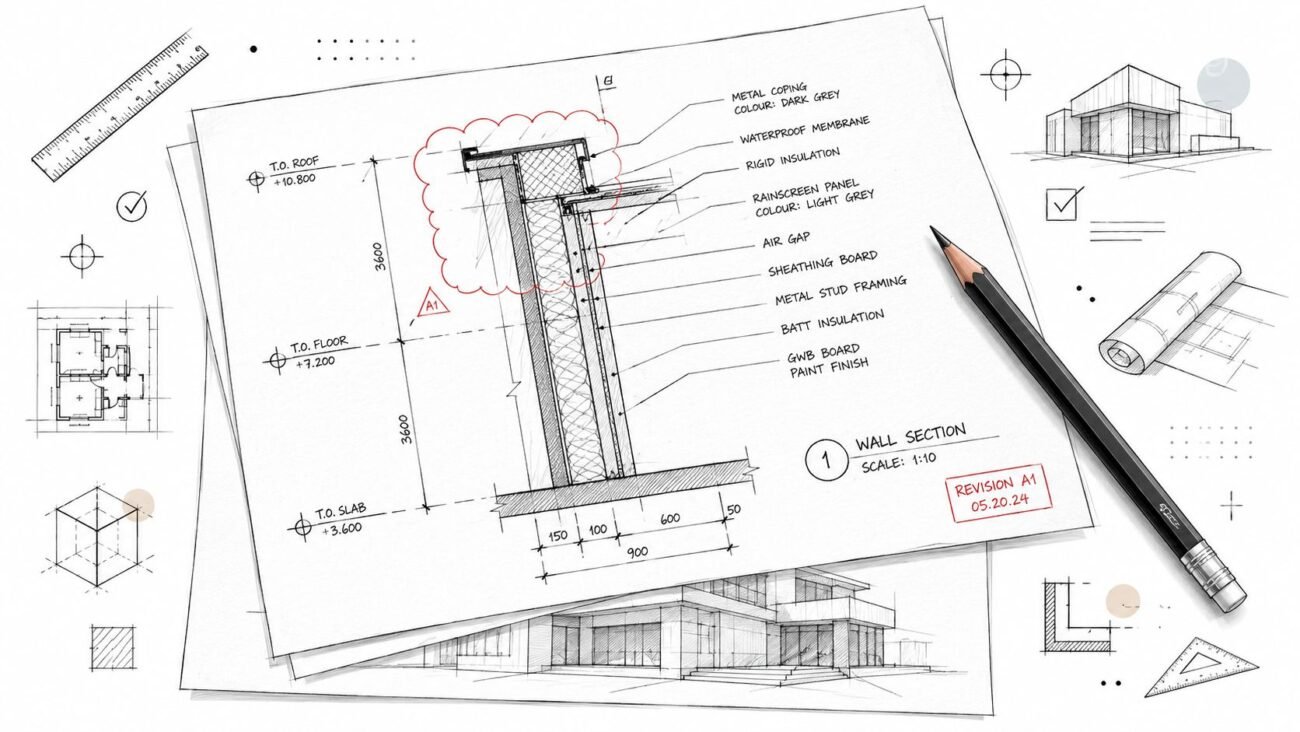
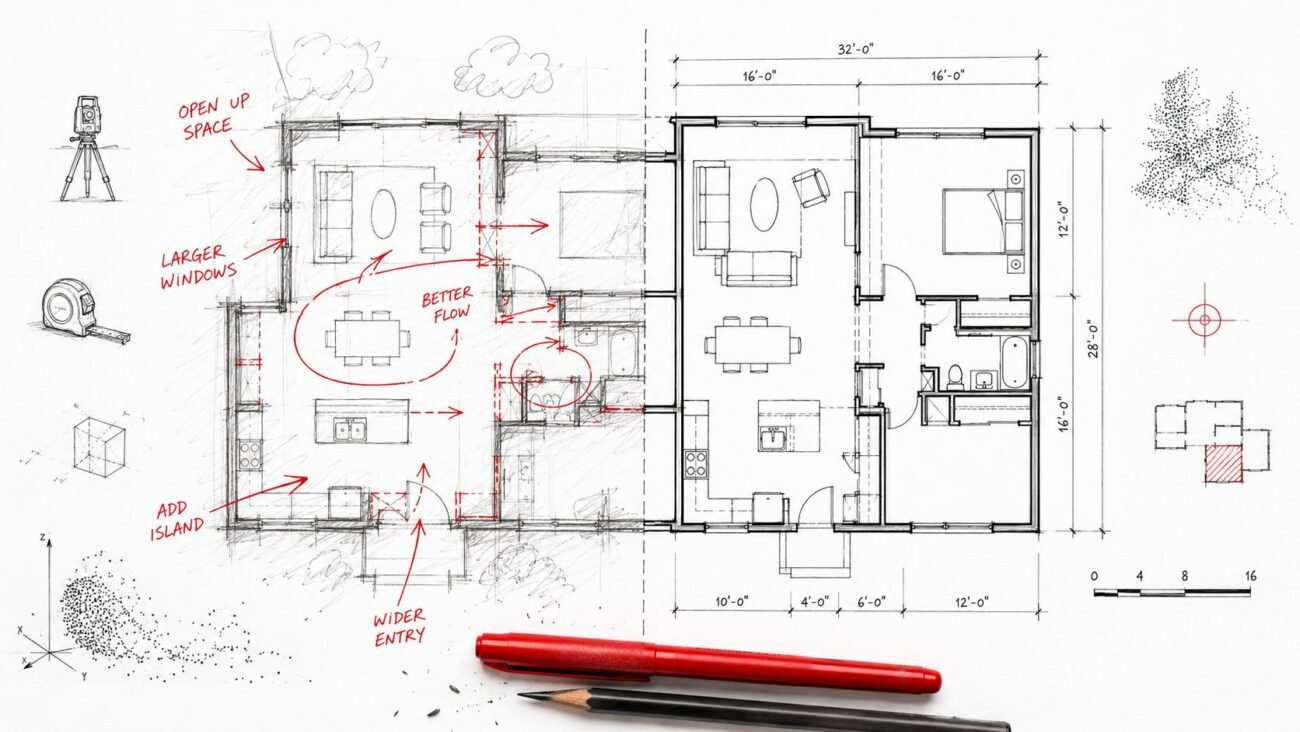
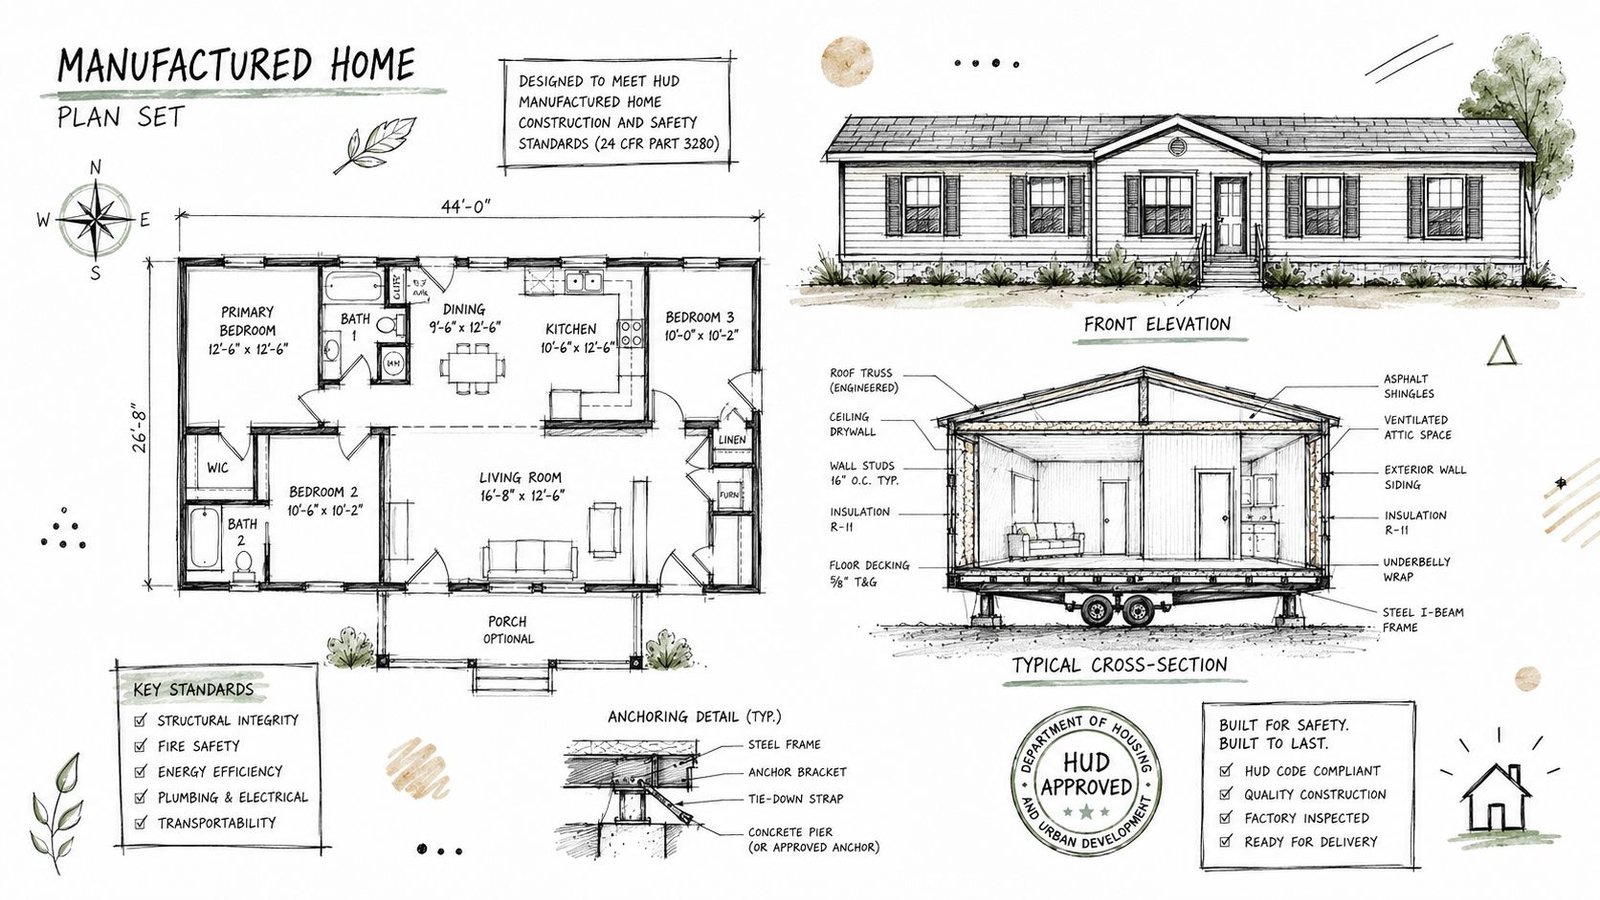
A manufactured home plan set may look familiar at first glance. You'll still see floor plans, elevations, sections, and notes. The difference is in what those documents have to prove.
The familiar pieces
At the front end, the plan package usually includes the layout information most readers expect:
- Floor plans that define room arrangement, circulation, and fixture placement
- Exterior elevations showing the home's appearance and configuration
- Building sections that explain vertical relationships and assembly logic
- Schedules and notes for doors, windows, finishes, and core components
Those sheets support sales, coordination, and production communication. But they aren't the whole story.
The parts unique to manufactured housing
The primary distinction sits in the structural and compliance content tied to a chassis-based, transportable building system.
Manufactured home plans must comply with 24 CFR 3280, including a minimum structural capacity to resist a horizontal load of 5 pounds per square foot to ensure transportability. That requirement directly influences lightweight construction choices and reinforced systems that must still fit within DOT transport limits, according to this manufactured housing code reference on 24 CFR 3280 and transportability.
That single requirement explains a lot of what confuses teams new to this sector. Details that seem unusual in site-built work often exist because the home is being designed for both occupancy and over-the-road movement.
What to look for in review
If you're checking manufactured home plans for completeness, focus less on decorative architecture and more on system logic.
| Review area | Why it matters |
|---|---|
| Chassis-related structural details | The home is built around a transportable base system |
| Connection and reinforcement notes | Loads during transit and set differ from site-built assumptions |
| Compliance references | The plan set has to tie back to the applicable HUD approval framework |
| Interface details at the site | Foundation and utility coordination create the most field friction |
A strong plan set doesn't just show the home. It reduces interpretation. It gives the factory, installer, dealer, and local parties a cleaner path with fewer avoidable questions.
For high-volume teams, template discipline proves its worth. Reusable sheet structures, standard note libraries, and controlled detail blocks create consistency across product lines. That's not glamorous work, but it's the kind that protects predictability and margin.
Clearing Up Common Manufactured Housing Misconceptions
Most mistakes in this category don't start with engineering. They start with bad assumptions.
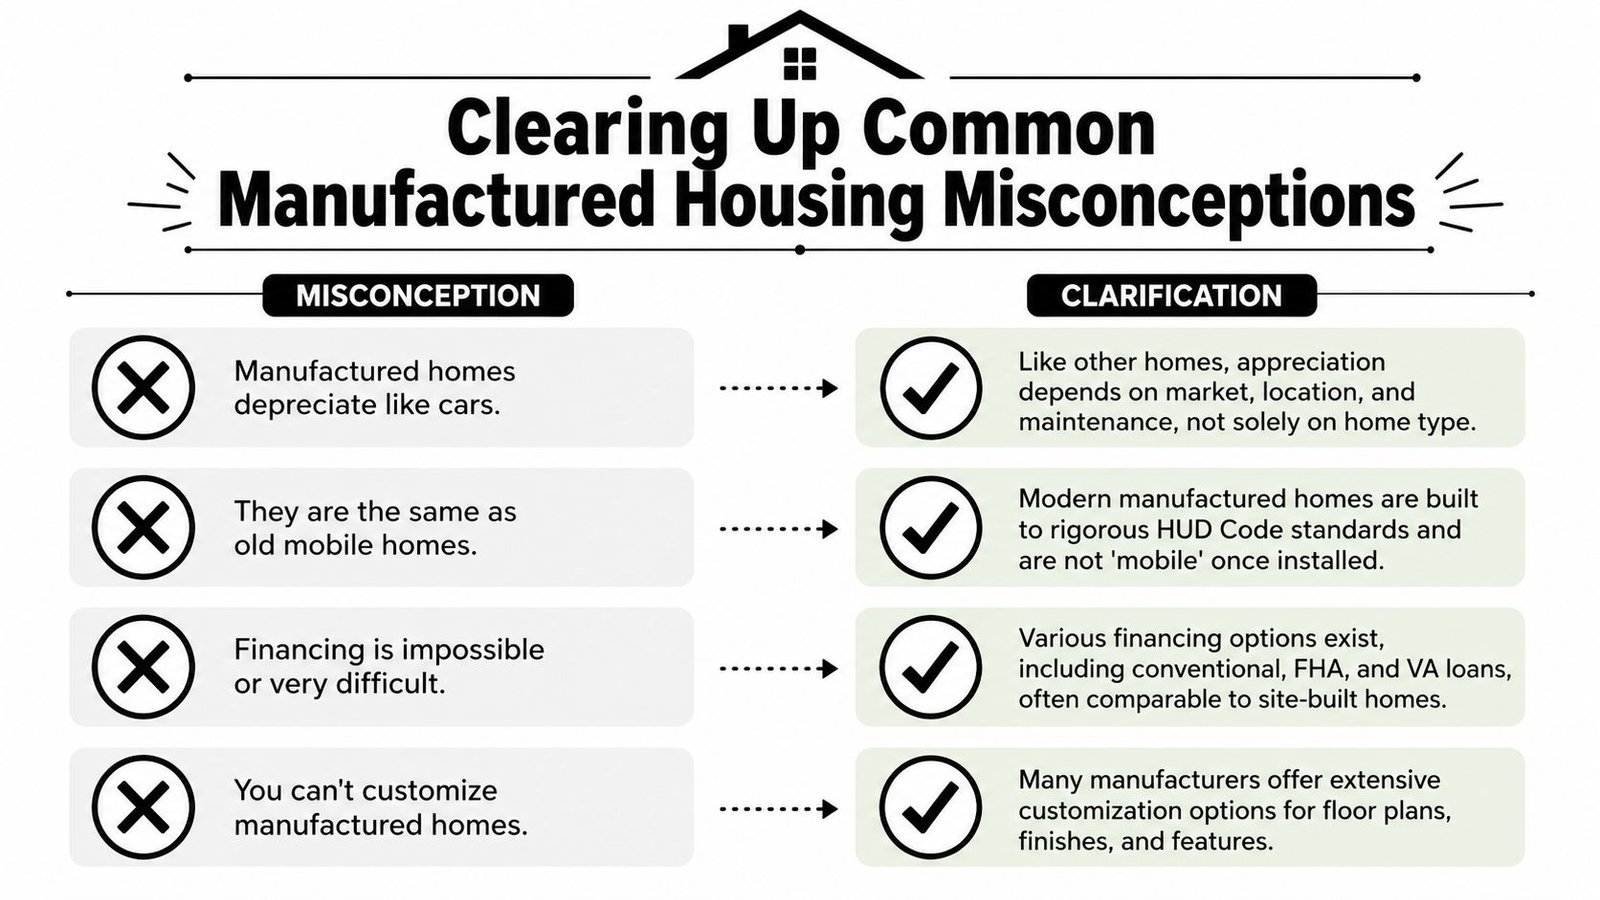
Misconception one: manufactured and modular mean the same thing
They don't. If a team mixes those labels casually, they usually mix the code path too. That leads to the wrong consultant questions, the wrong permit assumptions, and the wrong expectations about inspection.
This isn't semantics. It's production control.
Misconception two: if the home is federally regulated, local rules don't matter
Local rules still matter a great deal, especially around placement and use. What local government typically doesn't control in the same way is the home's underlying federal construction standard.
That said, local requirements can still stop a project cold. Some municipal codes restrict manufactured homes to residential dwelling use only, prohibit using them for commercial or storage purposes, and may require written approval from every adjacent landowner before placement within city limits, as shown in the Flora, Illinois municipal code on manufactured home placement and use.
That kind of requirement is exactly why permitting prep can't be treated as a last-mile task. Site selection, entitlement risk, and neighbor-related approvals need early review.
Misconception three: modern manufactured homes are legally the same as old mobile homes
That language creates confusion. In common conversation, people still use mobile home loosely. In regulatory and planning terms, modern manufactured housing is a specific category tied to the HUD Code.
For buyers and public-sector planners, the practical lesson is to use the right term in every application, RFI, and review conversation. Loose terminology creates avoidable delays because each stakeholder may hear a different legal meaning.
Call the housing type correctly in the first document. Teams lose time when the application says one thing, the product spec says another, and zoning staff interprets a third.
Misconception four: the plan set is just a sales document
It isn't. A plan set in this context is part design communication, part compliance logic, and part production control document. The more disciplined that package is, the fewer surprises appear during fabrication, transport, and installation.
That is why experienced teams treat manufactured housing documentation as a system, not a brochure.
Conclusion
Manufactured home plans make sense once you start with the right premise. A manufactured home is not just another prefab option. It is a federally defined housing type shaped by the HUD Code, and that code drives how the home is designed, approved, built, transported, and installed.
For builders, developers, and buyers, that distinction is the difference between a smooth process and a stack of preventable corrections. If you're comparing offsite delivery methods, it helps to study each on its own terms, especially where regulatory process and documentation diverge.
If you're sorting through offsite documentation questions, BIM Heroes shares practical resources that help teams tighten production workflows, reduce permit friction, and build more reliable drawing systems. If useful, explore their deeper content on modular design, permit sets, and code coordination frameworks.