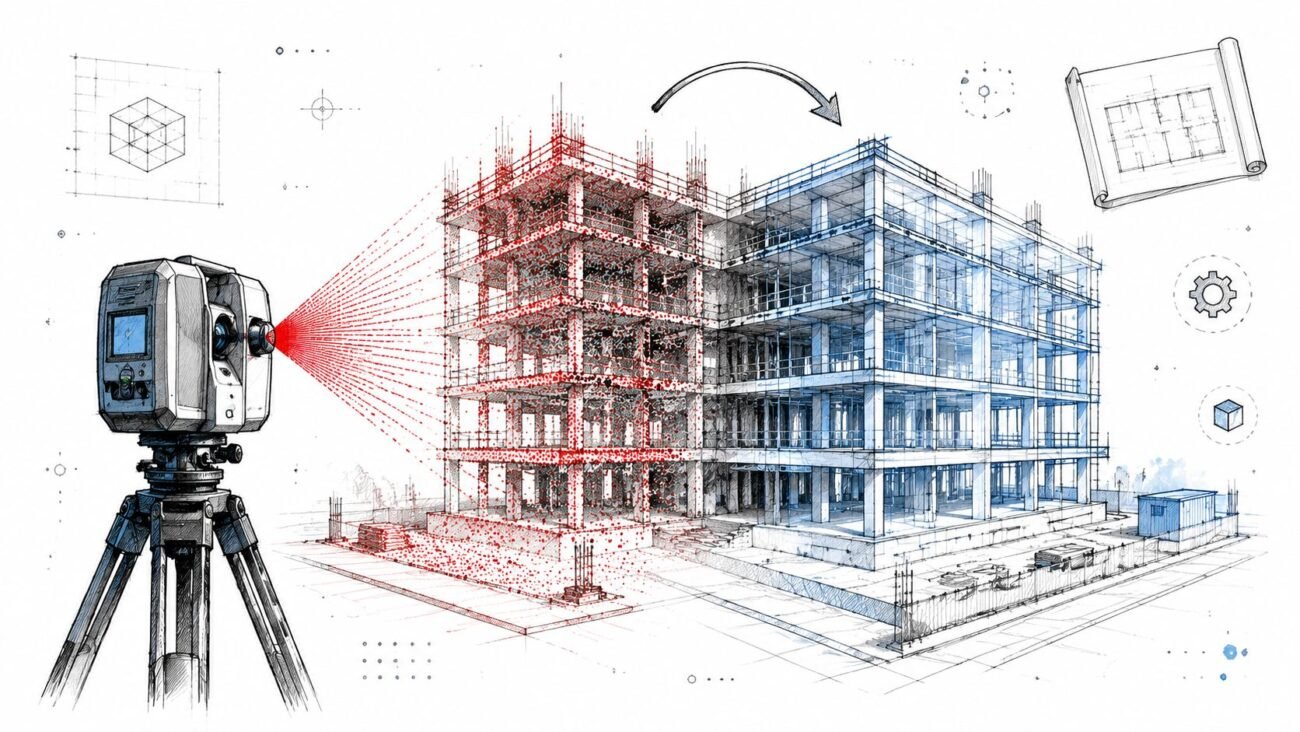
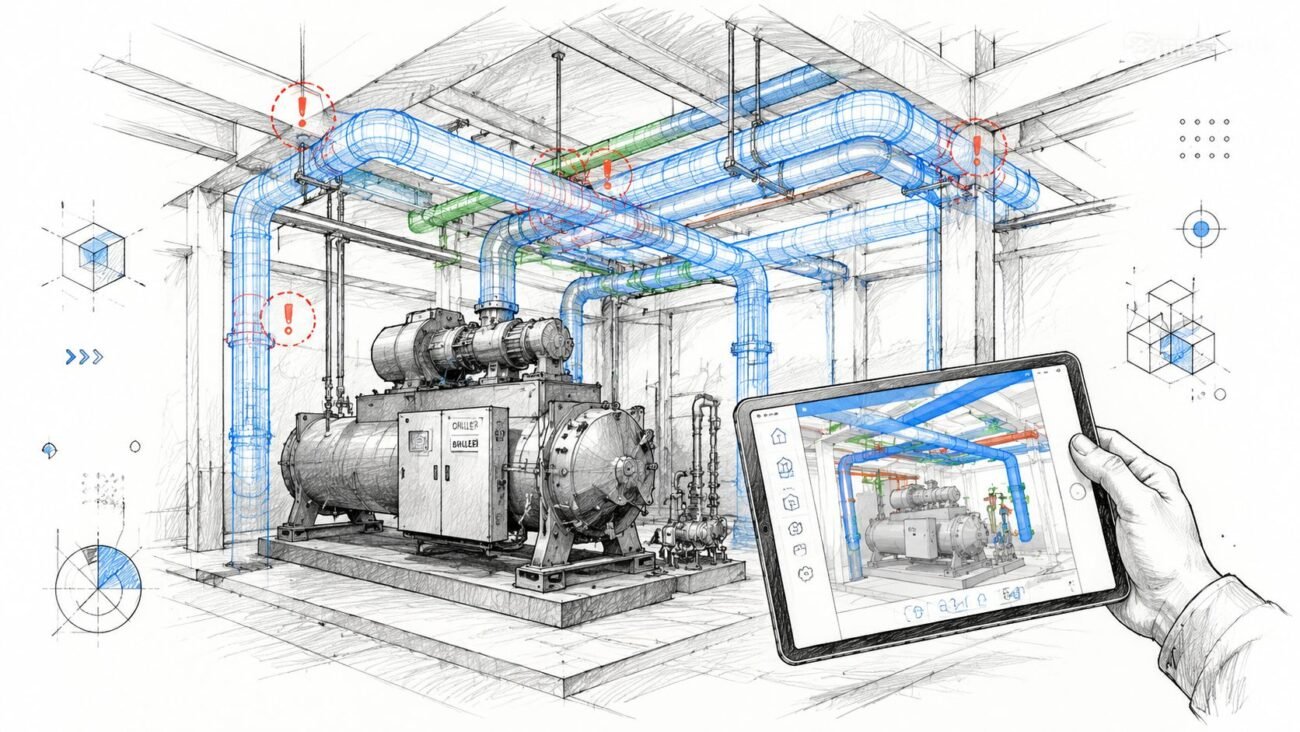
A general contractor hands over a folder of PDF sheets with red pen marks, a few Bluebeam overlays, and a note saying “as-built complete.” Months later, the owner's facility manager opens a ceiling for a tenant fit-out and finds conduit runs, sleeve locations, and structural penetrations that don't match the record. The project may be closed financially, but the documentation failure has just become someone's active problem.
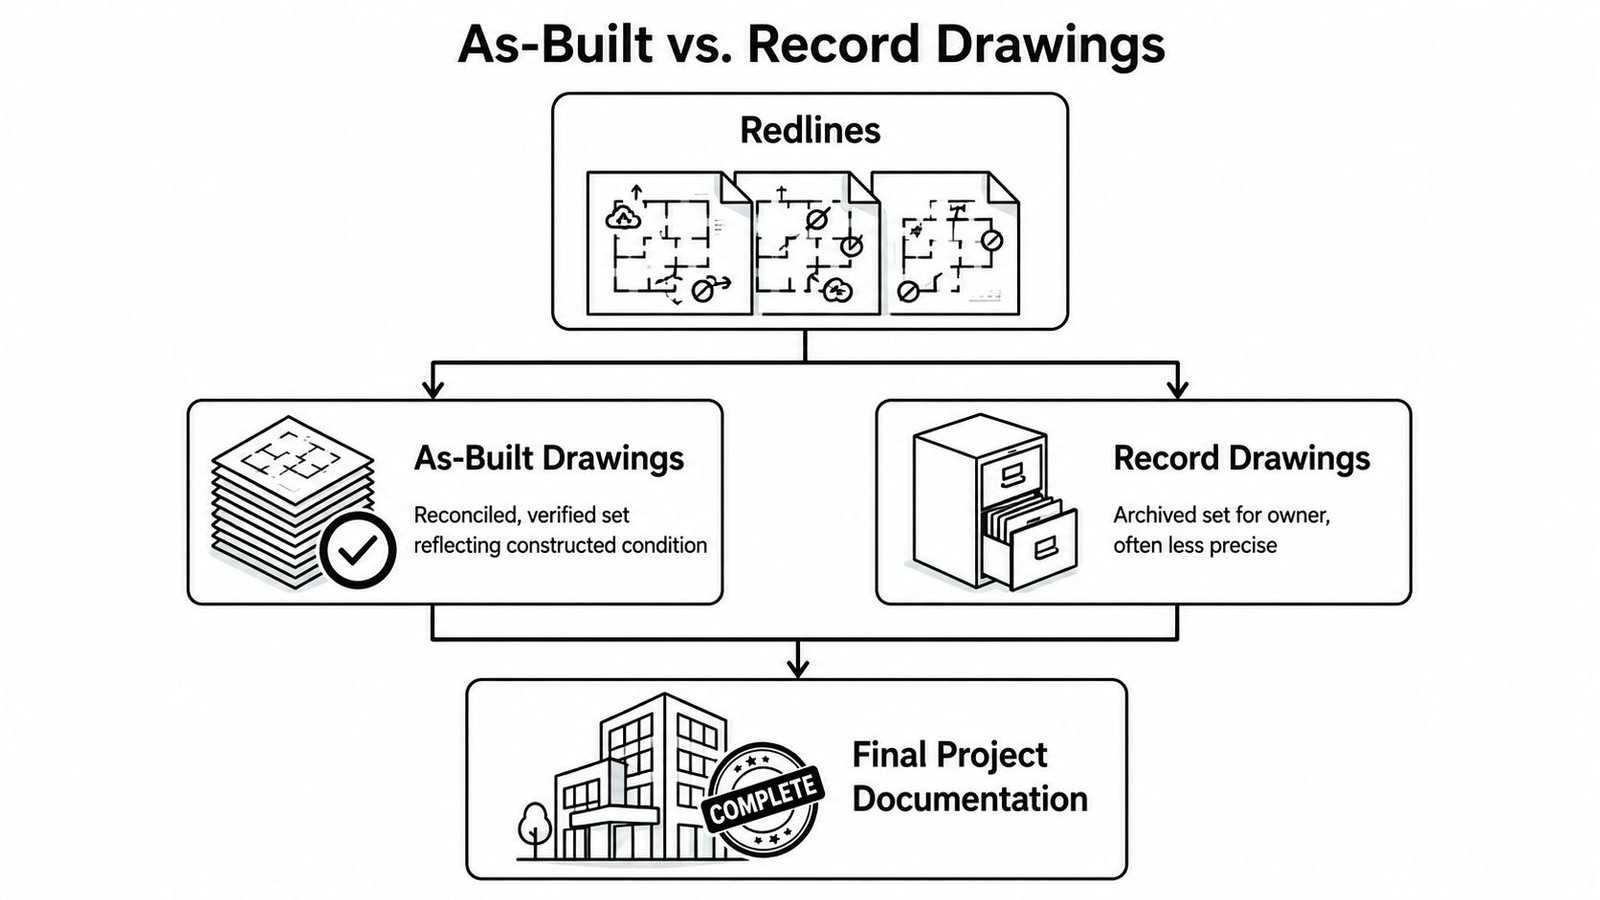
That scenario is common because teams use redline vs as-built drawings as if the terms describe the same deliverable. They don't. Redlines are field input, as-built drawings are a reconciled representation of actual construction, and record drawings are the project's final archival record, subject to the contract's allocation of responsibility.
The distinction affects closeout, maintenance, renovation planning, permitting preparation, dispute avoidance, and liability. Firms that treat a rough markup set as a verified record often discover the difference only after demolition, rework, or an argument over who was supposed to confirm what. A disciplined architectural documentation workflow makes that risk visible before handover.
The Closeout Problem Nobody Talks About
The closeout meeting looks successful. The punch list is nearly finished, the operations manuals are in the owner's portal, and the contractor submits a marked-up drawing set. The superintendent knows the major changes are somewhere in those sheets, so the package gets labeled “as-built” and everyone moves to final payment.
Six months later, the owner authorizes a tenant improvement. The fit-out contractor relies on the submitted drawings to lay out new walls and coordinate above-ceiling services. A conduit bank appears where the drawing shows open space. A sleeve is offset from the documented location. A structural penetration was moved during coordination but never transferred from a trade markup into the final drawing set.
The immediate consequences are familiar:
- Demolition and rework: Crews open finished construction to locate systems that should have been documented.
- Change-order friction: The renovation contractor prices work from an existing-condition record that proves unreliable.
- Coordination delays: Designers, trades, and the owner's representative revisit decisions that the closeout package was supposed to settle.
- Responsibility disputes: The GC points to subcontractor markups, the design team points to contractor-maintained records, and the owner asks why the accepted handover set was wrong.
The root cause isn't usually a drafting mistake. It's a process mistake. The team never agreed whether the deliverable was a collection of field annotations, a verified as-built set, or a broader record drawing package.
Closeout lesson: A document can contain useful field information without being reliable enough to serve as the owner's permanent record.
U.S. federal construction guidance formally defines as-built drawings as drawings and specifications depicting the project's actual completed conditions, providing the owner with a permanent record of project features. The same guidance identifies them as redlined or record drawings in some contexts, but it also requires controlled labeling and project information, including contractor details, contract information, completion information, quality-assurance personnel, and final contract amount. That treatment makes the point clearly, as-builts aren't casual markups. They're controlled project records. Federal as-built guidance also recognizes why concealed conditions matter, since walls, slabs, and later work can hide the installed reality once construction is complete.
What Redline Markups Actually Are
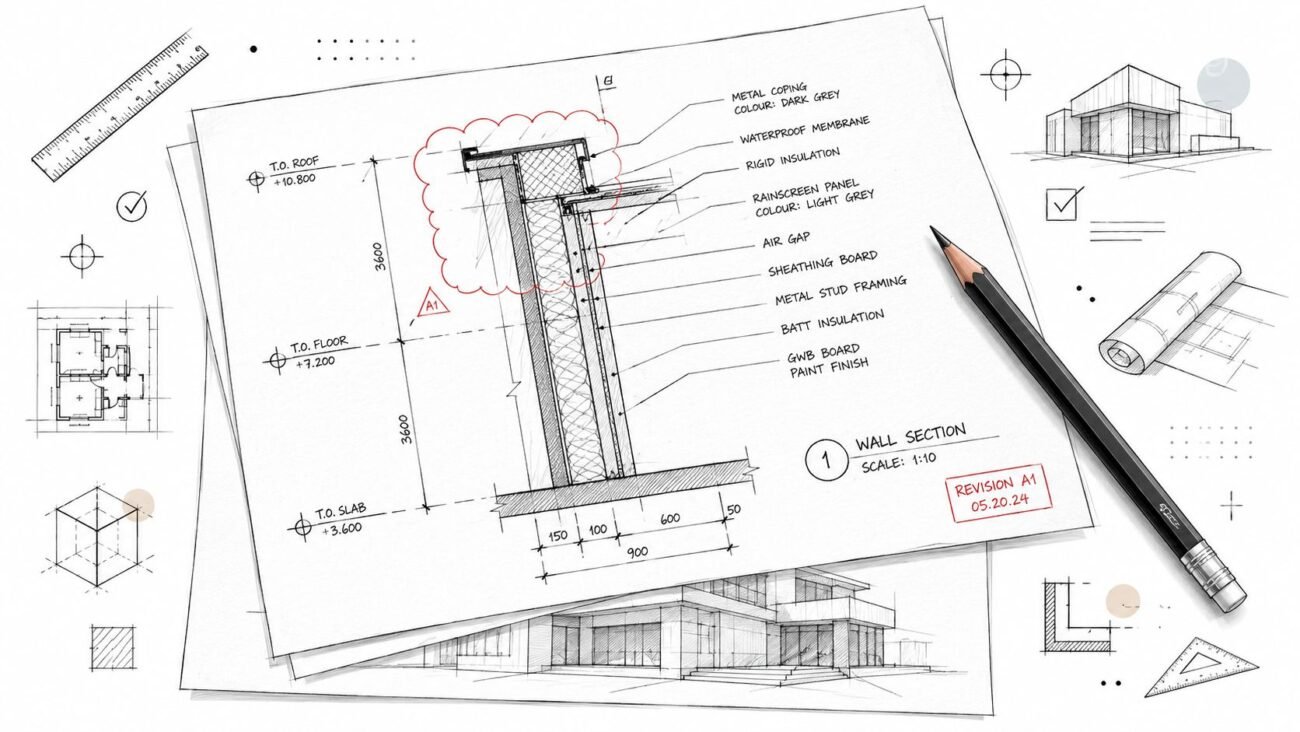
Redline markups are field-generated annotations that show how construction departed from the current design or coordination baseline. A superintendent, foreman, or trade partner marks a routing change, a relocated device, a material substitution, an altered dimension, or an installation decision while the information is still available on site.
The format varies, but the purpose is consistent. Teams may use:
- Printed sheets: Red pen or pencil notes, arrows, clouding, strikeouts, and added dimensions.
- PDF overlays: Bluebeam or Procore markups attached to a sheet revision.
- Tablet annotations: Field notes created on a device and synchronized with the project record.
- Trade-specific records: Electrical, plumbing, HVAC, fire protection, structural, and architectural changes tracked by the crews that installed them.
The field team owns the first layer of truth because it sees the work being installed. That doesn't mean every markup is complete or accurate. A foreman may record that a duct shifted around a beam but omit the final offset. An electrician may mark a conduit route while another trade records a different ceiling condition. A subcontractor may update its own sheet but fail to transmit the change to the GC's controlled set.
Redlines are living inputs, not final deliverables
Redlines should be updated throughout construction. They preserve decisions that would otherwise disappear into memory, RFIs, site instructions, approved substitutions, shop drawings, and informal coordination conversations. They're valuable precisely because they capture change close to the moment it occurs.
They're also raw documentation. Redlines generally haven't been reconciled across disciplines, checked against surveyed or scanned conditions, cleaned into a consistent drawing standard, or reviewed for dimensional sufficiency. Handwritten notes can contain conflicting information, ambiguous callouts, and shorthand that made sense to the installer but won't make sense to a facilities team years later.
A marked-up drawing might say “move over,” “field route,” or “same as opposite side.” Those notes may help a BIM technician investigate a change, but they don't provide a dependable location for future coring, maintenance, or renovation.
What redlines should feed
A strong closeout process treats redlines as one input among several. The documentation team should compare them with the latest approved construction drawings, shop drawings, RFIs, change orders, inspection records, photographs, and direct field verification.
The useful question isn't “Do we have redlines?” It's “Can another professional determine the installed condition without interpreting undocumented assumptions?” If the answer is no, the redline set needs reconciliation before anyone calls it an as-built.
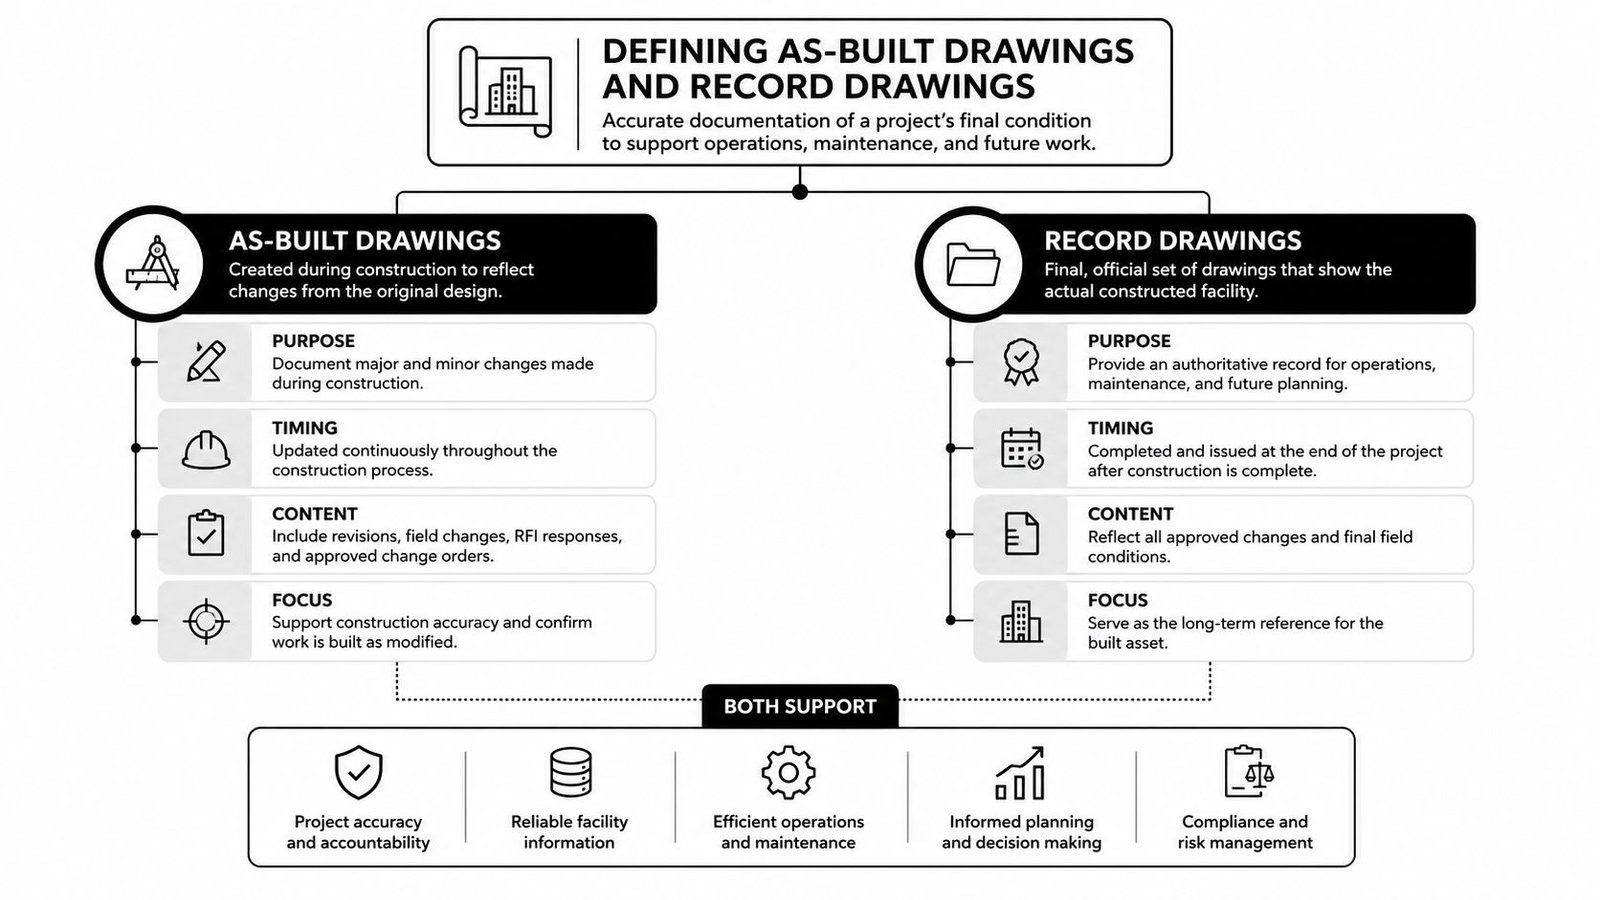
Defining As-Built Drawings and Record Drawings
As-built drawings represent the completed condition as it was installed. They're produced by taking field information, approved changes, and the latest project baseline, then reconciling those inputs into a clean, coordinated deliverable. Depending on the contract, the work may be completed by the contractor's documentation team, the design team, a BIM consultant, or a dedicated production partner.
A usable as-built set should do more than show that a change occurred. It should communicate the final location, dimensions, elevations, routing, equipment identity, material information, and system relationship clearly enough for future work. For MEP systems, that can include final duct, pipe, conduit, equipment, valve, access, and penetration information. For structural work, it can include installed openings, embeds, supports, framing changes, and other conditions that affect future design decisions.
Record drawings serve a broader archival purpose
Record drawings are the project's compiled record set. In many contract structures, the architect or engineer incorporates contractor-provided field information into a final archival package that also reflects design documents, addenda, approved change orders, and other project history. The exact allocation varies, so the contract language controls.
That distinction matters because the design professional may compile or maintain a record set without guaranteeing the accuracy or completeness of contractor-generated field observations. AIA guidance states that the contractor maintains updated record documents, and that the architect isn't responsible for their accuracy or completeness when relying on contractor markups. AIA guidance on as-built drawings makes the operational risk clear. If the field record is incomplete, the error can carry into the downstream record.
The terms can overlap in practice, especially in public-agency specifications. Some guidance calls as-builts “redlined” or “record” drawings, while other contracts distinguish them sharply. Don't resolve that ambiguity by assumption. Define the required deliverable, the responsible party, the verification method, the file format, and the acceptance criteria before construction starts.
| Attribute | As-Built Drawings | Record Drawings |
|---|---|---|
| Primary purpose | Show actual installed conditions and field deviations | Preserve the owner's broader final project record |
| Typical source | Contractor and trade records, verified field information, approved changes | Compiled design and construction record information |
| Timing | Developed during construction and finalized at closeout | Compiled for final handover and archival use |
| Verification expectation | Should reflect project-specific accuracy and verification requirements | May include limitations or disclaimers tied to the source information |
| Typical users | Owners, facility managers, renovation teams, maintenance personnel | Owners, designers, authorities, insurers, and future project teams |
| Contractual responsibility | Often assigned to the contractor, subject to the contract | Often associated with the architect or engineer's compiled record set |
A drawing set can be cleanly drafted and still be wrong. Verification is what separates a polished document from a dependable one.
The same discipline applies when teams compare shop drawings and as-builts. Shop drawings describe trade-specific fabrication or installation intent. They may become a valuable source for the closeout record, but they don't automatically prove that the installed work matches the shop drawing.
Redline vs As-Built vs Record Drawings Compared
The practical difference becomes easier to manage when each document has a defined owner, purpose, and acceptance point. The following comparison focuses on the questions that create trouble during handover and later disputes.
| Attribute | Redline Markups | As-Built Drawings | Record Drawings |
|---|---|---|---|
| Who owns the working document | Superintendents, foremen, subcontractors, or trade partners maintain field inputs | Responsibility is usually assigned to the contractor, with contributions from trades and documentation teams | Often compiled or maintained by the architect or engineer as part of the final project record |
| When produced | Continuously during construction | Reconciled during construction and finalized at closeout | Compiled for owner handover and archival retention |
| What it shows | Noted changes, deviations, substitutions, and field decisions | Actual completed conditions in a clean drawing or model format | The broader final record, including design information and approved project changes |
| Verification level | Variable, often unmeasured or partially confirmed | Should meet the project's specified verification and accuracy requirements | Depends on the quality of the underlying contractor and consultant records |
| Best use | Tracking live construction changes | Maintenance, renovation, retrofit, coordination, and closeout | Long-term owner records, project history, and administrative reference |
| Legal or contractual position | Supporting field evidence, unless the contract gives it a formal status | Contractual closeout deliverable when required | Contract-dependent final record, often with stated limitations |
| Main failure mode | Missing, ambiguous, conflicting, or illegible information | Incomplete reconciliation or inaccurate depiction of installed work | Reproducing an unreliable source set without independent verification |
The relabeling shortcut creates exposure
A GC that submits redlines as as-builts may satisfy a file-transfer milestone while failing the actual documentation purpose. The owner receives a package that requires interpretation, but future contractors treat it as a reliable existing-condition baseline. That mismatch is where exposure grows.
An owner's representative can make the same mistake in reverse. A record drawing may contain a complete design history but still lack measured confirmation of concealed routing. Relying on it for a tenant improvement, structural modification, or MEP retrofit without field verification can lead to inaccurate pricing and unsafe assumptions.
Public-agency requirements often make the expected detail explicit. Guidance may require deviations in dimensions, locations, elevations, slopes, materials, and other installed conditions to be clearly shown and accurately located. USACE guidance also describes maintaining a single marked-up set onsite and reviewing it with the owner on a recurring basis for approval. USACE as-built requirements illustrates why a closeout scramble is a poor substitute for controlled change capture.
Practical rule: If a future crew must interpret the markup to locate concealed work, it isn't finished documentation yet.
Why Accurate As-Built Drawings Protect Your Firm
The cost of inaccurate as-builts rarely appears in the original closeout budget. It appears later, when someone uses the record to make a decision that depends on reality.
A renovation contractor prices demolition and new work from the owner's existing-condition documents. The documents show a clear route, but the installed service occupies a different zone. The contractor either carries an unnecessary contingency or submits a change order after discovery. The owner challenges the price, the GC questions the record, and the design team starts reconstructing the project through emails and memory.
The same problem affects maintenance. A facility crew needs to isolate a system, locate a valve, inspect a penetration, or plan access around equipment. If the drawing is wrong, the crew spends time reopening finished areas or resurveying conditions that should have been captured during handover.
Four protection points for project teams
- Closeout accountability: A controlled as-built package gives the contractor evidence that field changes were collected, reviewed, and delivered in the required format.
- Renovation readiness: Designers and bidders can start from a documented existing condition rather than treating the building as an unknown.
- Dispute support: Clear records help separate an approved design change from an installation deviation or a documentation omission.
- Portfolio consistency: Owners managing multiple buildings avoid creating a different documentation standard for every project and facility team.
Poor records also complicate claims involving water intrusion, structural conditions, concealed utilities, or life-safety systems. If the owner traces a problem back to documentation that failed to show the installed condition, parties may argue over whether the contractor, trade, design professional, or owner accepted the risk. The drawing itself won't decide every dispute, but a weak record gives every party more room to argue.
Some public-works standards require coordinate and datum control, and some prescribe submission timing and electronic formats. One standard, for example, specifies the Rhode Island State Plane Coordinate System using NAD 1983 for horizontal data and NGVD 1929 mean sea level for vertical elevations, while another requires record drawings within 28 days of substantial completion in a prescribed hard-copy and electronic format. Those are contract and jurisdiction requirements, not universal rules, so the project team must identify the governing standard before production begins. Public-works as-built requirements shows how specific acceptance criteria can become.
Verification changes the production decision
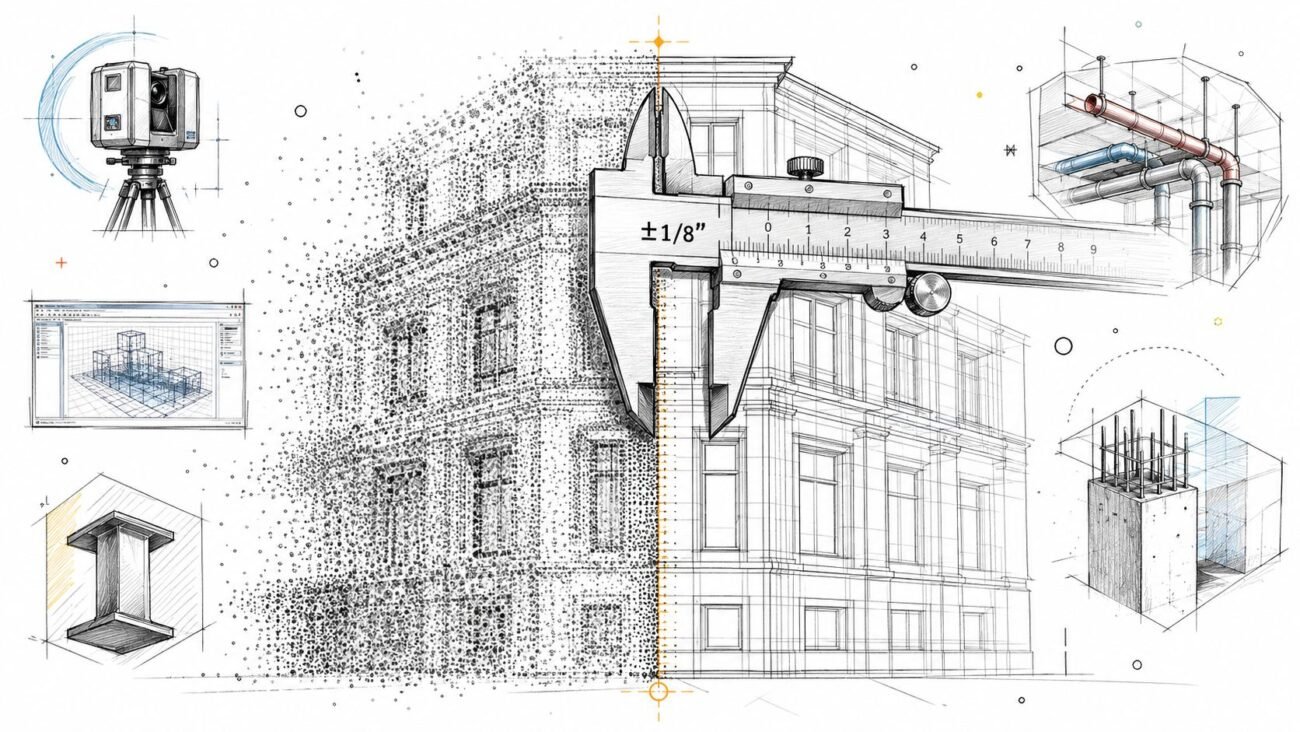
For simple, visible changes, disciplined redlines and field checks may be enough. Dense MEP spaces, concealed services, irregular geometry, renovation work, and incomplete legacy drawings deserve a stronger method. Terrestrial laser scanning is described by industry sources as millimeter-accurate, with typical absolute accuracy around 1 to 4 mm, while project targets often fall around ±5 to ±15 mm depending on tolerance requirements. Scan-based as-built guidance explains why point density reduces omissions that manual notes can miss.
The firm's protection comes from matching the verification method to the consequence of being wrong. A clean PDF is not protection if its geometry was guessed.
The Scan-to-BIM Path to Verified As-Builts
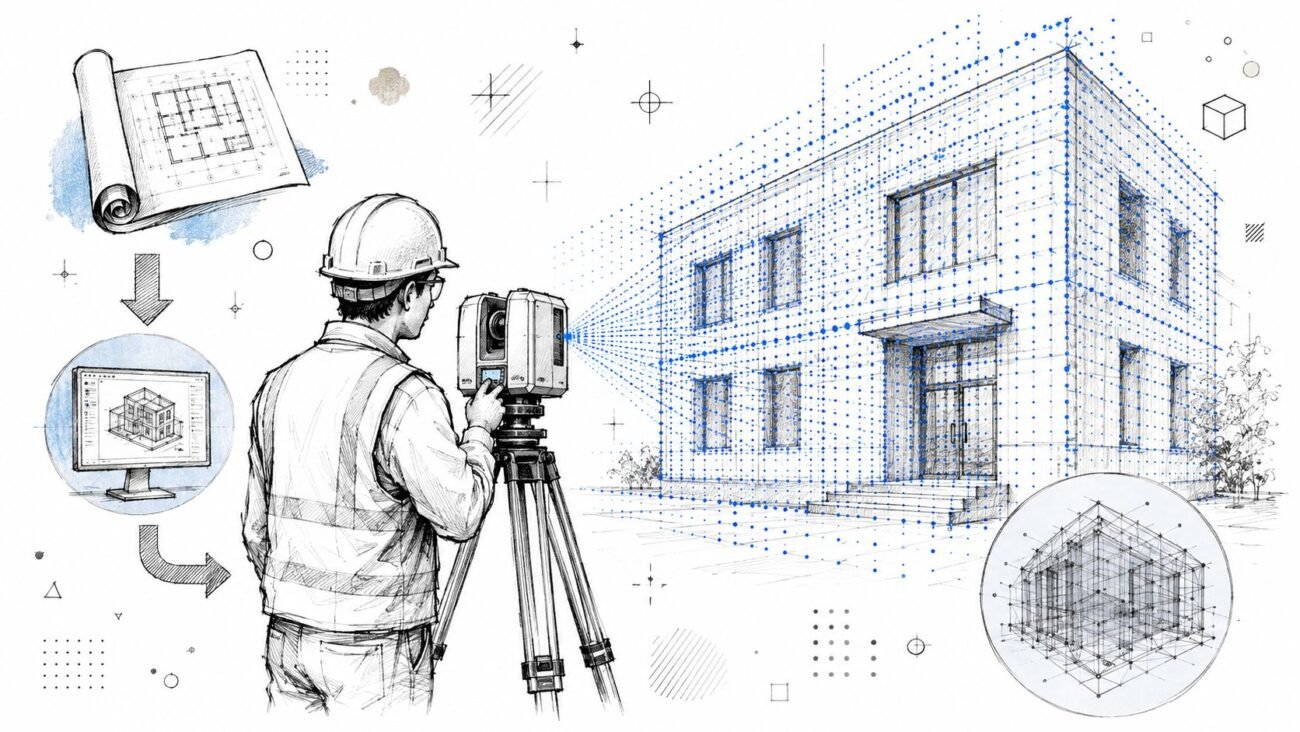
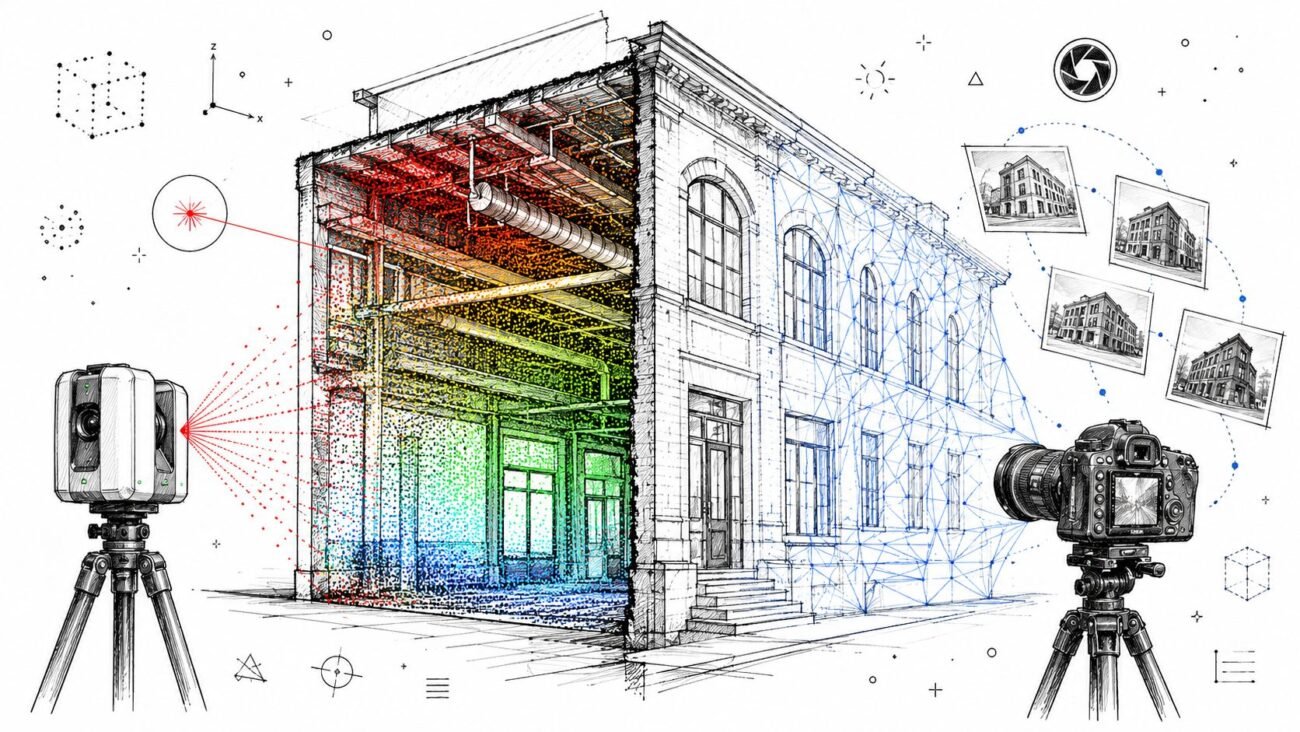
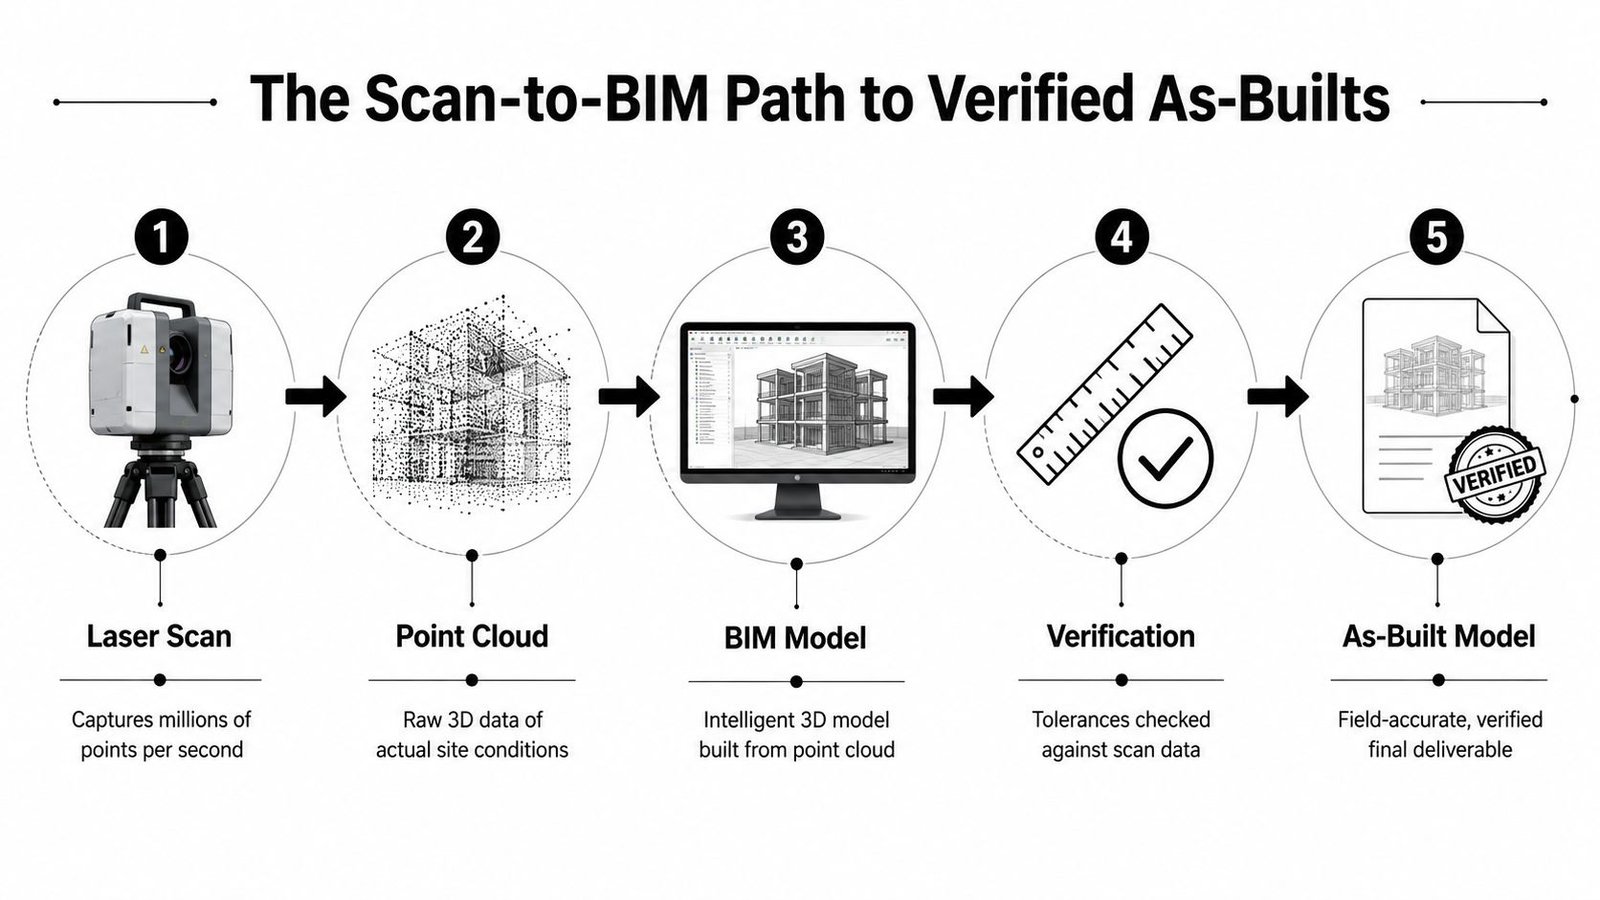
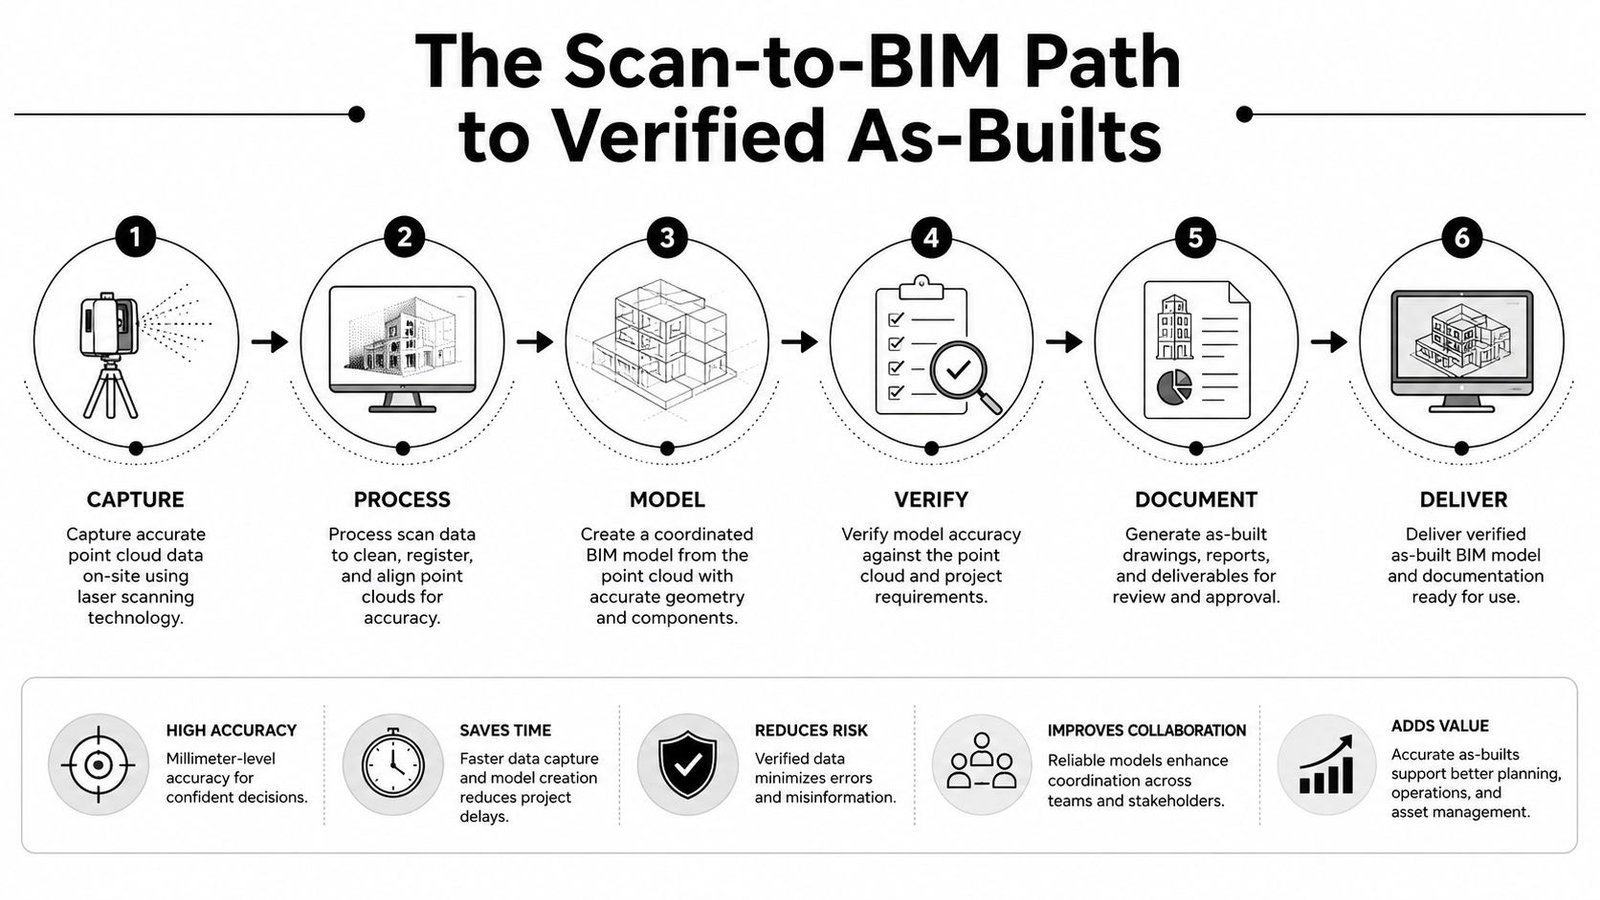
The most reliable path from existing conditions to trustworthy as-built documentation is verified reality capture, not a drafter's interpretation of incomplete redlines. Scan-to-BIM builds the model from measured site data, then checks the modeled result against that data before delivery.
The workflow typically follows a controlled sequence:
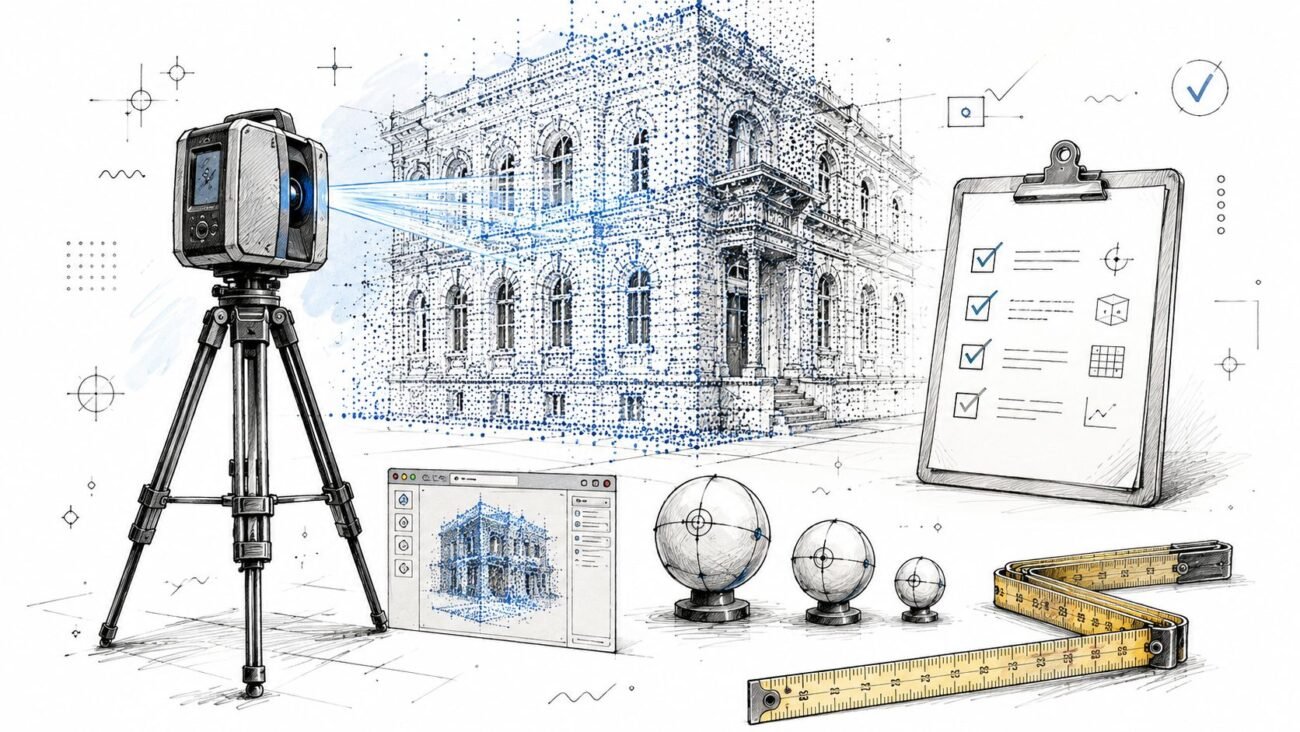
- Capture the site: A laser scanner, LiDAR device, SLAM scanner, or other approved reality-capture method records the installed condition. The capture plan should reflect the trade, access constraints, required tolerance, and areas where hidden deviations matter.
- Register and clean the point cloud: Scan stations are aligned into a coordinated dataset. Noise, duplicate areas, and irrelevant information are managed without removing evidence needed for verification.
- Establish the modeling baseline: The production team confirms the latest drawings, coordinate system, model origin, naming standards, discipline scope, and required LOD before modeling starts.
- Model from measured reality: Architectural, structural, and MEP elements are developed from the point cloud instead of being copied blindly from the design model. The result can be delivered as Revit, IFC, CAD, or coordination formats depending on the handover requirement.
- Run QA and deviation checks: The model is compared with scan data and project tolerance requirements. Areas that exceed the accepted deviation are reviewed, corrected, or clearly reported.
- Package the handover: The final model and drawings are named, organized, and issued with the supporting deviation report and any assumptions or limitations that the owner needs to understand.
What the trade-off looks like in production
Scan-to-BIM requires planning and upfront production effort. The team must manage point-cloud size, registration quality, model scope, tolerance criteria, and coordination with existing BIM files. A scan also doesn't remove the need for judgment. Someone still has to decide what to model, how to classify incomplete evidence, and which conditions require additional field confirmation.
The advantage is that the team replaces uncertain interpretation with a measurable source. Higher point density captures irregular geometry, service congestion, penetrations, and installation offsets more consistently than tape-based notes. That makes scan-based production particularly useful for MEP coordination, retrofit planning, renovation documentation, and verification of completed work.
BIM Heroes provides scan to BIM services for architecture, engineering, construction, general contractor, and laser-scanning teams that need production capacity after capture. The workflow supports scan data from Leica, FARO, Matterport, NavVis, Trimble, and DotProduct, with Revit, ReCap, Leica Cyclone, FARO Scene, and Navisworks used across processing and coordination. Deliverables can include RVT, IFC, DWG, NWD, and BCF files, with compatibility for BIM 360, ACC, Procore, and Bluebeam.
For teams operating a white-label model, the practical arrangement is simple: you scan, we model. BIM Heroes states that its models are verified to ±1/8 inch, include a deviation report on every model, and can be delivered at LOD 200 to 350. Its published service information also references 500+ scans processed and a typical 5 to 7 day turnaround, with rush availability. Those capabilities give scanning companies, GCs, and MEP firms a defined production checkpoint between raw capture and owner-ready as-built documentation.
The decision isn't whether redlines have value. They do. The decision is whether the project can tolerate treating unverified field notes as the final truth.
Handover standard: Preserve redlines as evidence, reconcile them into the required record, and verify critical conditions against measured reality before the owner relies on them.
BIM Heroes can turn laser scans, point clouds, and field markups into verified as-built drawings and Revit models, including deviation reporting and LOD recommendations. Send your scan data or request a free consultation to discuss scope, deliverables, and pricing with the team.