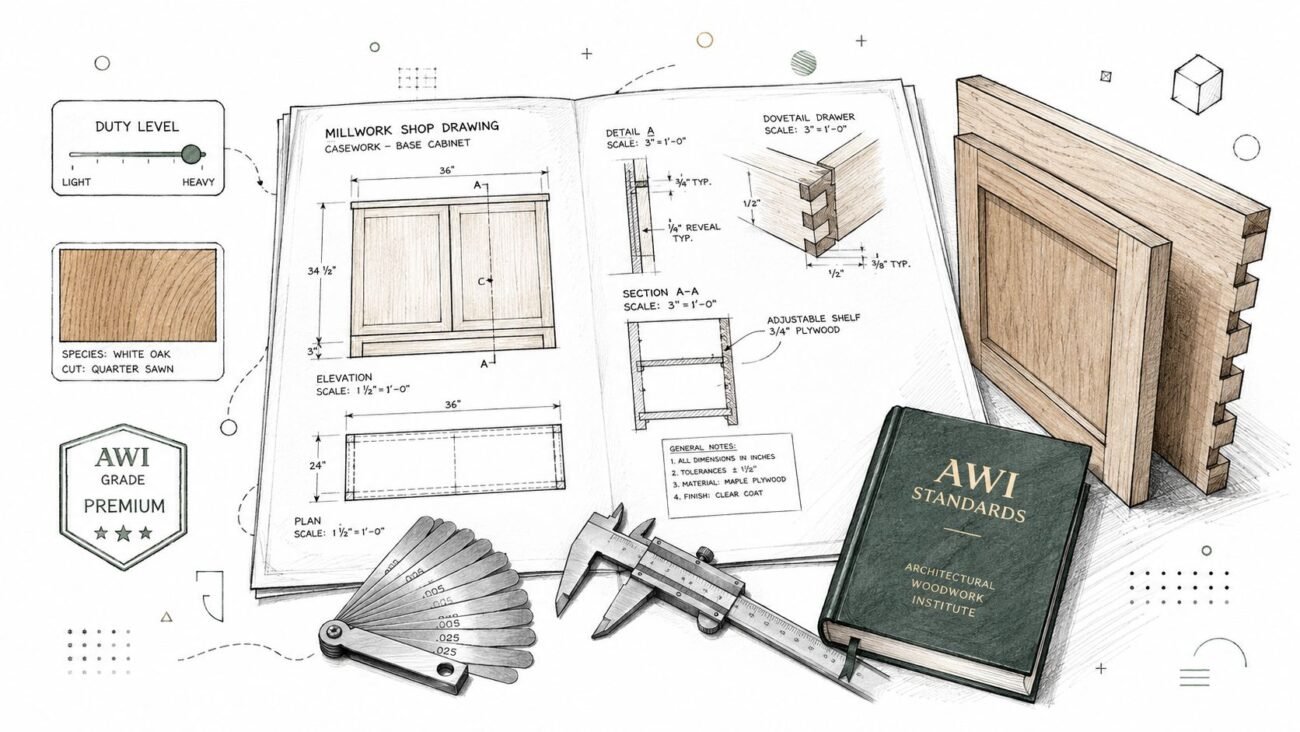
You're usually looking at the problem too late. The reception desk is already drawn, the wall is framed, the power is roughed in, and someone finally notices the outlet lands inside the cabinet carcass. Millwork drawings are the drawings that keep that kind of miss from becoming a refabrication order. They're the detailed plans, elevations, sections, and notes that tell the fabricator exactly what to build, where it goes, and how it ties into the rest of the job.
If you're reviewing sets, outsourcing production, or trying to cut down RFIs, this gives you the requirements list and the coordination checklist that matters in the field. It also shows where disciplined production teams make the difference, because custom millwork doesn't forgive guesswork, and it can't be trimmed like stock cabinetry.
Why Millwork Drawings Make or Break an Interior
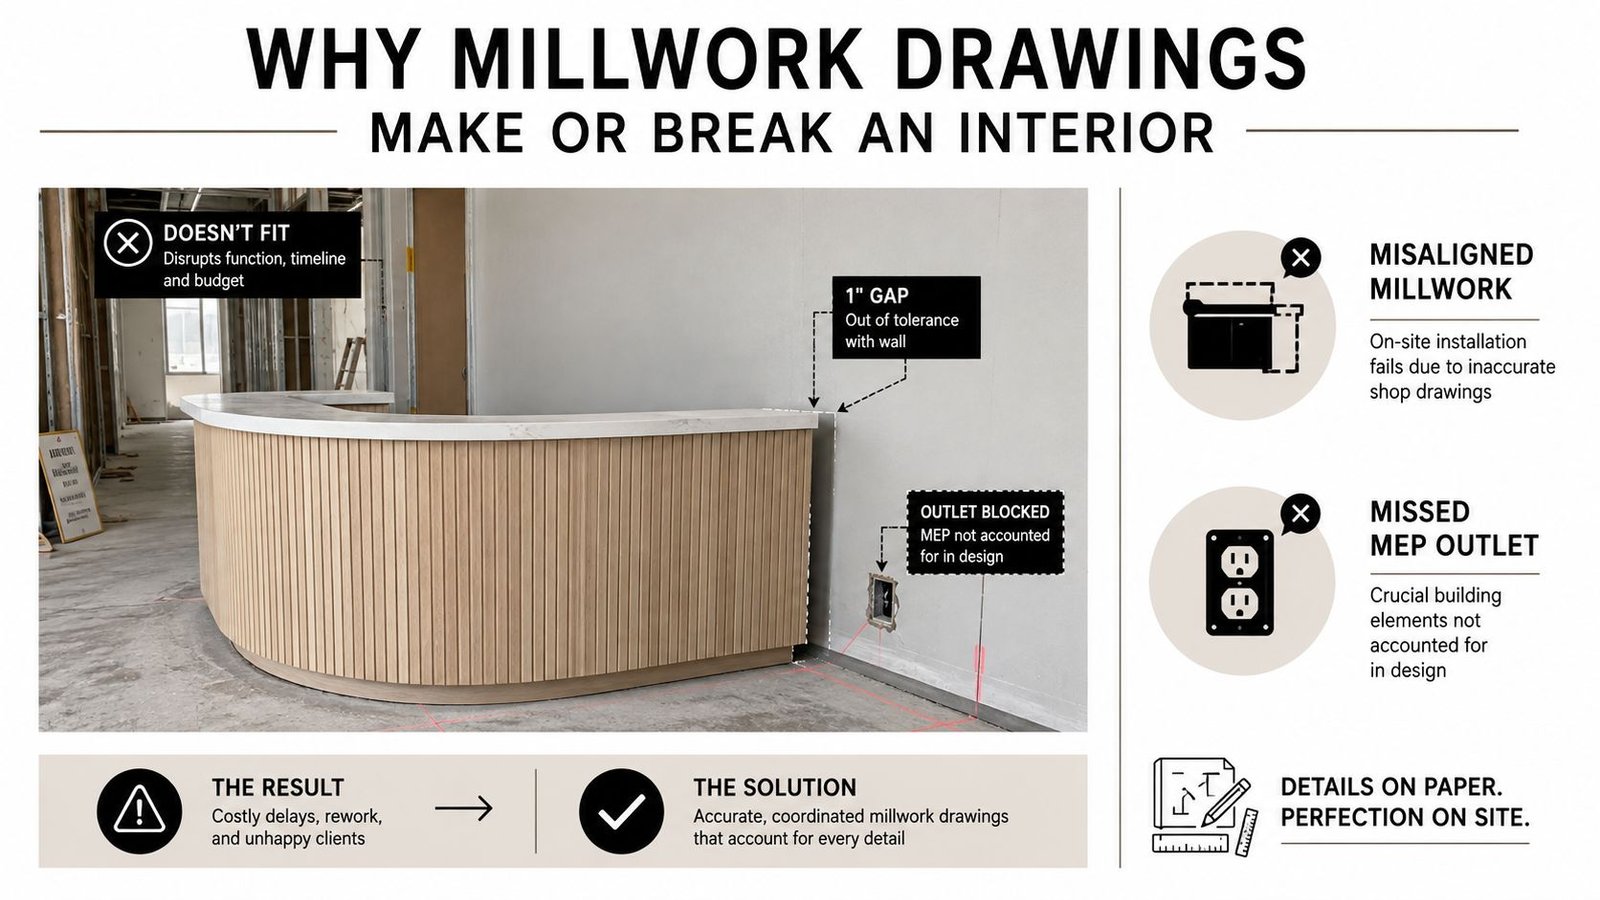
A reception desk can look perfect on paper and still fail on site because nobody checked the outlet, the wall tolerance, or the finish buildup at the return. That's the expensive part of millwork, the error hides until the work is already built, shipped, and ready to install. Once a custom piece is cut, you're usually talking about rework, not a quick field adjustment.
Millwork drawings are the technical documents that convert design intent into buildable instructions for custom woodwork, casework, and architectural woodwork. They're the bridge between the concept set and the shop floor, and that bridge has to survive review, fabrication, and installation.
The practical takeaway is simple. If the set doesn't answer fit, coordination, finish, and attachment questions before fabrication starts, the field ends up answering them the hard way. The old industry history makes that point well, because millwork evolved from craft to repeatable fabrication only after documentation became part of the process history of millwork shop drawings.
Practical rule: if a detail can't be understood without a site visit, it isn't ready for fabrication.
A complete production package also depends on the drawing level being right. Shop drawings aren't decorative submittals, they're instructions. When the set is coordinated, the project moves cleaner through review, and the installer gets something that can be built and placed with confidence.
Design Drawings Versus Shop Drawings
Design or architectural millwork drawings live in the construction document set. They show intent, location, and general scope, which is exactly what the architect or interior designer needs to communicate what belongs in the project. They're not meant to tell the shop how to cut every part.
Shop drawings, by contrast, belong to the fabricator or the production team producing the set. They carry the joinery, hardware, dimensions, finish information, and construction logic that make the work buildable. That difference matters because a clean-looking design sheet can still leave out the very things the shop needs to fabricate without assumptions.
The handoff point is where projects slip. If the design set isn't coordinated against the architectural, structural, and MEP conditions, the shop set may be technically complete and still wrong for the building it's going into. That's why experienced teams treat the two sets as related but not interchangeable.
Who owns which set
The architect or interior designer usually owns the design intent. The fabricator, or an outsourced production team working for the fabricator or GC, owns the production set. That ownership split keeps the contract scope clear, but it only works if both sides are working from the same underlying project information.
The Architectural Woodwork Institute is a useful reference point for US projects, and its standards are the common benchmark many teams check against when they're aligning quality and documentation AWI standards guidance. For practical drafting, that means the design set sets the intent, while the shop set proves the work can be built, fastened, finished, and installed without creating a new problem downstream.
The cleanest millwork submittals are the ones where the design sheet and the shop sheet don't have to explain each other.
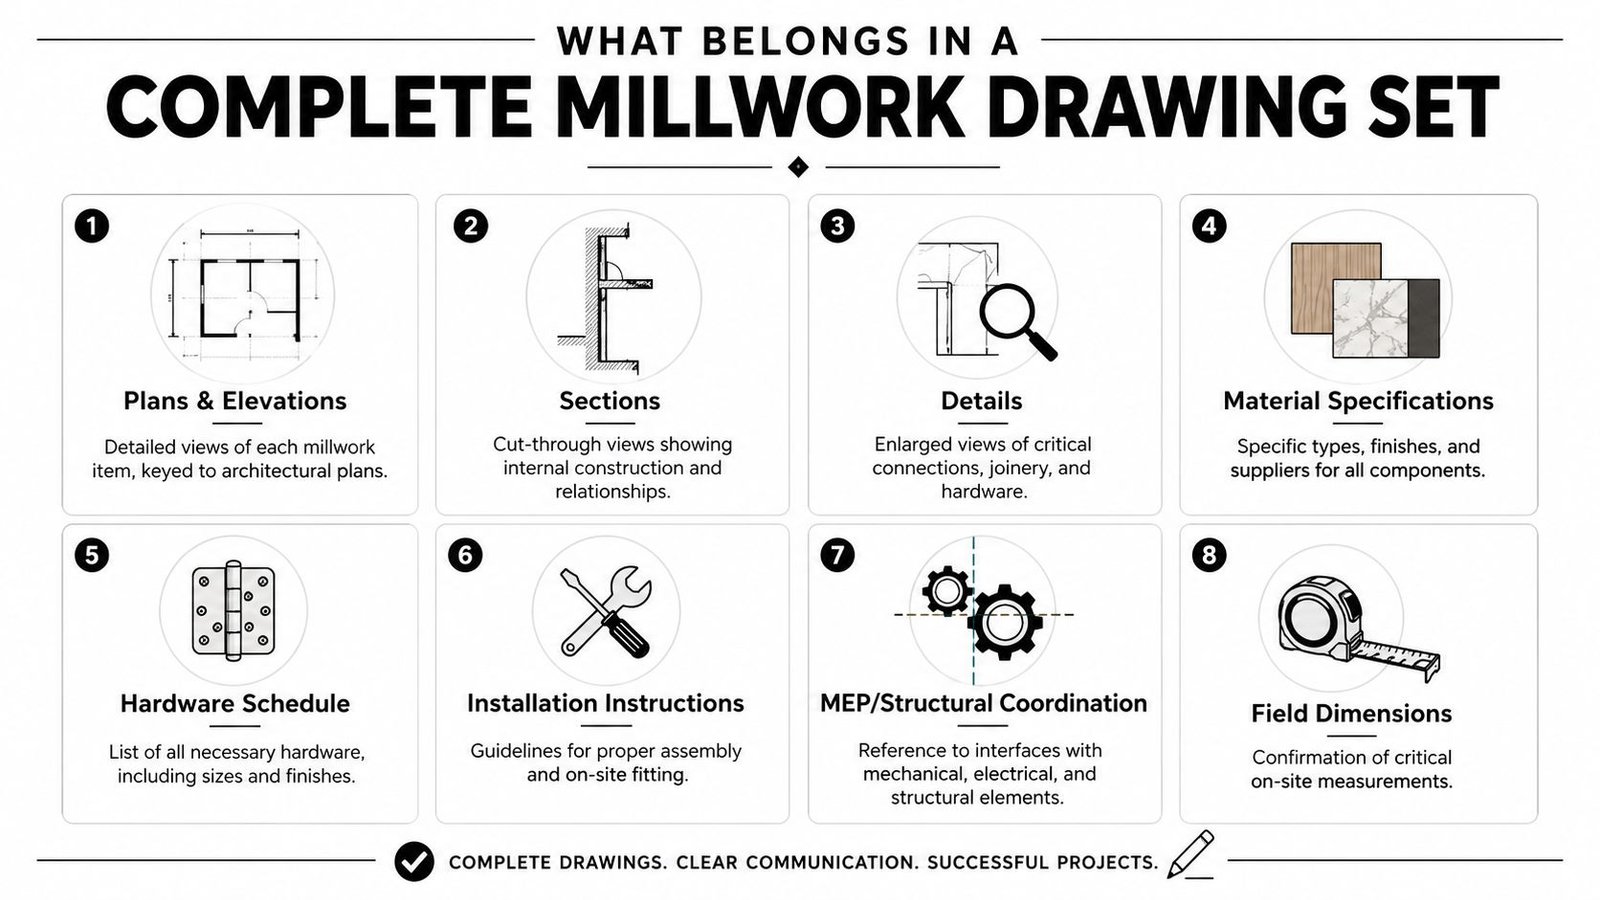
What Belongs in a Complete Millwork Drawing Set
A complete set should be auditable at a glance. If a reviewer has to hunt for dimensions, hardware, or cross-references, the set isn't production-ready yet.
The minimum content checklist
- Plans and elevations. Show each millwork item, keyed back to the architectural drawings so reviewers can track scope without guessing.
- Sections. Cut through the work where the build-up matters, because a section proves how parts stack, land, and connect.
- Details. Enlarge joinery, edges, reveals, scribes, and transitions so the shop can fabricate the critical conditions, not just the overall shape.
- Dimensions and tolerances. Separate overall size, component size, and critical fit dimensions so the fabricator isn't forced to infer what's controlling.
- Materials and finishes. State species, core, veneer match, finish system, and any relevant material limits so substitutions don't creep in.
- Hardware specifications. Identify model numbers, quantities, and locations so hinges, slides, pulls, and specialty fittings don't become placeholders.
- Attachment and blocking. Show how the item is anchored and what backing is required, because the piece has to stay put after install.
- Connections to adjacent construction. Tie the millwork to walls, floors, ceilings, and countertops so the interface details aren't left for the field.
- Item tags and schedule cross-references. Keep the set tied to the architectural sheet numbers and schedules, which helps everyone review the same item set.
- Compliance notes. Call out the applicable AWI grade and any ADA implications for counters or reception areas when those requirements apply.
A reviewer should be able to read the set and answer three questions immediately, what is this item, how is it built, and what does it touch. If the drawing can't answer those, the package is still in concept mode.
The scale matters too. Current guidance for millwork shop drawings commonly expects plans and elevations at not less than 1/2 inch = 1 foot and enlarged details at not less than 3 inches = 1 foot for fabrication-level clarity millwork scale guidance. That kind of scale discipline is what makes the set legible in review and usable in the shop.
The Coordination Checklist That Prevents Refabrication
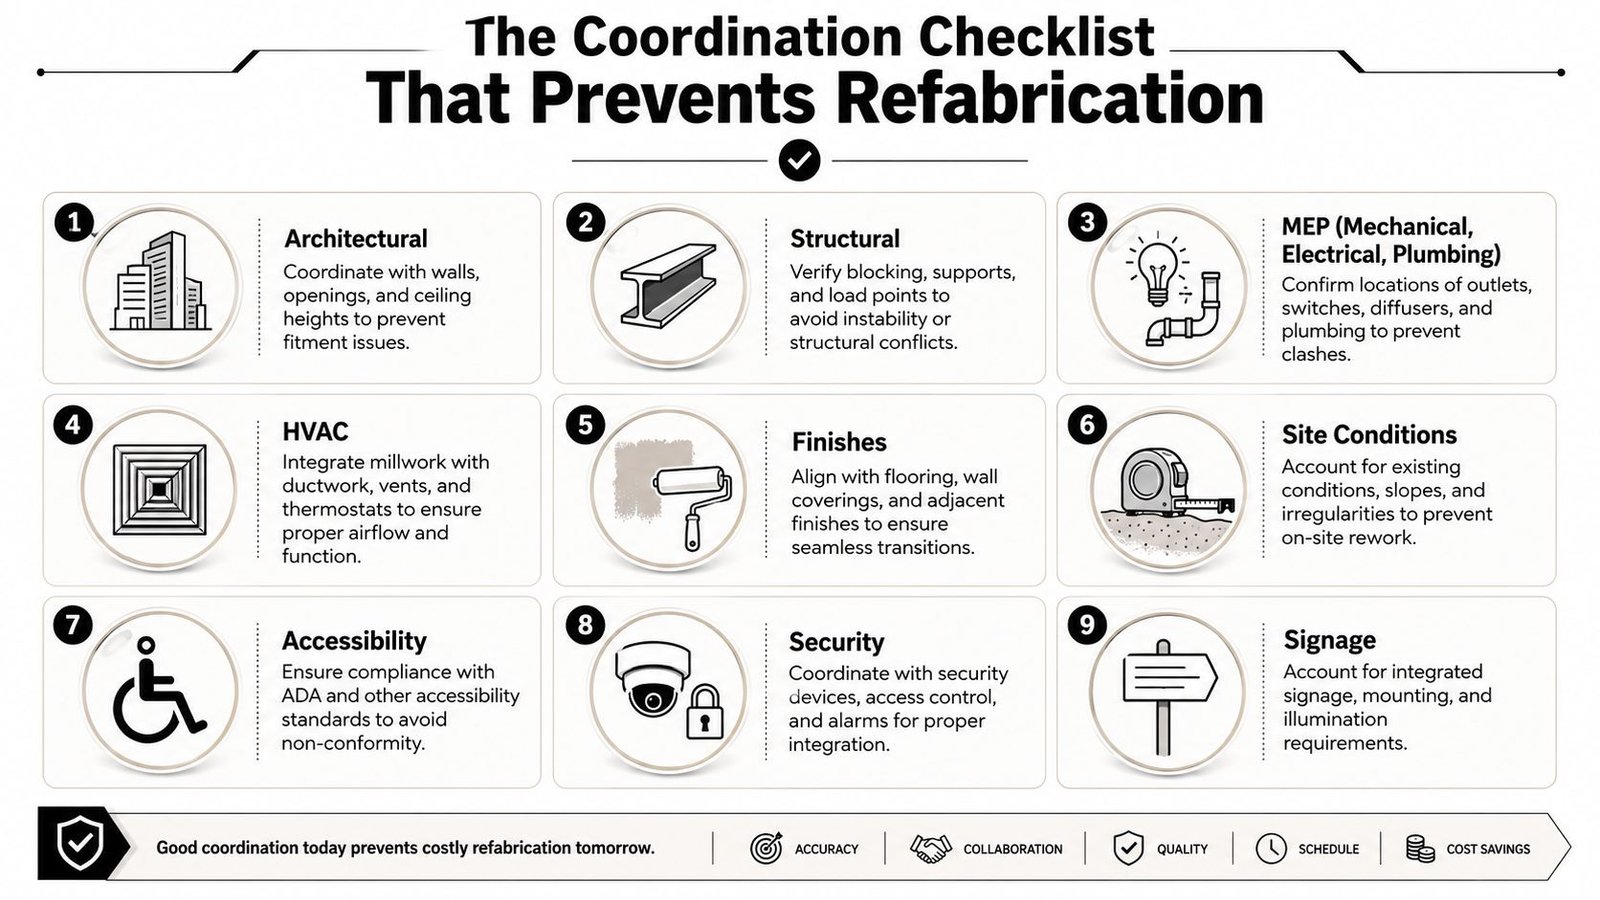
This set functions effectively only when verified against the surrounding structure. Millwork is where the model converges with actual conditions, and these conditions often include imperfect walls, trades that operate in different areas, and field situations that deviate from drawing assumptions.
What to coordinate before fabrication
- Architectural conditions. Check walls, openings, ceiling heights, and floor finish transitions so the piece fits the space, not just the plan.
- MEP coordination. Verify outlets, data, switches, plumbing at sink bases, HVAC registers, and lighting in or above the millwork so clashes don't surface during install. If your team is managing that work stream, tie it to MEP coordination and clash detection.
- Structural and blocking. Confirm there's backing, framing, or other support where the work needs to anchor, because a finished cabinet can't hang on assumptions.
- Field conditions. Compare the set to as-built or existing dimensions before release, especially in remodels and tenant improvements. For occupied or existing spaces, that verification step is where existing conditions and scan to BIM services keep the drawings honest.
- Appliances and owner-furnished equipment. Lock down cutouts, service clearances, and access panels before the millwork gets released.
- Sequencing. Coordinate millwork install timing against flooring, wall finishes, and other trades so you don't trap the installer behind finished surfaces.
The reason this list matters is simple, custom millwork can't be trimmed on site like a stock cabinet. Once the material is milled, finished, and delivered, the margin for improvisation is gone.
Field lesson: coordinate before fabrication, not after submittal approval. Approval doesn't mean fit.
One more failure point sits outside the drawing itself, but it shows up in the set. If your team is working from separate PDFs, old markups, or a half-updated folder, the millwork package can drift away from the current architecture set. Clean document management and cross-references keep the drawing set aligned before the first sheet goes out.
Common Mistakes That Turn Shop Drawings Into Field Rework
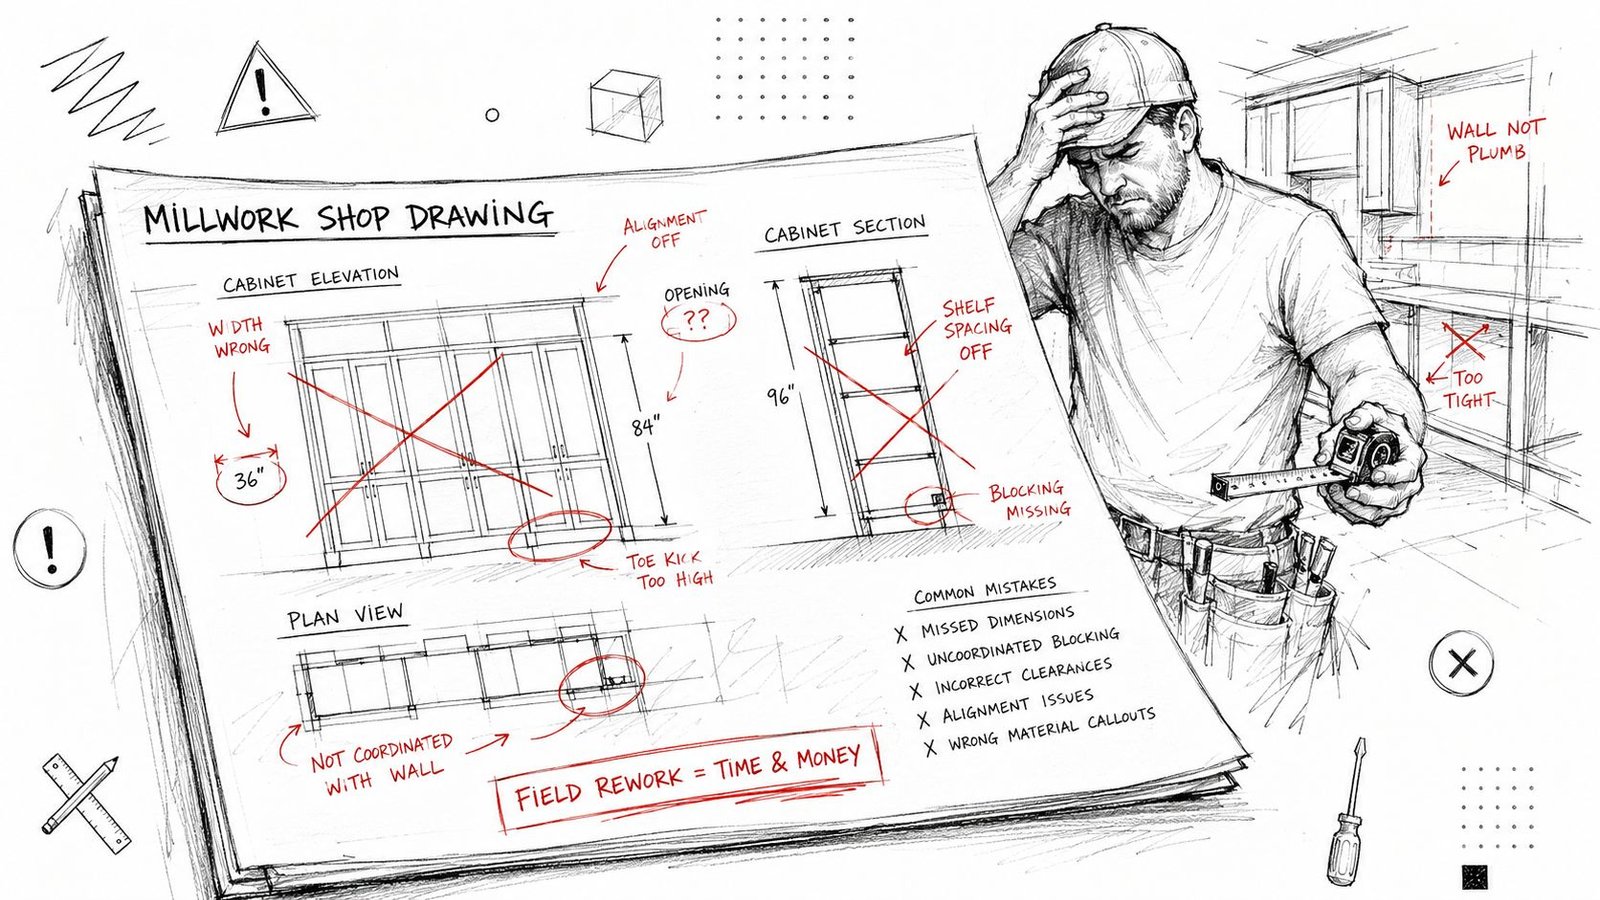
Most millwork failures aren't exotic. They're ordinary misses that compound because nobody caught them before release.
The mistakes that keep showing up
- Field dimensions are assumed instead of verified. The set may look complete, but the piece won't fit once the room deviates from the plan.
- Blocking is never coordinated. The installer arrives with a finished unit and nowhere proper to anchor it.
- MEP cutouts are missing or wrong. Outlets, data, and plumbing land where carcasses, backs, or drawers already are.
- Ceiling or door conflicts are ignored. A tall cabinet, soffit, or feature wall collides with swing clearances or overhead conditions.
- Finishes and hardware stay vague. “Provide finish per schedule” is not enough when the shop needs a real material and hardware selection.
- Sheet references don't match the architectural set. The GC reviews one set, the fabricator builds from another, and the field inherits the confusion.
- Tolerances are unstated. The shop and installer end up with different ideas about what counts as an acceptable gap or reveal.
Each of those mistakes creates a different kind of pain. Missing dimensions can trigger refabrication, missing blocking can delay install, and vague finish language can force a submittal loop that should've been resolved before cutting. The common thread is that the field becomes the coordination department.
A more advanced trap is digital workflow weakness. Production-safe sets need internal-dimension checks, veneer sequencing, grain-direction control, machining access notes, and attribute discipline when the work is heading into CNC or nesting. That's the difference between a drawing package and a fabrication package, and it's why modern review workflows are starting to center on passing review before anything is cut review-passing workflow guidance.
When teams skip the overlay step, they usually pay for it twice, once in time and again in labor. The best way to avoid that is to treat coordination as part of the deliverable, not as a separate courtesy check after the set is issued.
How BIM Heroes Delivers Fabrication-Ready Millwork Sets
The value in outsourced millwork production is predictability. A GC, fabricator, or design team gets a coordinated set that's checked against the architectural, structural, and MEP conditions before release, which protects margin and cuts down on RFI churn. That matters most when the work has tight fit-up, late sequencing, or a heavy coordination load.
BIM Heroes produces millwork and shop drawings inside a template-driven Revit or CAD workflow, then checks the set against the rest of the model before detail release. That kind of production discipline is useful when the project needs a clean handoff without adding permanent drafting headcount. For broader architectural support, the same production model can be applied through architectural production and shop drawings services.
The point isn't volume for its own sake. It's controlled output, QA checkpoints, and a repeatable process that keeps the package aligned with how the shop builds. For firms that already scan, model, and coordinate in layers, that can be the difference between a smooth submittal cycle and a round of avoidable field questions.
If you're working through a new set, a remodel, or a white-label production need, send over the drawings or model and ask for a coordination review. You'll get a practical scope conversation, not a generic pitch, and you can see whether the package is ready to build.
If you need coordinated millwork drawings, casework drawings, or outsourced shop drawing production, BIM Heroes can help you tighten the set before it reaches the shop or the field. Visit BIM Heroes to send your scan data, drawings, or model for a free consultation and a fast, production-minded scope review.