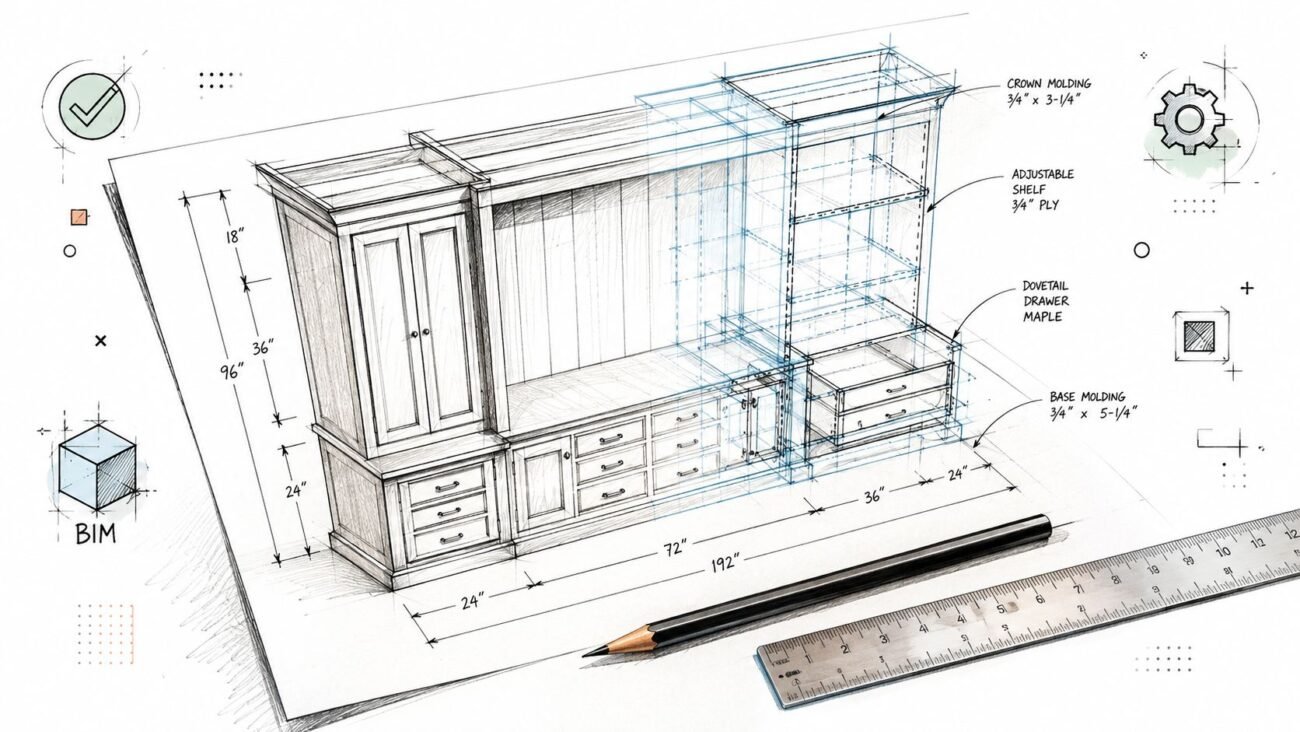
A millwork submittal can look polished and still come back with a rejection: “AWI compliance not demonstrated,” or “Duty Level not identified.” That problem usually starts before fabrication. The drawing set references the wrong document, leaves the specified grade unstated, or shows nominal dimensions without explaining how the finished assembly will meet the required fit and finish. For teams searching for AWI standards millwork guidance, the important point is simple: the old unified AWS framework is no longer the whole answer. The applicable ANSI/AWI standard, edition, duty level, and grade must be identified and documented in the project record.
Why Millwork Shop Drawings Get Rejected Over AWI
A fabricator sends a casework package to the architect. The elevations are coordinated, the hardware looks reasonable, and the title block says “comply with AWI.” The reviewer still returns it because the specification calls for ANSI/AWI 0641, while the submittal cites the older Architectural Woodwork Standards, or because the drawings never identify the required performance level.
That rejection isn't necessarily a criticism of the fabricator's workmanship. It means the package doesn't give the reviewer enough evidence to confirm that the proposed materials, construction, tolerances, and installation approach match the contract.
Field rule: “Comply with AWI” is not a complete production instruction. The drawings need to show which AWI standard and edition apply, along with the project's required performance and aesthetic requirements.
The confusion is understandable. AWI has moved from the older jointly published AWS format toward a modular family of individual ANSI-accredited standards. Meanwhile, project teams often work from specifications written at different points in that transition. A design package may carry legacy AWS language, while a current product standard governs the casework submittal.
This guide treats the issue as a production problem, not a terminology exercise. It explains who publishes the standards, how current ANSI/AWI documents relate to the old AWS, how duty levels differ from aesthetic grades, what compliance looks like in AWI shop drawings, how QCP certification raises the documentation bar, and why edition control deserves its own checkpoint.
Who AWI Is and What Its Standards Cover
The Architectural Woodwork Institute, or AWI, publishes technical standards for architectural woodwork and related fabrication and installation activities. Its standards give the project team a shared reference for materials, workmanship, fit, finish, tolerances, submittals, care, storage, and performance. The value is practical. The architect, contractor, fabricator, and installer can evaluate the same scope against defined requirements instead of relying on subjective phrases such as “high quality.”
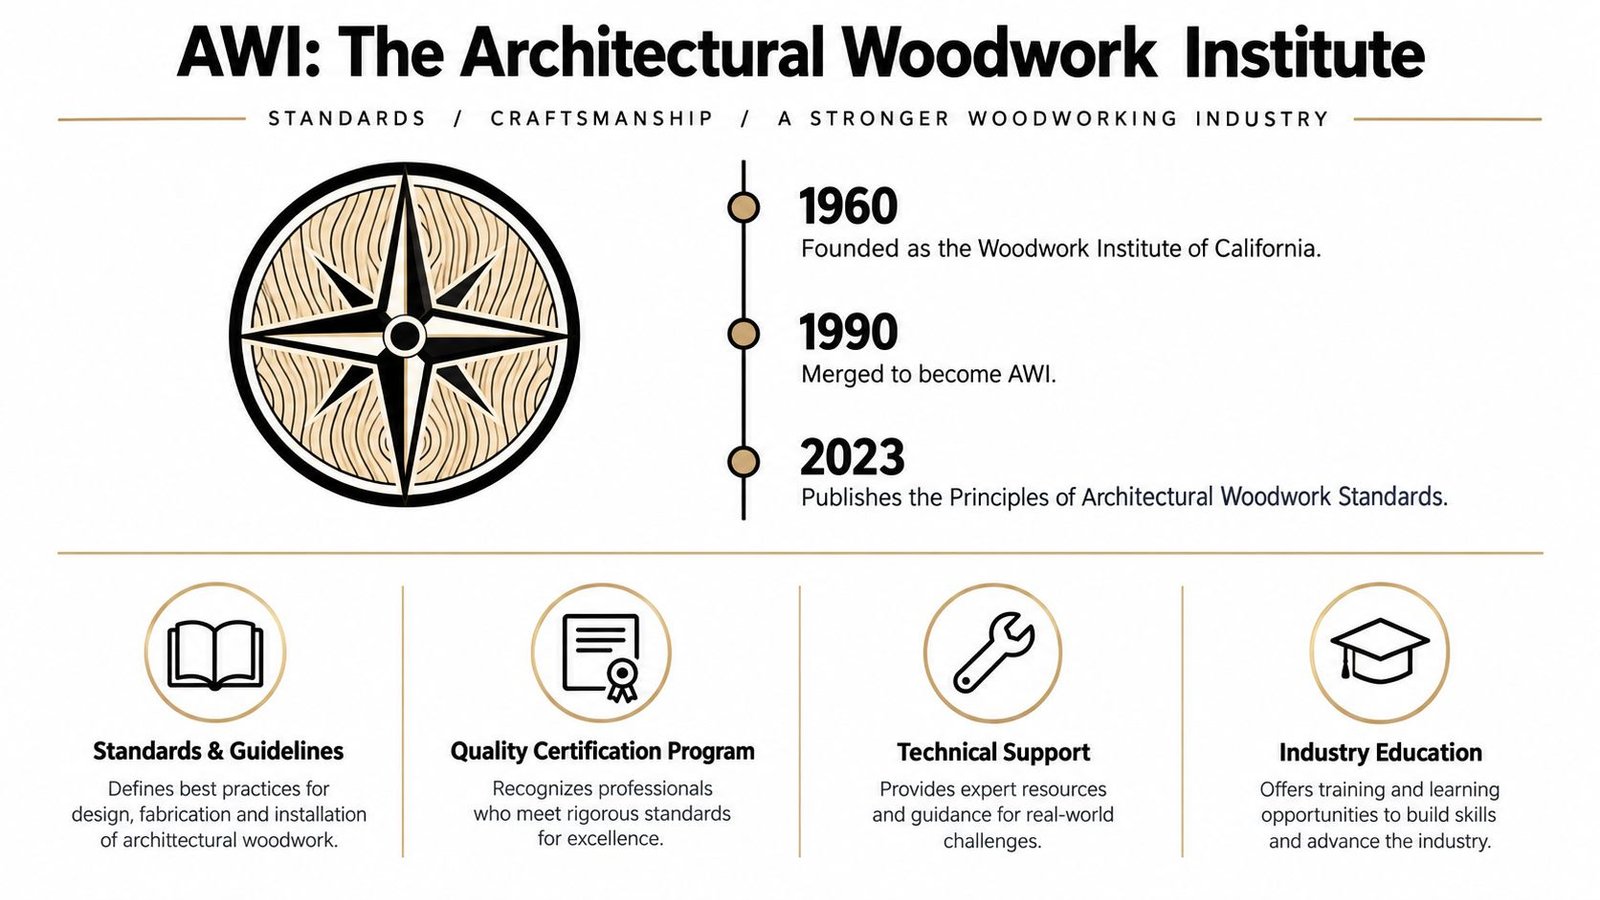
AWI's standards tradition reaches back to 1953, when the organization began publishing technical requirements that later became a core reference for custom millwork and architectural woodwork. AWI says its first formal Quality Standards Illustrated appeared in 1961, and that the framework evolved into the modern standards system used across North America. AWI's published history documents that continuity.
Why the standards became modular
The older unified Architectural Woodwork Standards had its first edition in 2009. It replaced the earlier AWI-AWMAC Quality Standards Illustrated and the Woodwork Institute's Manual of Millwork as the industry baseline. Edition 2 was published on October 1, 2014, then adopted jointly by AWI, AWMAC, and WI as the North American Architectural Woodwork Standards, effective July 1, 2016 for projects bid on or after that date. AWI's standards transition notice records those dated changes.
AWI later separated major technical subjects into individual standards. The modular family includes AWI 100 Submittals, AWI 200 Care and Storage, AWI 300 Materials, ANSI/AWI 0400 Factory Finishing, ANSI/AWI 0620 Finish Carpentry/Installation, ANSI/AWI 0641 Architectural Wood Casework, ANSI/AWI 1232 Manufactured Wood Casework, and ANSI/AWI 1236 Countertops.
The split matters because a production team can no longer treat “AWS” as a sufficient current citation for every scope. Before modeling or drafting, identify the product category, read the project specification, and confirm the governing edition and effective date. Your broader millwork shop drawings workflow should then carry that reference into the title block, general notes, schedules, and QA review.
Duty Levels and Grades Explained
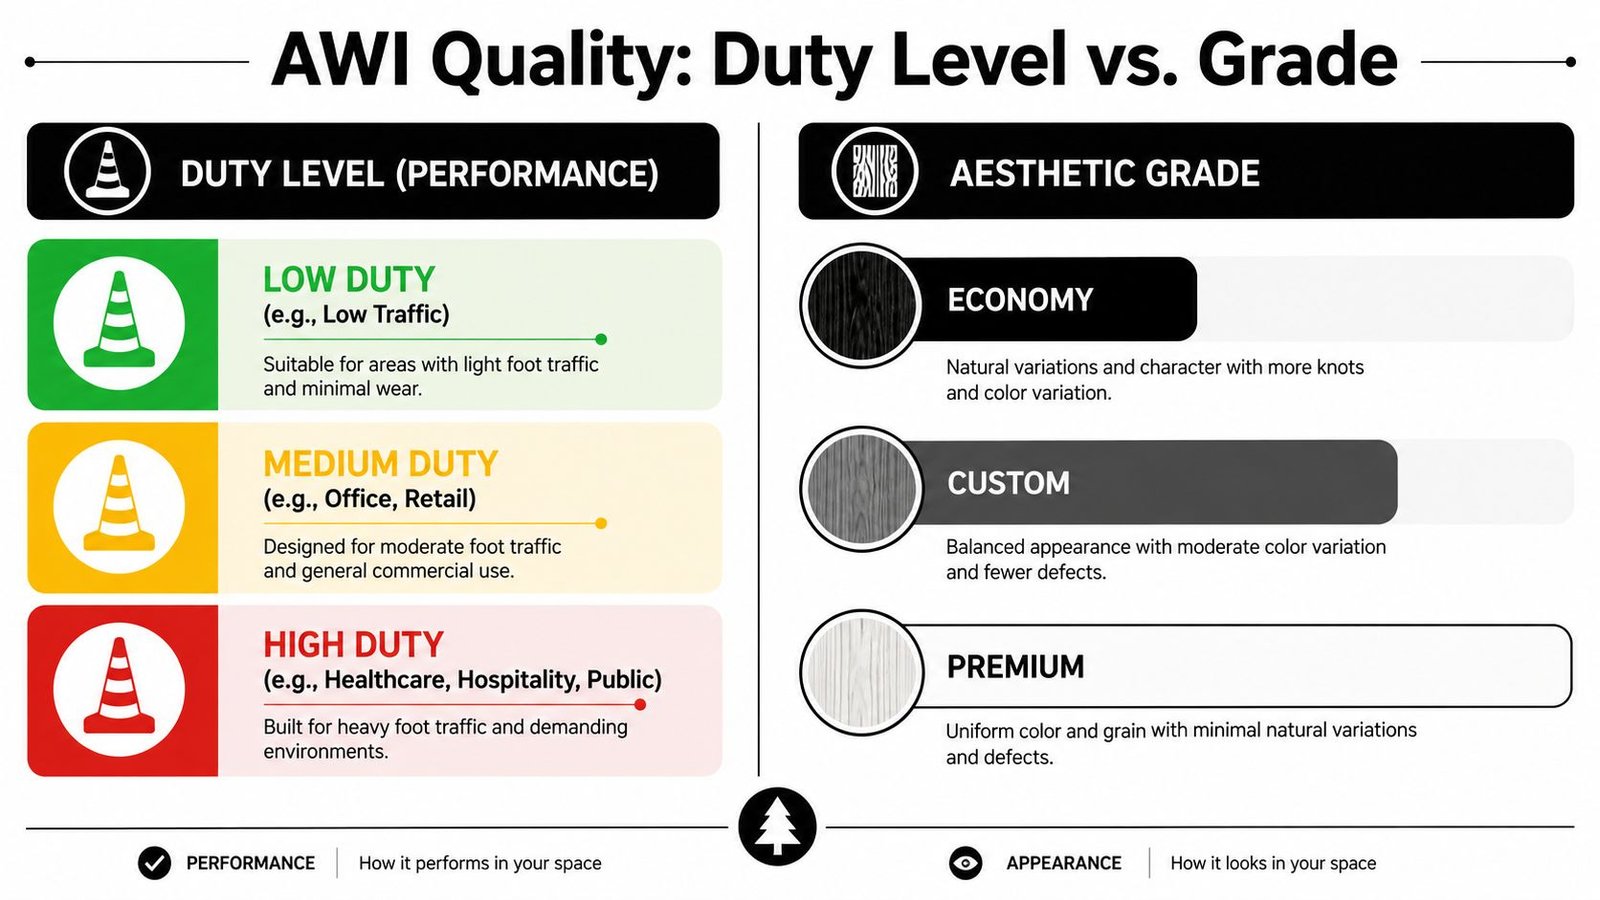
AWI quality has two separate dimensions, and confusing them creates weak submittals.
Duty Level is about performance under use. The specified level describes the service expectations for the product. Under the edition-dependent framework identified for ANSI/AWI 0641, the four levels are commonly presented as:
- Level 1: Light commercial use.
- Level 2: Regular commercial use.
- Level 3: Institutional use, identified as the default in the applicable standard framework.
- Level 4: Laboratory use, the highest performance level in that framework.
These descriptions are not a substitute for the project specification. The applicable standard and edition govern, and the owner, architect, or authority having jurisdiction may impose additional requirements. A laboratory counter or healthcare casework package shouldn't be assigned a level by habit. The team needs to verify the use, the specified standard, and the contract language.
Aesthetic grade is a different axis. AWI materials describe Economy, Custom, and Premium as quality grades controlling materials, workmanship, and manufacture. AWI states that Custom is the default when contract documents reference the standard without naming an aesthetic grade. Economy represents the minimum level of control, Custom a high degree of control, and Premium the highest degree of control. AWI QCP's grade guidance explains that distinction.
Why the material callout changes
The grade affects what the drawing can call out. In one published AWI casework section, Economy opaque finish permits particleboard, MDF, MDO, softwood plywood, hardwood plywood, or solid stock. Custom opaque finish narrows the listed options to MDF, MDO, close-grain hardwood plywood, or solid stock. Premium opaque finish requires MDF and MDO, while Premium transparent finish requires wood of the same species and cut as the exposed exterior surface. The published casework standard provides those material distinctions.
The production takeaway is direct: the spec selects the duty level and grade, not the shop. If either value is absent, pause and request clarification. Don't let a generic “AWI compliant” note determine a material package that affects cost, appearance, and expected service.
What AWI Compliance Looks Like on a Shop Drawing
An AWI-compliant shop drawing is more than an attractive elevation. It's a traceable compliance record that lets a reviewer connect the contract requirement to the proposed assembly.
Start with the governing reference. The general notes should identify the applicable standard and edition, such as ANSI/AWI 0641-2019, only when that is the edition required by the project documents. The sheet or scope schedule should also identify the specified Duty Level and aesthetic grade for the item. If different rooms or product groups use different requirements, the schedule should make that separation visible.
The drawing package should answer practical questions
A reviewer should be able to determine:
- What is it made from? Show substrate, veneer, solid stock, laminate, edge material, and finish callouts that comply with the selected grade.
- How is it assembled? Detail joinery, fasteners, blocking, attachment points, reveals, access panels, and interfaces with adjacent construction.
- How does it perform? Identify hardware and construction details that support the specified duty level, with product data where the specification requires it.
- What will the installer inspect? Document scribing, field joints, transitions, shimming, anchorage, and installation sequencing where site conditions affect the finished result.
- How is the finish controlled? Distinguish exposed and concealed conditions where the applicable standard makes that distinction relevant, and coordinate edge, sheen, species, and cut requirements with the finish schedule.
AWI's graded fit-and-finish framework also turns visual quality into a field-checkable requirement. The standard requires gaps and flushness between contacting components to be checked with a feeler gauge, so nominal dimensions alone don't prove compliance. The drawing needs to communicate the intended reveal or interface, while the fabrication and installation process needs a method for producing and inspecting it. AWI's requirements for millwork and wood trim describes that measurable approach.
Production checkpoint: If a tolerance, reveal, or material decision affects the selected grade, it belongs in the model data, drawing detail, schedule, or referenced submittal. Leaving it implicit shifts the decision to the reviewer or field installer.
The same logic applies to BIM. A Revit family that models only nominal cabinet boxes may coordinate location, but it won't necessarily document reveals, edge conditions, backing, or installation allowances. Model parameters, detail components, schedules, and sheet notes should carry the compliance information that a reviewer needs. The drawing must prove the standard, not merely resemble the design.
AWI QCP Certification and the Documentation Bar
The AWI Quality Certification Program, or QCP, adds a certification and inspection layer to specified architectural woodwork requirements. AWI QCC administers certification against applicable standards and project requirements. Certification isn't the same thing as selecting an aesthetic grade. A project can specify a grade, while a separate contract requirement may call for QCP participation or certification.
When QCP certification is required, the shop drawing becomes part of a larger evidence trail. The reviewer, fabricator, installer, and certification program need consistent information about the specified standard, materials, fabrication approach, handling, and installation. A drawing set that leaves those decisions open creates gaps between procurement, production, and field inspection.
The modular standards family can include:
- AWI 100 for submittals.
- AWI 200 for care and storage.
- AWI 300 for materials.
- ANSI/AWI 0400 for factory finishing.
- ANSI/AWI 0641 for architectural wood casework.
- ANSI/AWI 1232 for manufactured wood casework.
- ANSI/AWI 1236 for countertops.
- ANSI/AWI 0620 for finish carpentry and installation.
AWI also lists the MasterFormat-aligned ANSI/AWI 0622.0646-2024, effective November 15, 2024, as superseding Section 6 of AWS Edition 2. The current finish-carpentry installation standard superseded the prior 2018 edition effective November 15, 2024. AWI's finish carpentry and installation introduction explains the standards' delivery-chain role.
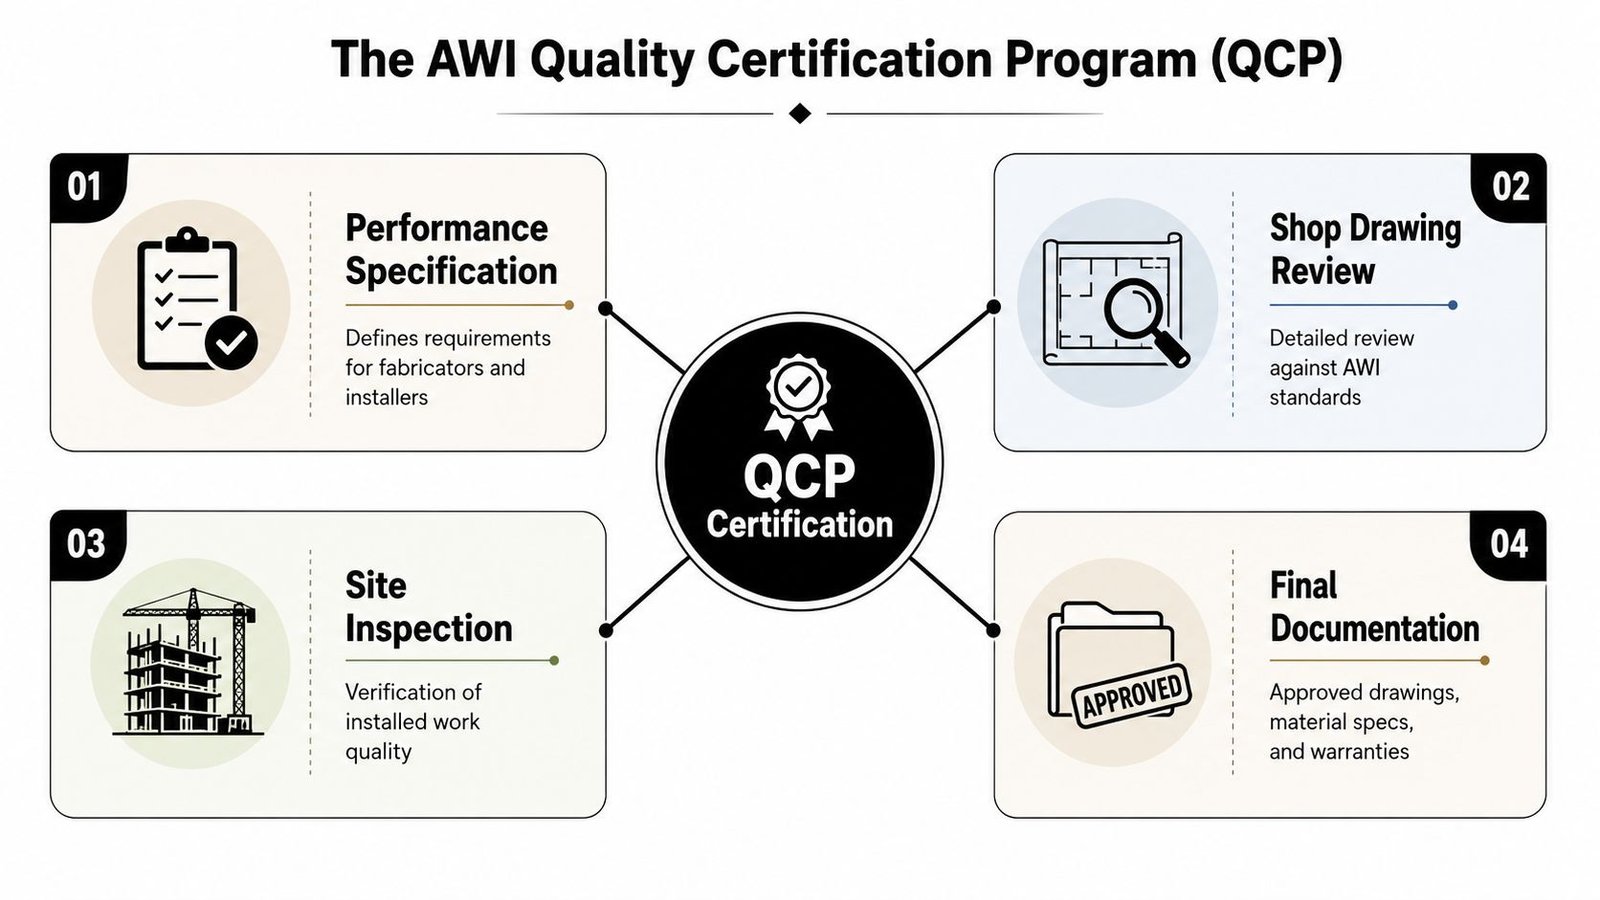
QCP is where the specification, shop drawings, fabrication, and installation have to agree. If the drawings don't speak the same language as the specified standard, they become the weak link in the audit trail.
The Hidden Risk Is Edition and Version Control
Many teams focus first on fabrication tolerance. That matters, but edition control often creates the earlier and broader failure. A project can move from design to bid, procurement, shop submittal, and installation while AWI standards are being revised or reorganized. If the contract doesn't clearly identify the governing edition, different participants may work from different rule sets.
The transition has continued beyond the old AWS editions. AWI issued separate standards in 2019, including AWI 100, AWI 200, AWI 300, and ANSI/AWI 0620, with those requirements effective March 15, 2019. ANSI/AWI 0641-2019 for architectural wood casework became effective June 1, 2020, replacing Section 10 of AWS Edition 2. A new Specialty Casework standard became effective November 15, 2024, and AWI published a consolidated AWI Standards 2026 book covering 14 standards. AWI described that publication as the first time since 2016 that all AWI-produced woodwork standards had been combined in one publication. The consolidated AWI Standards 2026 publication highlights the version-control issue.
Lock the decision at bid
The governing question is not "What's the newest document online?" It is:
- Which standard does the project specification name?
- Which edition is incorporated into the contract?
- Did the bid documents establish an effective date?
- Do later submittal or installation documents change that requirement?
- Has the architect or owner issued a written clarification?
A current online standard, a consolidated printed book, and a project-specific contract edition may not be interchangeable for a live job. The project specification and owner or AHJ requirements control.
This is especially important in BIM delivery. Add the governing standard and edition to project parameters, scope matrices, view templates, sheet notes, and QA checklists. A standards register should travel with the model and submittal package. Your document management process should make superseded references visible instead of allowing an old AWS note to survive through every revision.
Common Mistakes That Trigger AWI Rejections
The same documentation gaps appear across otherwise capable production teams. Each one has a straightforward prevention step.
- Citing the old AWS as the current universal reference: A reviewer may need to translate the legacy citation into the applicable modular standard. Fix: identify the exact ANSI/AWI document and edition named by the specification.
- Leaving the Duty Level blank: The reviewer can't confirm expected performance, and an edition-dependent default may not match the project's use. Fix: put the required duty level in the scope matrix and on the relevant drawing notes.
- Omitting the aesthetic grade: AWI states that Custom is the default when the standard is referenced without a grade, but that default may not suit every scope. Fix: obtain written clarification rather than letting an omission determine materials and finish expectations.
- Using generic material or hardware notes: “Wood panel” or “concealed hinge” doesn't demonstrate the proposed construction. Fix: connect each callout to the specified grade, performance requirement, product data, and detail.
- Ignoring the contract edition: The most recently published document may not be the one incorporated into the bid package. Fix: record the governing edition in the drawing index, model data, submittal register, and internal QA review.
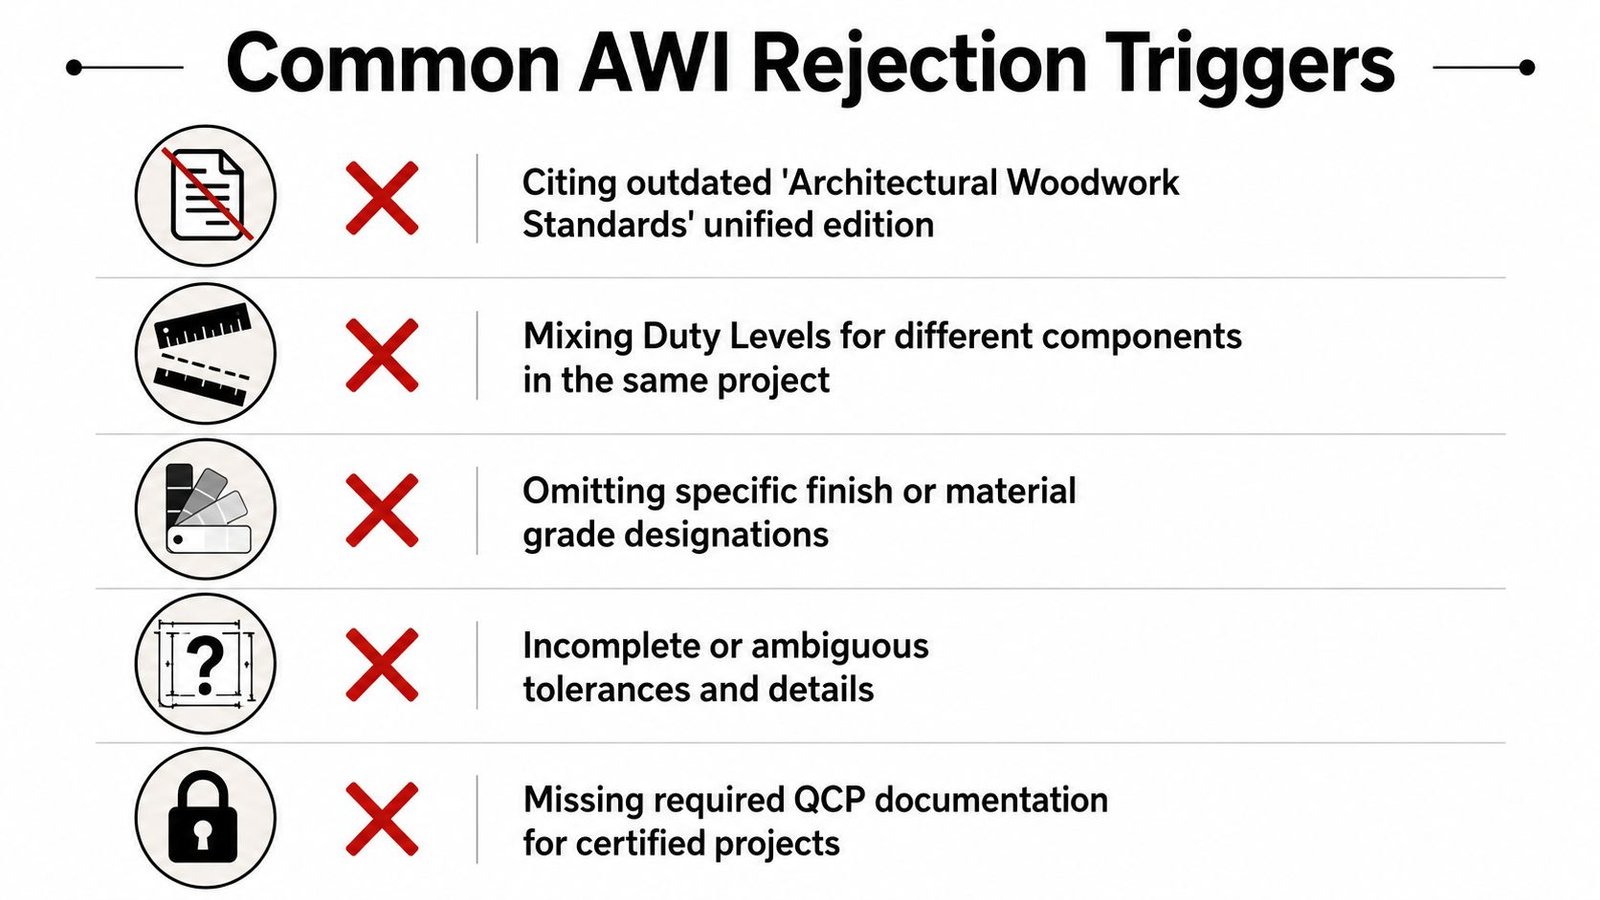
Tolerance documentation deserves separate attention. AWI's interior requirements make gap and flushness inspection measurable, but the standard doesn't establish the same grade requirements for dimensional, warp, flushness, and gap tolerances in non-climate-controlled environments. If the casework is exposed to uncontrolled conditions, the team needs separate tolerance planning rather than assuming interior compliance carries over.
Before issuing the next shop drawings, run a short coordination checklist: standard, edition, duty level, grade, materials, hardware, finish, tolerance notes, installation conditions, and QCP requirements. That review catches ambiguity before it becomes a rejected submittal or an RFI.
Shop Drawings Documented to the Specified Standard
The reliable approach is to treat AWI compliance as a production system. The project specification selects the applicable standard, edition, duty level, and grade. The drawing package then documents the material, construction, tolerance, finish, and installation decisions that support those selections.
That requires disciplined templates, revision control, model-to-sheet consistency, and a QA review that checks the standards register rather than relying on visual judgment. BIM Heroes produces architectural production and millwork shop drawings around the project's specified requirements, with the goal of giving reviewers a clear compliance record and production teams a predictable package.
Send a project specification or sample drawing set through Architecture Services for a focused review of the applicable AWI references and documentation gaps, or book a consultation to discuss the next submittal.
If your team is preparing AWI casework or millwork shop drawings, BIM Heroes can review the governing specification, identify the applicable standard and edition, and structure the drawings around the required duty level and grade. Visit BIM Heroes to send your scope and start a practical compliance conversation.