A Florida project submitted in December 2026 may be designed and documented under the current FBC 8th Edition, while a comparable project submitted in January 2027 may need to address the adopted Florida Building Code 9th Edition. That change can affect wind assumptions, opening specifications, roof details, energy documentation, calculations, and every BIM parameter tied to jurisdiction or code edition.
The risk isn't limited to a code reviewer finding one incorrect note. A team can complete design development, select windows, coordinate roof framing, and issue a nearly finished permit set, only to discover that its permit strategy has crossed an edition boundary. For architecture firms, home builders, MEP consultants, and out-of-state design teams, building codes in Florida are a production-control issue, not a final-sheet checklist.
A Permit Scenario Across Two Code Editions
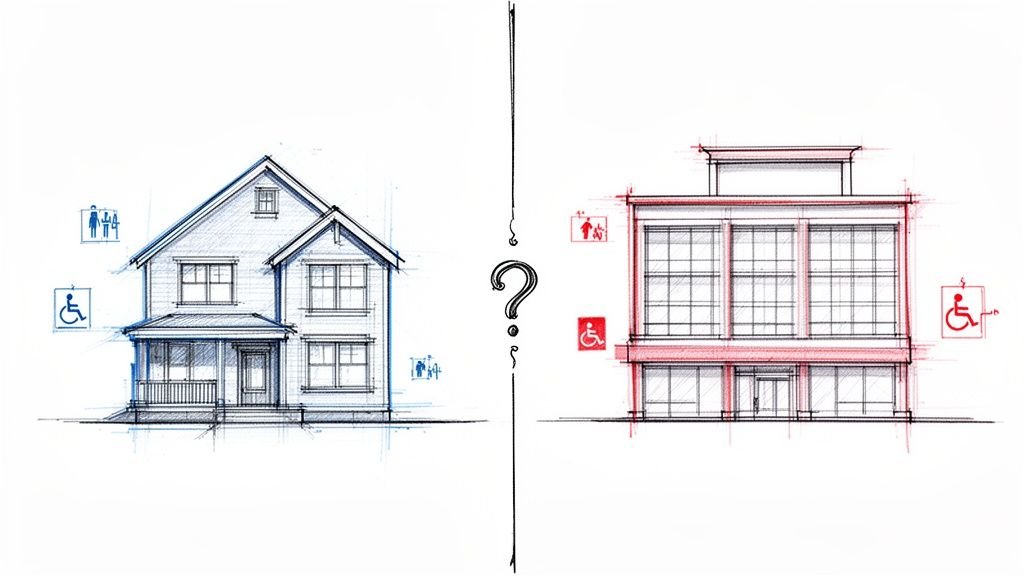
Consider two similar commercial projects. The first reaches the permitting authority in December 2026 with its wind criteria, opening schedule, roof assemblies, energy forms, and structural calculations coordinated to the 8th Edition. The second is submitted in January 2027 after the code transition. Its team has used the same schematic assumptions, but the adopted 9th Edition may require a different review of wind data, openings, roof design, or supporting documentation.
The current energy-code transition provides a useful precedent. The 8th Edition took effect on December 31, 2023, and applications submitted on or after January 1, 2024 had to comply with it rather than the 7th Edition, as documented by the Florida 8th Edition energy-code summary. Edition selection therefore belongs in the project execution plan, not in a late permit audit.
The design-now, permit-later trap
A project started in schematic design during 2026 can look complete while its controlling assumptions remain unsettled. The most exposed items are usually:
- Wind criteria: Confirm the adopted edition, site wind zone, risk category, exposure, and governing load criteria before structural families and schedules are finalized.
- Openings: Tie window, curtain wall, storefront, and door selections to pressure, impact, jurisdiction, and approval requirements.
- Roof assemblies: Coordinate deck attachment, roof-to-wall load transfer, edge conditions, and replacement or recovery provisions with the applicable code basis.
- Energy documentation: Keep the energy model, forms, envelope values, equipment schedules, and drawing notes aligned.
- Revision control: Record which sheets, calculations, families, and specifications were produced under each edition.
Assign one person, usually the project architect, BIM manager, or code consultant, to own the edition decision. Set a checkpoint before construction-document details harden. If the team expects to submit after the transition, it should maintain a controlled 9th Edition review path without presenting draft provisions as enforceable requirements.
How Florida's Building Code System Works
Florida uses a statewide Florida Building Code, rather than asking each municipality to adopt its own version of the IBC or IRC. The statewide code is based on the I-Codes and includes Florida-specific amendments, while local building departments still administer permits, inspections, plan review, and jurisdiction-specific procedures.
Florida's modern statewide code era began on March 1, 2002, when the first Florida Building Code replaced local codes across the state. Later editions took effect on dates including December 31, 2017 and December 31, 2020, forming the timeline documented by the AIA Florida code-history reference.
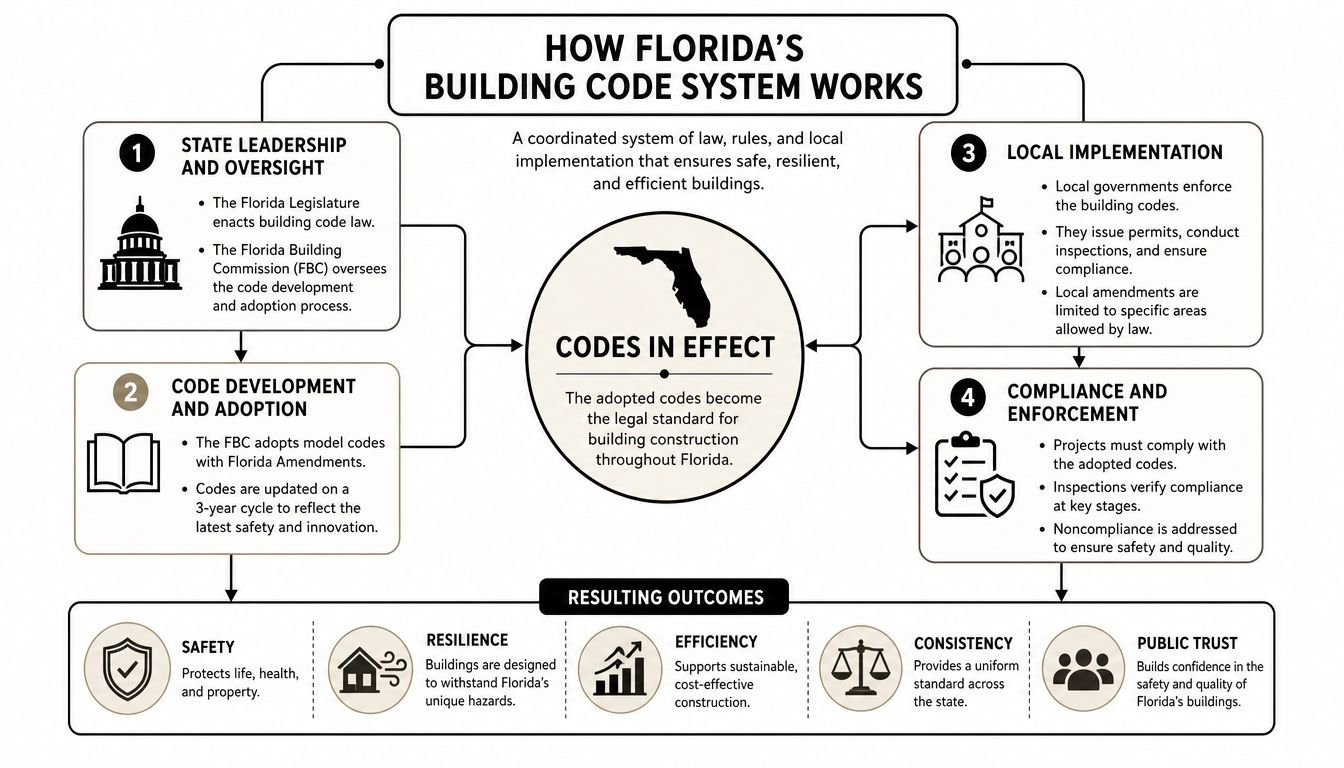
A statewide route with local exits
A practical permit path looks like this:
- Select the governing statewide edition. The current code for present projects is the 8th Edition, effective December 31, 2023.
- Classify the project. Occupancy, construction type, height, use, residential or commercial scope, and accessibility obligations shape the applicable requirements.
- Locate the site. County, municipality, floodplain, coastline relationship, wind zone, and HVHZ status drive technical and administrative decisions.
- Check local administration. The statewide code doesn't eliminate local submittal portals, forms, fee procedures, inspection scheduling, or adopted administrative requirements.
- Coordinate products and inspections. Florida approvals, approved installation conditions, threshold inspections, and private-provider pathways can affect the permit package and construction phase.
Teams accustomed to choosing between the IRC and IBC should avoid treating Florida as a simple model-code checkbox. The IBC or IRC may form part of the technical foundation, but the complete Florida package includes state amendments, site conditions, product approvals, and local procedures.
Production rule: Lock the code edition, jurisdiction, and permit pathway before the BIM template starts carrying project-wide assumptions.
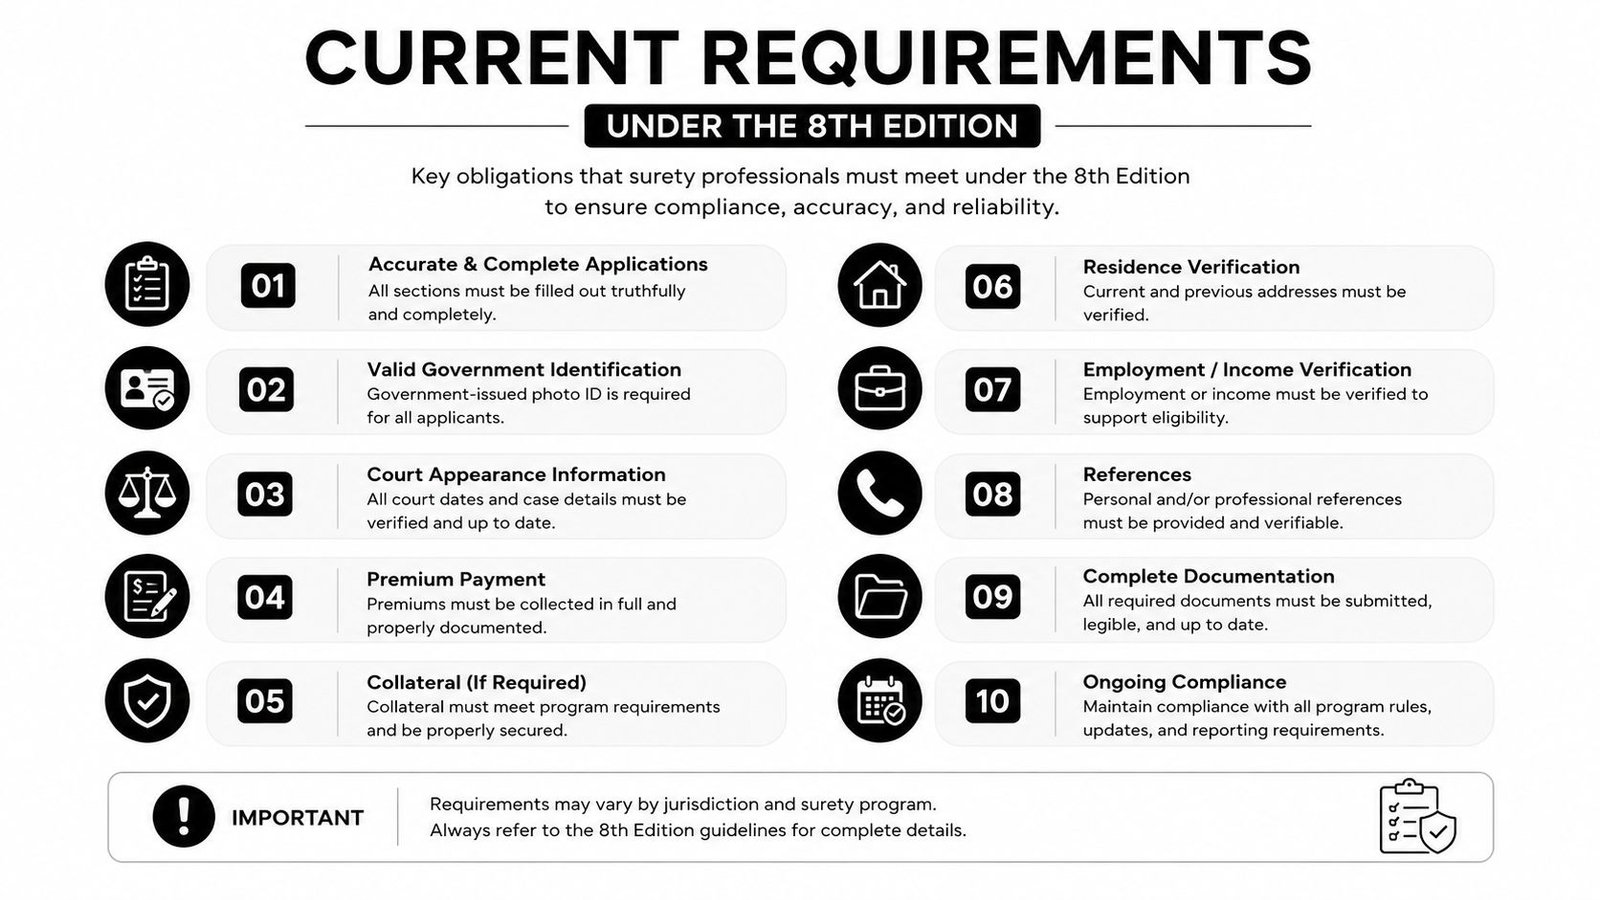
Current Requirements Under the 8th Edition
The 8th Edition is easiest to manage when the team translates code requirements into production evidence. A permit reviewer doesn't evaluate an abstract BIM model. The reviewer evaluates coordinated cover sheets, calculations, schedules, forms, details, specifications, and site information.
Wind and structural coordination
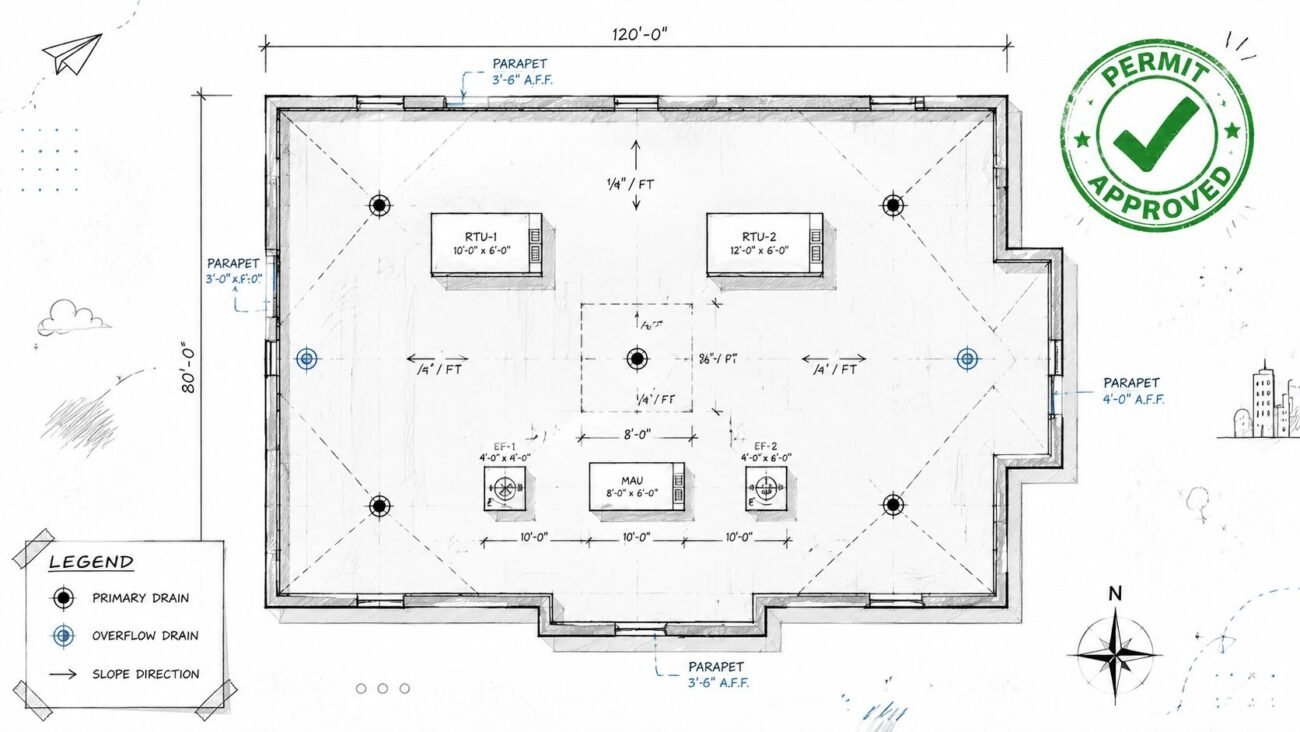
For commercial work, the model and drawings need a clear path from site data to member and connection design. The team should verify ultimate design wind speed, wind zone, exposure category, risk category, applicable ASCE 7 criteria, and component-and-cladding pressures. A whole-building calculation won't replace coordinated opening pressures, roof-edge conditions, attachments, cladding, and connection details.
Florida wind-zone classification matters at the sheet level. Under the 2023 code, Wind Zone 1 covers 130 mph to under 140 mph, Wind Zone 2 covers 140 mph to under 150 mph more than one mile from the coastline, Wind Zone 3 covers 150 mph to 170 mph, and Wind Zone 4 covers speeds above 170 mph. The coastline is measured from the mean high water mark, according to the 2023 Florida structural-design provisions.
Flood, energy, and accessibility
Flood design data needs to agree across the survey, civil drawings, architectural sections, structural details, and permit forms. Elevation references, flood-zone information, finished-floor decisions, utilities, enclosures, and equipment locations shouldn't live in separate coordination silos.
Commercial energy compliance also needs its own evidence trail. The 8th Edition commercial energy baseline is the 2021 IECC plus ASHRAE 90.1-2019, which affects permit sets, energy models, and documentation coordination, as summarized in the Florida 8th Edition energy-code reference. Teams should reconcile envelope assemblies, lighting, HVAC schedules, controls, and energy forms before submission. A strong energy-code compliance workflow treats the model and compliance report as linked deliverables.
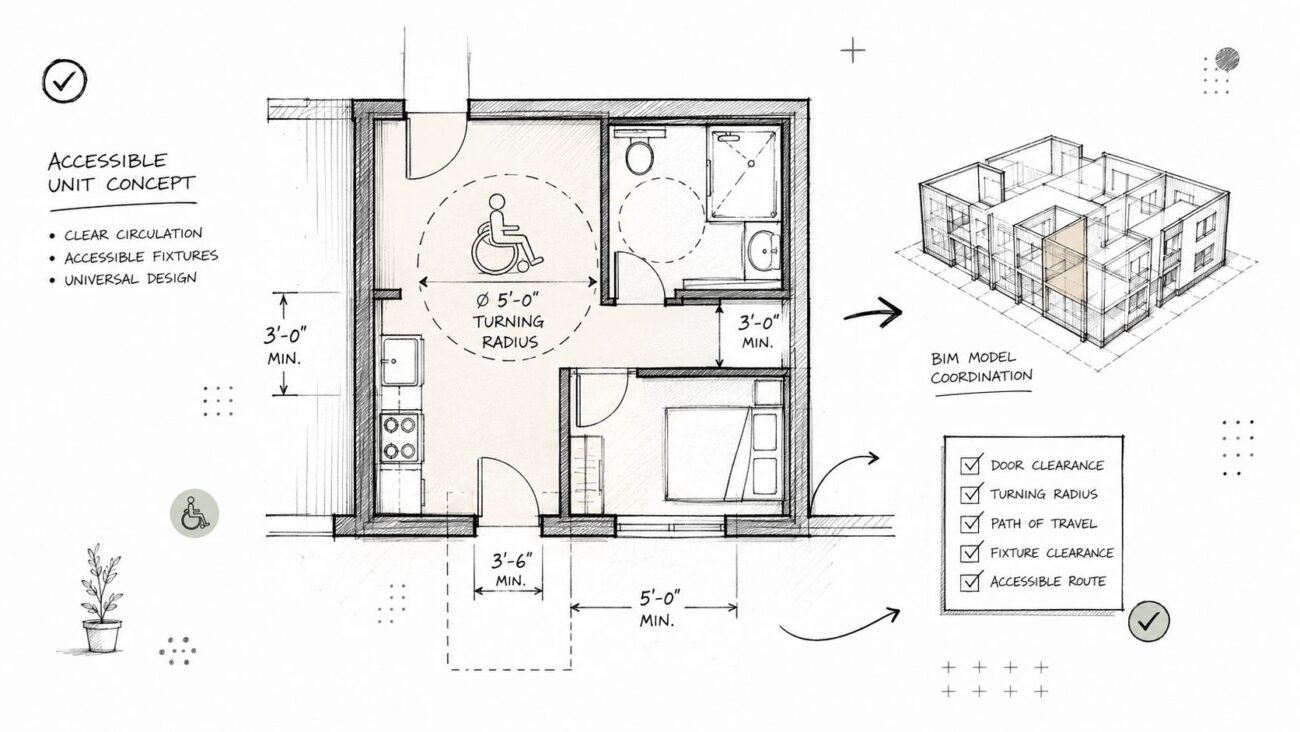
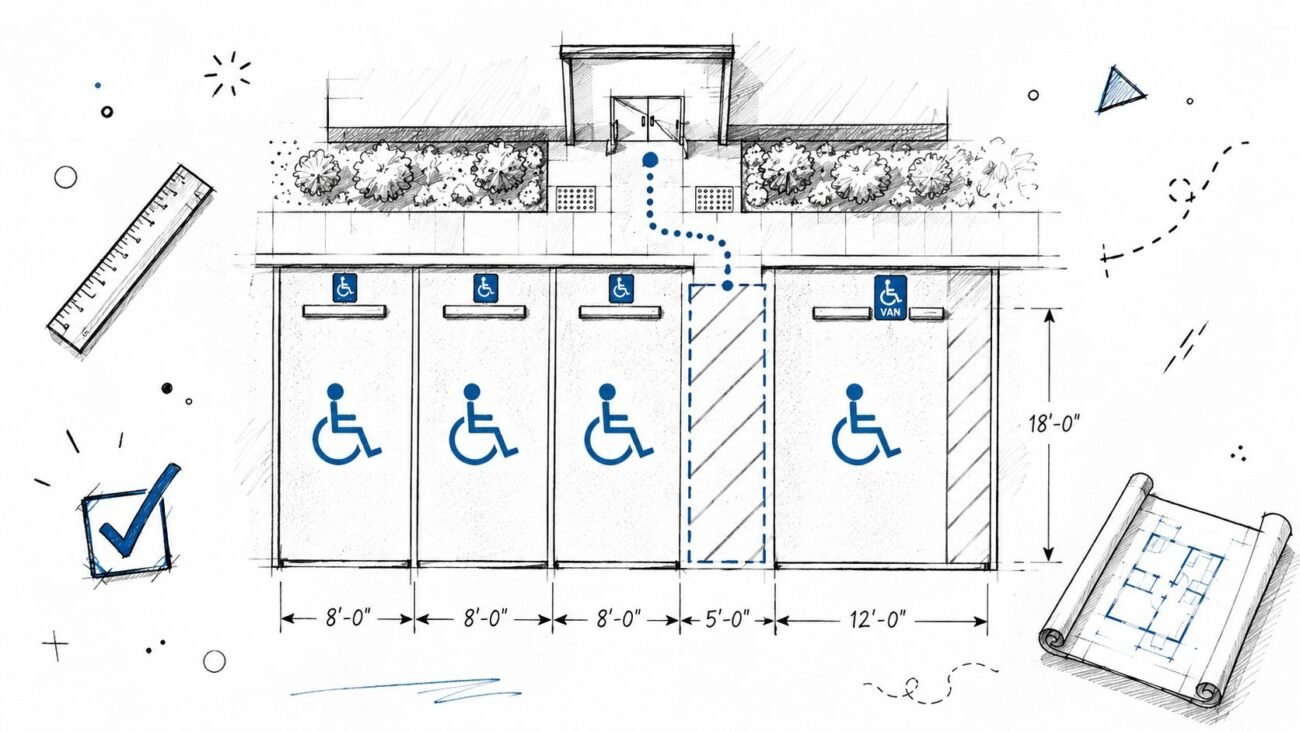
Accessibility, fire protection, structural framing, and MEP coordination create similar cross-sheet dependencies. A door family may be geometrically correct but still carry the wrong clear width, threshold, hardware, or pressure information. A mechanical layout may fit in the model while its equipment, penetrations, fire ratings, and energy assumptions remain inconsistent with the architectural set.
| Technical Area | Required Production Evidence |
|---|---|
| Wind design | Cover-sheet criteria, calculations, wind zone, exposure, risk category, and coordinated pressures |
| Flood | Site and building flood data, elevations, sections, and related details |
| Openings | Window, door, storefront, curtain wall, impact, pressure, and installation schedules |
| Roof and structure | Roof-to-wall connections, attachment details, framing coordination, and calculations |
| Energy | Compliance forms, energy model or selected path, envelope data, lighting, and HVAC evidence |
| Accessibility | Plans, dimensions, door information, toilet-room layouts, routes, and details |
| MEP coordination | Equipment, penetrations, clearances, ratings, controls, and discipline coordination |
| QA/QC | Marked review records, revision history, resolved comments, and submission control |
The 9th Edition Transition and Permit Timing
For planning, treat the anticipated transition date of December 31, 2026 as a permit-control boundary, not an automatic switch for every project. A design submitted and issued before that date may remain under the 8th Edition, while work submitted on or after it may fall under the 9th Edition, subject to the adopted text and the authority having jurisdiction. Design completion, application, approval, and permit issuance are separate events. Confirm the applicable edition with the AHJ before freezing documents.
The proposed Florida Building Code 9th Edition provisions require clear status labels in BIM, specifications, code sheets, and review logs. Planning discussions have included an expanded 160 mph design wind-speed area for new construction within 5 miles of tidal water statewide, revised ASCE 7 loads, updated wind maps, stricter roofing provisions, changes to roof recovery and replacement thresholds, and new stormwater provisions. Keep these items marked proposed or under consideration until the Florida Building Commission adopts final text.
The proposed elimination of the 25 percent roof rule should not appear as a final permit note. Do not price, detail, or promise that change until the adopted code and local implementation are confirmed.
| Project Timing | Expected Edition Treatment | Required Team Action |
|---|---|---|
| Schematic design during 2026 | Edition may remain uncertain | Record both pathways and identify the permit target |
| Design development before the boundary | 8th or 9th Edition exposure | Freeze wind, envelope, roof, and energy assumptions deliberately |
| Construction documents aimed for 2026 submission | Plan for 8th Edition if accepted under applicable procedures | Complete an 8th Edition evidence audit before filing |
| Permit application on or after December 31, 2026 | Plan for the adopted 9th Edition | Verify final text, forms, product requirements, and AHJ procedures |
| Permit issuance after design began under the prior edition | Potential coordination risk | Confirm grandfathering, expiration, and revision conditions in writing |
A submission matrix should assign ownership for schematic criteria, design-development decisions, construction documents, application, and issuance. Add edition status, responsible reviewer, model parameters, product schedules, and unresolved assumptions to the matrix. This control exposes redesign risk before sheets are issued and protects margin when schematic work begins before the permit strategy is fixed.
HVHZ and Coastal Wind Requirements
The High-Velocity Hurricane Zone, or HVHZ, is a geographic designation covering Miami-Dade and Broward counties. It also functions as a product-detailing discipline. Wind pressures, impact protection, roofing, cladding, glazing, anchors, substrates, and installation instructions all need to agree with the jurisdiction and the approved assembly.
Miami-Dade and Broward use stringent 3-second gust wind speeds by risk category. Miami-Dade uses 165, 175, 186, and 195 mph for Risk Categories I through IV, while Broward uses 156, 170, 180, and 185 mph, as described in the Hurricane Preparedness technical handout. Those criteria drive uplift, connection demand, anchorage, and component-and-cladding coordination.
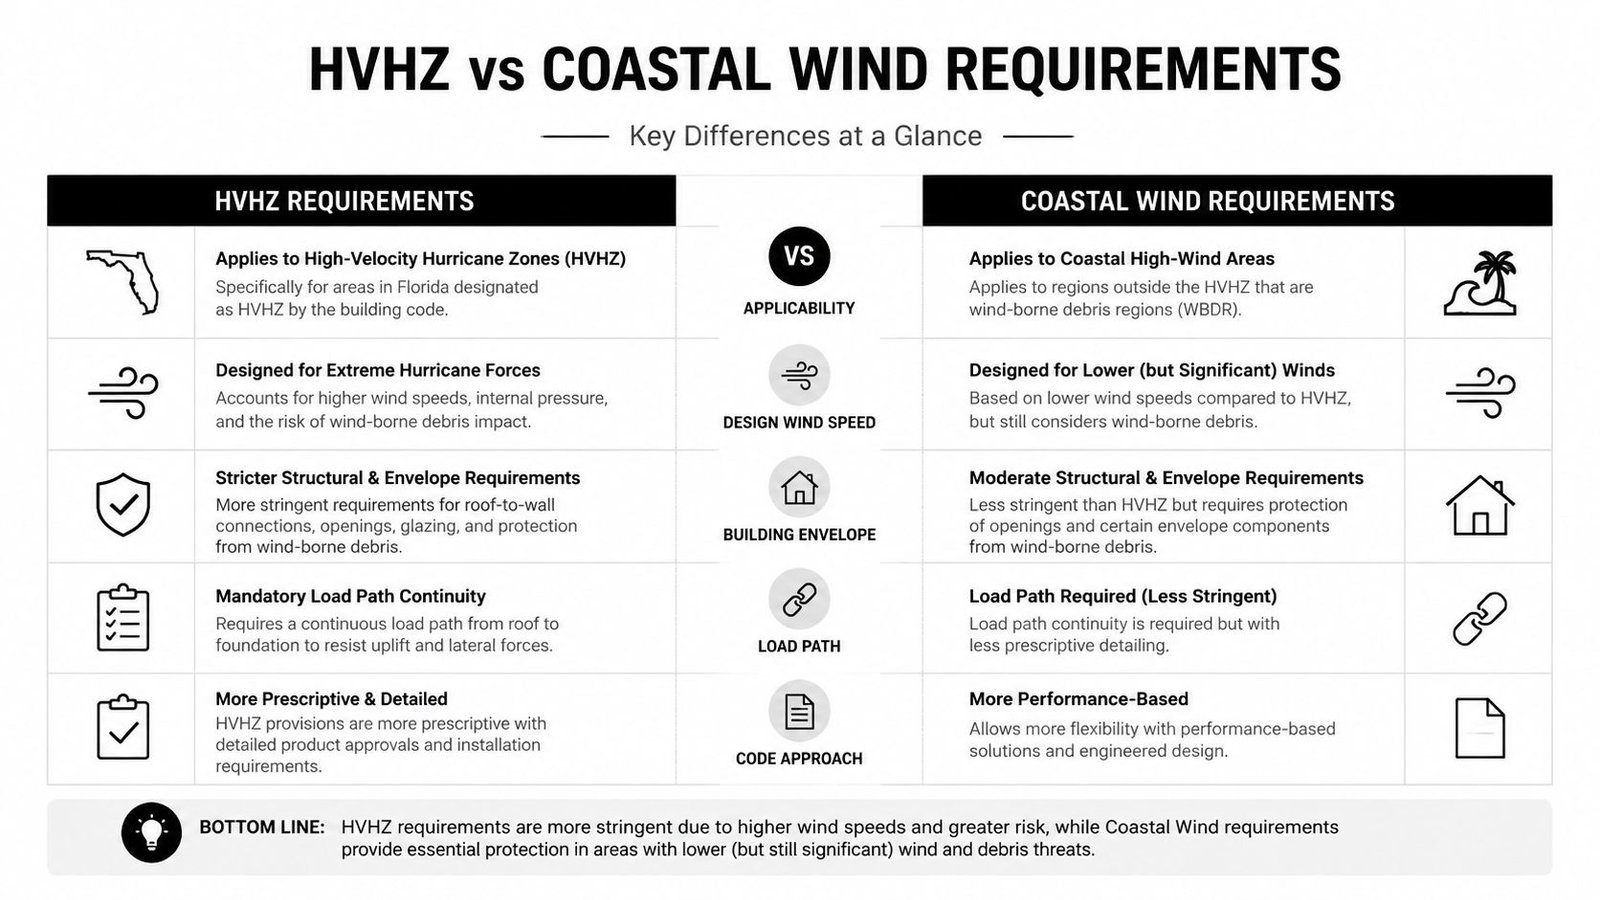
Product approval is part of the drawing package
A product marketed as hurricane, windstorm, or impact protection must be approved under Florida Statutes 553.842 or 553.8425. Florida debris-impact standards rely on protocols including TAS 201, TAS 202, and TAS 203, according to the Florida product-approval statute.
For an impact-rated opening, the team should verify:
- Approval identity: Carry the exact Florida approval number or applicable Miami-Dade NOA into the schedule and specifications.
- Application: Confirm whether the approval applies to HVHZ work, the opening size, pressure, configuration, and installation orientation.
- Assembly conditions: Match the approved frame, fasteners, anchors, substrate, sealants, and installation instructions.
- Testing evidence: Confirm the required impact and cyclic-pressure documentation for the selected assembly.
- Model coordination: Use the approval data to drive schedules and details, rather than relying on a generic “impact-rated” family name.
A geometrically accurate window family doesn't establish code compliance. The model must connect the approved product, pressure criteria, installation condition, and supporting evidence. Proposed 9th Edition tidal-water expansion should be treated as a future planning consideration, not a final statewide requirement, until adoption is complete.
Permit Drawings and BIM QA/QC
A Florida permit set can fail after the design looks complete. The reviewer may find that the cover sheet names one code edition, the calculations use another wind basis, or the window schedule lacks the approval data shown in the specifications. Treat that exposure as a production-control problem. Trace each high-risk decision from the model to the sheets, schedules, calculations, and details before submission.
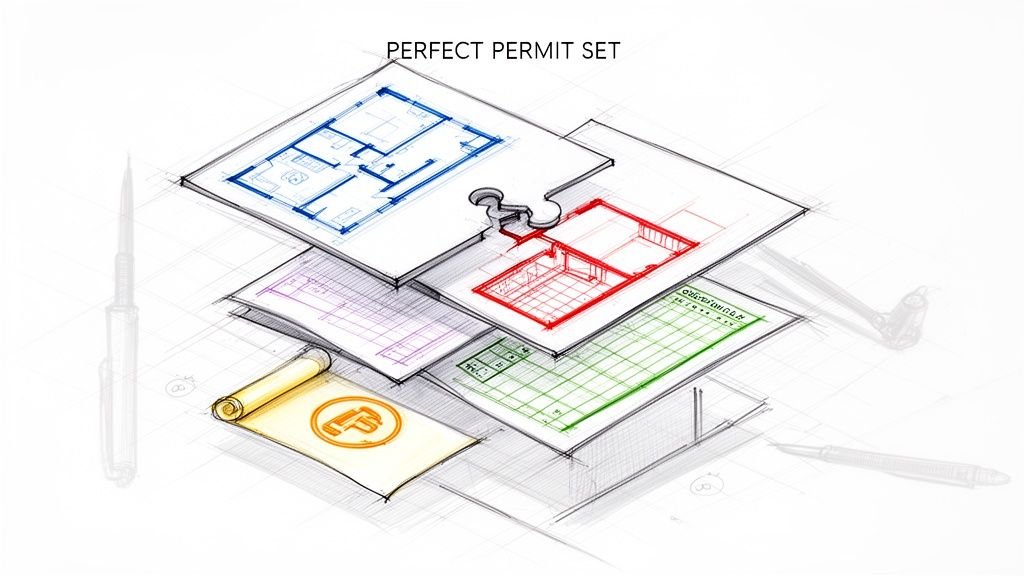
Use a permit-set matrix with four fields for each item: owner, source file, verification method, and stop-ship checkpoint. The structural engineer owns wind criteria, the architect owns opening schedules, the energy consultant owns compliance forms, and the BIM manager checks shared parameters across views, sheets, and schedules. Set the permit target before schematic design advances far enough to make a code change expensive.
Model parameters worth controlling
Create searchable fields for:
- Code edition and permit target
- Jurisdiction and project address
- Wind zone, exposure, and risk category
- HVHZ status and coastal-condition notes
- Flood-zone and elevation data
- Product approval or NOA numbers
- Impact-protection status
- Roof assembly and connection references
- Energy compliance path
- Revision and approval status
These fields keep code decisions out of family names and unsearchable notes. They also support repeatable delivery for volume builders and multi-project architecture teams. A parameter is useful only when someone owns its value and QA checks it against the governing document.
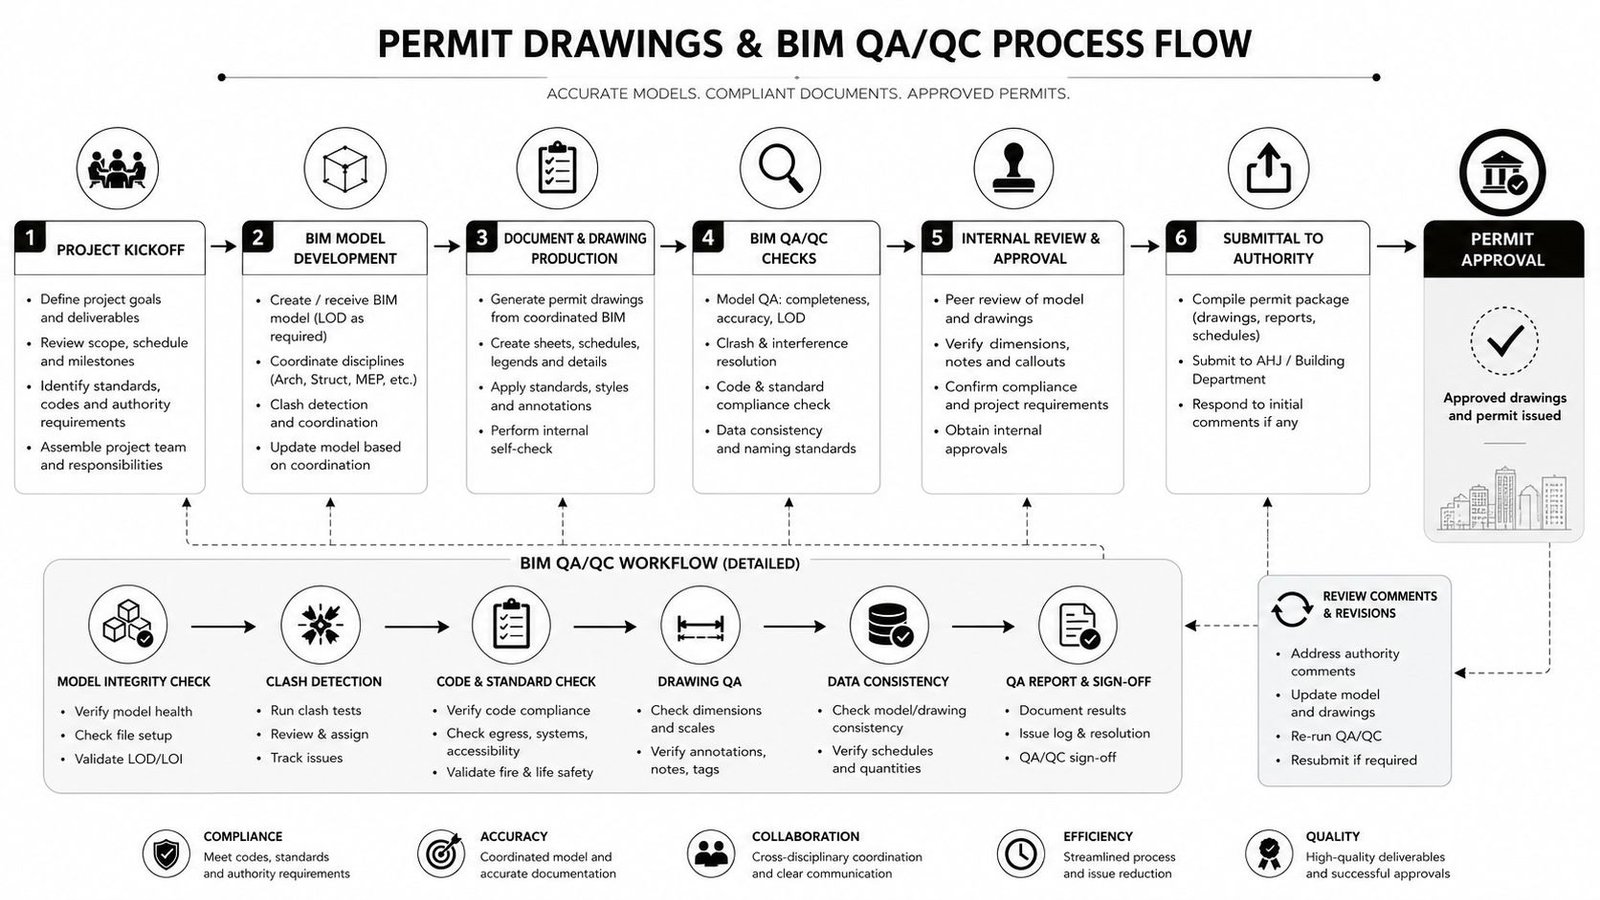
A two-stage review
Before submission, compare cover-sheet criteria with structural calculations, elevations with opening schedules, roof plans with connection details, energy forms with envelope and MEP data, and product approvals with specifications. Include a sheet-content check for the selected permit edition, especially when the project may cross the December 31, 2026 transition.
After comments arrive, treat each response as a controlled production change. Update affected sheets, model views, schedules, specifications, calculations, and revision records together. One comment can expose dependencies in a family parameter, detail, or calculation.
For existing-building work, permit drawing production should separate verified conditions from design assumptions. Scan-to-BIM services can establish renovation geometry, but geometric accuracy alone does not prove that an existing assembly meets current code.
Stop-ship checkpoint: If wind criteria, product approval, energy path, flood data, or permit edition cannot be traced to an accountable source, hold the set from submission.
Florida Traps for Out-of-State AEC Firms
Out-of-state teams often arrive with a useful IBC or IRC workflow and an incorrect assumption that Florida works the same way. The statewide code reduces local variation in the base standard, but it doesn't remove local administration, Florida product approvals, HVHZ conditions, threshold inspections, or private-provider inspection procedures.
Common production failures include:
- Edition drift: A team uses a published draft or future summary as though it were adopted.
- Old wind data: Structural criteria carry forward from a prior project without rechecking site location, risk category, exposure, or wind zone.
- Incomplete impact documentation: A schedule says “impact-rated” but omits approval identity, pressure, installation, or substrate conditions.
- Broken load paths: Roof-to-wall and wall-to-foundation continuity disappears between structural drawings and architectural details.
- Unreconciled energy forms: The compliance report describes assemblies or systems that don't match the permit set.
- Misread comments: The team edits a sheet without updating the model, schedule, specification, or calculation affected by the comment.
BIM object geometry and code compliance are separate verification tracks. A window can be modeled correctly and still be the wrong approved product. A wall can be located correctly and still lack the required rating, attachment, or flood-related detail.
Recent legislation also addresses permit timing and professional attestations for approved single-family dwelling permits, including circumstances in an emergency-declared jurisdiction. Project teams should verify current statutory conditions rather than assume ordinary expiration rules apply, using the Florida legislative analysis on permit timing as a starting point for review. Firms that coordinate professional seals and production evidence should also maintain a controlled architectural-stamp workflow.
Florida Building Code Questions Answered
What building code does Florida use? Florida uses a statewide Florida Building Code based on the I-Codes, with Florida-specific amendments. The current adopted edition is the 8th Edition, effective December 31, 2023.
Does Florida use the IBC? The IBC informs Florida's commercial framework, but an out-of-state team cannot submit a generic IBC package. The permit set must address the complete FBC, Florida amendments, site criteria, product approvals, and local procedures.
What is the HVHZ, and what wind speed do I use? The HVHZ covers Miami-Dade and Broward counties. Elsewhere, projects may still require high-wind, windborne-debris, flood, or coastal provisions. Set the permit strategy before schematic design hardens sheet content, BIM parameters, product schedules, and QA/QC. Use the adopted edition's project-specific wind maps, site parameters, exposure, and risk category, then verify the final 9th Edition text before applying proposed provisions.
BIM Heroes helps AEC firms coordinate Florida construction documents, Revit models, schedules, and permit-ready CD sets across architectural, structural, and MEP deliverables. Book a call with BIM Heroes to request a free LOD recommendation, send scan data, and receive pricing within 24 hours.