The most popular advice about material takeoff is also the most dangerous: pull the quantities from the BIM model and trust the output. That workflow only works when the model is complete, consistently structured, and aligned with the procurement decisions the estimate must support.
A BIM model can produce areas, volumes, lengths, and counts directly from its geometry. It can also produce a confident-looking spreadsheet that excludes a required item, counts overlapping elements twice, or treats design intent as purchase-ready scope. The difference isn't the software button. It's model governance, LOD discipline, parameter consistency, and estimator review.
For US architecture firms, general contractors, MEP firms, and estimators, that distinction affects more than bid speed. It affects margin protection, buyout confidence, change control, and whether a cost plan remains defensible after the drawings change.
Why Your BIM Model Does Not Automatically Produce an Accurate Takeoff
A material takeoff is only as reliable as the model it comes from. That sounds obvious, but many teams still treat BIM quantification as an automatic export rather than a controlled production process. The model may look complete in plan and 3D views while lacking the metadata needed to identify assemblies, specifications, or procurement categories.
Common examples include walls modeled with generic types, doors without the required hardware or fire-rating parameters, finishes represented only by graphic patterns, and MEP accessories omitted because they aren't needed for early coordination. Each omission may be acceptable for a particular design stage. None should pass unchallenged into a buying list.
A Revit production workflow can support accurate estimating, but only when the team defines what the model must contain before extraction begins. That means agreeing on categories, naming conventions, shared parameters, worksets, design options, linked-model responsibilities, and the treatment of modeled versus non-modeled scope.
Practical rule: Before asking whether the software can calculate a quantity, ask whether the model element has enough information to become a cost line item.
The model governance problem
Most takeoff failures blamed on measurement begin upstream. A missing parameter becomes an unclassified material. An inconsistent family name becomes a mapping problem. A duplicated linked model becomes a quantity problem. An unresolved design option becomes an uncertain scope assumption.
A 2019 ASCE study of BIM-based quantity takeoff for building interior components found an approximately 6% to 9% discrepancy between extracted BIM quantities and reference values, depending on the workflow and model conditions (ASCE journal studyME.1943-5479.0000684)). The useful lesson isn't that every BIM takeoff carries the same variance. It's that even mature model-based workflows still depend heavily on component definition, model quality, and extraction rules.
A takeoff should therefore carry an audit trail. The estimator needs to know which model version produced it, which categories were included, which items were excluded, what assumptions were added, and who reviewed exceptions. Without that record, a spreadsheet may be precise in appearance but weak during procurement, value engineering, or a change-order discussion.
Quantity Takeoff Versus Material Takeoff
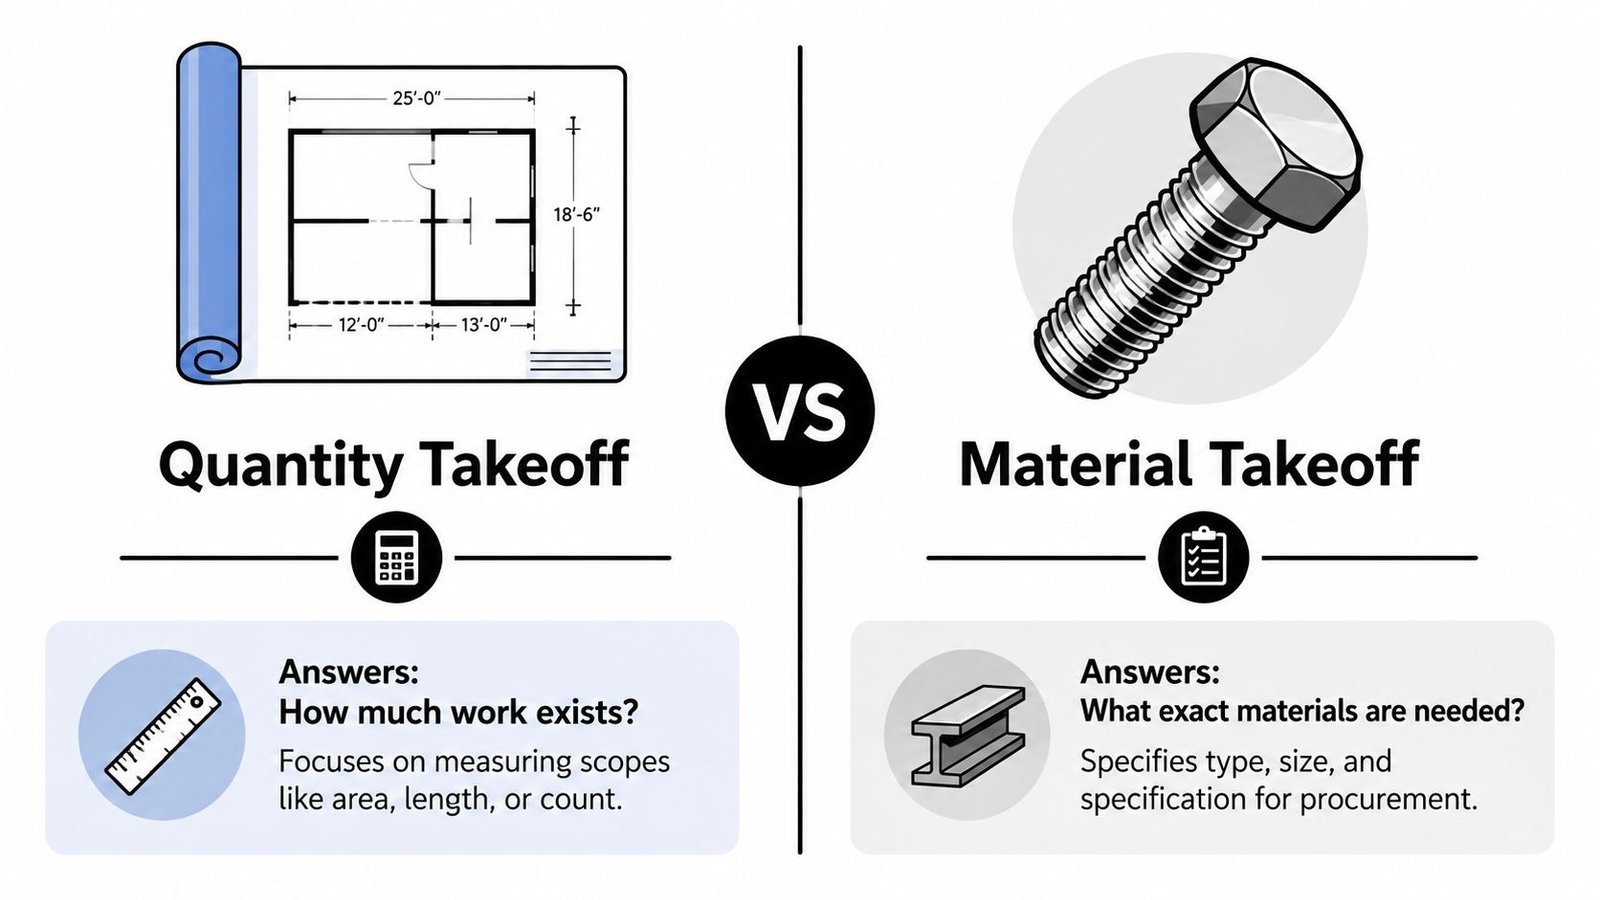
Quantity takeoff and material takeoff are related, but they answer different commercial questions. Quantity takeoff asks how much work exists. Material takeoff asks what must be purchased to build it. Construction guidance from ConstructConnect's material takeoff definition describes an MTO as a list of raw and prefabricated materials paired with measured quantities.
A quantity takeoff might report the area of a concrete slab, the length of a wall, or the count of doors. A material takeoff converts those measurements into procurement-relevant information, such as concrete mix, reinforcement requirements, formwork assumptions, finish type, thickness, manufacturer basis, and packaging constraints.
Consider a slab. The modeled geometry may provide the net concrete volume. The procurement list may also need allowances for placement conditions, waste, reinforcing steel, lap splices, embeds, joints, formwork, and supplier requirements. Some of those items can be modeled. Others must be added through specifications, trade knowledge, or a documented estimating allowance.
Why the distinction affects cash flow
A measurement-only output can support an early budget. It may not support a purchase order. The gap between the modeled quantity and the transaction-ready buying list is where price changes, inventory timing, lead times, substitutions, and packaging rules enter the process.
Government estimating guidance states that waste and loss should be included where appropriate for each material, rather than ignored or hidden inside the base measurement (Marine Corps construction estimating guidance). The practical implication is to separate net modeled quantity from additions for waste, loss, handling, and constructability.
Audit your current deliverable against these questions:
- Scope measurement: Does it show how much area, length, volume, or count exists?
- Material definition: Does it identify the exact material, assembly, size, and specification?
- Procurement quantity: Does it distinguish net installed quantity from buyout quantity?
- Assumptions: Are waste, loss, offcuts, laps, handling, and exclusions visible?
- Change tracking: Can the team trace a revised line item back to the model element or drawing condition?
If the answer is mostly limited to measurement, you have a quantity takeoff. That can be useful, but it shouldn't be presented as a complete material takeoff.
Manual Takeoff Versus BIM-Driven Extraction
Manual 2D takeoff still has a place. An experienced estimator can read a drawing set, identify scope that isn't modeled, interpret specifications, and catch design intent that a schedule misses. Manual work becomes risky when the team treats it as the only system of record across a large, changing project.
A ruler, PDF markup, and spreadsheet require the estimator to measure, count, classify, transfer, and update information across separate tools. Every handoff creates an opportunity for a transcription error. Drawing revisions create another problem, especially when one person measures from the current architectural set while another uses an older structural or MEP issue.
BIM-driven extraction changes the control point. Instead of remeasuring every revision, the estimator validates model completeness, category mapping, and scope coverage, then refreshes the schedules or quantification sets. That can improve consistency, but it doesn't remove the need for review.
A Stanford CIFE-based finding cited in an academic thesis reported that, across 32 major BIM projects, cost-estimation accuracy was within 3% compared with CAD-based quantity takeoff (academic thesis reference). The benchmark supports BIM's value under controlled conditions. It doesn't justify blind trust in every model export.
| Criteria | Manual 2D Takeoff | BIM-Driven Takeoff |
|---|---|---|
| Primary source | Drawings, details, specifications, and estimator interpretation | Parametric model geometry, parameters, linked documents, and specifications |
| Revision handling | Re-measurement and spreadsheet updates are often required | Schedules and quantification sets can be refreshed after model changes |
| Main risk | Transcription, version control, missed symbols, and inconsistent measurement | Missing metadata, non-modeled scope, mapping errors, and duplicate geometry |
| Auditability | Markups and calculation sheets provide a manual record | Model element IDs, schedules, filters, and revision logs can provide a connected record |
| Best use | Scope validation, exceptions, design intent, and non-modeled items | Repeatable extraction, revision comparison, and coordinated quantity reporting |
Where each method succeeds
Manual takeoff works well for a limited scope, a drawing-heavy specialty package, or an exception review. It also remains valuable when procurement depends on information that isn't represented in the model.
BIM extraction works best for repeatable, parameterized elements such as walls, floors, doors, equipment, and structural components. Its advantage grows when several disciplines must be reconciled and the estimate will be revised repeatedly.
The strongest workflow isn't manual versus BIM. It's BIM extraction with deliberate manual verification. The model supplies repeatable measurement. The estimator checks design intent, specifications, constructability, exclusions, and procurement assumptions.
Extracting Quantities from a BIM Model
A reliable BIM material takeoff begins before anyone opens a schedule. The team should define the estimate scope, model issue, measurement rules, cost-code mapping, and treatment of non-modeled materials. Otherwise, the export becomes a data dump that still requires extensive manual reconstruction.
Start with model readiness
In Revit, review schedules by category and confirm that the fields needed for estimating are populated. Typical checks include type name, family classification, material, thickness, area, volume, length, count, assembly code, phase, design option, and location. A wall schedule that reports area without a usable wall type may measure geometry correctly while failing to identify what the contractor must buy.
Use filters to control scope. Separate existing, demolished, temporary, future, and new construction elements. Check linked models and design options so that the same work isn't counted from more than one source. Confirm whether room finishes, ceilings, insulation, firestopping, and accessories are modeled or handled through an allowance.
Choose the extraction path
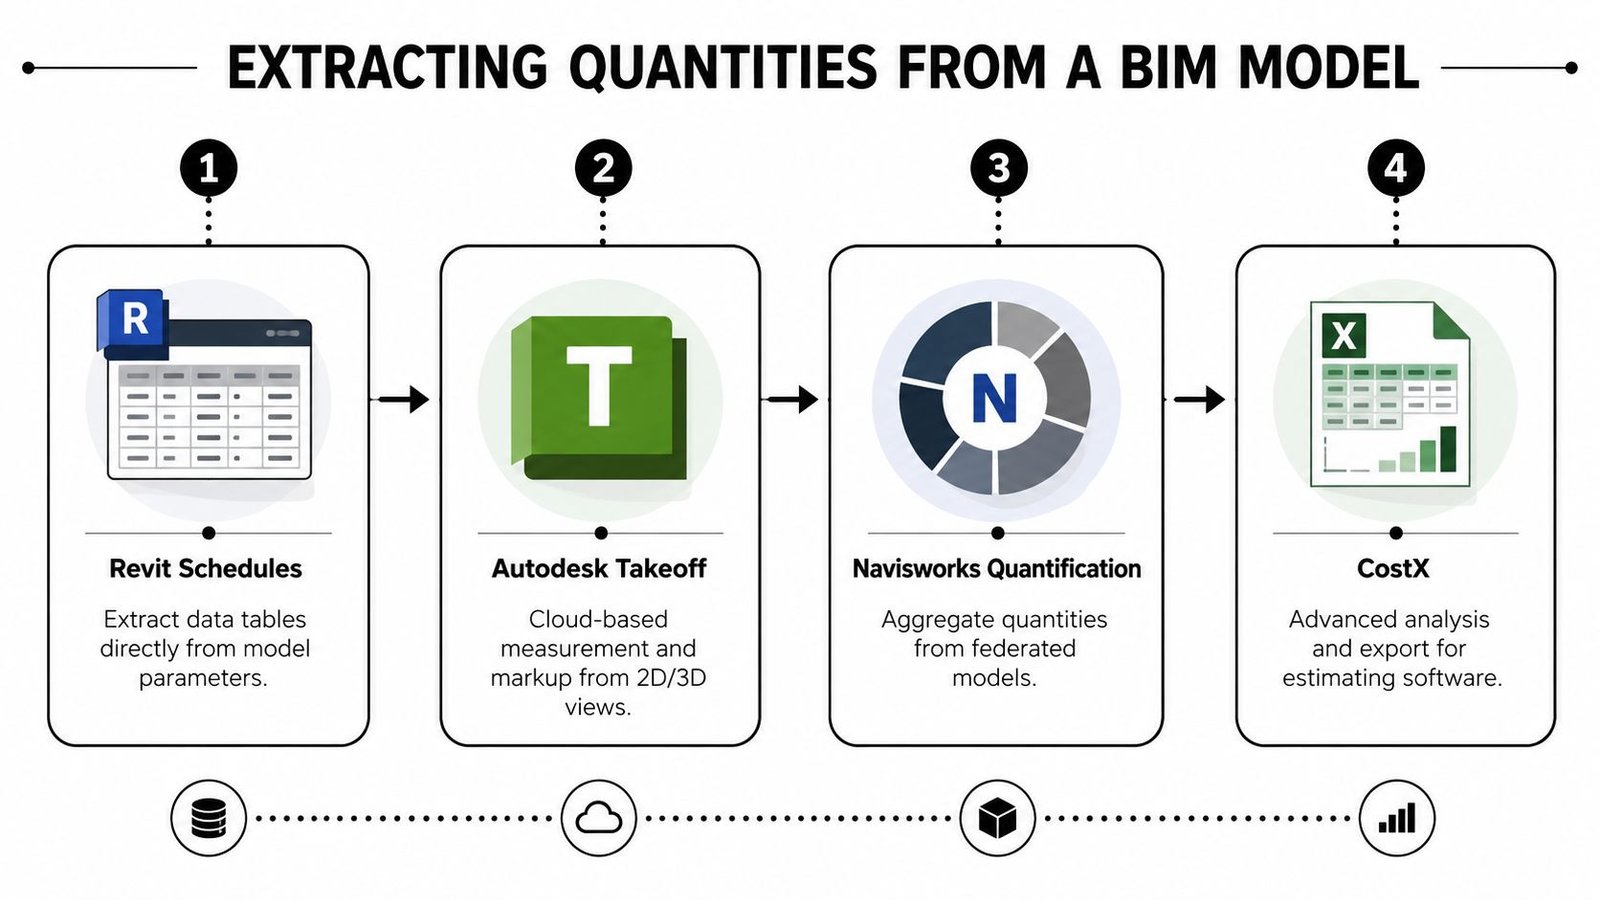
Revit schedules are effective when the model's categories and parameters are disciplined. Autodesk Takeoff can combine 2D measurement and 3D model-based quantification in a cloud workflow. Navisworks Quantification is useful for aggregating quantities across federated models, provided the source models are mapped and coordinated. CostX can support more advanced analysis and export into estimating workflows when the measurement rules and cost structures are configured properly.
The tool should follow the control requirement, not the other way around. A federated model may be best for coordination and combined scope review, while a Revit schedule may provide clearer ownership for a specific trade package.
Reconcile before pricing
Before quantities enter a cost plan, compare the output against plans, elevations, sections, details, and specifications. Review unusual results, zero quantities, unexpected material names, and sharp changes from the prior model issue. Keep the raw export, cleaned estimate, assumptions register, and approval record connected.
For teams using automation, Dynamo for Revit workflows can help standardize repetitive parameter checks and reporting. Automation is useful when it enforces a known rule. It becomes risky when it hides an unresolved modeling decision behind a polished report.
How Model Quality and LOD Control Takeoff Accuracy
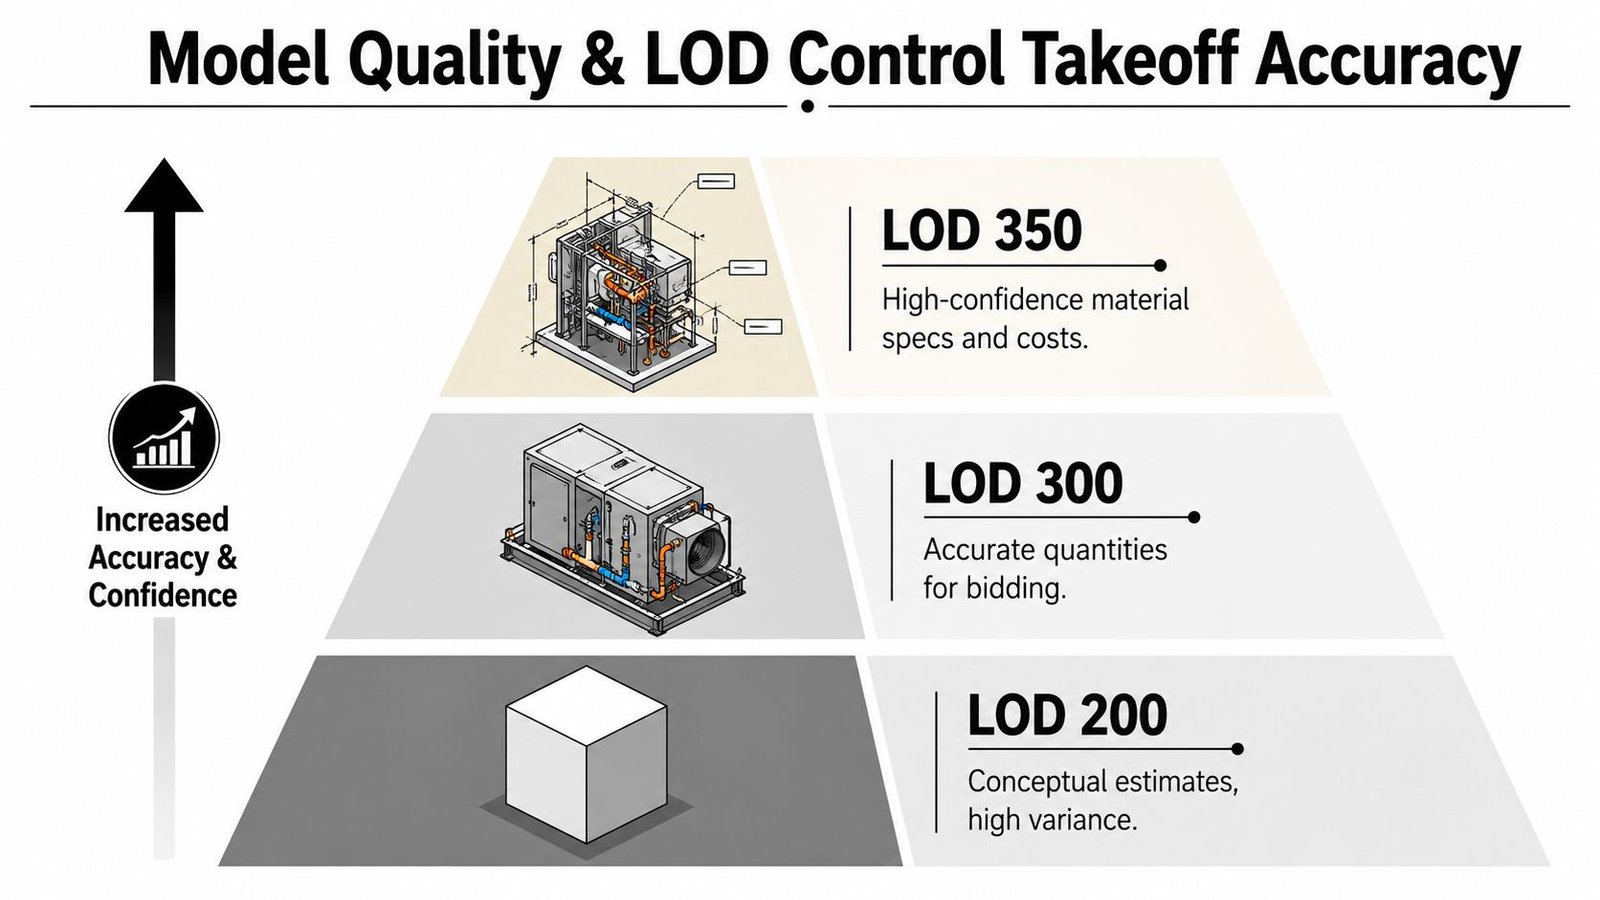
LOD is not a promise that every model contains every procurement detail. It describes the reliability and development of modeled elements for a defined use. A takeoff from a LOD 200 model should be treated differently from a takeoff from a LOD 350 model because the geometry, specification, connections, and installed relationships may not support the same commercial decision.
At LOD 200, elements are often suitable for conceptual quantities and early scope comparisons. The estimator may be able to assess broad areas, counts, or volumes, but material substitutions, exact assemblies, and detailed interfaces may remain unresolved.
LOD 300 generally provides more dependable geometric information for bidding quantities when the required parameters and assemblies are populated. LOD 350 adds representation of interfaces and relationships with adjacent systems, which can improve confidence for coordination-sensitive scopes. Neither label replaces a project-specific model use plan.
LOD must connect to information requirements
A model can contain detailed geometry and still fail an MTO if the information is inconsistent. Required fields should be defined by trade and estimate purpose. A finish takeoff may need assembly build-up, finish code, substrate, room or zone, and manufacturer basis. An MEP takeoff may need system classification, size, insulation, pressure class, equipment tag, and connection status.
Model review should test both geometry and information:
- Completeness: Are required components modeled, or is their scope documented as an allowance?
- Consistency: Do equivalent elements use the same family, type, material, and parameter conventions?
- Traceability: Can every cost line be traced to a model category, view, schedule, or documented assumption?
- Coordination: Are openings, embeds, sleeves, interfaces, and duplicate linked elements resolved?
- Readiness: Does the model support the intended estimate stage, or is it being used beyond its stated purpose?
A case-study review reported concrete quantity variances in a roughly -2% to +3% range for BIM quantity takeoffs, while broader literature cited in the same research reports BIM-enabled cost-estimate differences often within about 3% (BIM quantity takeoff research). Those findings are useful benchmarks, not guarantees. Model structure and review rules determine whether a project approaches that level of control.
Common Takeoff Failures and How to Catch Them
The most expensive takeoff mistakes often look small in the model. A family instance has no material code. A finish is drawn as a graphic hatch instead of a measurable assembly. A linked model contains the same equipment as the host model. A schedule includes both compound wall area and separately modeled finish layers.
Each issue can survive a casual visual review because the model still looks plausible. The estimator needs targeted checks that test what the estimate will consume.
Four failure patterns
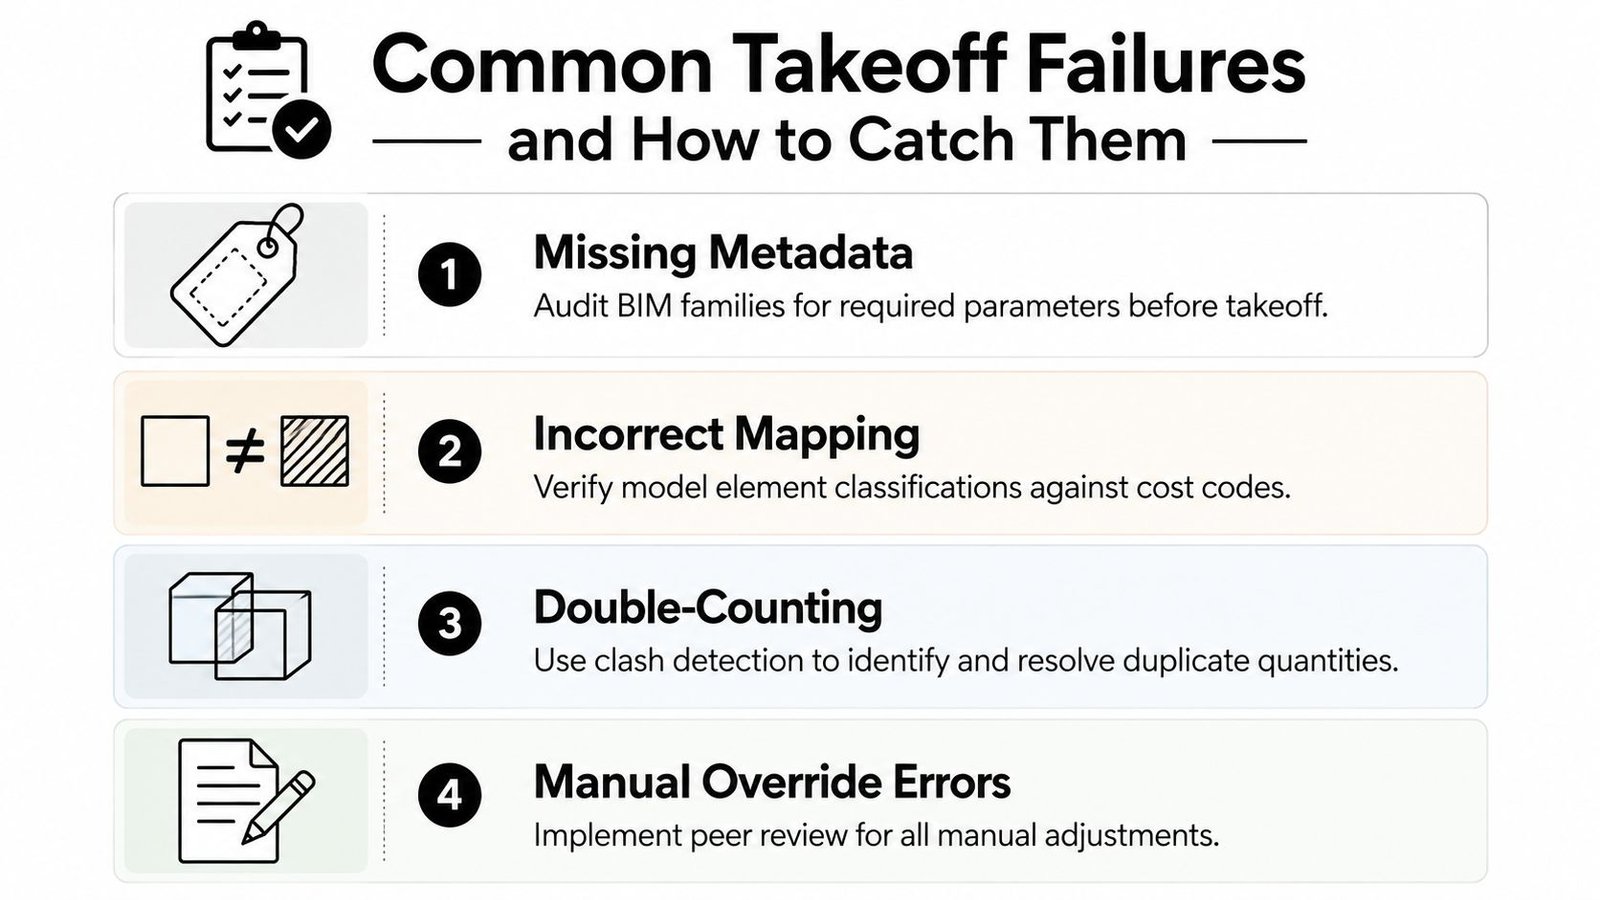
- Missing metadata: A door family appears in the model but has no hardware group, rating, material, or cost classification. Filter schedules for blank required fields before export.
- Incorrect mapping: A modeled item maps to the wrong cost code because similar types use different naming conventions. Compare classifications against the estimating structure and review outliers.
- Double-counting: A federated model includes overlapping architectural and specialty elements, or a compound assembly is counted alongside its component layers. Use clash detection and scope ownership rules to identify duplicate geometry.
- Manual override errors: An estimator adds a line for an omitted item but doesn't document the source, unit, or reason. Require peer review for manual adjustments and maintain an assumptions register.
Waste must follow the material
Waste isn't a universal adjustment. Government estimating guidance supports including waste and loss where appropriate for each material, and quantity-surveying guidance recommends separating additions such as waste, loss, and handling from the original measured quantity (quantity-surveying measurement guidance).
Segment assumptions by element class and application. Sheet goods, cut-heavy finishes, rebar, piping, and irregular façade components don't behave like repetitive orthogonal framing. A blanket factor conceals those differences and makes later review difficult.
The final QA pass should reconcile model totals to drawings, compare current and prior outputs, inspect exceptions, verify exclusions, and obtain trade review where constructability affects procurement. That process catches more than a software audit because it tests the estimate against how the work will be bought and installed.
Outsourcing BIM Takeoff for Predictable Cost Control
A dependable BIM material takeoff requires production capacity, not just access to estimating software. Firms need modelers who understand categories and parameters, estimators who understand procurement, and reviewers who can identify gaps before quantities reach buyout.
That combination is difficult to maintain internally when project volume changes. A specialized Revit outsourcing service can provide a repeatable production layer for model cleanup, parameter validation, quantity extraction, exception reporting, and documented QA.
The value isn't a faster spreadsheet. It's clarity about what the model contains, what the estimate includes, and where risk remains. That clarity supports predictable bids, more controlled value engineering, and stronger margin protection.
Outsourcing works when the scope is defined clearly. Specify the model issue, required LOD, categories, cost-code structure, deliverable format, exclusions, waste assumptions, review checkpoints, and turnaround expectations. A production partner should return an auditable output, not an unexplained number.
BIM Heroes helps US AEC firms and scanning companies turn structured BIM data into dependable quantity takeoff and quantification deliverables, with fast scoping and production support aligned to your model requirements. Book a free consultation with BIM Heroes to discuss your model, receive a free LOD recommendation, and send your scan or BIM data for pricing within 24 hours.