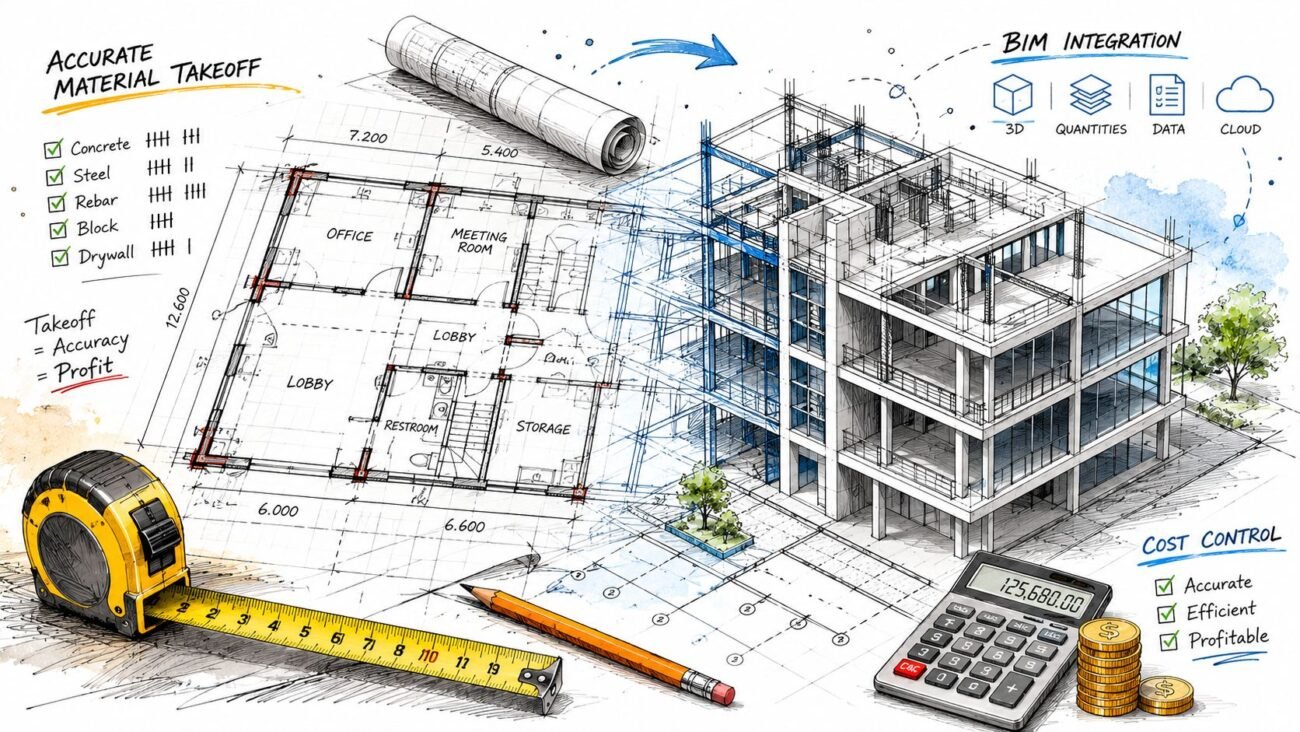
Bid day gets uncomfortable when the flooring quantities are still being measured from scattered 2D plans. A missed room, an incorrect finish boundary, or the wrong waste factor can turn a competitive price into a margin problem. BIM quantity takeoff for flooring pulls floor areas and finish information from a coordinated 3D model, giving the estimator a dependable base before material judgment is applied. This guide explains how the workflow works, where it beats manual measuring, what a flooring takeoff should deliver, and how to use the numbers for tighter bids. For broader production context, see the benefits of BIM modeling.
What BIM Quantity Takeoff Means for Flooring
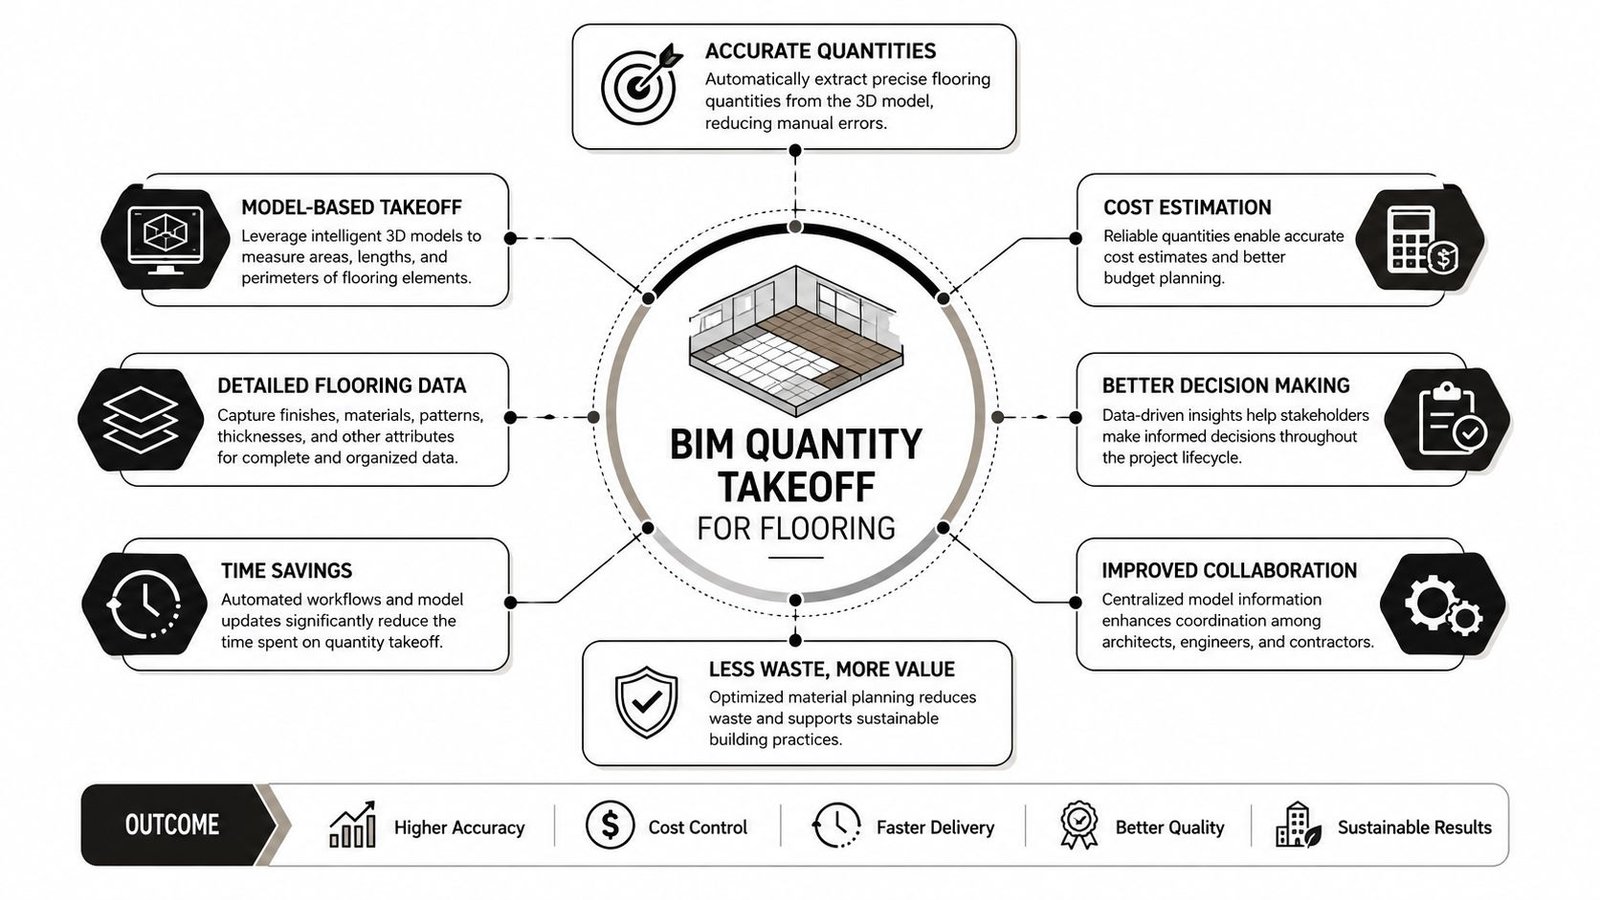
A quantity takeoff measures work net in place, meaning the finished, installed work rather than purchased stock or pre-cut material, as described in standard takeoff practice. In a BIM workflow, the estimator extracts that information from model geometry and metadata instead of tracing every area by hand on a 2D sheet.
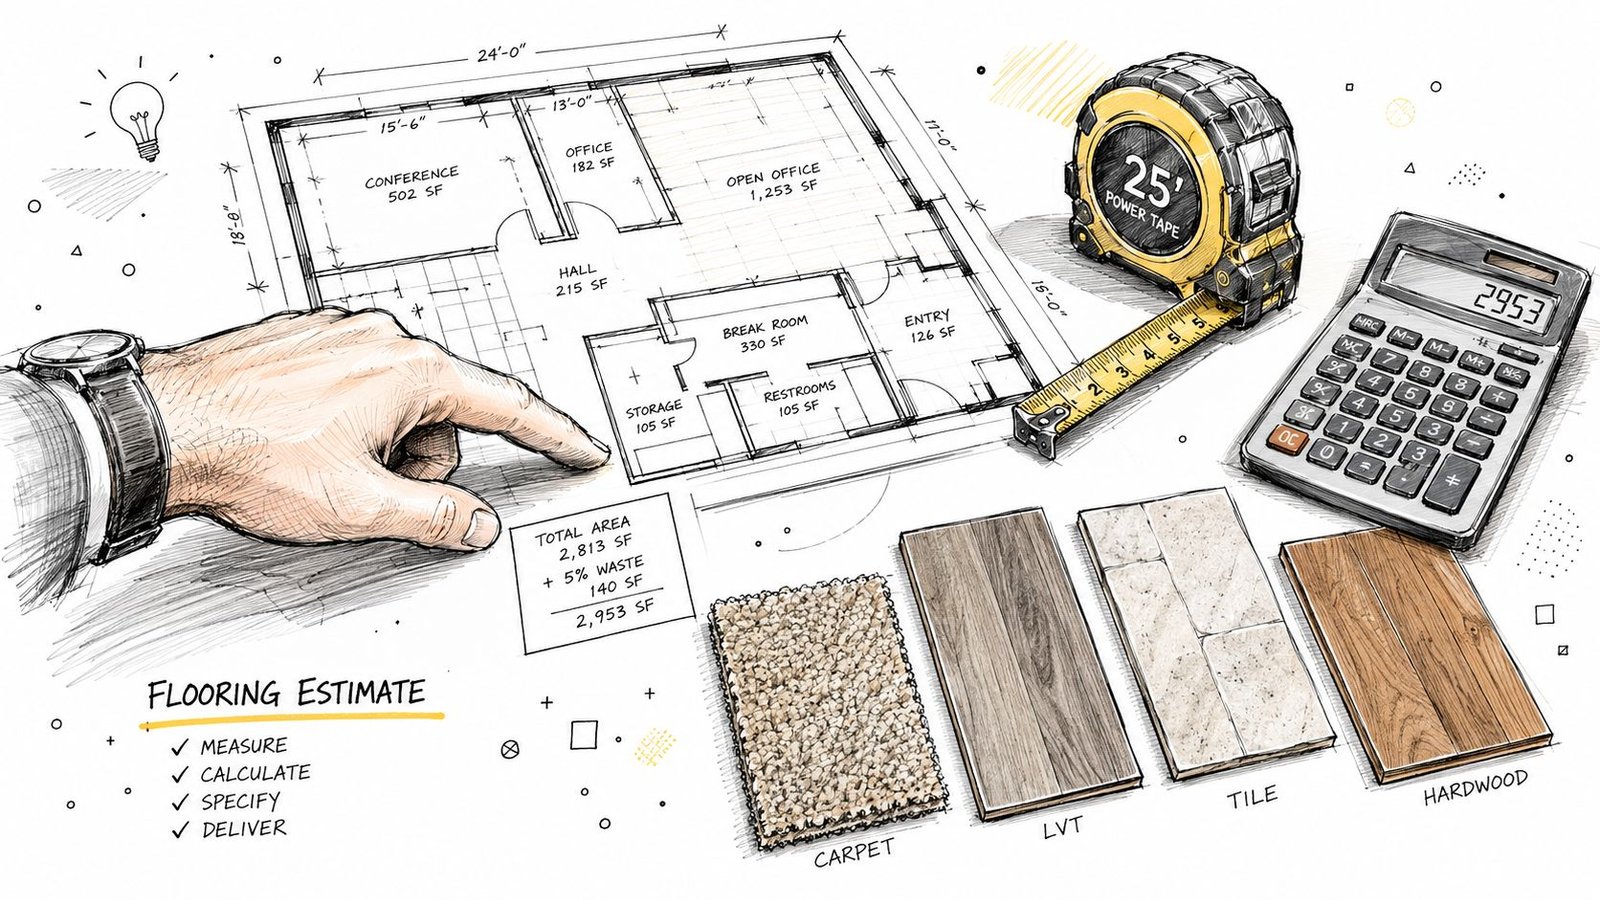
For a flooring contractor, the useful output is practical: floor area by room, level, phase, and finish type. Carpet, LVT, ceramic tile, hardwood, and polished concrete can be separated when the model identifies them consistently.
Each takeoff item has two parts. The dimension set describes the measured size or quantity, while the description classifies the item under the applicable measurement rules. Standard takeoff guidance commonly records dimensions in the order length, width, then depth or height. The rule is simple: a BIM engine can extract what exists, but it can't correct an incomplete or poorly classified model.
Model maturity matters too. A useful explanation of BIM level of detail helps teams decide whether a model is ready for estimate-grade measurement or remains primarily design intent.
Why Flooring Takeoff Is Different From Other Trades
Flooring is unusually sensitive to area accuracy. A project may contain carpet in offices, LVT in corridors, tile in restrooms, hardwood in a lobby, and polished concrete in service areas. Each finish follows different installation assumptions, package boundaries, and purchasing decisions.
Raw square footage isn't the whole order. Pattern direction, seam placement, tile layout, plank orientation, transitions, thresholds, and room geometry all affect what the contractor needs to buy. A rectangular room with a straightforward layout is easy to reason about. Irregular rooms, angled corridors, curved walls, and multiple finish transitions require closer review.
A clean model should use consistent room names, finish parameters, level assignments, and classification rules. Research on BIM quantity takeoff shows that model completeness and modeling technique determine whether quantities can be measured reliably at element or compound-element level, while reported deviations for specific, well-structured material quantities can be around ±1% to ±3% in research settings (ScienceDirect). That isn't a promise for every project. It's a reminder that the estimator's confidence depends on what the model contains.
For firms that receive inconsistent consultant models, an accurate model may need a defined schema before takeoff begins. Naming conventions and scope boundaries aren't administrative details. They control whether a finish is counted once, counted twice, or missed entirely.
BIM Takeoff vs Manual Measuring for Flooring
Manual measuring still has a place. A single small room with a clear finish plan may not justify a model-based workflow. The decision changes when a project has multiple floors, several materials, repeated revisions, or a short bid window.
| Method | Speed | Accuracy | Handles Design Changes | Best For |
|---|---|---|---|---|
| Manual measuring | Slow as area and sheet count grow | Depends heavily on the estimator and plan clarity | Requires re-measuring affected areas | A small, simple room or isolated scope |
| On-screen digital takeoff | Faster than paper measuring | Good when sheets are clear and scale is correct | Updates require revisiting marked areas | 2D projects with limited revisions |
| BIM-based takeoff | Fast for modeled, classified areas | Strong when geometry and metadata are complete | Re-extracts quantities from the revised model | Large, multi-floor, complex, or frequently revised projects |
Manual workflows also create repeated transcription points. Independent industry coverage reports manual measurement errors commonly around 5%–15%, while clean BIM workflows can reach high-90% accuracy when review controls are strong (QeCAD). The same source describes comparative examples of roughly 1% BIM error versus about 3% for on-screen takeoff in conceptual estimates. Those figures are benchmarks, not substitutes for project QA.
For the broader decision, compare manual vs BIM-based material takeoff. Manual is workable for one small room. BIM wins as size, complexity, and rework increase.
What You Get From a BIM Flooring Takeoff
A useful deliverable should be organized for estimating, not just exported as an impressive model report.
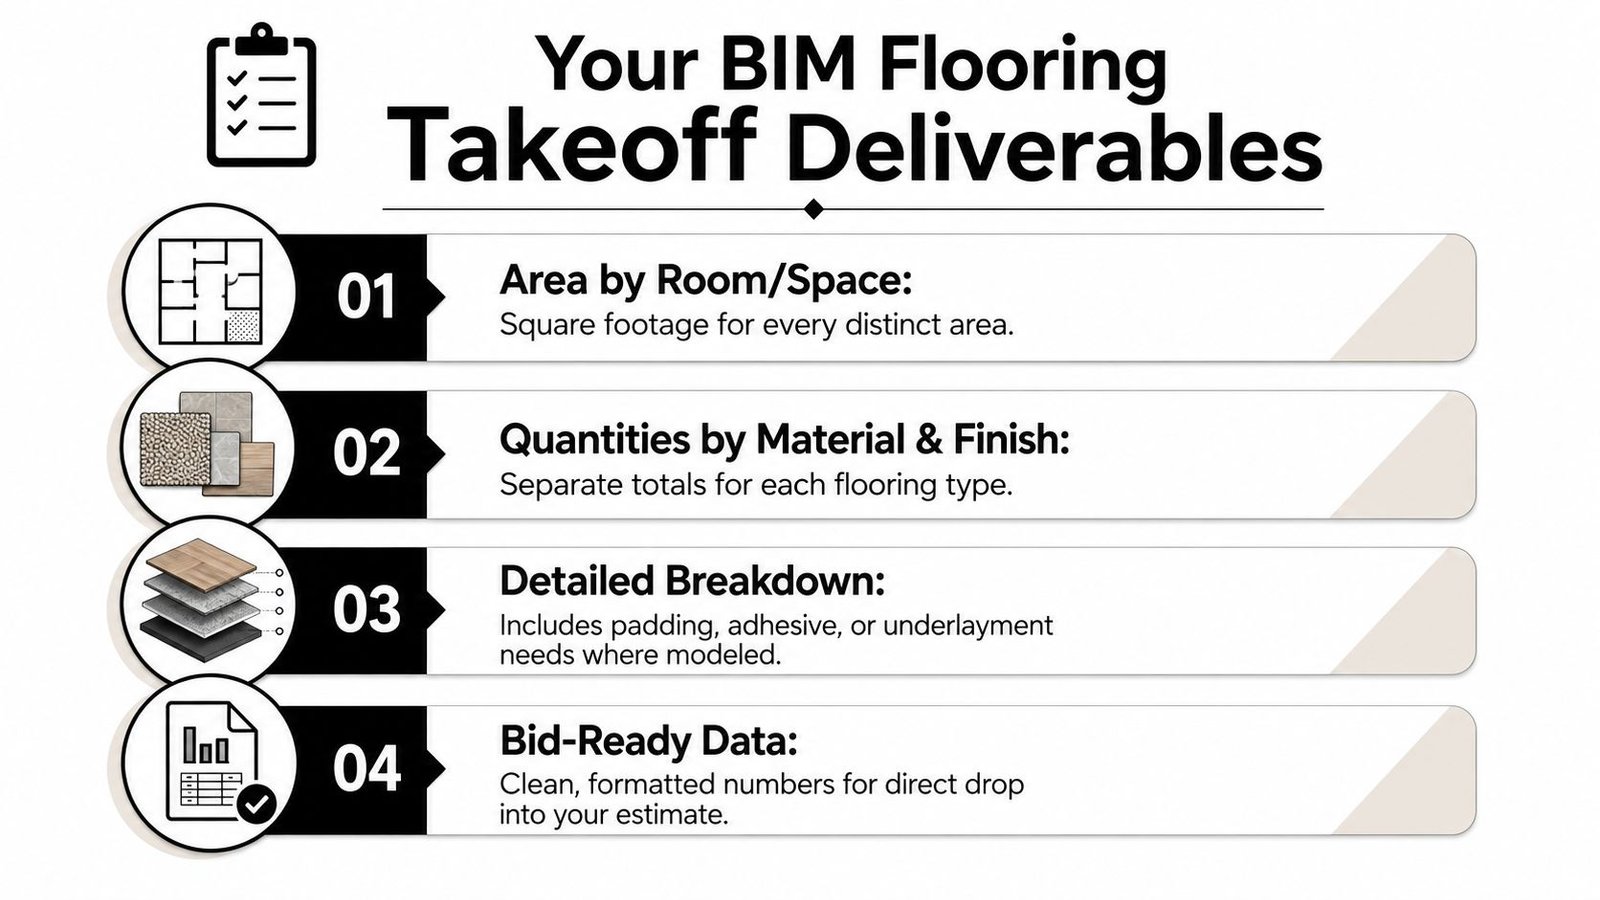
- Area by room or space: Square footage is separated for each distinct flooring area, with room and level references that make scope review easier.
- Quantities by material and finish type: Carpet, LVT, tile, hardwood, and other finishes are reported separately when the model classifications support that breakdown.
- Floor and phase breakdown: Areas can be grouped by building level, construction phase, or package so the takeoff aligns with phasing and schedule.
- Transition and threshold counts: These accessories are identified as count-based items when they're modeled or documented clearly, rather than being buried inside area totals.
- Compound-element handling: Padding, adhesive, underlayment, or layered floor assemblies can be separated when their components and measurement rules are defined.
- Change-ready quantities: A revised model can produce a refreshed extraction, reducing the need to manually revisit every affected plan area.
- Bid-ready export data: Structured descriptions, units, quantities, and locations can feed a spreadsheet or estimating platform with less re-entry.
The quality limit remains upstream. Openings, overlaps, duplicate elements, unclassified finishes, and unclear scope boundaries need explicit checks. BIM software can calculate the geometry it receives correctly, but it won't decide whether a modeled floor finish belongs in the subcontractor's package.
How to Use BIM Quantities in Your Flooring Bid
Treat the BIM result as the accurate base area, not the finished purchase order. The estimator still applies trade judgment.
Start by separating the model quantity from the material-specific adjustment. Carpet may need a different allowance than LVT, tile, or hardwood because roll direction, seam planning, plank orientation, tile pattern, and room shape change purchasing efficiency. The model supplies the net installed area. Your waste factor accounts for how the material will be laid.
Practical rule: BIM gives you the base square footage fast. The estimator still owns the waste-factor decision.
Keep the assumptions visible in the estimate. Record the finish, area source, layout direction, waste factor, transition scope, and exclusions. That makes the bid easier to review and lets another estimator reproduce the logic rather than rebuild it from marked-up sheets.
BIM also improves re-bids. When a corridor changes from LVT to tile or a room boundary moves, re-extract the affected model data instead of starting the flooring takeoff over. That supports a cleaner preconstruction workflow, where quantities move into estimating with fewer handoffs and less duplicate entry.
Consistent rules matter across estimators. Use the same finish names, room filters, unit conventions, and review checklist on every project. The result is more predictable estimating, especially when an internal team works with an outsourced production partner.
Common Flooring Takeoff Mistakes That Cost Margin
- Gross area used instead of net area: Counting areas that are excluded from the flooring scope can make the bid too high and cost the job.
- Waste factor ignored: Reporting model area as the purchase quantity can leave the installer short, while an unsupported allowance can make the bid uncompetitive.
- Pattern and direction overlooked: Carpet seams, tile layouts, and hardwood orientation can change material needs beyond the room's net square footage.
- Transitions and thresholds missed: The area total may look correct while accessory counts and installation scope remain incomplete.
- Design-intent model accepted without review: Incomplete geometry, inconsistent naming, or low-detail assemblies can create omissions and false totals.
- Revisions not incorporated: A quantity set tied to an old plan can carry incorrect finishes into the final bid.
Automation doesn't remove the need for review. Irregular geometry and specification-heavy scopes still need human checking for openings, overlaps, duplicates, compound elements, and package boundaries. A short model audit before pricing protects more margin than correcting an order after installation has started.
Get Accurate Flooring Takeoffs Without Slowing Your Bid
The useful takeaway is straightforward: BIM provides accurate base square footage quickly, while the estimator applies waste-factor and layout judgment. A dependable flooring takeoff also needs clean classifications, visible assumptions, and a review process that catches transitions and scope gaps.
For contractors that need repeatable production without adding another internal bottleneck, BIM Heroes can prepare model-based flooring quantities by room, level, and material. Book a call for a free LOD recommendation and pricing within 24 hours.
BIM Heroes supports flooring contractors, general contractors, and scanning companies with takeoff-ready BIM production and structured quantity deliverables. Send your scan data or project model through BIM Heroes to discuss the right workflow for your next bid.