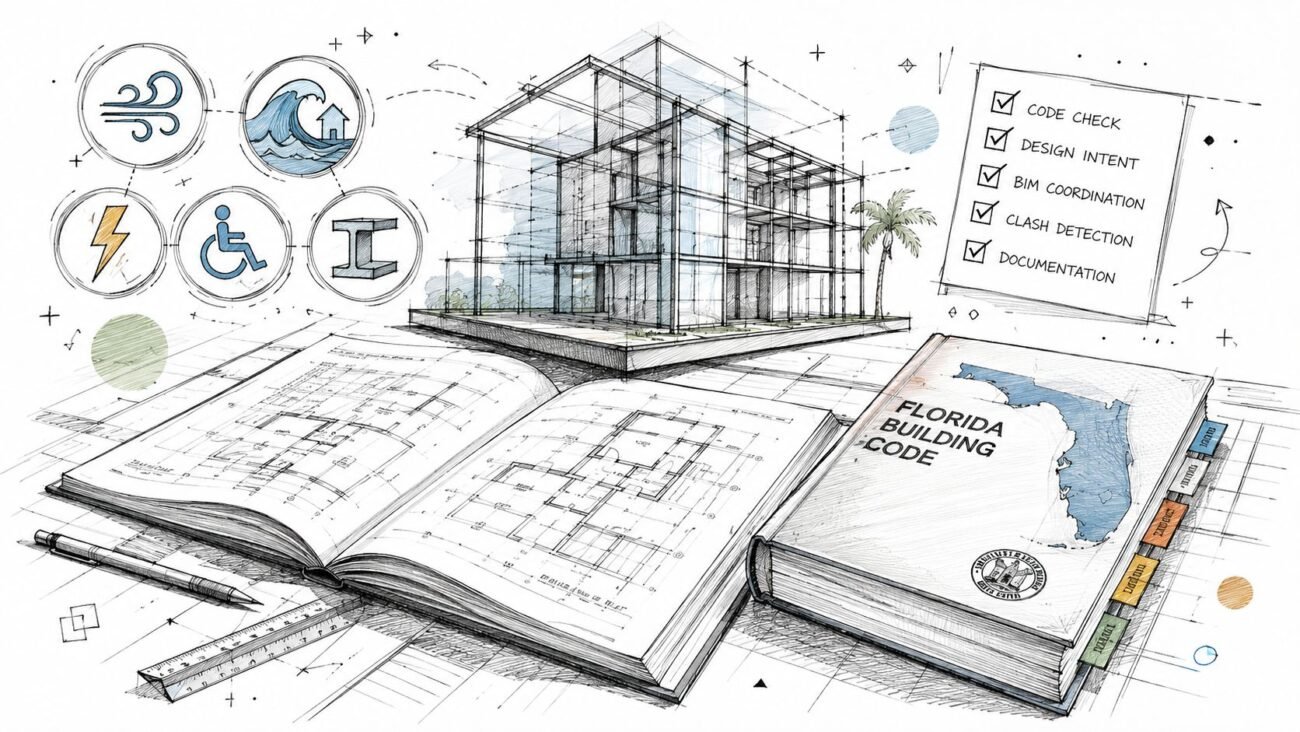
18 Aug BIM Technology & Workflows Building Codes in Florida for 2026 Projects August 18, 2026 By 0 comments A Florida project submitted in December 2026 may be designed and documented under the current FBC 8th Edition, while a comparable proje... Continue reading
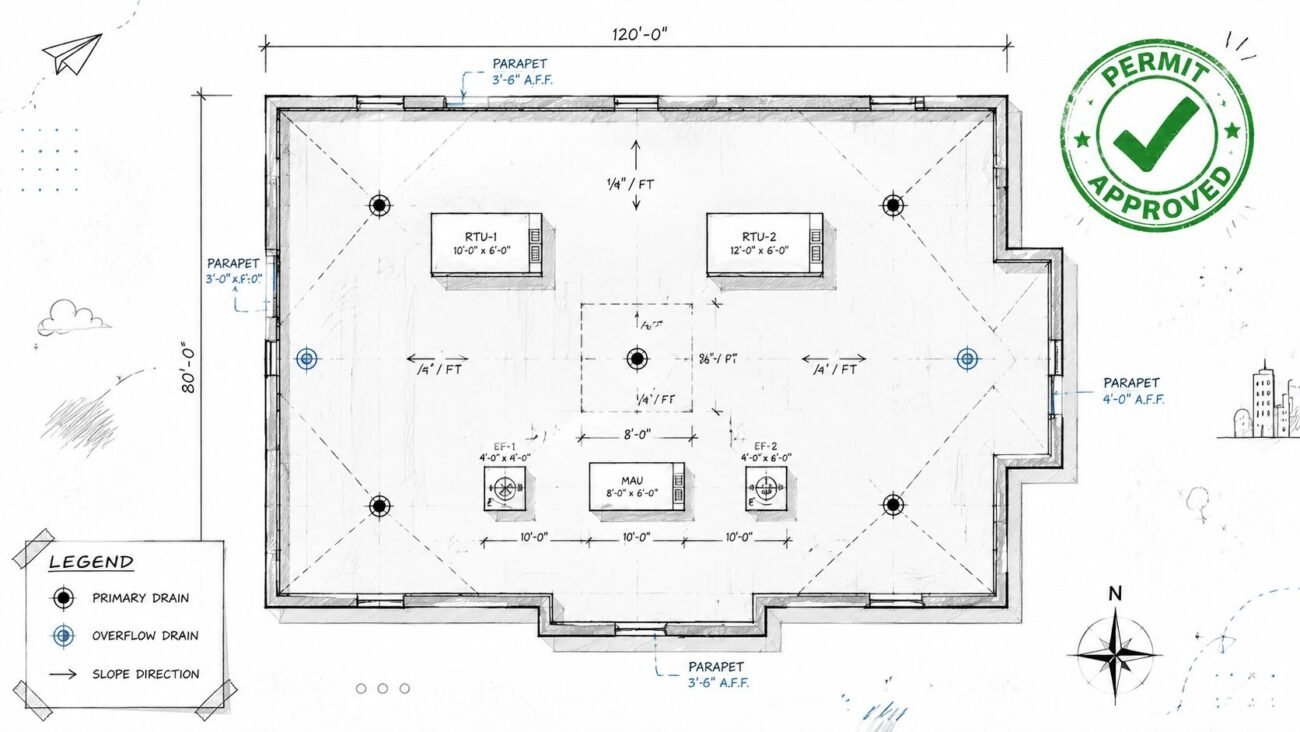
20 Jun BIM Technology & Workflows Revit Roof Plans: Pass Permit Review Easily in 2026 June 20, 2026 By 0 comments A roof plan goes out for permit. It shows the roof outline, RTU locations, and a general note that says “slope to drain.” It comes back... Continue reading
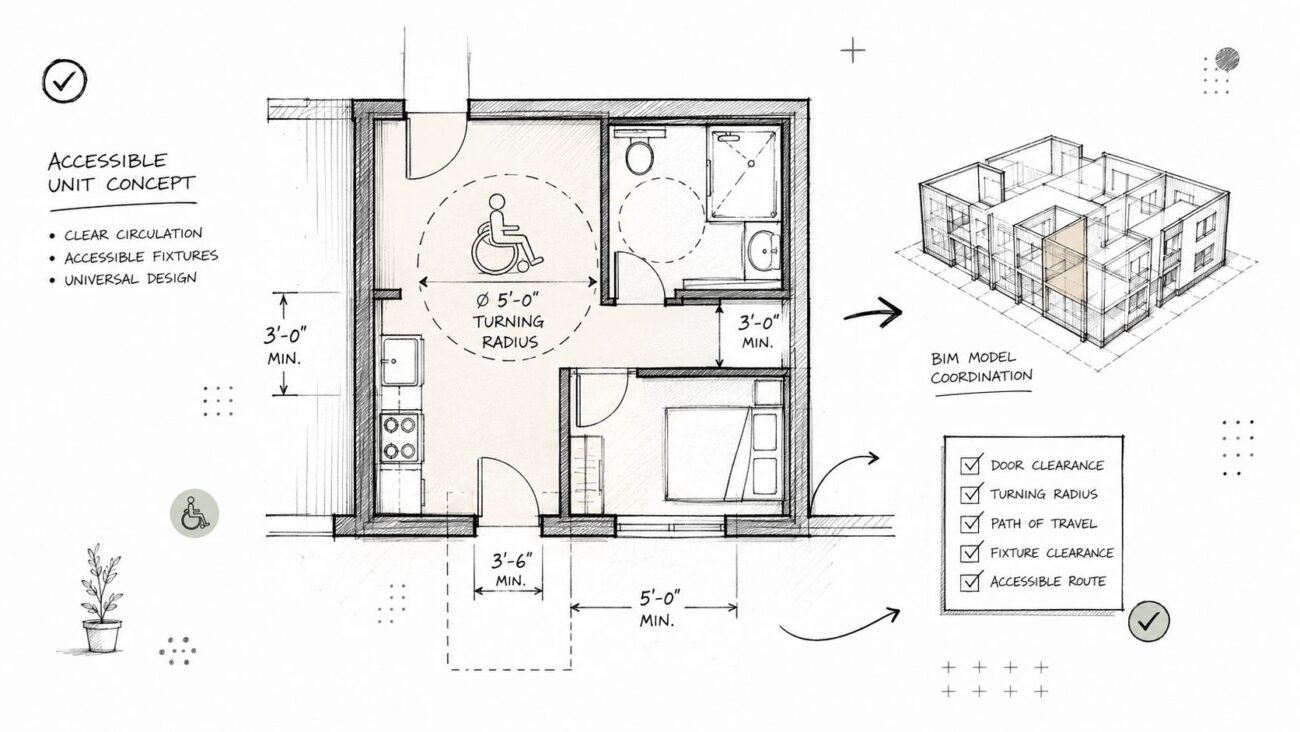
14 Jun BIM Technology & Workflows Accessible Unit Requirements: Drawing Set Guide 2026 June 14, 2026 By 0 comments A correction notice lands in your inbox late in DD-to-CD transition. The multifamily project already shows the required accessible unit... Continue reading
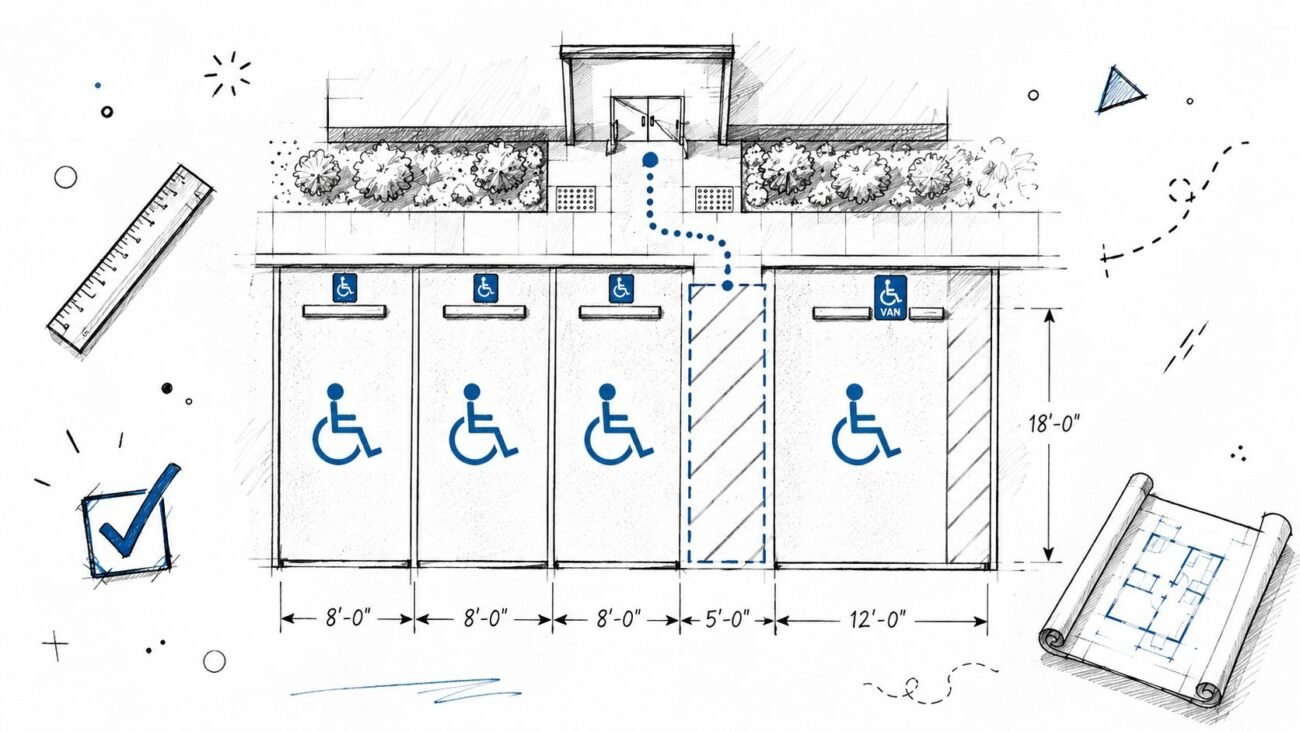
09 Jun BIM Technology & Workflows Accessible Parking Requirements: Prevent Plan Check Delays June 9, 2026 By 0 comments Meta description: Practical guide to accessible parking requirements for permit sets. Learn how to document counts, stall dimensions, v... Continue reading
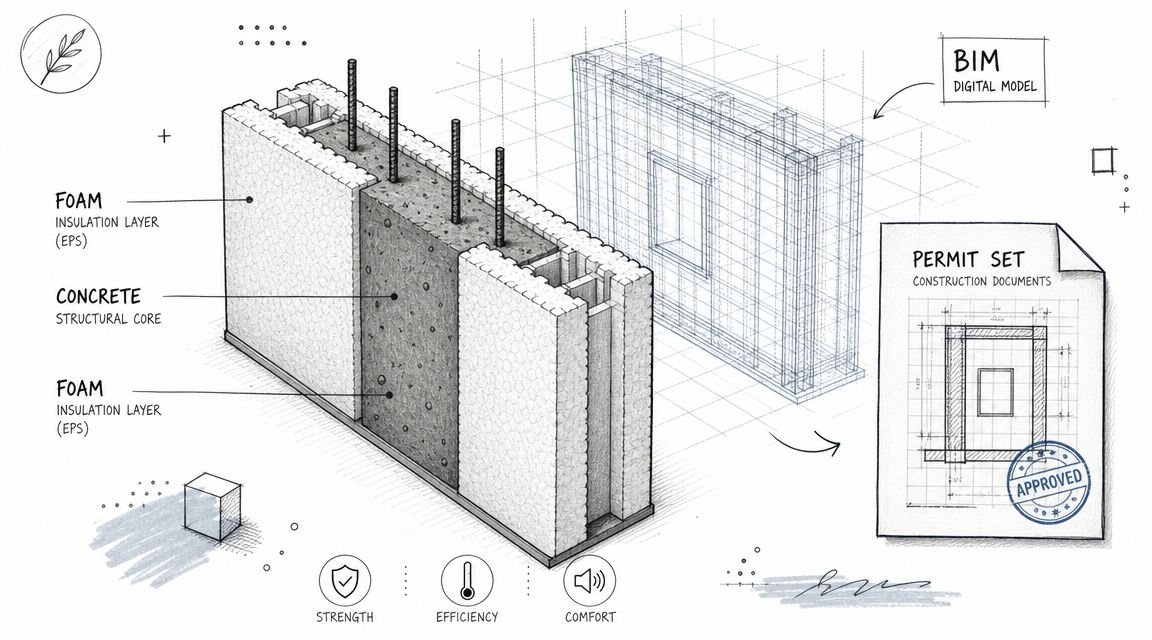
08 Jun BIM Technology & Workflows Concrete Insulated Forms: BIM & Permit Set Needs June 8, 2026 By 0 comments Meta description: Concrete insulated forms need more than a generic wall type. Learn what the BIM model and permit set must show for IC... Continue reading
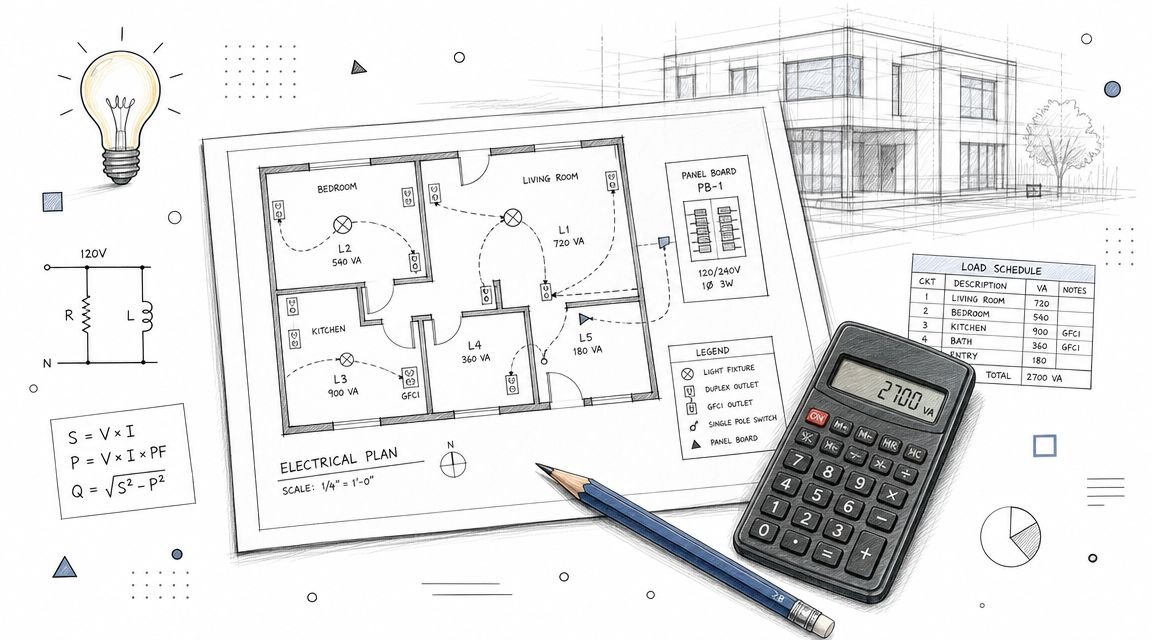
26 May BIM Technology & Workflows Guide to Load Calculations Electrical for Permits 2026 May 26, 2026 By 0 comments Meta description: Electrical load calculations for permit sets fail review when the math, schedules, and riser don't align. Here&#... Continue reading
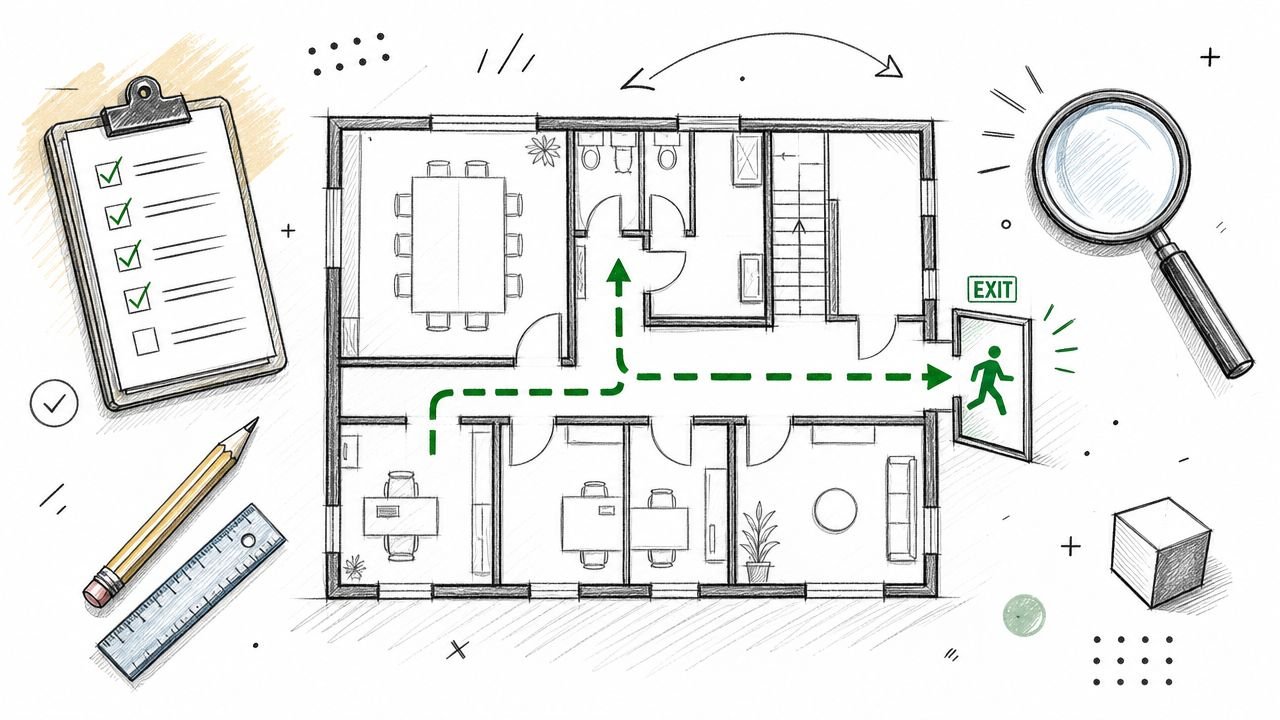
21 May BIM Technology & Workflows Master Egress Path Docs for Flawless Plan Checks May 21, 2026 By 0 comments Meta description: A production-focused guide to egress path documentation in commercial CD sets, with practical standards for occupant ... Continue reading
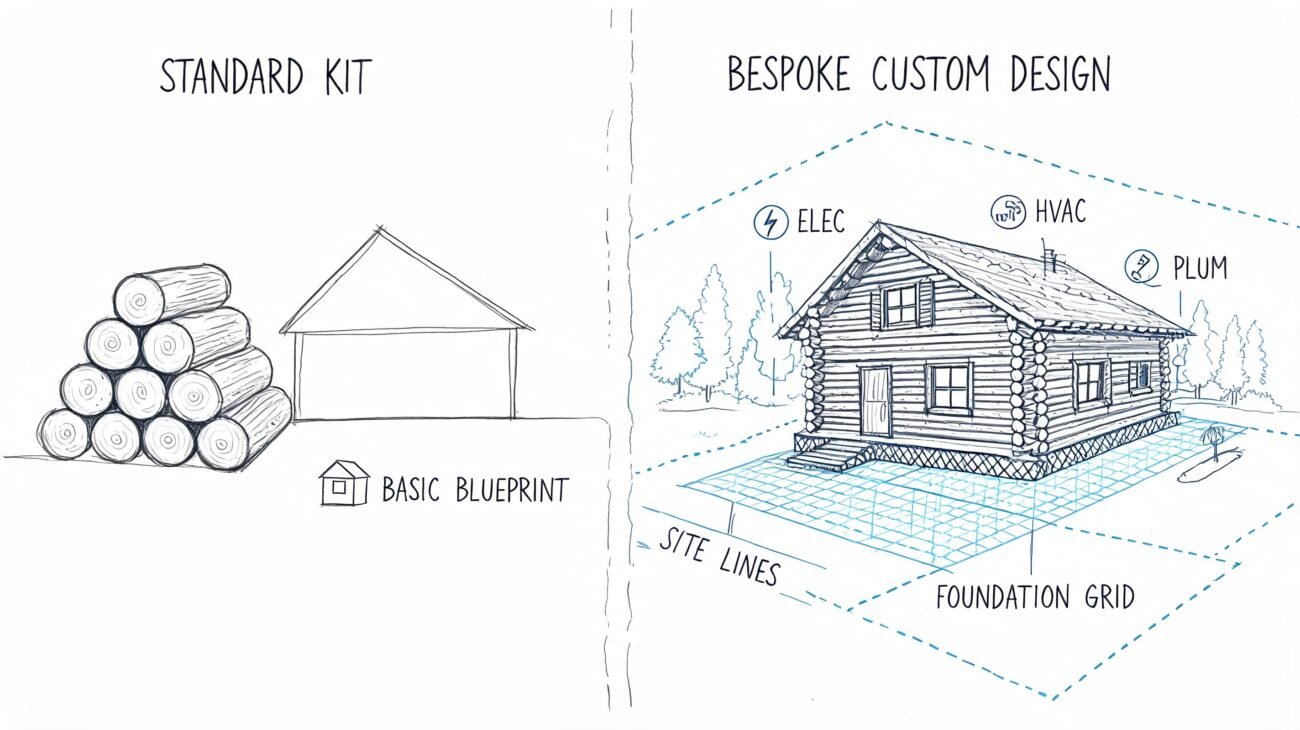
16 May BIM Technology & Workflows Log Cabins Homes Kits: Custom vs Standard for Builders May 16, 2026 By 0 comments Meta description: A builder-focused guide to custom vs standard log cabin kits, covering permit drawings, timber frame BIM coordination... Continue reading
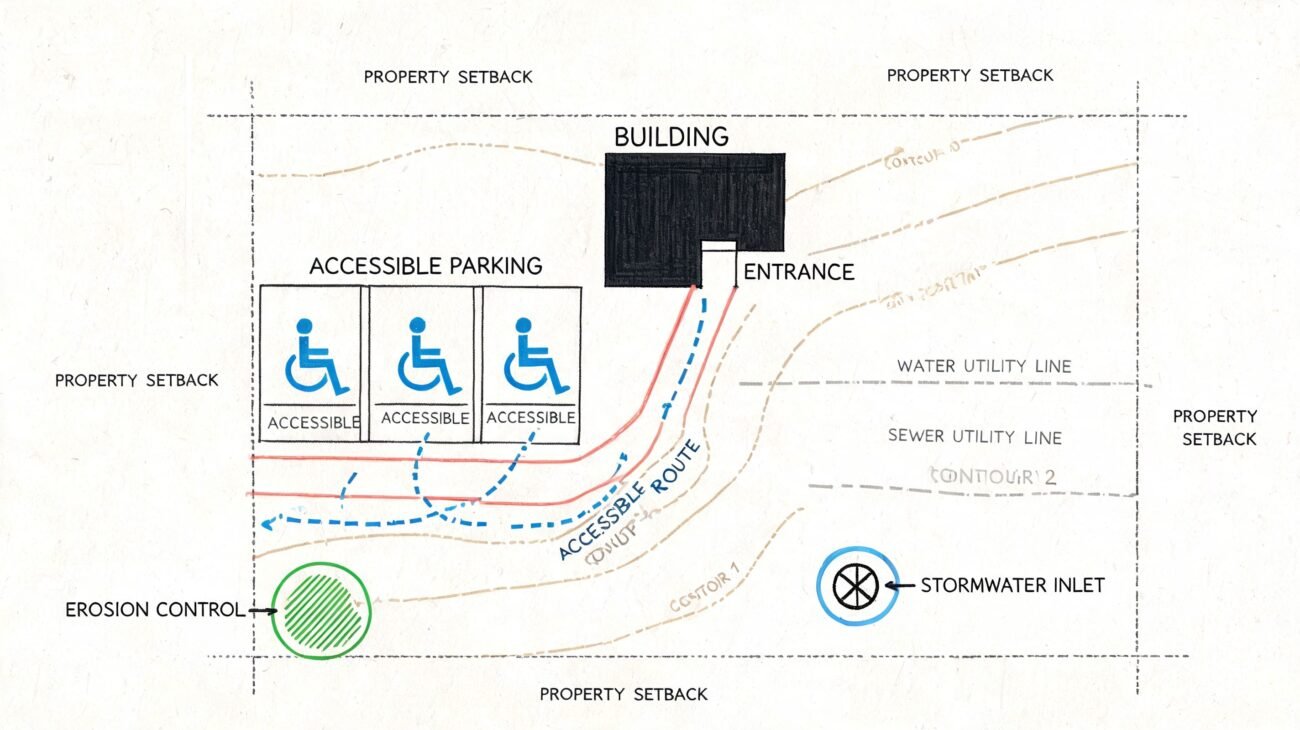
14 May BIM Technology & Workflows ADA Site Plans for Permit: Approval Requirements May 14, 2026 By 0 comments Meta description: Permit reviewers don't just want ADA intent. They want proof. This guide shows exactly what to place on site pla... Continue reading
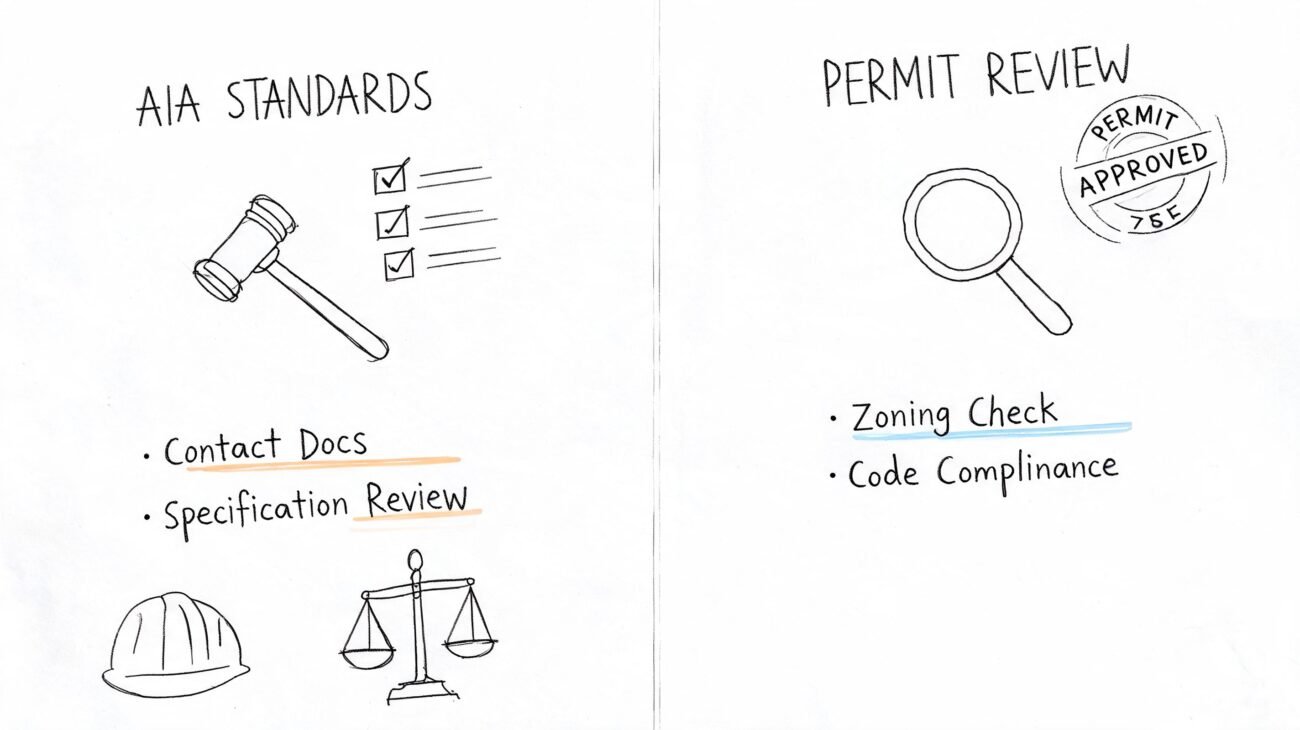
13 May BIM Technology & Workflows General Notes Sheet Standards: AIA vs Permit Reviewers May 13, 2026 By 0 comments Meta description: A practical guide to architectural general notes sheet standards, including AIA-aligned structure, permit reviewer re... Continue reading
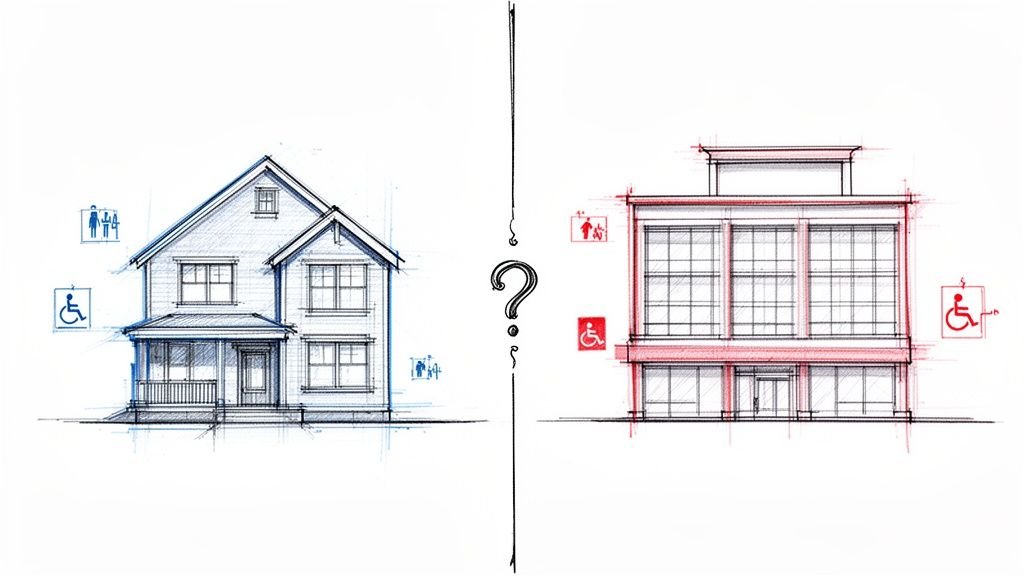
04 Apr BIM Technology & Workflows IRC vs IBC: Which Code Applies to Your Project and Why It Matters April 4, 2026 By 0 comments Here’s one of the most expensive mistakes a design or construction firm can make on a small- to mid-sized project: assuming the wrong b... Continue reading
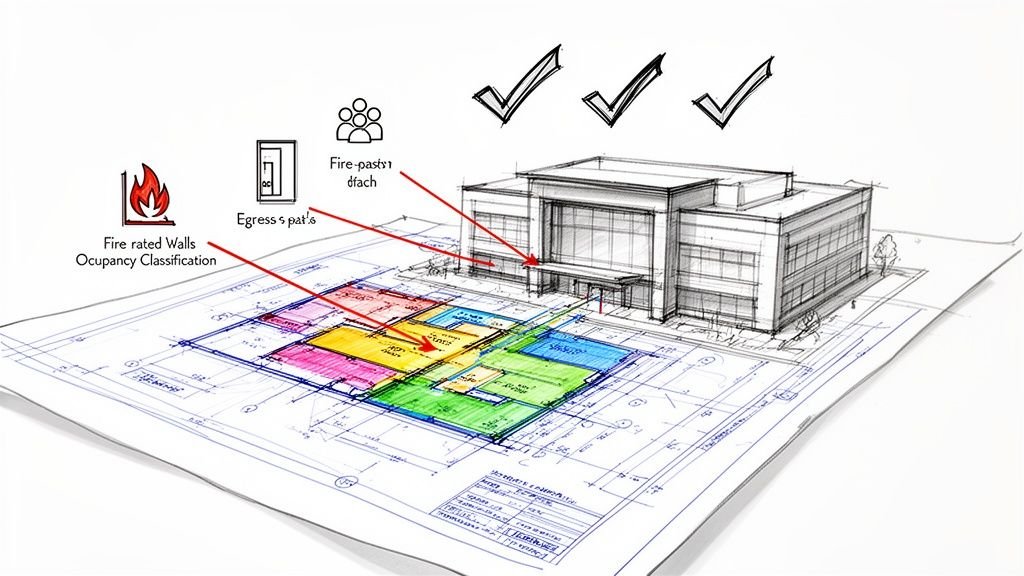
02 Apr BIM Technology & Workflows Commercial Permit Drawings: What Plan Reviewers Are Actually Looking For April 2, 2026 By 0 comments You submit a commercial permit set that would have sailed through on a residential project—well-organized floor plans, clean elevations... Continue reading
15 Mar Uncategorized The Anatomy of a Perfect Permit Set: A Sheet-by-Sheet Breakdown March 15, 2026 By 0 comments Have you ever had the same building design sail through approvals in two weeks, only to have an identical project rejected three times ... Continue reading
15 Jan Architectural Production & Outsourcing 5 Reasons Your Permit Set Gets Rejected (And How to Fix Them) March 14, 2026 By Deepak Maratha 0 comments Permit rejections feel like an inevitable, soul-crushing part of every project. But what if they aren’t? The frustrating cycle of revie... Continue reading