Meta title: 3D Architectural Visuals for Home Builders
Meta description: How home builders use 3D architectural visuals to sell homes before they're framed and why BIM-sourced visuals convert better than one-off renders.
WordPress category: BIM Technology & Workflows
A buyer walks into a sales office, studies a floor plan, asks about the kitchen island, then asks the question every builder hears early in a release. “Can I see what it will look like?”
If the answer is a static plan sheet and a verbal explanation, momentum slows. If the answer is a clear exterior view, a believable kitchen perspective, and options that match what the builder can deliver, the conversation changes. 3D architectural visuals help buyers commit to something that isn't built yet, which is exactly the problem home builders have to solve in pre-sale.
That's one reason the category keeps expanding. The architectural visualization market is projected to reach USD 17.38 billion by 2030, with North America holding a 38% share, which shows how integral these visuals are to U.S. construction and real estate workflows, according to BluEnt's market growth overview. For teams also thinking about listing presentation and buyer perception, this guide on virtual staging for property listings is a useful adjacent read because it shows how visual decision support influences interest before a physical space is ready.
Selling a Home Before It Has a Frame
A production builder opening a new phase doesn't have the luxury of waiting for a completed model to start selling. The land may be graded. Permits may be moving. Foundations may not be in. Sales still needs buyers to understand curb appeal, room flow, finish direction, and what makes Lot 14 different from Lot 27.
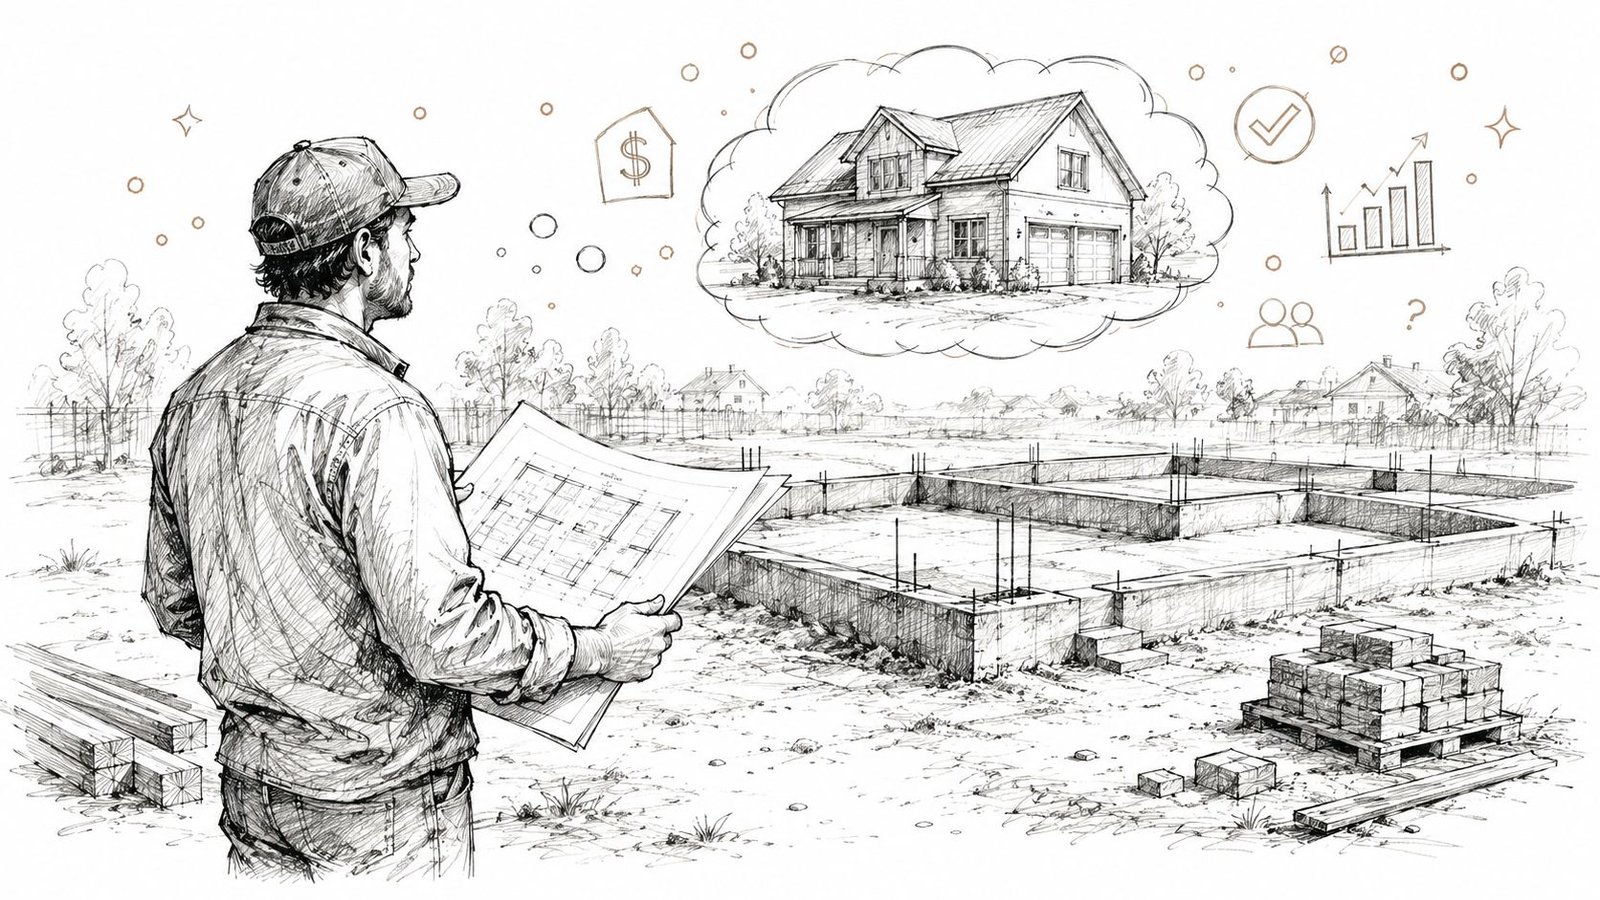
That's where 3D renderings for home builders stop being decoration and start becoming part of the sales system. They bridge the gap between technical drawings and buyer confidence. They also help internal teams. Sales can explain options more clearly, design can tighten decisions earlier, and production can reduce the risk of promising something that won't survive documentation or field execution.
Practical rule: If a buyer can't understand the home without a sales rep narrating every room, the visual isn't doing enough work.
The builders that get the most value from pre-sale visualization don't treat it as a one-off marketing asset. They treat it like a controlled production output tied to real design data, review checkpoints, and option management.
Why Pre-Sale Visuals Matter More for Home Builders
Most AEC firms use visuals. Home builders depend on them differently.
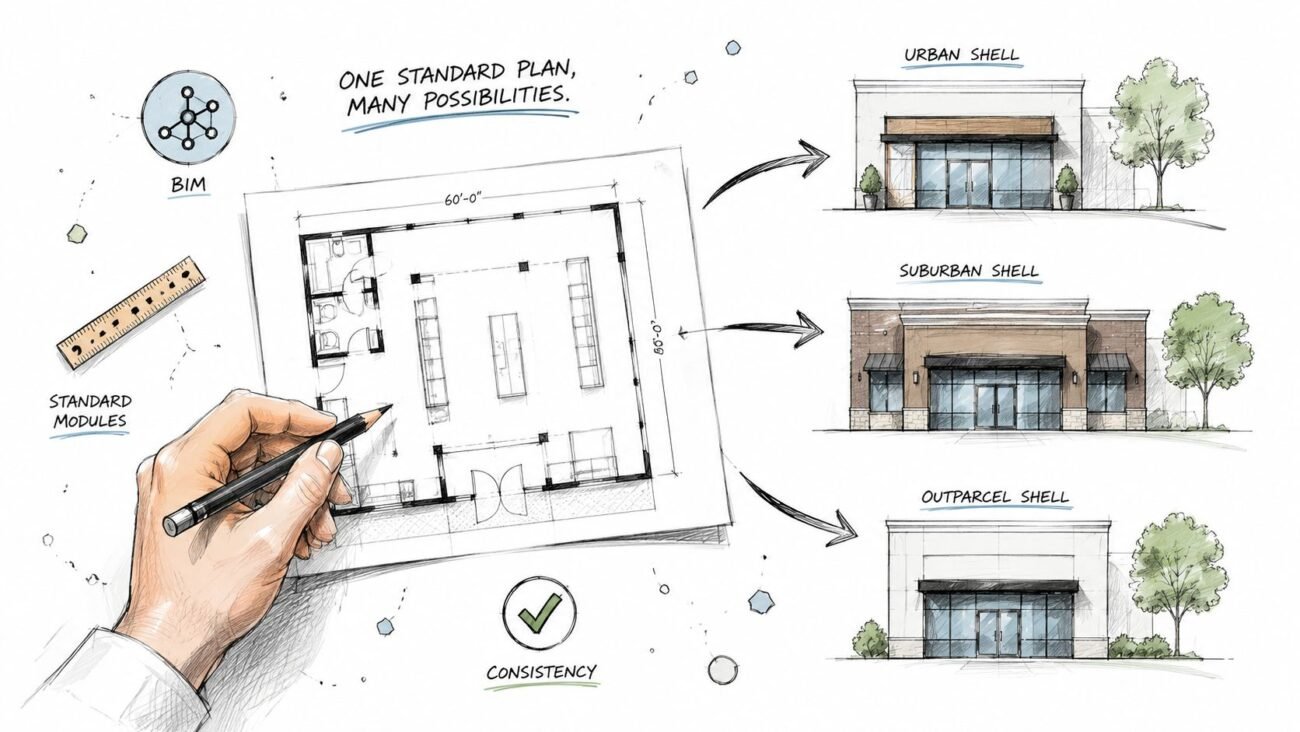
A commercial architect may produce imagery for a specific client team. A home builder has to use the same plan repeatedly, across multiple lots, elevations, phases, and buyer types. The visual has to support repeatable selling, not just one presentation. It needs enough polish to create trust, but enough discipline to stay aligned with what purchasing, estimating, and construction will build.
That shift matters because buyers are making a high-stakes decision based on a future condition. They're not evaluating a finished product. They're evaluating a promise. If the visual oversells, the builder inherits downstream friction. If it undersells, sales loses early momentum.
The industry has already moved past treating this as optional. Over 75% of architects and designers use real-time rendering weekly, and 27% use it daily, according to the Chaos and Architizer survey results. That doesn't prove builder-specific conversion by itself, but it does show that visualization is now standard operating practice inside design workflows.
Different builder models use visuals differently
A spec builder often needs visuals that help inventory stand out fast. The emphasis is speed, consistency, and enough realism to make a listing feel tangible.
A pre-sale community needs visuals that can carry the entire early sales cycle before a physical model exists. Streetscapes, front elevations, kitchens, owner's baths, and standard-versus-upgrade packages matter most here.
A custom builder uses visuals more selectively, often to guide design sign-off and expectation alignment around layout, massing, and finish intent.
The risk is reputational, not just aesthetic
For home builders, weak visuals don't just look generic. They create operational drag.
- Sales drag: Reps spend too much time translating plans instead of advancing decisions.
- Expectation drift: Buyers remember a mood image that doesn't match the actual package.
- Variation confusion: Elevation choices, lot orientation, and standard options blur together.
- Production noise: Teams field preventable questions later because early visuals were disconnected from actual scope.
That's why architectural visualization for builders works best when it's built around operational clarity, not visual drama alone.
What Makes Pre-Sale Architectural Visuals Actually Convert
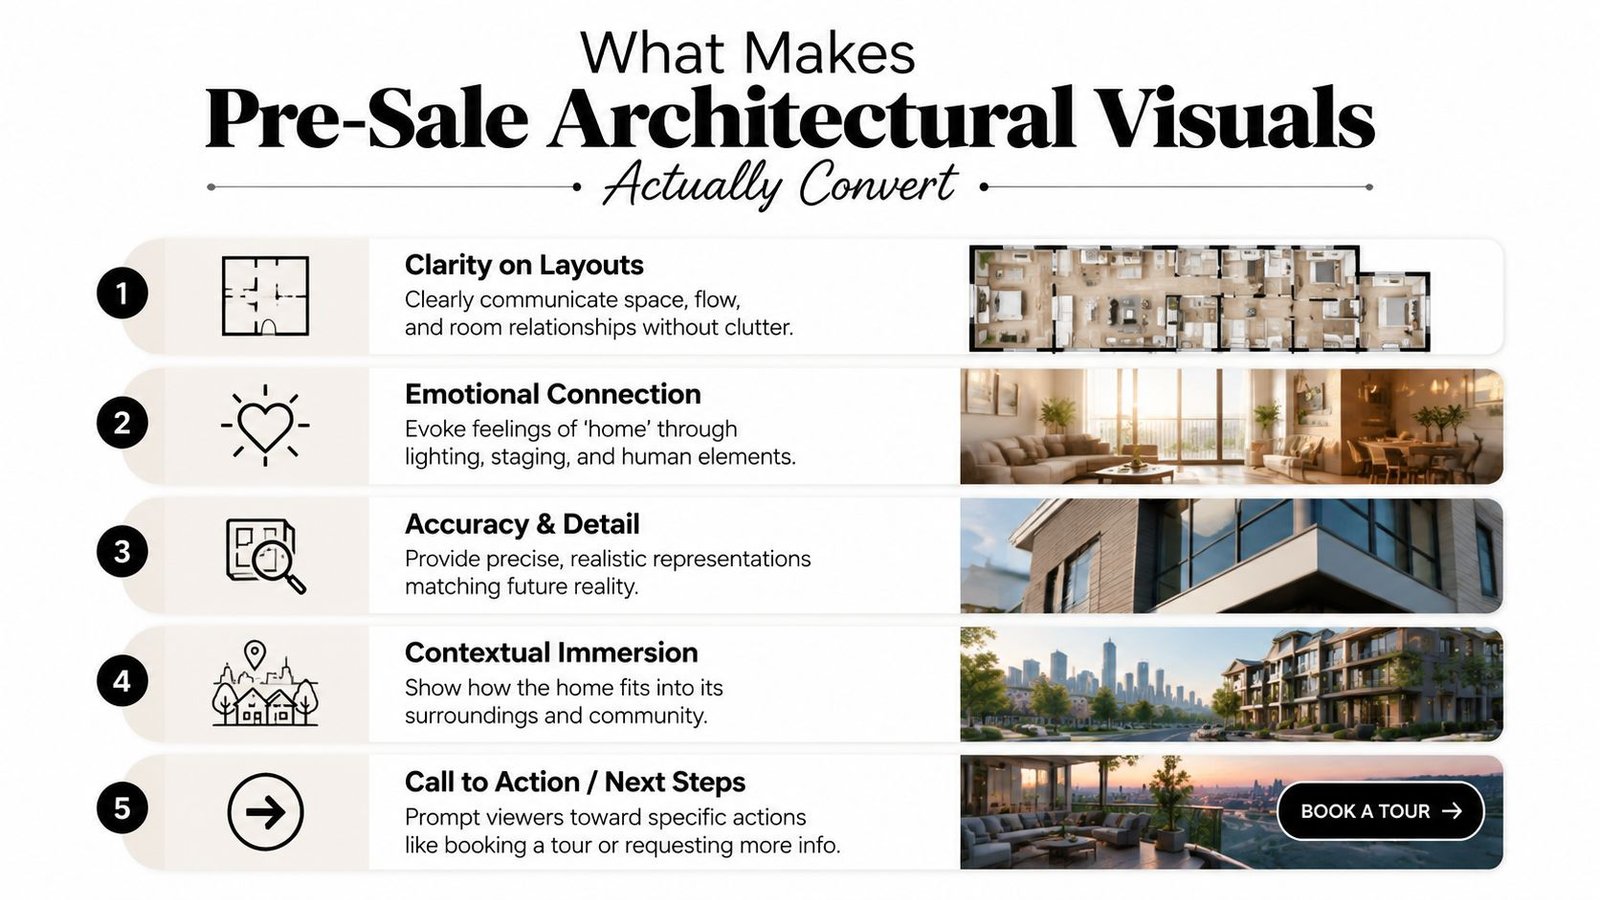
Good-looking images aren't enough. Buyers don't reserve a home because a render is cinematic. They move when the visual answers the questions they're already asking.
Show decisions, not just beauty
A useful pre-sale image makes option choices legible. Buyers need to compare real alternatives.
That usually means visuals for:
- Exterior elevations: A, B, or C should look materially distinct if those choices affect the street presence.
- Kitchen variants: Standard layout versus gourmet layout should be obvious in plan and perspective.
- Finish packages: Cabinet tone, countertop language, flooring, and fixture direction should read clearly.
- Lot relationship: A front elevation may feel different on a corner lot, a pie-shaped lot, or a home with a rear view condition.
If the visual doesn't map to a real decision checkpoint, it may still be attractive, but it won't move the sale as efficiently.
Sell livability, not just style
Builders often over-index on photoreal finishes and under-deliver on spatial understanding. Buyers are trying to judge daily life. Can the dining area fit? Does the island feel like a prep space or a photo prop? Is the owner's bath laid out in a way that makes sense?
A strong image helps a buyer understand scale, circulation, daylight direction, and furniture logic. That's what model home renderings should do. They should make the home feel usable, not merely expensive.
The best pre-sale visual usually answers one practical question and one emotional question at the same time.
Keep community-wide consistency
Production builders need consistency across a release, not isolated hero images. One overly polished image that doesn't match the actual package creates more trouble than a slightly simpler one that stays accurate.
Use a controlled review list before publishing any pre-sale visualization:
- Option check: Confirm the rendered elevation and finishes exist in the released offering.
- Scope check: Remove any features that sales can't promise as standard.
- Lot check: Validate orientation and grade assumptions where they materially affect appearance.
- Package check: Make sure interior views reflect the right cabinet, appliance, and trim assumptions.
- Approval check: Lock sales, design, and production sign-off before broad release.
For teams trying to improve buyer handoff and lead handling around these assets, this overview of real estate conversion strategies for 2026 is useful because it complements the visual side with process discipline. And if your team is evaluating tools that support these outputs, this guide to architectural rendering software options is a practical place to compare workflow fit.
The BIM-Driven Workflow for Reliable 3D Visuals
The biggest mistake builders make is treating visuals and production models as separate universes.
When a marketing team commissions a disconnected render from old CAD backgrounds, annotated permit sheets, or manually rebuilt geometry, drift starts immediately. A window size changes. A roof pitch gets revised. A garage door style gets value-engineered. The render stays frozen while the actual home moves on. That gap creates confusion in sales and friction in production.
One model should feed both sales and production
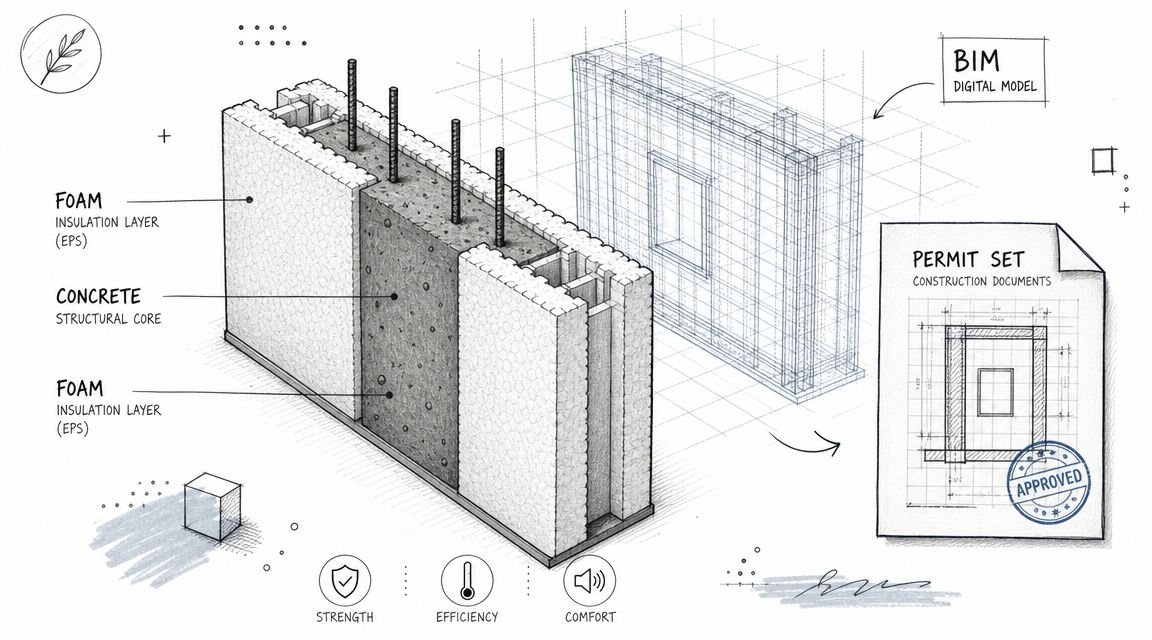
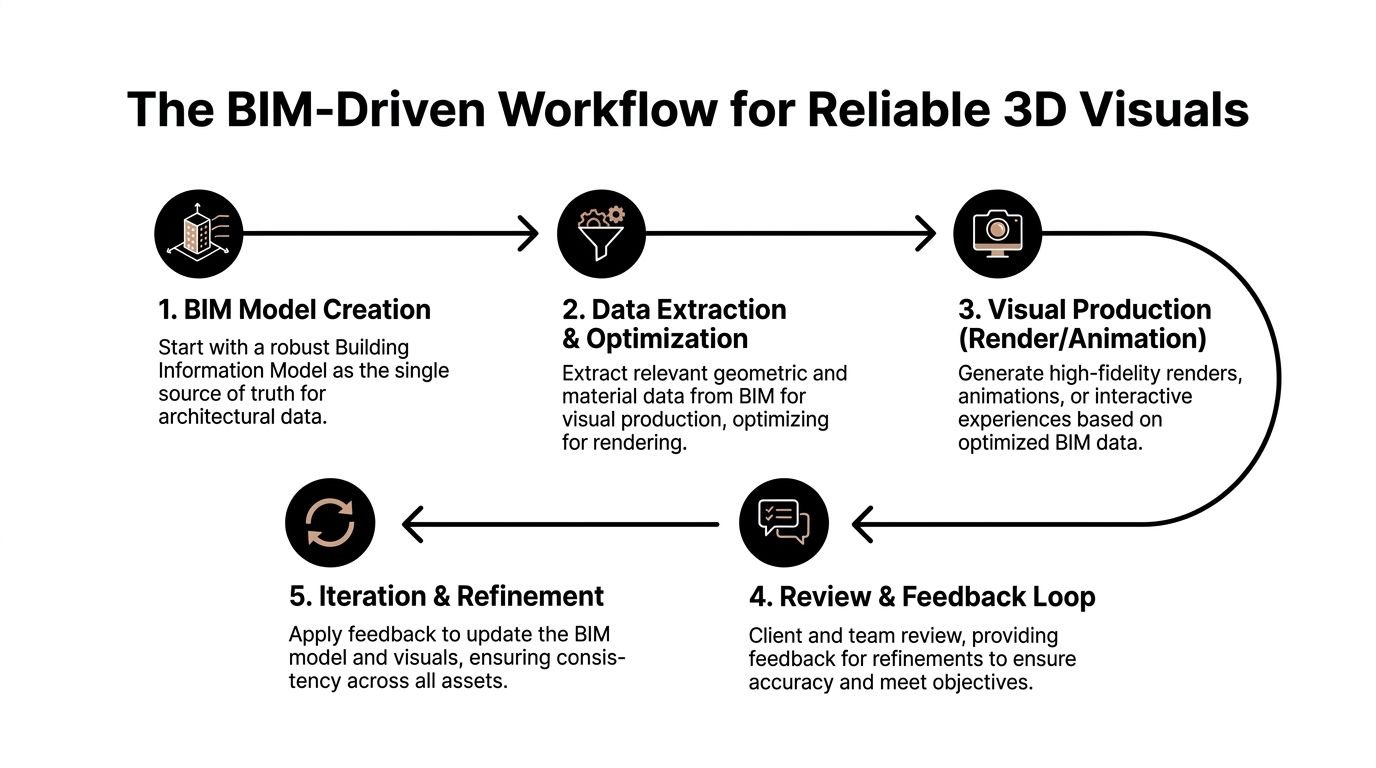
The cleaner approach is to generate BIM-based 3D visuals from the same model environment that supports documentation and coordination. That doesn't mean the render model is a raw export. It means the visual pipeline starts from the same source of truth.
A practical workflow looks like this:
| Stage | What the team does | Why it matters |
|---|---|---|
| Model prep | Clean the authoring model and remove non-visual elements | Prevents clutter and preserves hierarchy |
| Validation | Review geometry, materials, and major design intent in real time | Catches obvious issues before final rendering |
| Production render | Generate stills, animations, or option views | Produces controlled buyer-facing assets |
| Post-production | Apply restrained polish and labeling if needed | Improves readability without changing scope |
| Update loop | Push approved design changes back through the same workflow | Keeps visuals current |
That logic lines up with the broader 2026 rendering sequence described by Maxon, where the workflow runs from CAD/BIM cleanup to real-time validation, production rendering, and post-production, in its workflow article on architectural rendering software.
Cleanup is where reliability starts
Builders often underestimate model preparation. Before exporting a Revit model for rendering, teams should remove non-visual content such as construction details, annotations, hidden objects, reference geometry, and internal layers. Strand's workflow guidance also notes that FBX is the preferred export format for preserving geometry hierarchy and material integrity, as outlined in its Revit-to-rendering workflow article.
That cleanup step sounds minor. It isn't. It determines whether variant production is fast or painful.
Field lesson: The render rarely fails because of lighting first. It usually fails because the source model was messy, over-detailed in the wrong places, or disconnected from the latest approved plan.
BIM discipline protects margin
Home builders should care about more than visual quality. Rework can account for up to 30% of total project activities, and BIM workflows help address that through early clash detection and design validation, according to CAD Training Online's BIM metrics article. When the visual process sits close to the underlying model, teams have more chances to catch mismatches before they turn into RFIs, buyer disputes, or field corrections.
For builders building this into a larger delivery system, BIM workflows for home builders offer a more direct path than treating rendering as a separate creative service. BIM Heroes is one example of a provider that works in that model, combining production-oriented BIM support with visualization outputs instead of treating imagery as a detached marketing exercise.
Using 3D Visuals Across the Home Buyer Journey
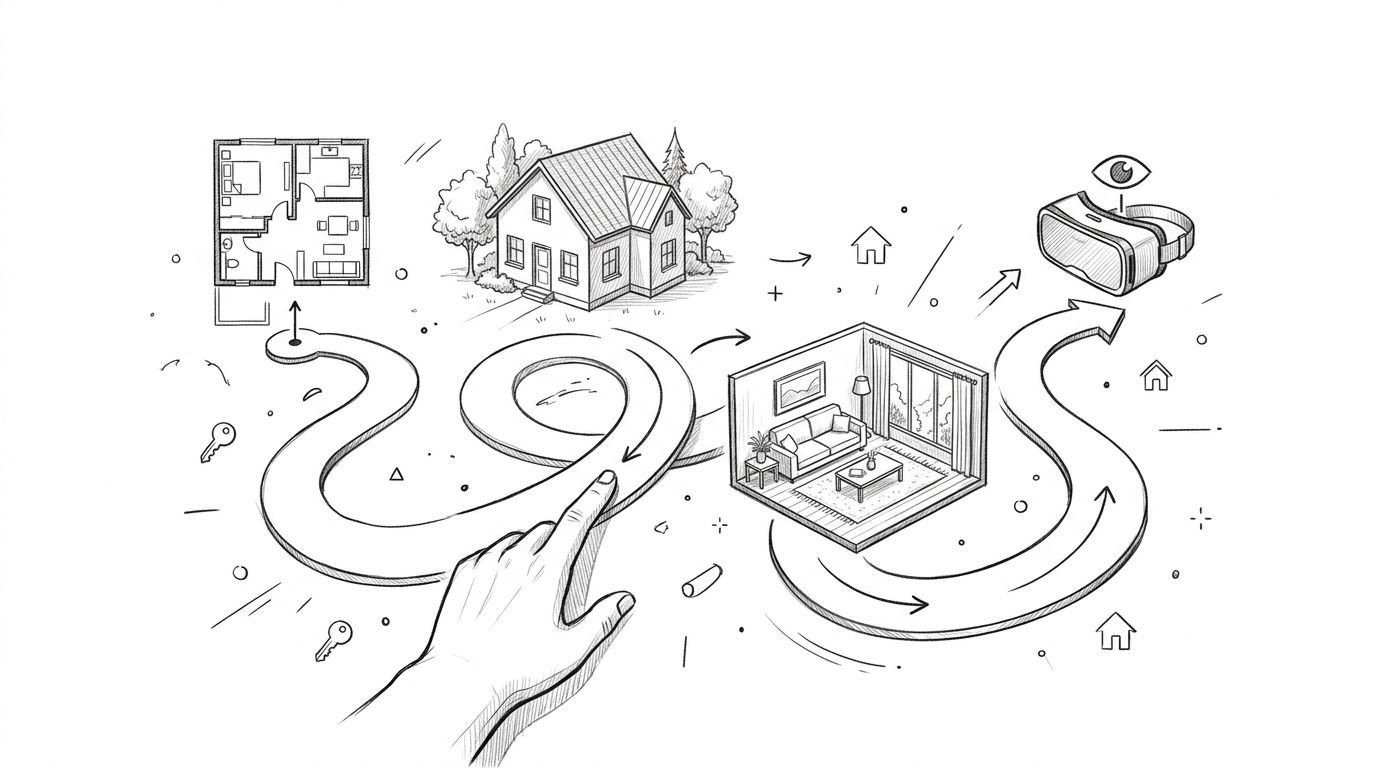
A builder gets the most value from 3D architectural visuals when they're used at multiple decision points, not just at launch.
Early pre-sale
At release, buyers usually need three things quickly: curb appeal, interior confidence, and option clarity.
That means:
- Community exteriors that show the architectural tone of the neighborhood
- Key interior stills for kitchen, great room, owner's bath, and primary bedroom
- Option boards with visuals so sales can explain what changes and what stays standard
Contract and selection phase
After a buyer commits, visuals still do useful work. They help sales and design teams explain structural options, finish package differences, and deadlines for change decisions.
AI rendering has also changed timing here. AI architectural rendering allows photorealistic visuals to be produced at the schematic design stage rather than only at project completion, which helps clients evaluate finishes in context before major decisions are locked, as explained in Arcadia BIM System's article on AI rendering in BIM workflows.
Model home support
A physical model still matters. But one built model can only show one plan, one elevation, and one package at one point in time. Digital visuals fill the gaps.
Use them to:
- support early-phase selling before the model is complete
- show alternate plans the builder won't physically model
- explain elevation differences that aren't visible on-site
- keep sales active across phases without waiting on construction milestones
A model home proves one product. A disciplined visual library helps sell the rest of the community.
Understanding Pricing and Turnaround Times
Builders usually ask two questions first. What will it cost, and how long will it take?
The honest answer is that price depends heavily on the source material and the amount of variation required. A clean BIM model with approved materials, organized options, and clear camera priorities will move faster than a package made from scattered 2D CAD backgrounds, redlined PDFs, and unfinished finish schedules.
Cost benchmarks builders can use
There are still useful market benchmarks. Professional 3D architectural still images in the U.S. typically range from $800 to $3,000 per image, while animations can cost $5,000 to $20,000 per minute, according to Rendimension's pricing overview.
That range reflects real production effort. The same source also notes that this work often relies on a technical pipeline that converts CAD or BIM inputs into render-ready scenes, then applies lighting simulation, material mapping, and rendering on hardware such as NVIDIA RTX graphics cards with at least 12 GB of dedicated VRAM for efficient processing.
What changes the budget fastest
A builder can usually predict cost direction by looking at a few variables:
- Source quality: Clean BIM input lowers avoidable setup time.
- Variant count: Multiple elevations and finish packages increase production scope.
- Revision discipline: Undefined review rounds tend to stretch schedules and budgets.
- Output type: Still images, animations, and interactive walkthroughs don't carry the same effort.
- Approval maturity: If selections are still moving, visuals will churn with them.
For teams comparing packaging models in the market, RenderIO pricing details are useful as a reference point for how some providers structure deliverables and usage tiers.
Turnaround is a process question
Turnaround doesn't improve just because a renderer is fast. It improves when inputs are stable, templates are standardized, and review checkpoints are controlled.
A fast team with poor source files will still stall. A disciplined team with a reusable model family, a locked camera list, and agreed finish packages will usually deliver more predictably, even when the community has many plan variants.
Best Practices for Working with a Visualization Partner
The most successful builder-visualization relationships look a lot like good production management. Inputs are clean. Decision rights are clear. Review timing is controlled.
Start with a complete handoff
Send the latest approved model, not a partially updated set plus verbal corrections. If the home exists in multiple versions, identify the release version clearly. Include the finish schedule, option matrix, appliance assumptions, and any lot-specific conditions that affect the exterior view.
If your internal pipeline still sits between 2D and model-based production, this overview of BIM and 3D modeling workflows is a good reference for tightening the handoff before visualization starts.
Define checkpoints before production begins
A builder should lock three approvals early:
- Geometry approval for massing, windows, rooflines, and layout-critical elements
- Material approval for the package being sold
- Camera approval so the team isn't rebuilding the visual story late
Without those checkpoints, the render phase becomes a design workshop. That's expensive and slow.
Specify deliverables in operational terms
Don't ask for “some renderings.” Define the package.
Use a short brief that covers:
- Image list: exterior front, rear patio, kitchen, great room, owner's bath
- Variant list: which elevations or packages need separate outputs
- Format needs: print boards, web listing images, sales presentation slides
- Revision boundaries: who can request changes and when
- Naming standards: so sales and production don't confuse old assets with approved ones
Clear deliverables protect schedule more than creative enthusiasm does.
A good partner should also tell you when a requested image is likely to create expectation risk. That kind of pushback is valuable. It means the team understands the difference between showing a house and selling a promise the field team can keep.
From Floor Plan to Funded Contract
For home builders, 3D architectural visuals work best when they're tied to the same production logic that governs the rest of the job. They help sales create confidence before framing starts, but they also help design, estimating, and operations stay aligned on what's being promised. The strongest visuals don't come from a disconnected art exercise. They come from a controlled BIM-driven workflow that can scale across lots, plans, and option packages without losing accuracy.
If you're refining that workflow, BIM Heroes shares practical resources for teams that want cleaner model handoffs, stronger visualization inputs, and more predictable production delivery. A checklist, framework, or working session is often more useful than a pitch when the objective is fewer surprises between the sales office and the field.