Meta description: A practical guide to 2021 IBC Type III construction for mid-rise residential teams. Learn what changed, where firms get documentation wrong, and how to set up Revit and permit drawings to avoid plan check delays.
You're deep in a mid-rise residential set, the unit plans are moving, the wall types look settled, and someone asks whether the project can pick up more buildable yield under the 2021 IBC Type III construction rules. That question lands late on too many projects.
Some teams still design to older limits even when the jurisdiction has moved on. They leave area and flexibility on the table before the owner even sees the trade-off. Other teams try to use newer Type III provisions without tightening the code summary, rated assembly notes, exterior wall documentation, and podium separation details. That usually shows up in plan check comments, redesign, and a very avoidable round of coordination across architecture, structure, and fire protection.
For project architects and BIM managers, the issue isn't abstract. It's production. If your model, sheet standards, and QA process don't reflect the code path you're relying on, the set becomes internally inconsistent fast. That's where margins disappear. The point of this article is practical: how Type III is being used on mid-rise residential work, what changed in the 2021 cycle in real project terms, and what has to be explicit in the CD set if you want the permit path to stay clean.
Introduction
A lot of mid-rise residential teams are in the same spot right now. They have a four to six story multifamily or mixed-use building, a tight cost target, and an owner pushing for maximum efficiency from the envelope, unit count, and ground-floor program. The design is viable, but only if the code path is framed correctly from the start.
That's why 2021 IBC Type III construction matters. The newer code cycle opened up more flexibility for certain wood-framed mid-rise strategies, especially where Type IIIA and podium configurations are in play. But that flexibility only helps if the team documents it correctly.
The risk cuts both ways. If you're still applying older assumptions, you may be constraining the scheme unnecessarily. If you jump to the newer provisions without a disciplined code summary and assembly strategy, plan review will expose the gaps. In practice, this isn't a code trivia problem. It's a drawing-set problem, a Revit standards problem, and a coordination problem.
Type III Construction What It Is and Who Uses It
Type III sits in the zone many multifamily teams know well. It's the construction type that often keeps a project financially workable when Type V won't get the building where it needs to go and full concrete or steel would push cost too far.
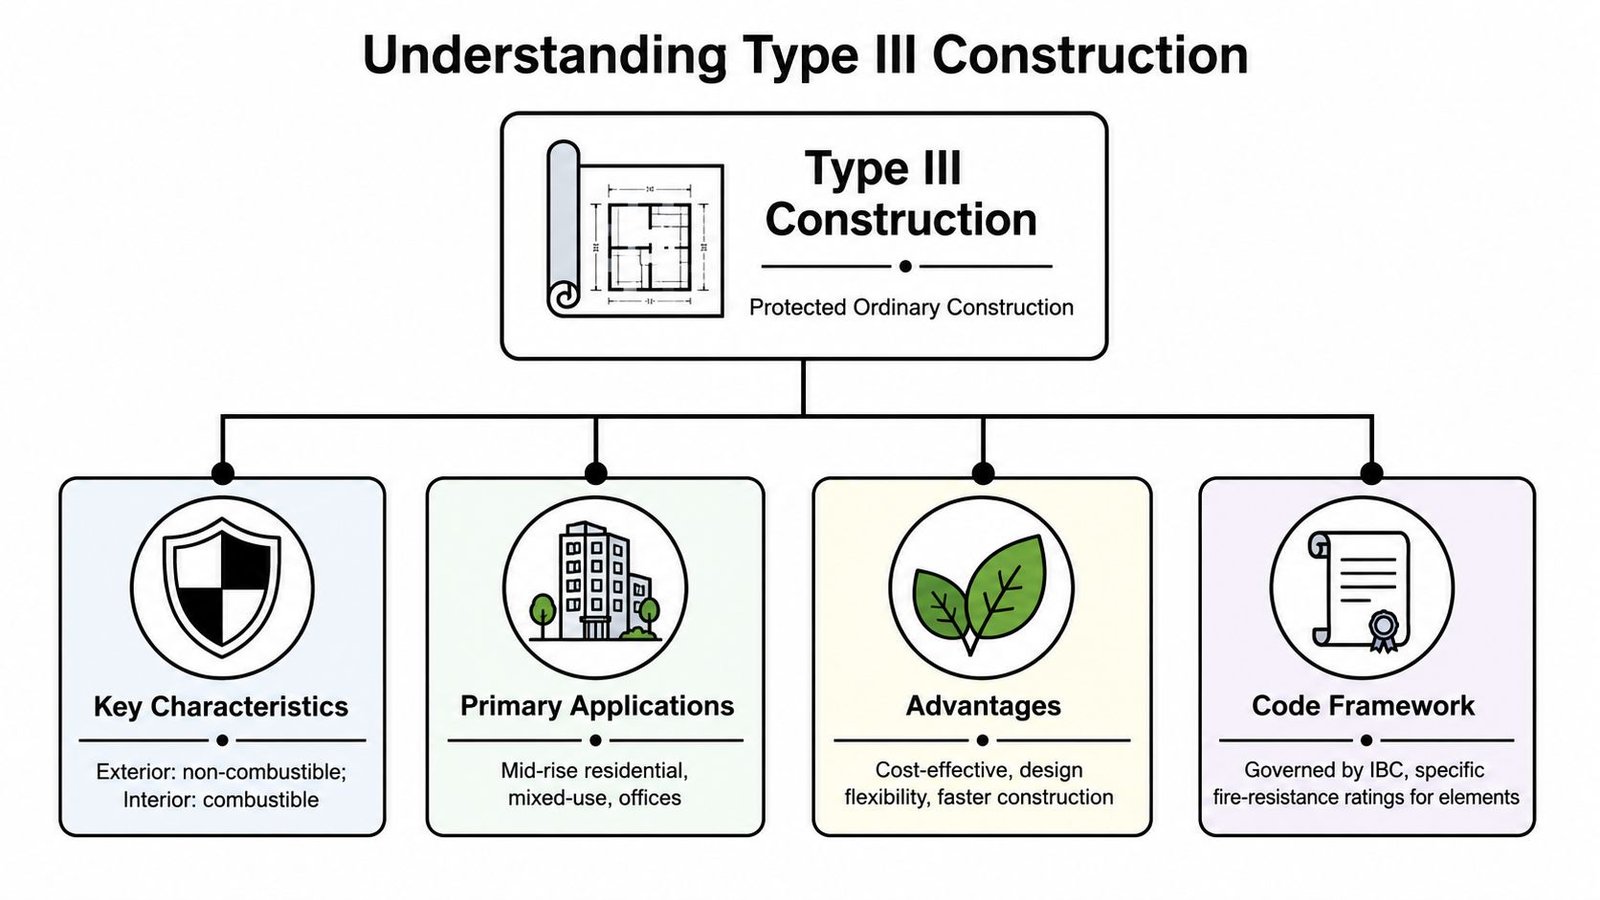
Under the IBC, Type III construction is defined as a system in which the exterior walls are of noncombustible materials while the interior building elements may be of any material permitted by code according to the IBC Chapter 6 construction type provisions. That wall-versus-interior split is the baseline decision that drives the rest of the project.
Type IIIA and Type IIIB in practice
The subclass matters more than the shorthand.
The IBC differentiates Type III into III-A and III-B, and those subclasses can carry different fire-resistance requirements for exterior bearing walls and other elements, as outlined in the Type of Construction reference used by the City of Republic, Missouri. In day-to-day production terms:
- Type IIIA usually means the interior framing is protected. That protection affects structural coordination, rated floor and roof detailing, shaft continuity, and your notes strategy.
- Type IIIB is less forgiving if the team casually assumes rated protection where the code path doesn't require it, or worse, fails to protect elements that do need it based on occupancy and separation conditions.
Practical rule: Don't let the team describe the building as “brick outside, wood inside” and stop there. That shorthand is where bad assumptions start.
Where teams use it
This is common in IBC Type III construction mid-rise residential work. Think multifamily, affordable housing, and mixed-use buildings where wood-framed interiors still make cost and schedule sense, but Type V won't support the intended configuration.
For architects, Type III often becomes the middle-ground option. It gives more room than Type V and usually lands below the cost of Type I or II systems. For BIM teams, that means the model has to support a hybrid logic. Exterior wall classification, rated assemblies, opening protection, and interior structural assumptions all need to be explicit from the first real code review forward.
What the 2021 IBC Changed for Type III Construction
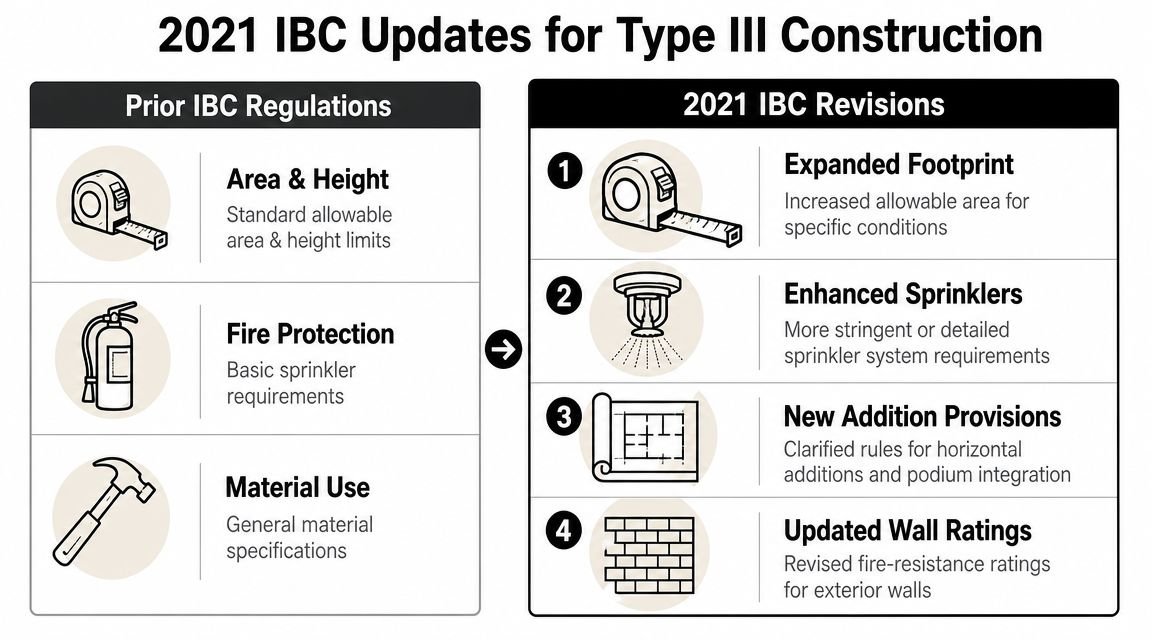
The practical change wasn't that Type III suddenly became a different construction family. The important shift was that the 2021 IBC wood frame mid-rise path became more favorable in certain scenarios, particularly for residential teams trying to maximize a scheme without changing the building's overall economic logic.
Height and area logic changed
The 2021 edition revised the allowable building height and story framework in ways that matter directly to Type IIIA residential work. The author's brief for this article correctly points to Tables 504.3 and 504.4 as the tables practitioners need to verify in the adopted edition. The production takeaway is simple: if your office template still reflects earlier assumptions, your code summary may be wrong before sheet issue even starts.
That matters most on Group R-2 projects, where the difference between old and current assumptions can affect whether a scheme pencils out as designed or has to give back area, story count, or program.
Sprinkler math can't be copied forward
A second trap is the sprinkler logic. The 2021 IBC still uses the broader framework of sprinkler-based increases under the code, but teams can't safely apply older logic to newer base allowances and expect the result to hold.
Code compliance summaries often fail when someone updates the occupancy line item and construction type, but the underlying height and area worksheet still reflects a prior edition. Then the architectural set, code analysis, and life safety diagrams stop agreeing with each other.
If your team needs a quick refresher on broader code framework differences before locking the project path, BIM Heroes has a useful comparison of IRC vs IBC code scope and applicability.
Plan reviewers don't care what your internal spreadsheet said. They care whether the permit set clearly shows the adopted code edition, occupancy, construction type, and the calculation path that supports the proposal.
Mixed-use documentation got less casual
The 2021 cycle also matters for common mixed-use residential arrangements. In a typical mid-rise with residential above and commercial or assembly use at grade, the separation strategy has to be documented with more discipline than many offices still apply.
What usually breaks down is not the design idea. It's the proof. The plans may show the leasing lobby, retail shell, or amenity space correctly, but the set doesn't clearly tie the occupancy relationships to the required separation conditions and related rated assemblies. On these projects, the code path should be coordinated as early as the wall type and assembly matrix, not left for permit response.
The Podium and Horizontal Addition Provisions
For questions regarding IBC allowable building height wood frame, the projects involved are typically not isolated wood boxes. Instead, they are podium buildings. That's where the 2021 discussion becomes most tangible.
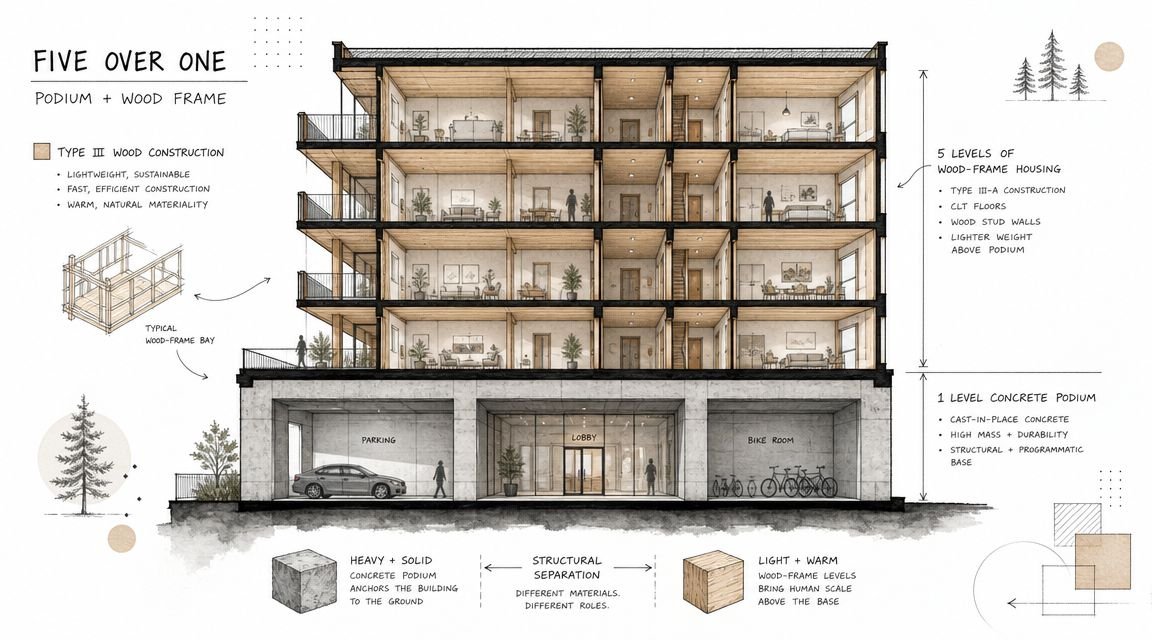
Why the podium interface is the real pressure point
Type III is often described as a brick-and-joist or brick-and-wood-roof system, meaning noncombustible masonry walls paired with wood-framed roof or floor assemblies, especially in IIIB applications, as summarized by The Samuels Group overview of construction types. That material split creates a predictable fire-performance issue. The exterior may hold, while the combustible floor or roof package becomes the more vulnerable path.
In podium residential work, that vulnerability makes the horizontal separation line even more important. The design team can't treat it as a generic rated floor and move on.
What needs to be shown in the set
Under the podium approach, the building above and below the separation may be treated differently for height and area purposes, but the permit set has to make that logic visible. In practice, your drawings should show:
- Construction type on both sides of the separation. Don't make the reviewer infer it.
- The specific rating of the separating assembly, tied to the code path being used.
- How the separation is achieved, whether by horizontal assembly, related vertical elements, or a coordinated combination that structure and architecture both understand.
- Continuity conditions at shafts, stairs, and edge-of-slab transitions so the separation is believable as built, not just as diagrammed.
A lot of RFIs later in construction come from one early failure. The architecture sheets imply one separation strategy, the structural sheets detail another, and the Revit model carries neither with enough specificity to catch the conflict in QA.
Documentation Requirements Under the 2021 IBC
Good code intent either becomes permit-ready or falls apart. The 2021 cycle didn't just affect design opportunity. It raised the importance of proving compliance clearly in the drawings.
Put the construction type where reviewers expect it
The permit set should identify the construction type in the code data, and where podium or mixed construction logic applies, it should identify each construction type by location in the building. Don't bury this in a narrative response letter.
A reviewer should be able to open the cover sheet and understand the building's basic code strategy without searching through general notes.
Show the height and area path, not just the conclusion
Your code summary should do more than state the building complies. It should show the logic used to reach that conclusion. At minimum, the permit package should identify:
- Occupancy group
- Construction type
- Sprinkler basis
- Allowable versus proposed height
- Allowable versus proposed stories
- Allowable versus proposed area
That belongs on the drawings or in a clearly submitted code compliance package tied directly to the permit set. If your office is still treating this as back-up material, you're inviting comments.
For teams building stronger sheet standards around this, BIM Heroes has a practical page on permit drawings and construction documentation workflows.
Generic rated notes don't hold up
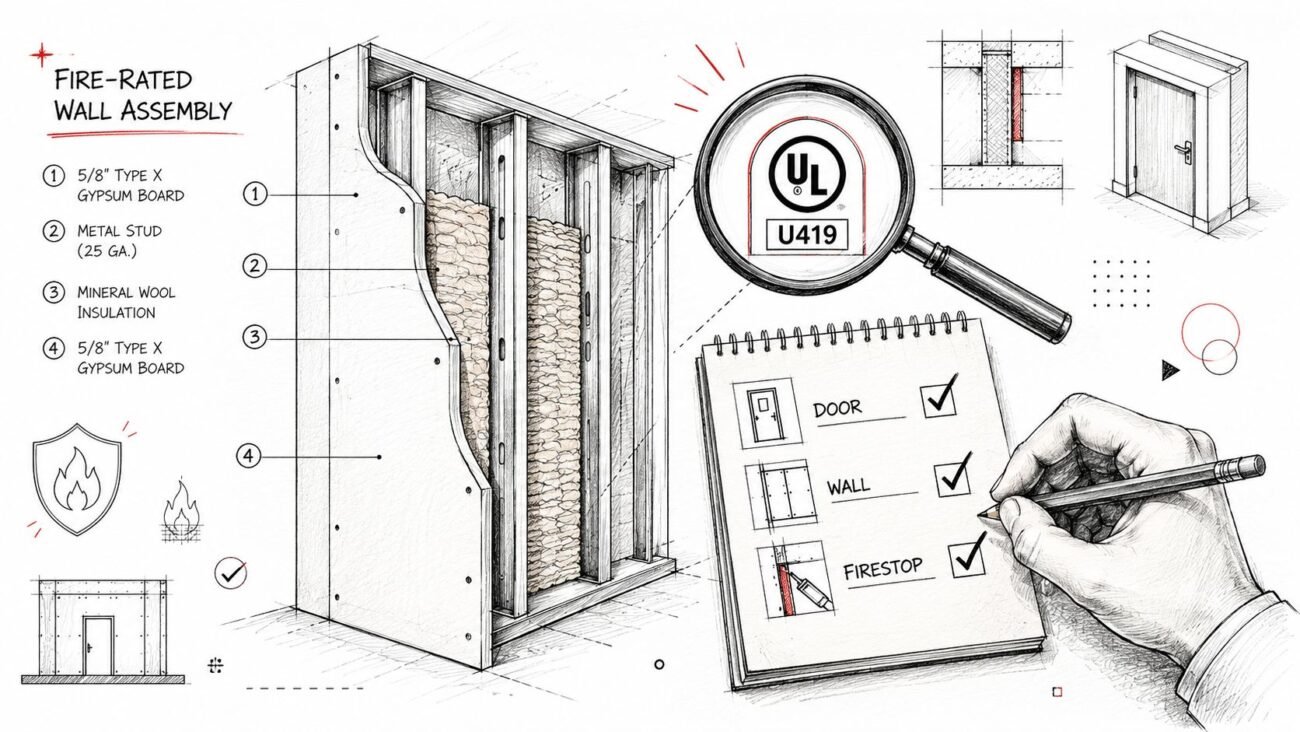
This is one of the most common production misses. The sheet says “1 HR RATED WALL” or “2 HR HORIZONTAL ASSEMBLY,” but no assembly listing or prescriptive basis is identified.
Field lesson: A generic rating note may get through schematic pricing. It won't reliably get through plan check on a mid-rise residential permit set.
Use listed assemblies or a clearly identified prescriptive code basis, then make sure the same designation appears consistently in wall types, enlarged plans, sections, and life safety sheets. If the corridor wall tag, partition type schedule, and code sheet all describe the same condition differently, the reviewer will find it.
Exterior Wall Requirements for Type III Under the 2021 IBC
Exterior walls are where many teams oversimplify type iii building construction. The core rule sounds straightforward, but the detailing and documentation burden is where projects get exposed.
The noncombustible wall rule
Type III construction is formally defined as a system in which the exterior walls are noncombustible, and the code also allows fire-retardant-treated wood framing and sheathing within exterior wall assemblies that have a 2-hour rating or less, as discussed in Fire Engineering's article on Type III construction and its code evolution.
That means the exterior wall decision can't be reduced to facade appearance. Brick veneer, masonry, concrete, and noncombustible stud-and-sheathing approaches may all appear workable at a glance, but the actual wall assembly has to match the code path being claimed.
What teams need to coordinate
Exterior wall ratings vary by proximity to the property line. That changes both the assembly selection and the sheet content needed to support it. Early zoning massing and site planning decisions can therefore change wall type strategy long before CDs are complete.
For production teams, the safest workflow is to connect these items early:
- Property line condition linked to the wall type matrix
- Required rating reflected in actual assembly selections
- Cladding system identified specifically, not generically
- Listing or tested basis noted where the material requires it
If your office is standardizing Revit content around enclosure systems, BIM Heroes has a relevant resource on wall types and wall documentation strategy.
A note that says “Type III exterior wall” isn't enough. The wall type needs to identify the assembly, and if the facade includes a combustible cladding component, the documentation needs to identify the material and its compliance basis with enough clarity for plan review.
Jurisdictional Adoption Who Has the 2021 IBC
Before anyone adjusts a model, updates the code summary, or starts counting on newer allowances, confirm the code edition. That's the first decision gate.
Don't assume the code edition from the market alone
IBC adoption varies by state and municipality. Many jurisdictions are still working under earlier editions, and some major markets use their own adoption cycle or substantial amendments. If a team designs to the 2021 rules in a jurisdiction still enforcing an earlier framework, that isn't a minor redline. It can reset major parts of the code strategy.
California is the obvious example. The CBC is related to the IBC but not a direct one-to-one application. New York City is another. It references IBC concepts but operates through its own local code structure and review reality.
What a disciplined office does first
A reliable office process usually includes:
- Confirm the adopted code edition with the AHJ early. Don't rely only on old office standards or assumptions from another project.
- Record the edition in the project setup. Put it in the code worksheet, Revit project information, and cover sheet standards.
- Check for local amendments. The adopted base code is only part of the compliance path.
- Lock the code basis before template production accelerates. Otherwise teams build details, wall types, and occupancy assumptions on moving ground.
The fastest way to lose time on a mid-rise residential project is to be mostly right under the wrong code edition.
When firms miss this step, they usually discover it after too much production has already happened. At that point, the redesign cost is real because the mistake affects wall ratings, story assumptions, occupancy separation logic, and often the owner's financial expectations.
Common Documentation Gaps on Type III Mid-Rise Projects
Type III permit sets rarely fail because of one obvious code miss. They fail because the documentation reads as uncertain. Plan notes, wall types, code summaries, and sections point in slightly different directions, and the reviewer stops trusting the package.
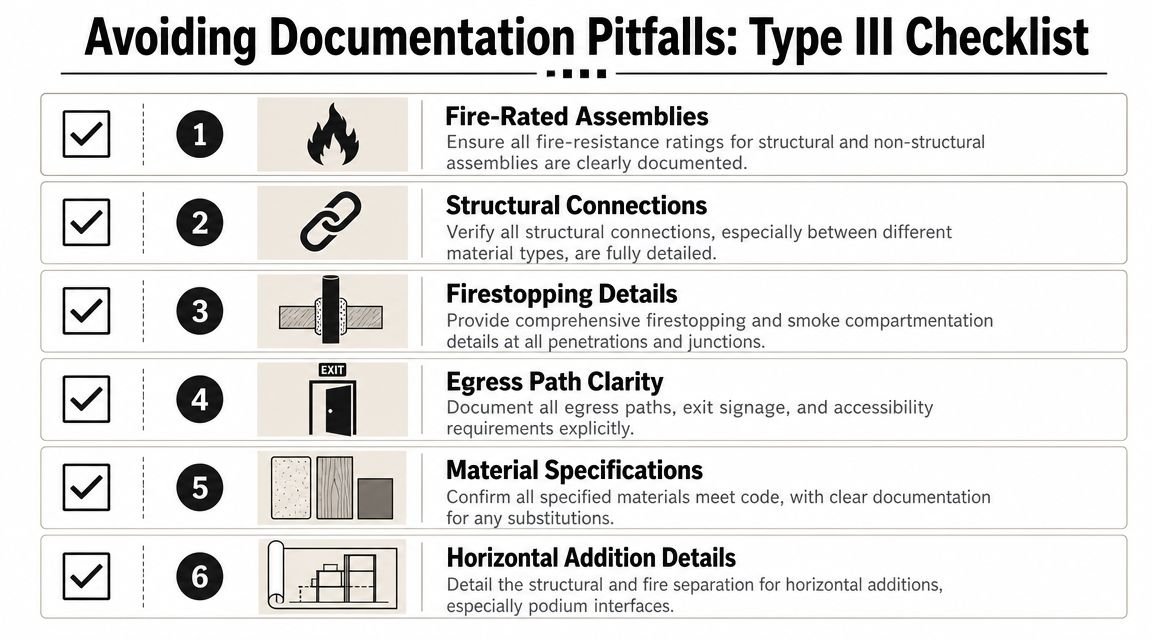
The misses that keep showing up
-
Construction type missing from the cover sheet
Put it in the code data block. If the building uses a podium or mixed construction strategy, identify each construction type and the limits of each condition. -
Height and area summary that only states conclusions
Show the actual path. Occupancy, construction type, sprinkler basis, frontage or other applicable allowances, and proposed versus allowable conditions should be visible in one place. -
Podium separation described generically
Replace broad “rated floor” language with the specific assembly basis. Coordinate that basis at slab edges, shafts, stairs, and wall transitions so the set reads consistently. -
Mixed occupancy separation not tied to the code path
If residential sits above commercial, assembly, or amenity uses, the separation strategy needs to be legible in plan, section, and the life safety summary. -
Exterior wall notes that identify appearance, not compliance
Brick, fiber cement, and metal panel are finish descriptions. The wall type also needs the rated assembly, tested basis where applicable, and enough information for the reviewer to connect the wall tag to the code intent. -
Sprinkler basis not stated clearly in the code analysis
If the scheme depends on sprinkler-related allowances, say so directly on the code sheets. Do not make the reviewer infer the basis from a separate fire protection note.
The BIM side of the problem
These failures usually start in the model setup. The template may not require a construction type parameter. Wall type naming may be inconsistent from project to project. Rated assembly references often get buried in keynote text instead of controlled schedules, which makes coordination slow and error-prone once the set expands.
On Type III work, I want the model to prove the code story. Wall types should carry compliance data, not just finish descriptions. Sheet indexes, code summaries, enlarged details, and life safety plans should all read from the same decisions. If the team has to explain the strategy differently on every sheet, the documentation system is already slipping.
A permit QA pass should be blunt. Can the reviewer identify the construction type on the cover, in the code analysis, and at the key building sections? Do rated wall tags match schedules and details? Does the podium condition read clearly at every transition? Are exterior wall assemblies documented in a way that supports the Type III code path under the 2021 IBC, not just the design intent?
That is the margin issue. Rework on a mid-rise residential set is expensive because code corrections do not stay isolated. They hit wall families, details, schedules, life safety diagrams, consultant coordination, and often the permit timeline.
If your team is building or cleaning up a mid-rise residential CD set, BIM Heroes can support Revit production for architectural documentation, code-heavy sheet coordination, and permit set standardization. For a more specific view of that scope, use the architectural production services page as a starting point for a workflow discussion.