Meta description: Electrical load calculations for permit sets fail review when the math, schedules, and riser don't align. Here's what commercial and multifamily drawing sets need to include to support service sizing and reduce plan check corrections.
Electrical load calculations are one of the most common missing or incomplete items in a commercial permit submission. The electrical plan shows panel locations, circuit runs, and device layouts, but the load calculations that justify the service size aren't on the sheets. Or they exist in a separate document the jurisdiction never received. Or they're included, but missing enough detail that the reviewer can't verify NEC compliance.
That's the problem in practice. The design may be fine, but the drawing set doesn't prove it.
For production teams, this is rarely a knowledge issue. It's a packaging issue. Someone modeled the panels, someone built the riser, someone filled out schedules, and someone assumed the service calc would be obvious from the one-line. It isn't. Plan reviewers don't approve assumptions. They approve documentation they can trace.
For electrical load calculations permit work, production discipline is needed, not just engineering intent. The set has to show what was counted, what was reduced, what was omitted, and why. If that chain breaks on the sheets, the correction comes back.
What NEC Requires Load Calculations to Show
NEC Article 220 drives the calculation logic for services and feeders. For permit work, the issue isn't whether your team knows that. The issue is whether the drawing set shows enough information for a reviewer to follow the calculation without opening a spreadsheet that never made it into the submittal.
Start with the load categories the reviewer expects
Commercial and multifamily reviewers look for the same basic categories first:
- General lighting load based on the applicable occupancy method under NEC Article 220.
- Receptacle load shown as part of the calculation logic. Industry training commonly counts receptacle loads at 180 VA per outlet and treats that as a core part of non-dwelling load work, as noted in electrical load calculation training guidance.
- Fixed appliances listed individually with their ratings rather than buried inside a lump sum.
- Heating and cooling both considered, with any noncoincident omission justified on the drawings.
- Motor treatment shown where applicable, especially where the largest motor affects feeder or service sizing.
That last point gets missed more often than it should. The same training guidance notes that continuous loads must be adjusted to 125% and the largest motor load is increased by 125% of full-load current in sizing logic, which is exactly why installed load and required service size don't track one-to-one in many projects.
Practical rule: If a reviewer has to guess which loads are continuous, noncoincident, or motor-related, expect a correction.
Demand factors only count when you label them
Demand factors are legitimate. Unlabeled demand factors are not.
If your electrical load calculation drawing set reduces lighting, receptacle, or other categories, the sheet should identify the demand factor used and the NEC basis for applying it. A plan reviewer can't verify a reduction that appears as a smaller number with no note beside it.
That applies just as much to retrofit permit sets as it does to ground-up work. In retrofit projects, teams often inherit old panel names, partial equipment lists, and incomplete as-builts. That's exactly when the math needs to be more explicit, not less.
For teams trying to standardize permit output, this is one of the easiest quality controls to institutionalize. Add a required calc note block to your permit drawing standards and make “NEC reference shown for each reduction” a redline checkpoint, not a reviewer preference.
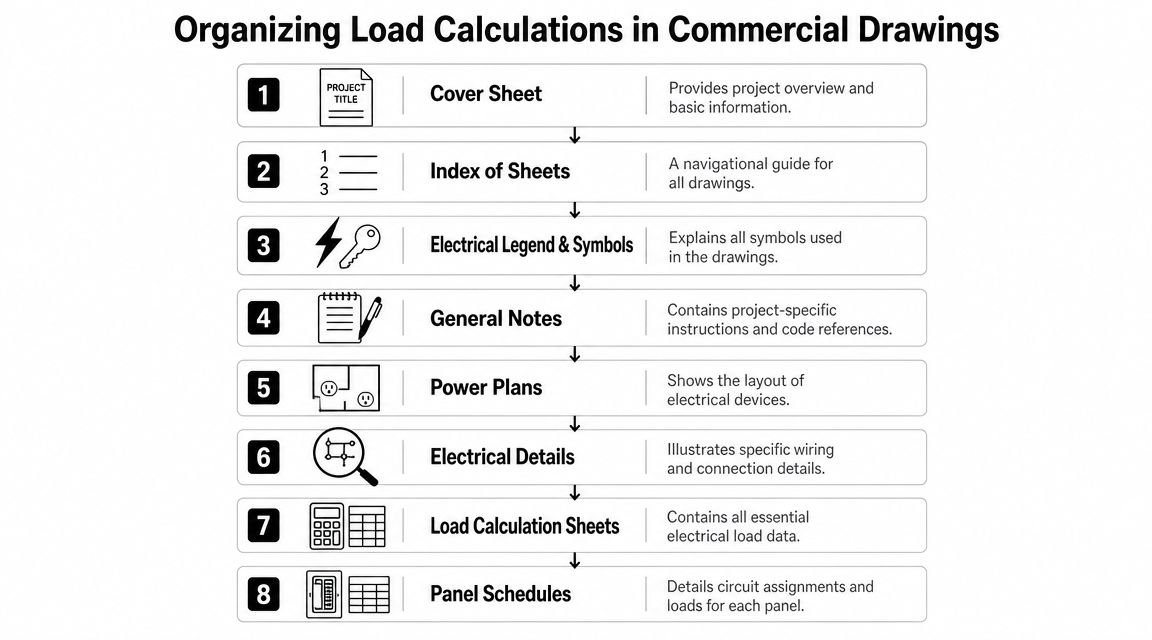
How to Organize Load Calculations in a Commercial Drawing Set
Most review delays happen because the information is scattered. The service size is on the riser. The panel totals are buried in schedules. The feeder logic sits in a spreadsheet attachment. The reviewer has to assemble the story manually.
That's where a commercial permit set starts failing as a document package, even if the engineering is technically sound.
Put service math where reviewers look first
The electrical site or service sheet should carry the building-level load summary and the main service calculation. That's the first place many reviewers check for electrical permit drawings requirements tied to service compliance.
A clean structure usually includes:
| Sheet location | What belongs there | Why it matters |
|---|---|---|
| Service sheet | Main service load summary, demand loads, service size basis | Reviewer can validate the service selection quickly |
| Panel schedules | Circuit-level VA, totals, panel ratings | Confirms branch and feeder loading |
| Feeder notes or schedule | Feeder demand basis and equipment served | Connects subpanels to the service logic |
| Riser diagram | Distribution path and equipment ratings | Verifies consistency across the set |
When firms skip the service-sheet summary, the reviewer starts hunting. Once that happens, confidence in the whole set drops.
Treat the load summary as a control document
The building-level summary should show connected load by category, any reductions applied, and the final demand load used for service sizing. Don't leave it implied inside disconnected schedules.
Good production teams also place feeder sizing information where the reader can trace it without flipping through six sheets. That may be a feeder schedule, a keyed note beside the one-line, or a dedicated calculation area. What matters is consistency.
A permit set should read like a coordinated system, not a stack of partially related sheets.
This matters more on mixed-use and tenant improvement projects. Field guidance for non-dwelling calculations shows that practitioners struggle most with line-by-line treatment of receptacles, continuous loads, and service sizing because that's where occupancy assumptions change the result. If the sheets don't organize that logic clearly, the same connected load can produce very different interpretations during review.
Documenting the Main Service Size Calculation
The main service size calculation is where most reviewers slow down. They should. It's the point where your drawing set stops being descriptive and starts proving that the selected service is justified.
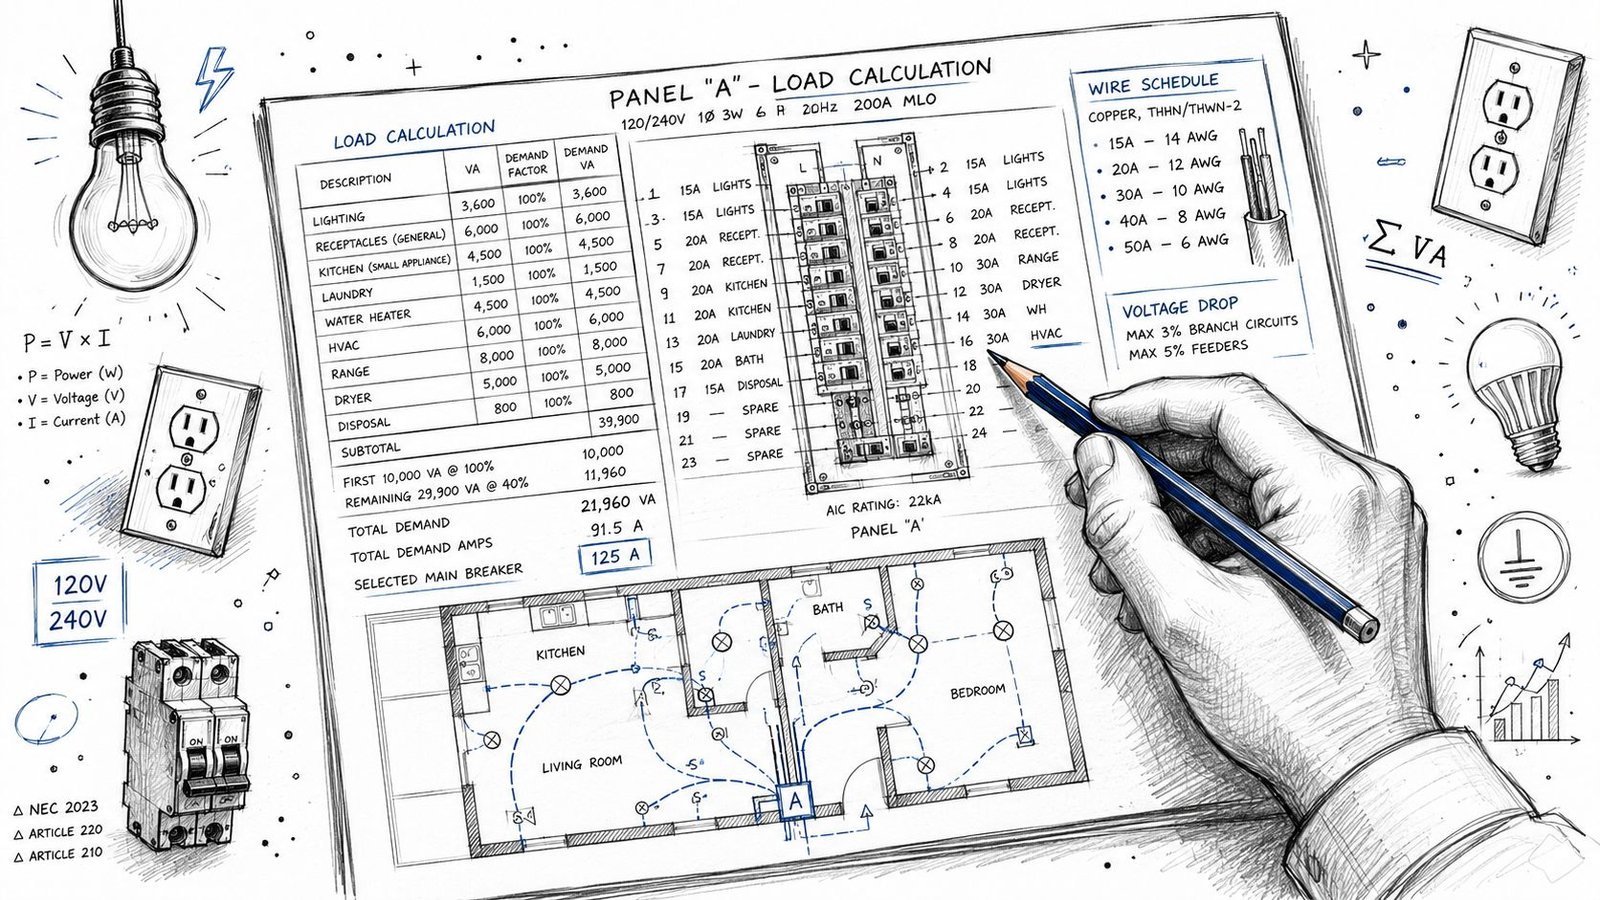
Show the calculation as a sequence, not a conclusion
A service label on the riser is not a service calculation.
The drawing should show the calculation in a traceable order:
Connected load by category
Separate general lighting, receptacles, HVAC, fixed equipment, motors, and any special systems. Don't collapse unlike loads into one subtotal unless the code method clearly allows it.Applied adjustments
This includes any demand factors, diversity treatment, continuous-load treatment, and motor adder logic used in the service basis.Total demand load in volt-amperes
Put this value in the table itself, not in a note cloud or hidden spreadsheet reference.Service voltage and phase
The reviewer needs this to verify the amp calculation and to confirm the selected service equipment aligns with the design intent.Calculated service amperage
Show the math explicitly. If the reviewer has to reconstruct it, the set is doing too little work.
For teams handling residential scopes inside larger portfolios, there's a useful contrast point. DOE-facing residential guidance still reflects a service-sizing framework that starts with 3 VA per square foot, adds 1,500 VA for each required small-appliance and laundry circuit, counts the first 10,000 VA at 100% and the remainder at 40%, then divides by 240 volts to estimate service amperage, with common service ratings including 60, 100, 125, 150, and 200 amps, as summarized in Home Depot's NEC-based residential load calculation overview. Commercial work is more nuanced, but the production lesson is the same. Reviewers want to see the path from inventory to amperage.
The hard part isn't arithmetic
The hard part is classification. Field guidance on non-dwelling calculations points out that practitioners often struggle with deciding which loads are continuous or noncoincident and when optional methods apply, and that the same connected load can lead to very different service sizes depending on occupancy type and simultaneity assumptions.
That's why a reliable NEC load calculation commercial workflow needs decision notes, not just formulas.
Use short annotations beside the table when judgment is involved:
- Heating omitted as noncoincident with cooling
- Continuous load adjusted in feeder/service basis
- Largest motor adder included
- Tenant future equipment excluded from permit scope
Reviewers usually accept conservative assumptions quickly. They question silent assumptions every time.
Creating Panel Schedules That Support Load Compliance
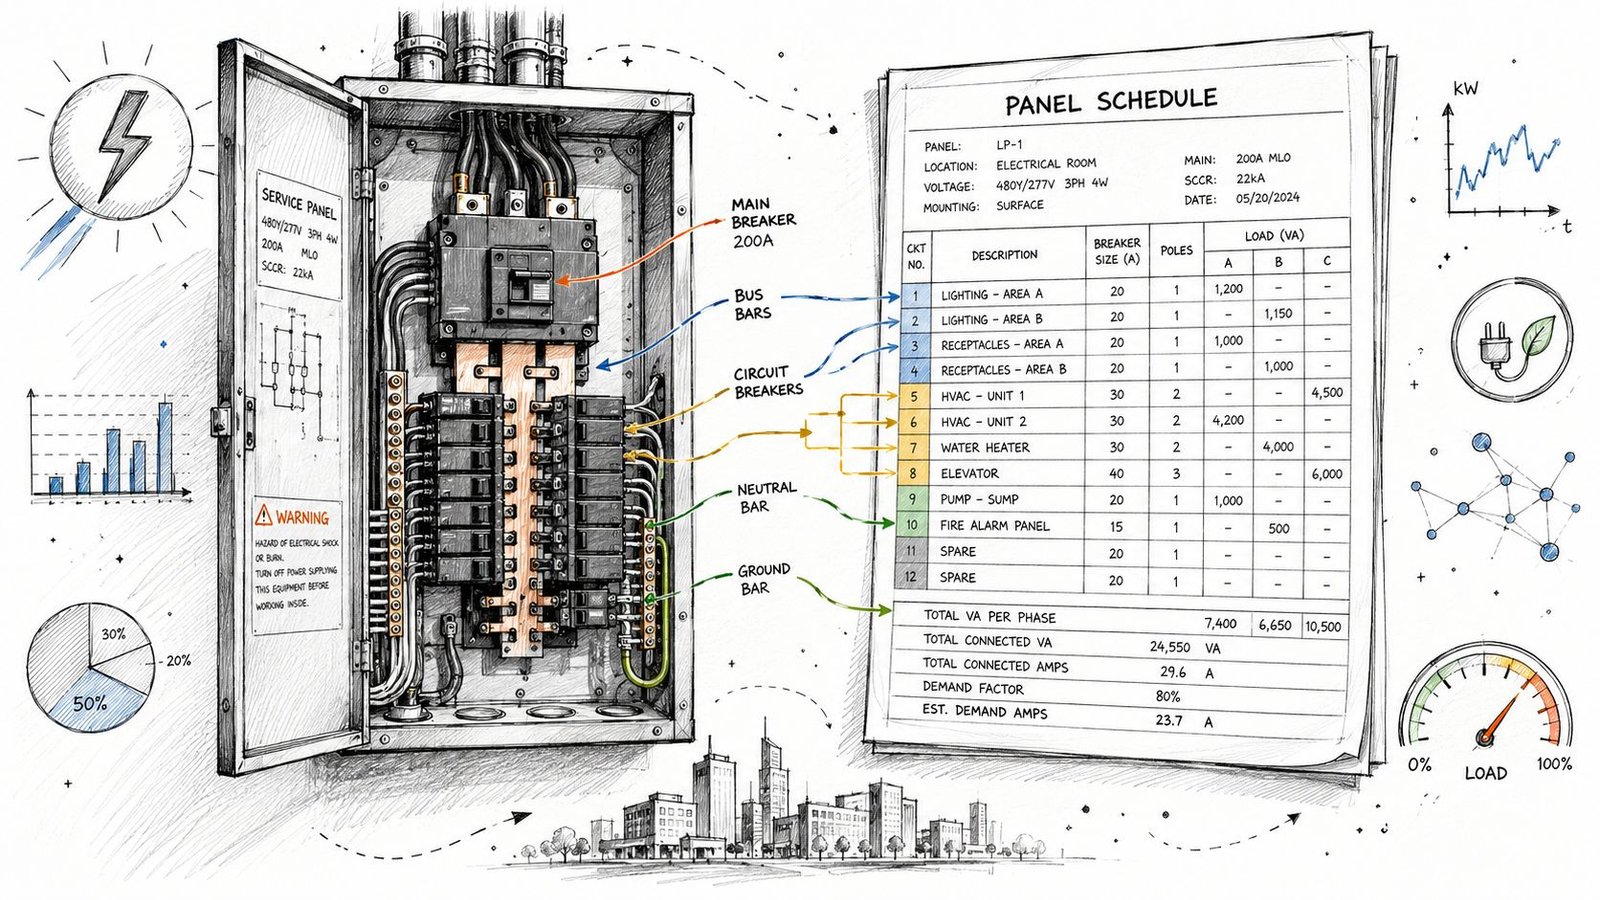
A panel schedule isn't just a directory. In permit work, it's a supporting compliance document. If the schedule doesn't carry load information, the reviewer can't confirm that the panel rating, feeder sizing, and downstream circuiting all make sense together.
The most common omission is the simplest one
Too many schedules show circuit number, breaker size, and a vague description such as “Office” or “Lights,” but no volt-ampere value for the circuit. That leaves the panel total unsupported.
For permit sets, every panel schedule should carry enough information to answer four questions:
- What is this circuit serving?
- How much load is assigned to it?
- What is the total connected load at the panel?
- What is the demand load basis used for the panel and feeder?
When circuit descriptions are weak, coordination also breaks down with other disciplines. A better label links the load to the actual design intent. “RTU-1 disconnect,” “corridor lighting,” or “unit heater WH-2” is far more useful than a room name alone.
Header data matters more than teams think
Panel schedule headers should show panel designation, voltage, phase, ampere rating, and whether the panel has a main breaker or is fed through subfeed lugs. That information should align exactly with the riser and feeder callouts.
A simple production checklist helps:
| Checkpoint | What to verify |
|---|---|
| Designation | Matches plans, riser, and schedules exactly |
| Voltage and phase | Matches upstream source and connected loads |
| Ampere rating | Supports the calculated panel demand |
| Breaker data | Listed for all active circuits, spares, and spaces |
| Load values | Present for each circuit, not just the total |
Spare and space handling matters too. If the schedule ignores reserved capacity or leaves breaker positions undefined, the set invites downstream confusion during procurement, installation, and inspection.
Make panel schedules part of QA, not drafting cleanup
In strong production environments, panel schedules are checked before issue as part of the same QA pass that reviews fixture counts, homeruns, and equipment tags. That's especially important when power layouts evolve from a BIM model and schedule values are adjusted late.
Teams that already coordinate fixture and equipment metadata in Revit usually have an easier time keeping schedule logic clean. The same discipline used in lighting fixture detailing in BIM projects should carry into electrical scheduling. If model data, naming, and sheet output aren't aligned, panel schedules become the first place those inconsistencies show up.
Field lesson: If the panel schedule can't stand on its own, the permit set usually can't either.
The Electrical Riser Diagram's Role in Load Documentation
The riser diagram isn't the place to perform the math, but it is the fastest way for a reviewer to catch contradictions. That makes it one of the strongest QA tools in the set.
When the one-line and the calculations don't match, the reviewer assumes the design changed and the documents didn't. That's often exactly what happened.
Use the riser as a consistency audit
The riser should confirm three things immediately:
- Service entrance equipment rating matches the main service calculation
- Feeder conductor, conduit, and overcurrent protection align with feeder sizing decisions shown elsewhere
- Panel names and sequence match plan callouts and panel schedules exactly
The biggest production failures here are mundane. A subpanel gets renamed in the model but not in the riser. A mechanical feeder appears in the load summary but never shows up on the one-line. A service disconnect rating changes after utility coordination, but the schedule header keeps the old value.
None of these are engineering mysteries. They're document control failures.
Don't let the riser become a separate truth
On fast-moving projects, different team members often own the riser, the schedules, and the service calc. That's manageable only if one final reviewer checks them together, not independently.
The riser should answer, visually, whether the distribution system shown can reasonably be the system that the calculations describe. If it can't, plan check will surface that mismatch before construction does. That's a cheap place to find the problem compared with an RFI after permit or a field revision during rough-in.
Navigating Jurisdictional Variations in Permit Requirements
NEC is the baseline. Permit approval is local. Teams that forget that end up doing correct calculations in the wrong format, under the wrong code cycle, for the wrong reviewer expectation.
Confirm the code edition before the sheets are locked
Jurisdictions adopt different NEC cycles, and that affects what methods, references, and forms of documentation are acceptable. California adds another layer through the CEC and local amendments.
Just as important, some authorities want load calculations on the drawings, while others accept or require them as a separate stamped submission. If you don't confirm that early, production teams waste time formatting a set that won't be accepted administratively.
A pre-issue permit checklist should confirm:
- Applicable code edition
- Local amendments
- Submission format for calculations
- Whether utility or separate electrical permit coordination is required
- Any local title block, seal, or attachment requirements
Existing buildings create a different review problem
Many existing commercial and small-building projects aren't asking for a brand-new service. They're asking whether new electrification loads can fit within the one already there.
That's why DOE-facing guidance has become more relevant to permit teams. It points to a real shift in project questions, especially in existing buildings, from “How big is the service?” to whether new loads such as EV charging or a heat pump can be added without a service replacement, as reflected in the U.S. Department of Energy residential electrical load calculator guidance.
That nuance affects review comments. In retrofit work, reviewers often want clear evidence of what is existing, what is new, what is removed, and how the revised demand basis was established. If your service load calculation construction documents don't distinguish those categories, local review gets harder even when the NEC logic is sound.
High-volume jurisdictions are especially unforgiving of vague scope boundaries. Existing versus new load must be legible on the sheets.
Common Plan Check Corrections for Electrical Load Calculations
Most corrections aren't exotic. They're repetitive, preventable, and tied to the same coordination misses across firms.
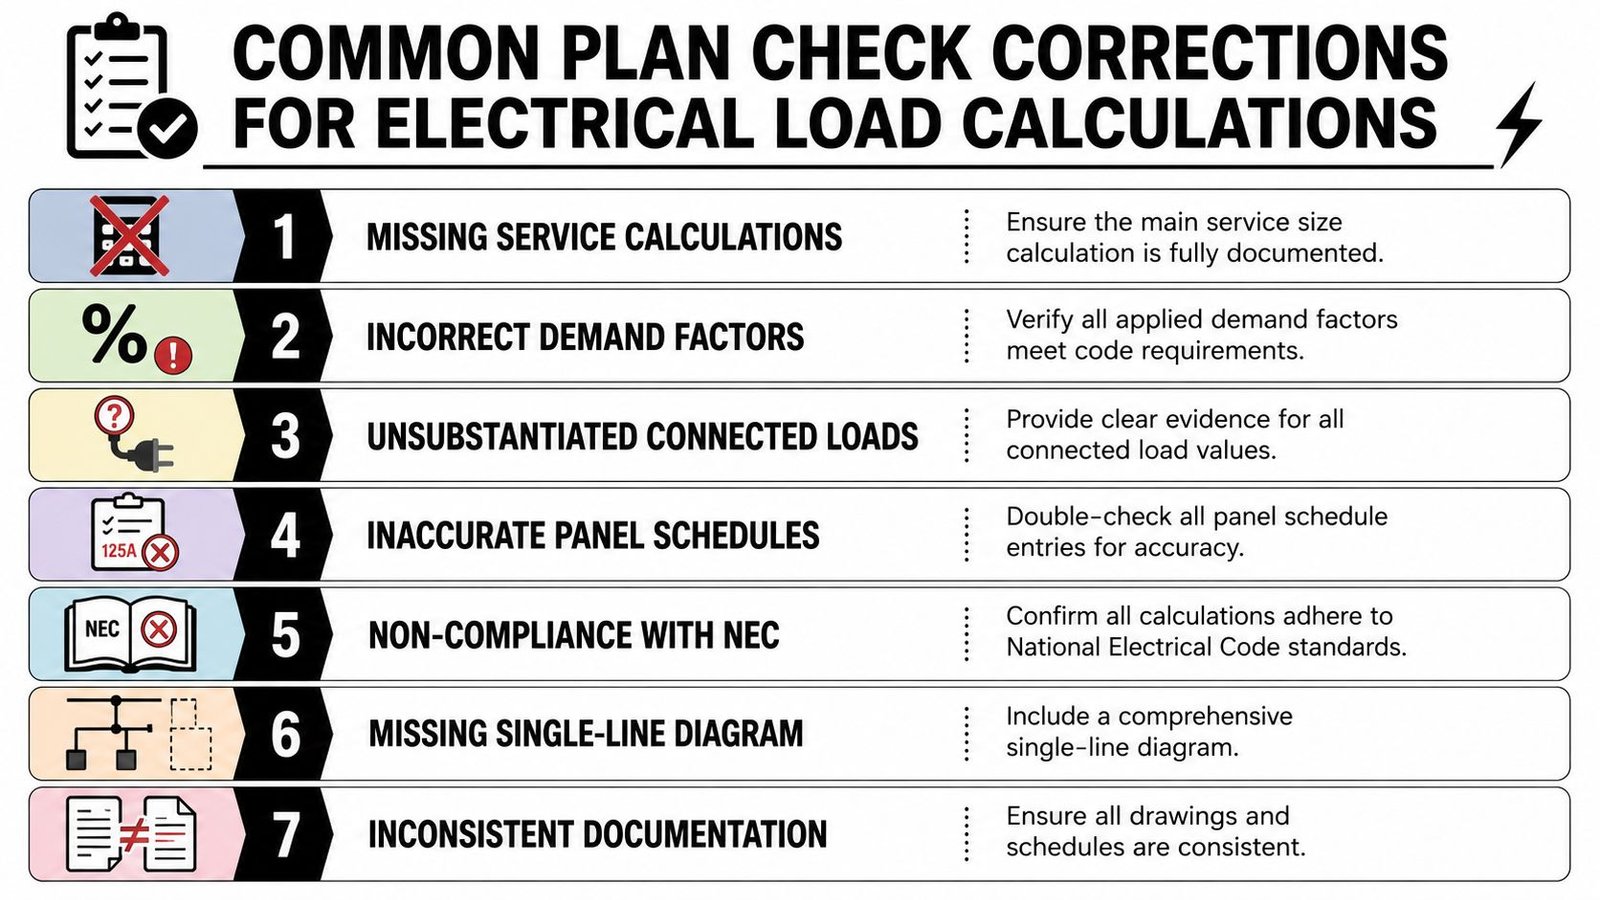
A tight pre-submission review should catch these before the set leaves your office.
Load calculation missing from the permit package
Confirm whether the AHJ wants the calculation on-sheet or as a separate stamped attachment. Don't assume your standard office habit matches the jurisdiction.Demand factor used without a cited basis
If a load is reduced, the sheet should show the NEC reference supporting that reduction.Heating and cooling treatment not explained
If one noncoincident load is omitted, show both loads and identify why one isn't counted.Panel schedules missing circuit VA values
This is one of the fastest ways to trigger comments on panel loading and feeder verification.Riser and schedules don't match
A panel name mismatch looks small internally. To a reviewer, it raises doubt about the whole distribution narrative.Feeder calculations shown for the service only
Every significant downstream feeder that depends on calculated demand should be supportable on the sheets.Service size shown as a label, not a calculation
The riser can state the result. It can't replace the justification.
For MEP teams coordinating electrical with mechanical scope, this final QA pass should sit beside the same permit-readiness check used for HVAC design inputs and equipment loads. The coordination discipline is similar to what teams already apply when reviewing HVAC load calculation documentation. The point is simple. Before issue, verify that the calculations, schedules, and diagrams all tell one consistent story.
From Calculations to Clarity
Clean permit work comes from production discipline. Not from heroic redlines at the end.
When teams treat load calculations, panel schedules, feeders, and risers as separate drafting tasks, inconsistencies slip in and plan check catches them. When those items are built as one coordinated documentation system, review gets faster, RFIs drop, and the set becomes easier for contractors to trust.
That's the practical standard for load calculations electrical work in commercial and multifamily permits. The sheets have to justify the service, support the distribution, and stay internally consistent under review. Anything less creates rework.
If your team wants more predictability, start with templates, redline checkpoints, and ownership rules for who updates what when the design changes. Most permitting friction is procedural, not technical.
If your firm needs help tightening MEP production workflows, coordinating calculations with BIM output, or building more reliable permit packages, BIM Heroes offers MEP production support built around documentation clarity and scalable delivery.