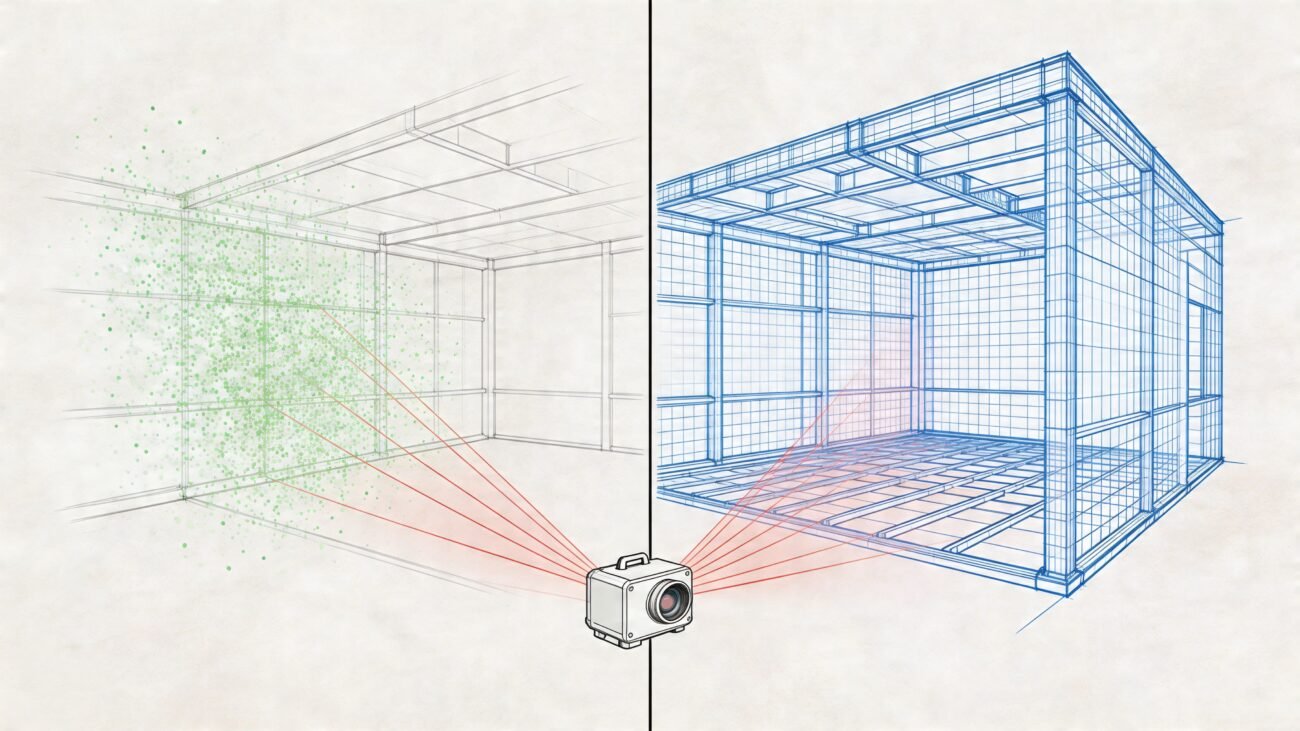
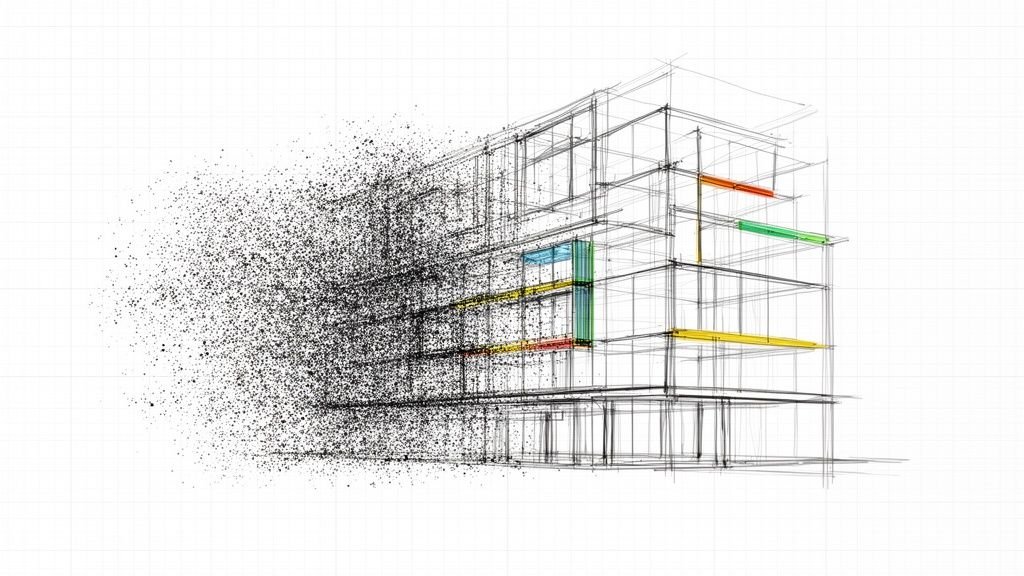
A project manager gets the scan package on Friday afternoon. There are gigabytes of point-cloud data, several file exports, outdated drawings, and a growing RFI log. The client wants a usable Revit model for renovation, the MEP engineer needs coordination support, and nobody has agreed on what “as-built” means.
That situation isn't a scanner failure. It's a production failure that started before the first file was uploaded.
Reliable as-built modeling services connect three decisions before modeling begins: what the model must support, how accurate it needs to be, and where the final files must work. BIM Heroes supports scan-to-BIM production for architecture firms, general contractors, MEP firms, and reality-capture companies that need a dependable “you scan, we model” partner. Its hub page outlines delivery options including LOD 200-350, RVT, IFC, DWG, NWD, and BCF outputs, plus compatibility with BIM 360, ACC, Procore, and Bluebeam through its scan to BIM services offering.
The advice below is straightforward. Don't buy detail because it sounds impressive. Buy the minimum reliable model that helps your team make the next decision.
Why As-Built Models Usually Start in Chaos
The first mistake usually appears in the brief. Someone asks for “the building modeled from the scans,” but nobody defines whether the result is for permit preparation, renovation design, MEP coordination, facilities management, or a record handover. The production team then makes assumptions about LOD, tolerances, disciplines, families, and exclusions.
Those assumptions become expensive once the model reaches the architect, engineer, or contractor. A wall modeled from scan noise may look acceptable in one view but fail when a new partition is laid out. Duplicate families create inconsistent schedules. A project base point that doesn't match the consultant model makes federation painful. MEP elements modeled without coordination rules turn the as-built file into another source of RFIs.
Production rule: A scan contains observations. It doesn't contain your modeling scope.
The recurring failure modes
Most troubled engagements show the same symptoms:
- Unclear LOD: The team models too much in some areas and too little in others because no decision gate was defined.
- Uncontrolled origins: Survey control, project base point, units, and shared coordinates aren't agreed before placement begins.
- Scan noise in geometry: Walls, slabs, and ceilings inherit irregularities that should have been interpreted and normalized.
- Family duplication: Different modelers create separate versions of the same door, fixture, equipment item, or MEP component.
- Unusable federation: The final file may look complete by itself but can't coordinate cleanly with structural, architectural, or MEP models.
- Late acceptance criteria: The buyer reviews the model only after substantial production, when correcting conventions becomes rework.
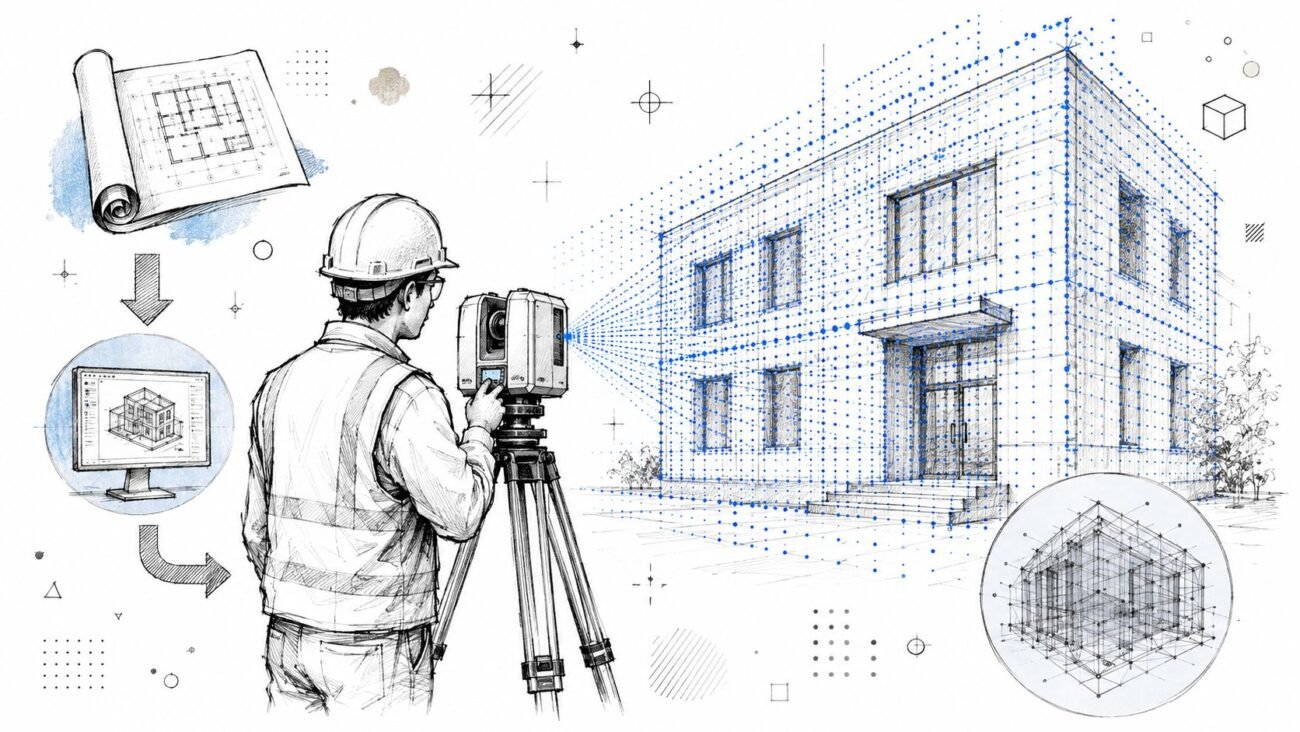
The cure is a documented production path. A practical reality-capture workflow should define inputs, control, modeling rules, review points, and handoff requirements before the scan reaches the modeler.
Chaos is usually a scope problem, not a scanner problem. A reliable scanner can still produce a poor deliverable if registration is weak, coverage is incomplete, or the modeling team doesn't know which surfaces and systems matter.
How the Scan-to-Model Workflow Actually Runs
As-built production works best when the team follows the physical sequence of the information, not the order in which files happen to arrive.
Start with control, not families
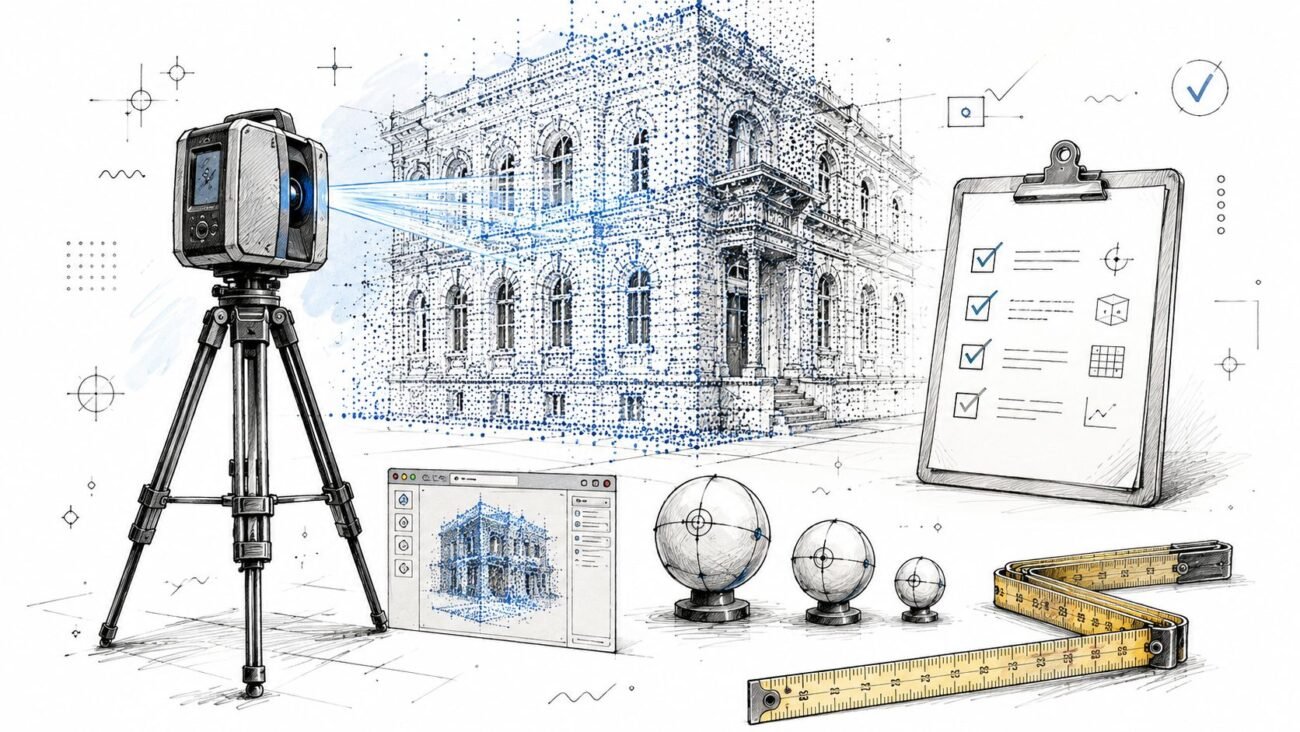
Site preparation begins with the intended use. The capture team needs enough coverage for the elements in scope, including concealed or difficult areas that affect renovation and coordination decisions. Control points, scan overlap, and a clear coordinate strategy matter more than collecting an impressive volume of files.
Registration follows capture. Individual scans are aligned into a common point cloud, then checked against survey control and project coordinates. This is one of the stages that directly controls final accuracy. A polished registration report can't compensate for incorrectly aligned scans.
The production team should review:
- Registration consistency: Do scan clusters align without visible shifts?
- Coverage: Are critical walls, ceilings, shafts, equipment, and connections represented?
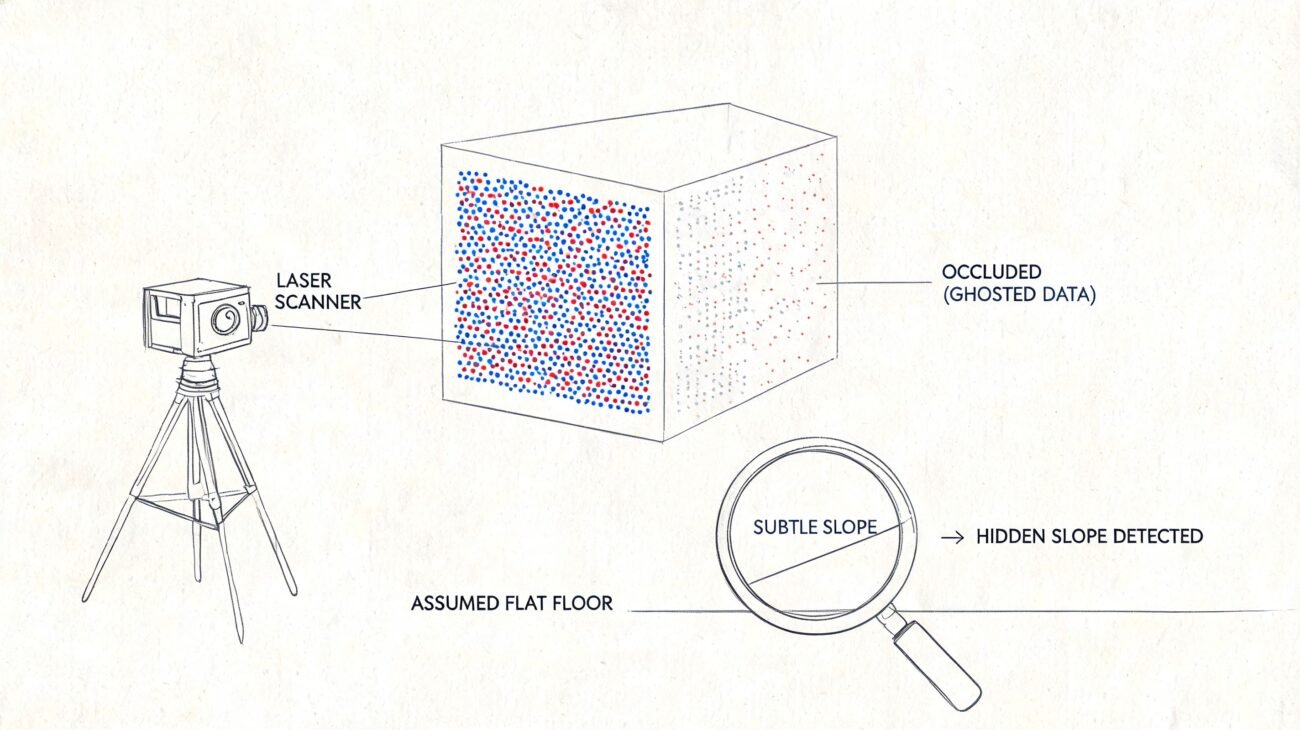
- Occlusion: Are missing areas being mistaken for modeled geometry?
- Coordinate integrity: Can the cloud land correctly in the client's Revit or coordination environment?
- Noise and artifacts: Are reflections, moving objects, and stray points being removed or isolated?
The team then cleans and segments the cloud. Sections, plans, elevations, and discipline views help modelers interpret overlapping geometry. A modeler adds value that the scanner can't provide. The scanner records surfaces, but the modeler decides whether an irregular edge represents a real condition, scan noise, a finish layer, or an element that should remain referenced rather than modeled.
Model against the client standard
Before placing elements, the team should align the model with the client's template, shared parameters, worksets, naming, view templates, browser organization, and family standards. That step prevents a technically accurate model from becoming operationally incompatible.
Modeling discipline controls the final result as much as raw capture precision. Walls need consistent interpretation. Doors and equipment need appropriate families. MEP systems need rules for what is modeled, what is omitted, and how uncertain conditions are documented.
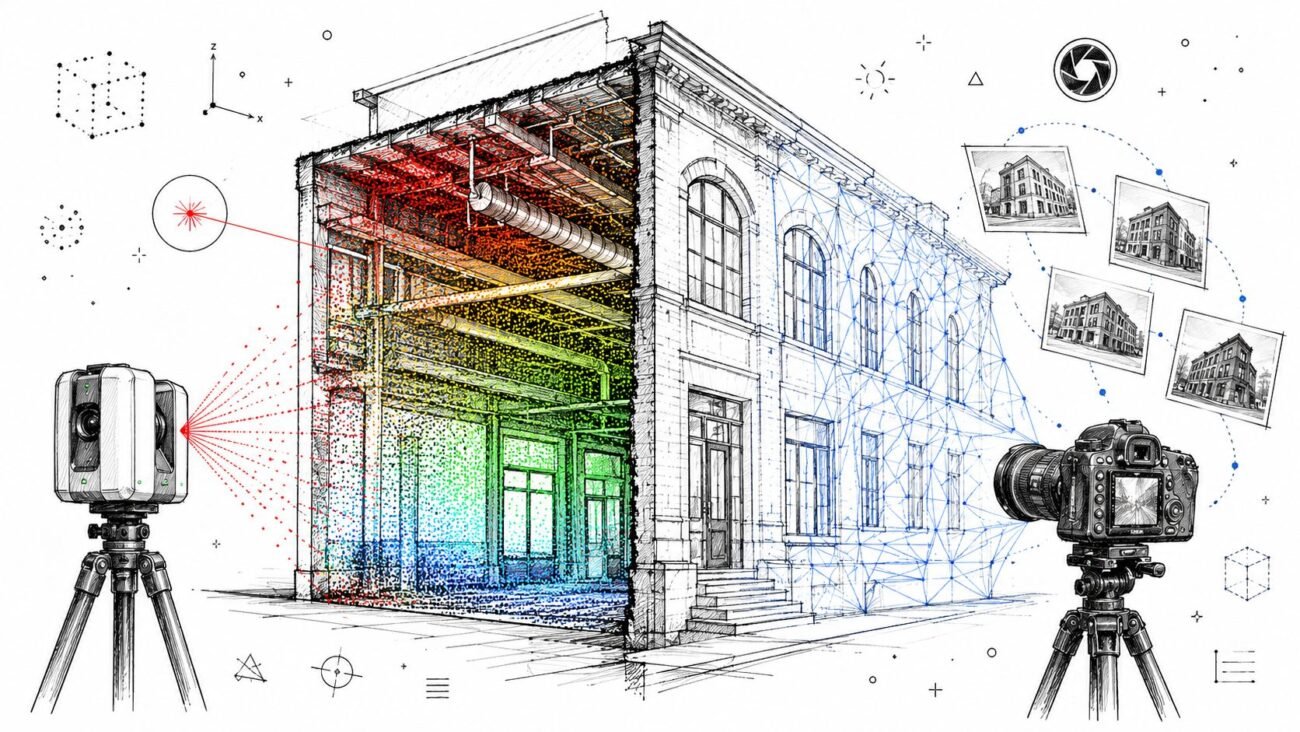
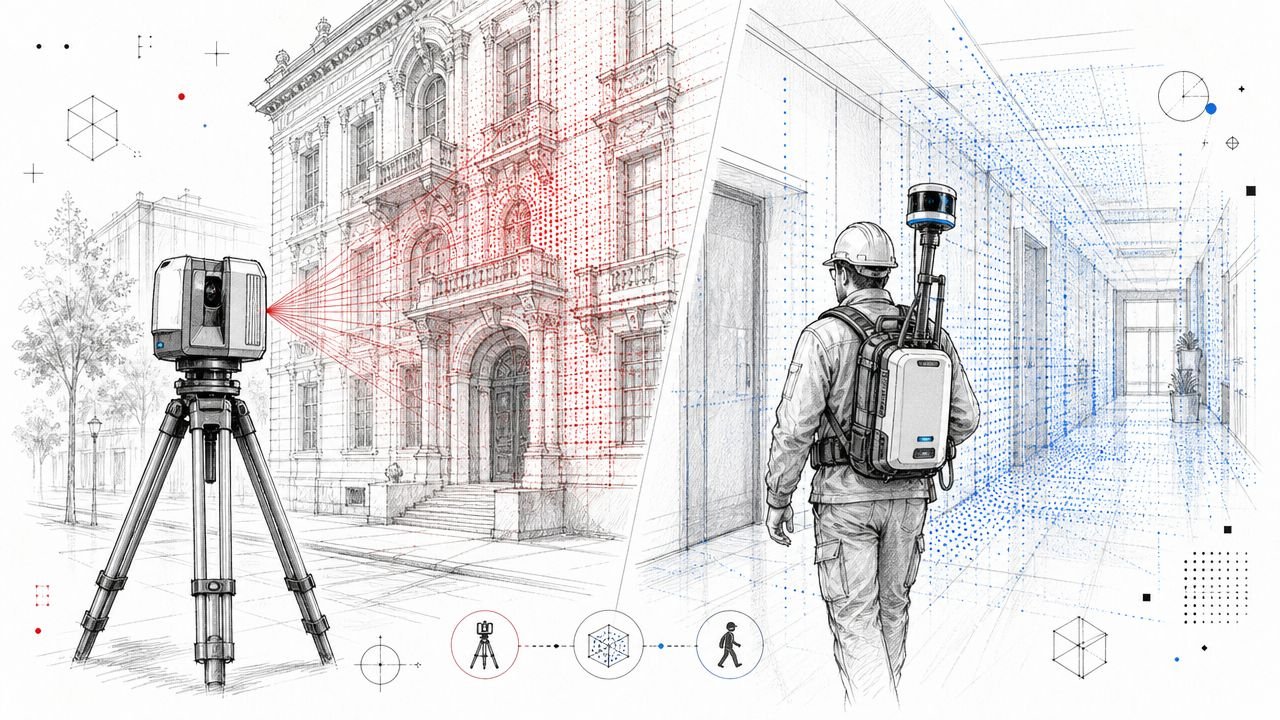
Teams working across Leica, FARO, Matterport, NavVis, Trimble, or DotProduct exports also need a consistent point-cloud review environment. The point cloud software workflow should support inspection before geometry production begins.
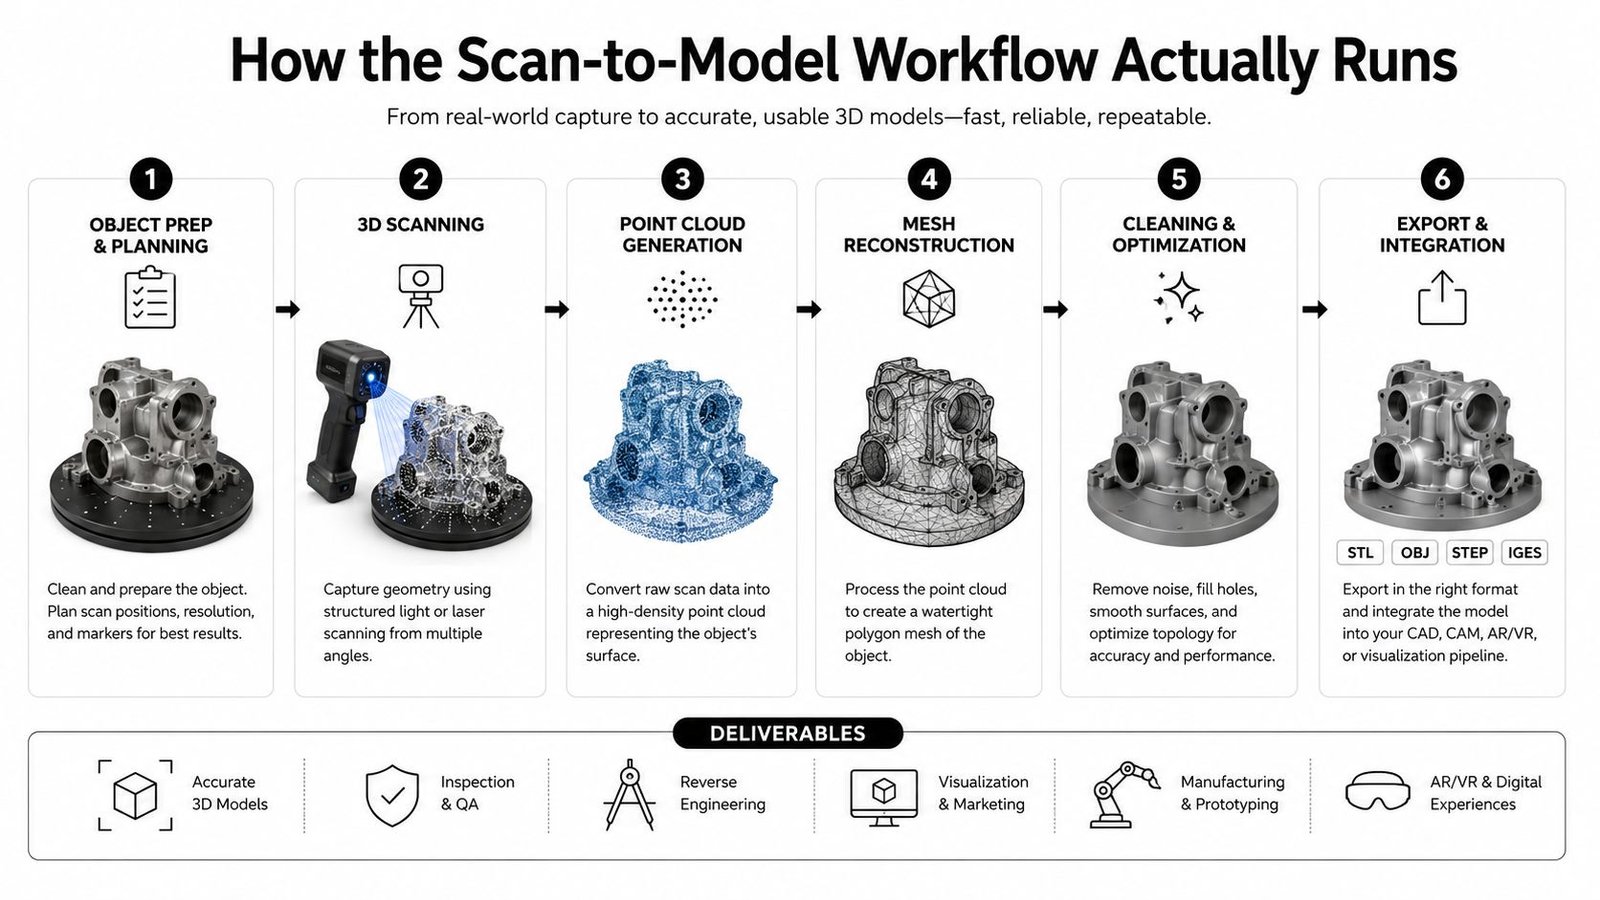
Internal QA should test geometry, naming, visibility, coordinates, model health, and deliverable completeness. A final federated check then confirms that the as-built model can coordinate with the client's other disciplines. Registration formatting is administrative. Registration quality, coverage, and disciplined interpretation are the key controls.
Accuracy and Tolerance in Real Projects
Tolerance is a production requirement. Someone must design, fabricate, install, inspect, or maintain against it, or the specification has no practical value.
A 2019 ISPRS Scan-to-BIM study set a 5 mm measurement accuracy target for element size, shape, and location, then produced the Revit as-built model around that target and its documented level of detail. Use the ISPRS Scan-to-BIM study as a benchmark for planning. The project still needs acceptance criteria tied to its building conditions, scanner, surfaces, and intended use. The broader Scan-to-BIM accuracy workflow also helps frame how capture quality and modeling decisions affect the final result.
A 2023 ISPRS study found that portable mobile-mapping systems can produce point clouds ranging from a few centimeters to about 10 cm in accuracy. Model-to-cloud deviations can reach the millimeter range when the modeling approach is controlled. The study also reported comparable model accuracy between handheld and robotic systems. Scanner selection affects density and completeness, while workflow discipline controls how much of that captured fidelity survives in the model. Review the 2023 ISPRS mobile-mapping study before setting a tolerance from scanner specifications alone.
Use the tolerance that supports the decision
Coverage and point distribution often constrain the result more than headline scanner precision. A 2021 accuracy study notes that many workflows report overall BIM accuracy above 95%, while high-detail models still face unresolved error challenges. Verification should test coverage, distance, and distribution. One-sided or sparse observations can produce false-fit geometry even when local deviations appear acceptable. The Scan-to-BIM accuracy research explains why a single deviation value cannot validate the whole model.
| Use Case | Typical Tolerance | Decision It Supports | Binding Constraint |
|---|---|---|---|
| Heritage and façade documentation | Project-specific tight tolerance | Conservation records and façade intervention planning | Control, surface coverage, and registration |
| Interior renovation fit-out | Project-specific coordination tolerance | Partition layout, openings, finishes, and equipment fit | Hidden conditions and interpretation |
| Shell-and-core verification | Project-specific verification tolerance | Confirming major geometry before design development | Survey alignment and structural reference |
| Facilities management spatial validation | Use-case-specific tolerance | Locating spaces and maintainable assets | Completeness and asset identification |
Specify the tolerance the design team must work against. Scanner marketing does not define project acceptance. Practical deliverables can fall within the ±6 mm to ±15 mm range, and weak registration can add several millimeters to the chain, as summarized in this Scan-to-BIM services guide. Define the acceptance test by element type and downstream use, then pay for tighter control only where renovation, MEP coordination, fabrication, inspection, or facility operations will use it.
Matching LOD to the Decision You Need to Make
LOD should answer a business question, not win a detail contest.
LOD 200 works when the team needs dependable spatial understanding without modeling every component at design-development depth. Space planning, square-footage validation, early feasibility, and massing decisions usually need to answer, “Can this fit?” A renovation team assessing an office floor may need walls, rooms, openings, major equipment, and clearances, while leaving minor accessories and uncertain concealed conditions as point-cloud references.
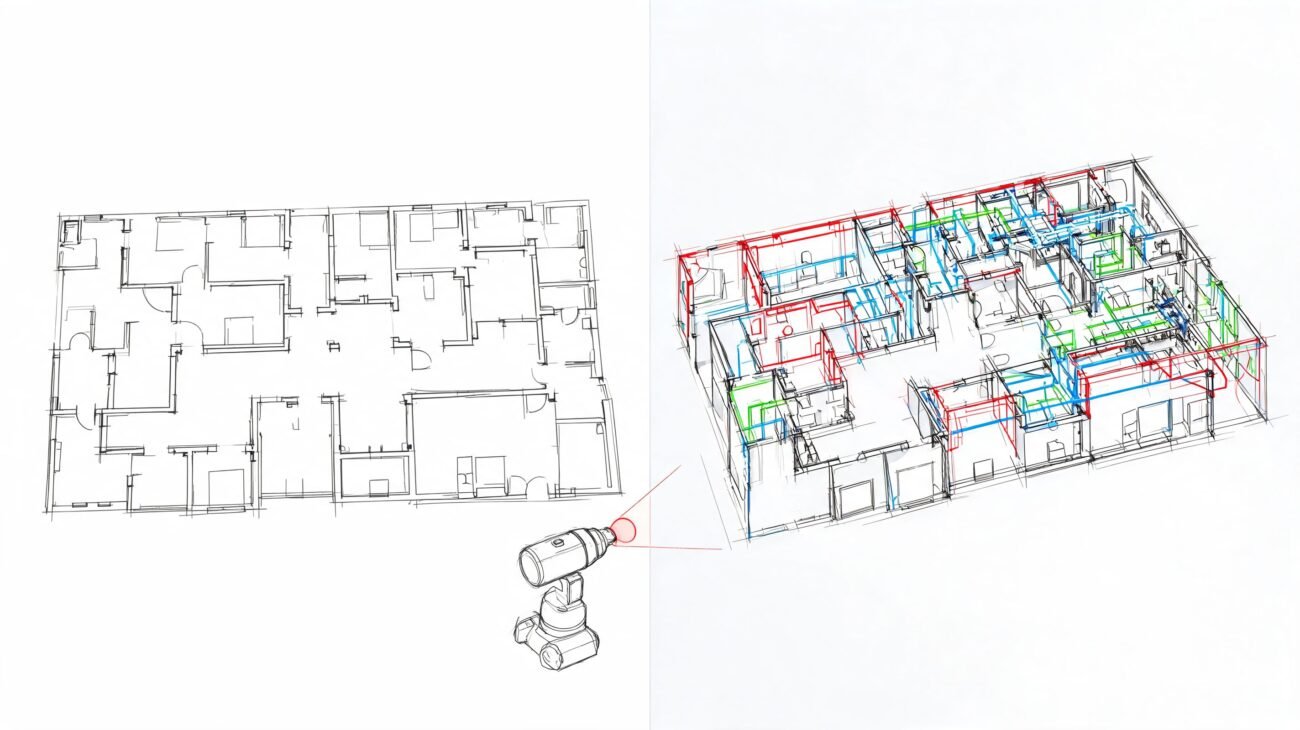
LOD 300 is the practical middle ground for many design and coordination projects. It adds modeled architectural elements with enough definition for design development, code review, and architectural coordination. An office-to-residential conversion may need accurate walls, doors, windows, shafts, floor levels, and selected MEP systems so the design team can evaluate layouts and coordinate new work without turning every visible object into a fabrication component.
LOD 350 belongs where interfaces drive construction decisions. A data-hall retrofit, for example, may require real MEP components, slab penetrations, supports, equipment clearances, and connections that other disciplines must coordinate. This is the tier that can support coordinated construction documentation and prefabrication-oriented take-offs when the scope and verification process justify it.
The expensive mistake: Choosing LOD 350 for a feasibility decision, then discovering that the extra detail doesn't change the design.
Very high-detail modeling can add cost and schedule pressure without improving the owner's decision. Conversely, a model that's too light forces re-modeling when design development or coordination starts. The correct choice is the lowest LOD that clears the next decision gate, with explicit exclusions for components that won't affect that gate.
Deliverables, Formats, and Platforms Buyers Use
A generic “BIM model” isn't a deliverable specification. The file must land in the software, coordination process, and review environment your team already uses.
RVT remains the working format for Revit-native teams. Request it when the model must be opened, edited, scheduled, coordinated, and maintained. IFC is more useful when consultants work across Revit, Archicad, Tekla, or Solibri, but buyers should expect some material mapping and schedule translation issues during exchange.
DWG and PDF remain important for permit preparation, client review, redlines, and teams that don't need a fully editable BIM environment. NWD and RCP support point-cloud and coordination workflows in Navisworks, while BCF allows reviewers to exchange structured issue comments without reissuing the entire model package.
Match the file to the handoff
| Deliverable | Primary Use | Compatible Platforms |
|---|---|---|
| RVT | Editable Revit-native as-built modeling, schedules, and coordination | Revit, BIM 360, ACC |
| IFC | Open exchange across BIM authoring and review tools | Archicad, Tekla, Solibri, Revit |
| DWG | CAD documentation, permit preparation, and consultant backgrounds | AutoCAD, Revit, Bluebeam |
| Review sets, permit packages, markups, and owner records | Bluebeam, Procore, standard PDF viewers | |
| NWD | Federated coordination and clash review | Navisworks |
| BCF | Issue exchange and model-based review comments | BCF-compatible coordination tools |
| RCP | Registered point-cloud reference for design and verification | ReCap, Revit, Navisworks |
Platform compatibility also shapes the handoff. ACC and BIM 360 support version control and model coordination. Procore fits drawing markup, RFIs, and construction communication. Bluebeam remains useful for submittal review and PDF-based approval workflows.
BIM Heroes states that its as-built packages can be delivered as RVT, IFC, DWG, NWD, and BCF, with compatibility across BIM 360, ACC, Procore, and Bluebeam. It also accepts scanner formats from Leica, FARO, Matterport, NavVis, Trimble, and DotProduct, using Revit, ReCap, Leica Cyclone, FARO Scene, and Navisworks within the production workflow. Specify the handoff before modeling starts, because changing formats late can affect families, schedules, coordinates, and review procedures.
Turnaround, Cost Drivers, and Margin Protection
Location isn't the main schedule variable. Scope clarity, scan quality, and LOD target control most of the production effort.
A clean, registered RCP with useful overlap, targets, and limited occlusion noise gives modelers a workable reference. A disorganized scan dump forces the team to spend time locating, cleaning, interpreting, and validating data before meaningful modeling begins. The difference shows up as rework, not just drafting time.
Where the budget actually goes
A practical production budget usually has four moving parts:
- Capture and registration: The field data and alignment establish the foundation for every downstream decision.
- Modeling labor: This is normally the largest portion because modelers interpret conditions, create or adapt families, apply templates, and build discipline geometry.
- QA and coordination: Reviewers check coordinates, deviations, completeness, naming, views, and federation behavior.
- Project overhead: Communication, file handling, management, and revision control keep delivery stable.
The proportions change with the project. More detailed MEP coordination shifts effort toward modeling and QA. Poor registration increases cleanup and interpretation. Vague scope moves cost into revisions, because the modeler must revisit already completed areas when the client adds chases, sleeves, equipment pads, or concealed systems.
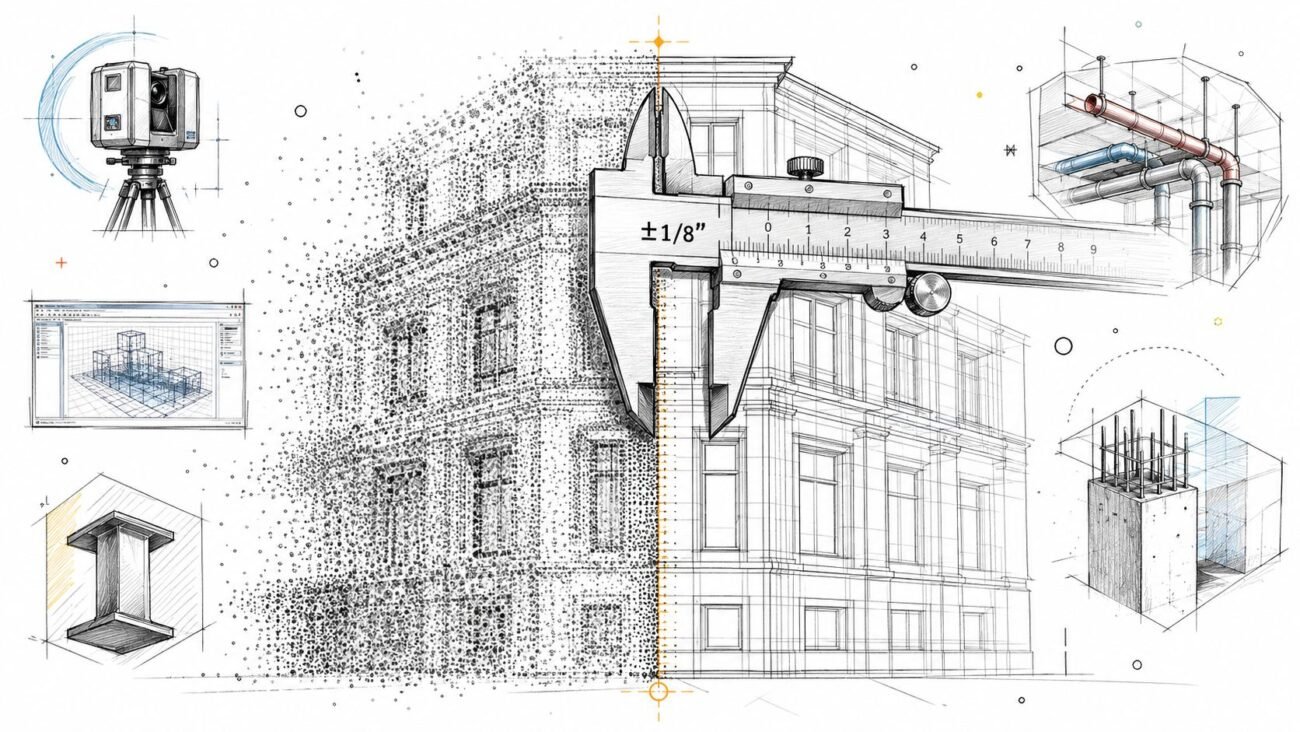
BIM Heroes publishes a 5-7 day turnaround for qualifying scan-to-BIM work, with rush availability, and states that accuracy is verified to ±1/8 inch with a deviation report on every model. Those are useful service commitments, but they still need to be tied to a defined area, discipline scope, LOD, input condition, and acceptance process. A fast promise without a locked brief isn't predictability.
Margin protection comes from acceptance criteria, not hourly visibility.
A dedicated delivery pod also matters. The same modelers can learn the client's template, family logic, naming, and review preferences, then absorb schedule pressure without forcing a new interpretation cycle or repeated re-quote. That is a production system. A staffing vendor adds people and leaves coordination discipline to the buyer.
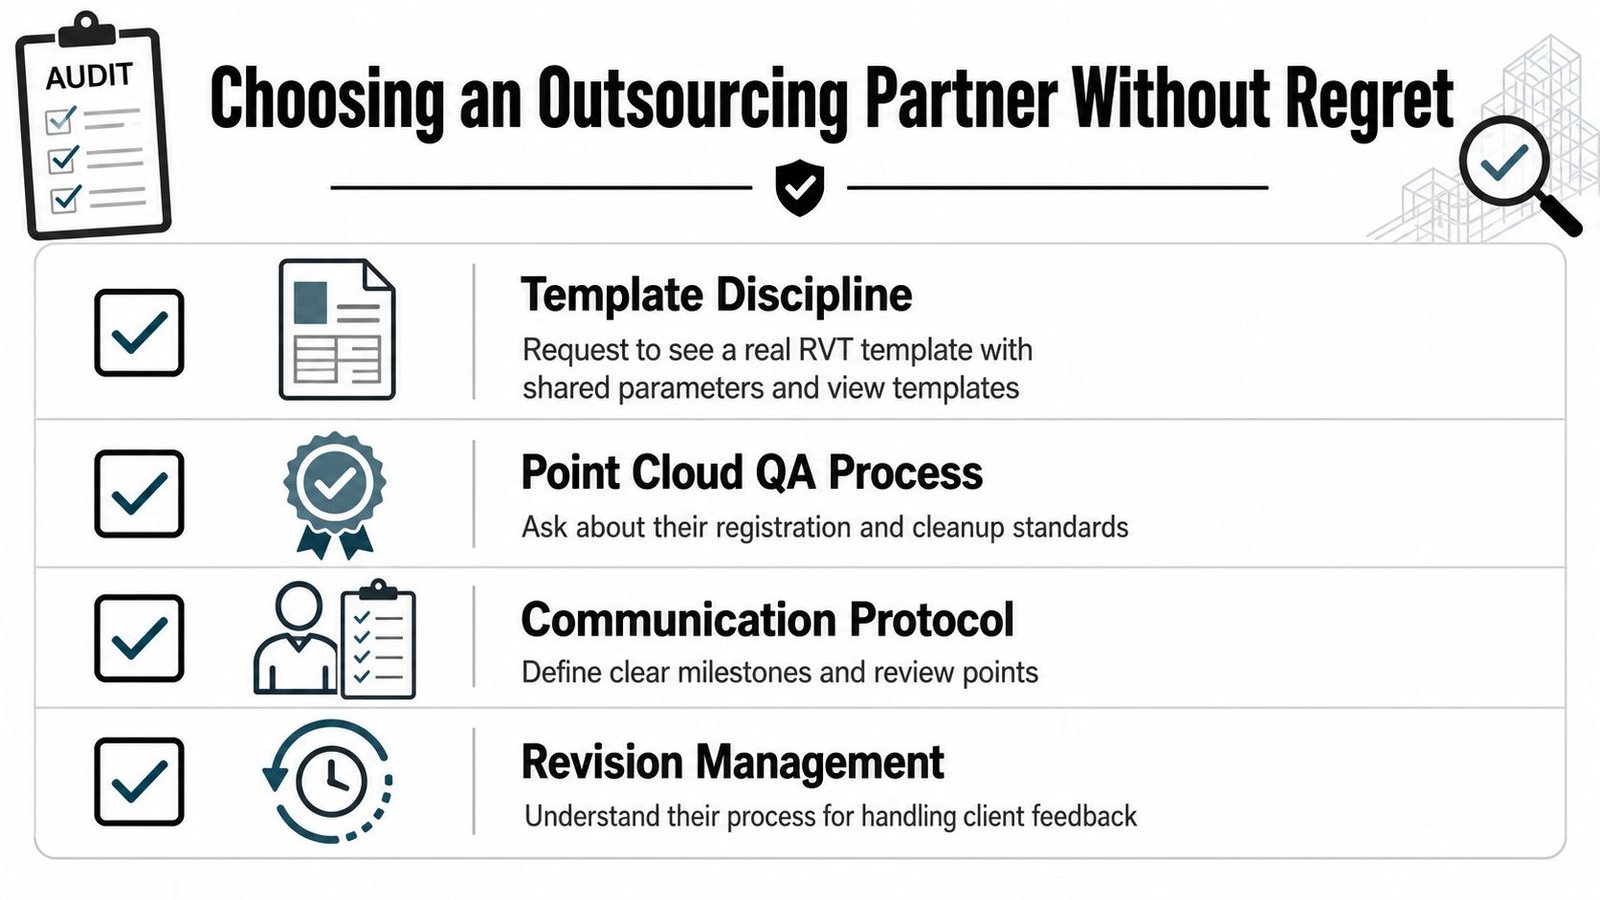
Choosing an Outsourcing Partner Without Regret
Treat the first vendor conversation as a production audit. You aren't buying modeler availability. You're testing whether another team can protect your standards when the scan is incomplete, the deadline is tight, and the reviewer changes the brief.
Four checks worth running
Template discipline comes first. Ask to see a real RVT template, not a presentation screenshot. Look for shared parameters, view templates, worksets, naming conventions, browser organization, and family behavior. If the partner can't explain how its model enters your environment, expect downstream cleanup.
QA cadence should be visible in the sample package. Request evidence of registration review, point-cloud cleanup, deviation reporting, model health checks, revision tracking, and federated coordination. “We check everything” isn't a process.
Pilot scope should be paid and measurable. A defined pilot in the 200-400 hour range can test modeling conventions, communication, acceptance criteria, and revision handling before the full project is transferred. Set sample areas, target LOD, file outputs, coordinate rules, and review milestones. A free sample often becomes throwaway work because it doesn't test the production conditions.
White-label handling is essential for scanning companies. Confirm NDA procedures, data residency expectations, access controls, file retention, and whether raw scans leave the partner's controlled servers. Your client should experience one consistent service, not discover an invisible subcontracting chain.
Disqualifiers are useful
Walk away from studios that promise implausibly low per-component rates, refuse to name the modelers assigned to the work, or won't share a recent reference model. Ask who performs first-pass QA, who resolves reviewer comments, and who owns coordinate problems when the federated model doesn't align.
Geography matters less than documented process. A nearby team without template discipline can create more management overhead than an offshore pod with clear milestones, stable standards, named accountability, and repeatable QA. For a reality-capture company, the right partner should make your scan business easier to scale without exposing the client relationship to production uncertainty.
Locking Down Scope Before You Send the Scan
Scope freeze is the most critical decision in an as-built engagement. Spend a short working session documenting the intended use before transferring the point cloud, and you'll prevent the most common source of rework.
Start with the downstream decision. Renovation design may call for architectural and selected MEP geometry. MEP coordination needs stronger rules for routes, equipment, supports, penetrations, and access zones. FM documentation may prioritize spaces, maintainable assets, identifiers, and reliable location data over fully detailed construction geometry.
Four decisions to record
| Decision | What It Controls | Typical Choice |
|---|---|---|
| Use case and LOD | Detail, component selection, and exclusions | Renovation at LOD 300, coordination at LOD 350, spatial FM at a lighter level |
| Discipline scope | Architectural, structural, MEP, or combined production | Architecture plus targeted MEP, or a coordinated multi-discipline model |
| Coordinate system and origin | Placement, federation, units, and survey alignment | Agreed survey control, project base point, shared coordinates, and units |
| Acceptance criteria | Review method, tolerance, naming, and revision limits | Element-specific tolerance, file standard, deviation report, and marked-up sample |
Define how the team handles legacy systems, capped or open pipe runs, inaccessible spaces, temporary objects, site context, and uncertain conditions. Decide whether the point cloud remains linked in the final package and how unverified areas will be labeled.
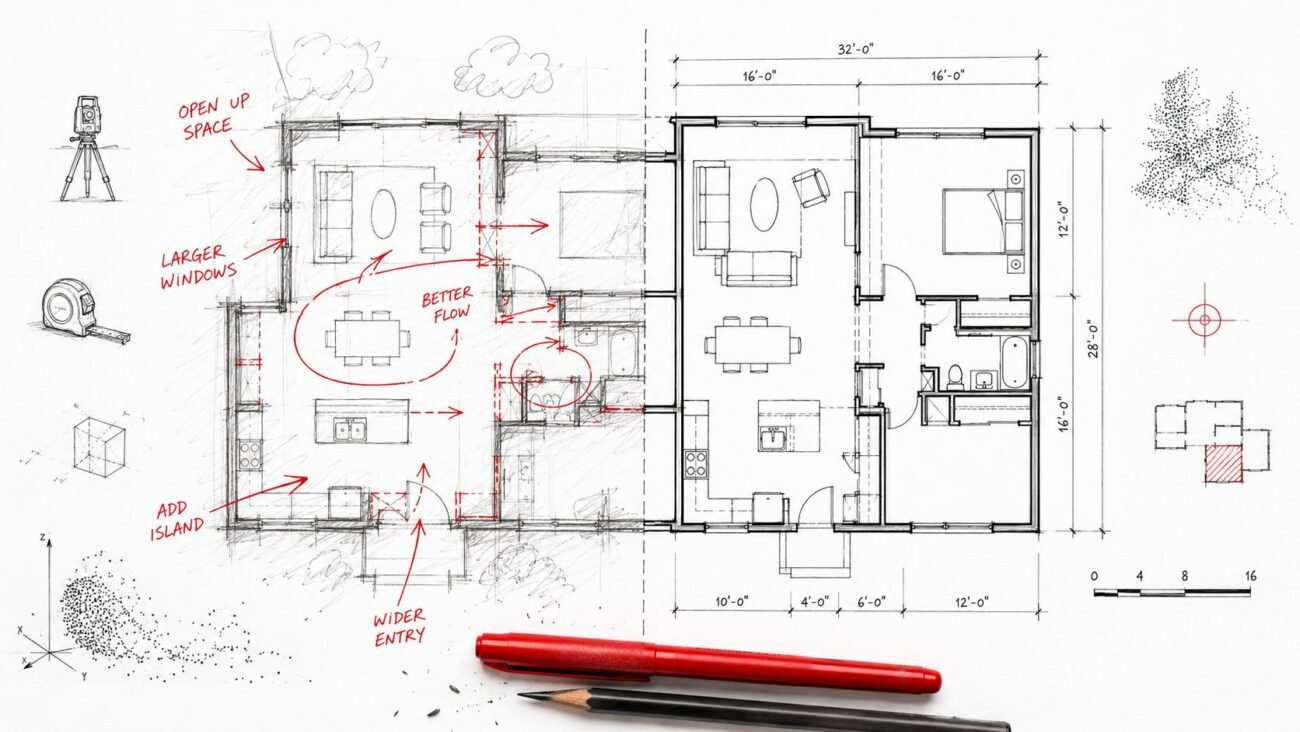
A marked-up PDF showing one accepted room, shaft, façade zone, or mechanical area is more useful than a long general specification. It gives the production team a visual standard for geometry, annotation, families, views, and exclusions.
BIM Heroes offers a free LOD recommendation and pricing within 24 hours after reviewing project information. Send representative scan data, the intended downstream use, the target platform, and any client template so the recommendation reflects the actual handoff rather than an abstract model tier.
BIM Heroes can review your scan data, recommend a practical LOD, and scope RVT, IFC, DWG, NWD, or BCF deliverables around your renovation, coordination, FM, or permit workflow. Visit BIM Heroes to send the scan data or book a free consultation, with pricing and an LOD recommendation available within 24 hours.