Meta title: Radiant Floor Heating: Hydronic vs. Electric Compared
Meta description: Hydronic vs. electric radiant floor heating compared. Learn how each works, where each fits, and what to plan for early in design.
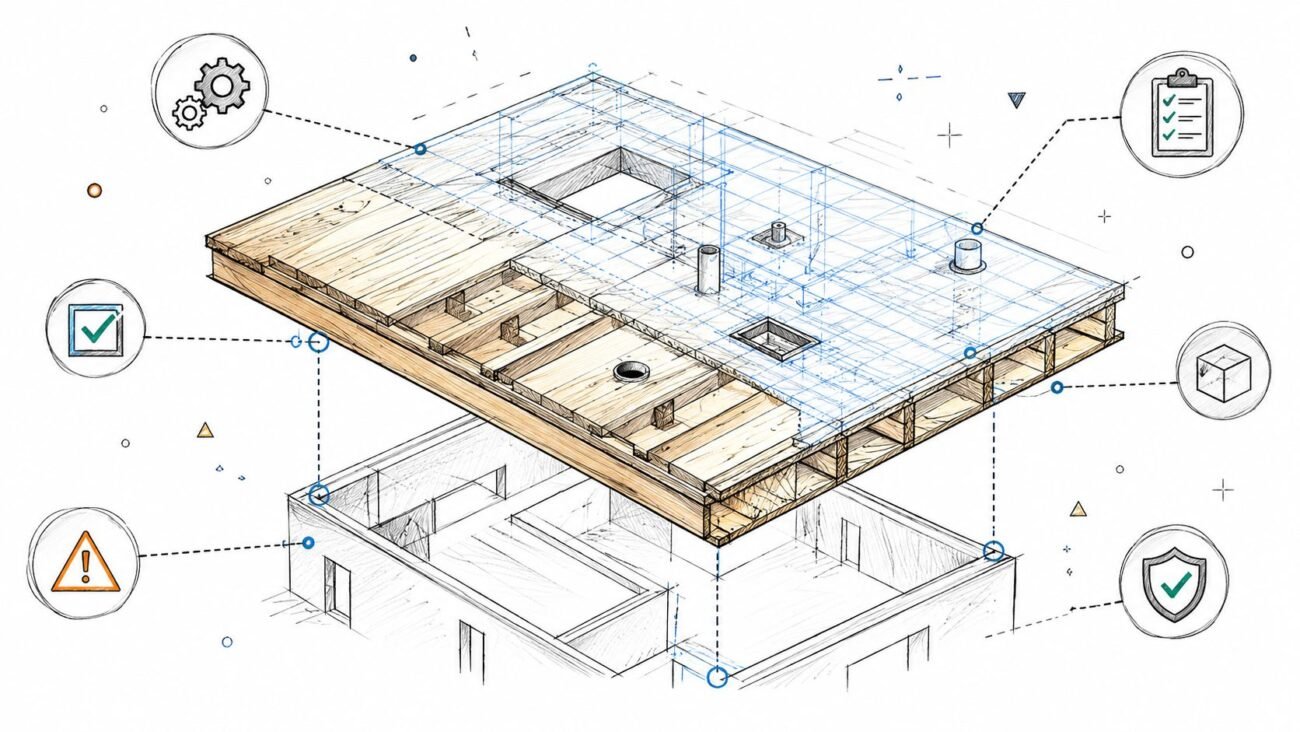
A client asks for heated floors and the question sounds simple. It isn't. Once radiant floor heating enters the conversation, the project team is no longer just picking a comfort upgrade. You're making decisions that affect floor buildup, structure, mechanical space, electrical capacity, sequencing, and finish coordination.
That's why this choice belongs early in design, not at finish schedule review. A hydronic system and an electric system can both deliver the same user-facing idea, warm floors and more even heat, but they create very different demands behind the walls and below the floor.
This also isn't a niche discussion anymore. The global radiant floor heating market reached $4.51 billion in 2022, residential projects accounted for 48.3% of revenue, and the market is projected to grow at a 6.4% CAGR through 2030 according to Warmup's heating trends overview. For architects, builders, and MEP teams, that matters. It means this is a mainstream system choice with real implications for production standards and coordination workflows.
An Introduction to Radiant Floor Heating
Radiant floor heating delivers heat through the floor itself rather than pushing warm air through ducts. In practice, that usually means one of two systems. Hydronic radiant heating circulates heated water through tubing. Electric radiant heating uses resistance cables or mats beneath the finish floor.
For a design team, the main question isn't which one sounds better in a client meeting. The question is which one fits the project's scale, assembly constraints, budget structure, and construction sequence. A whole-house custom home with planned mechanical infrastructure is a different decision from a primary bath renovation or a kitchen addition.
Practical rule: Treat in-floor heating as an assembly decision, not a finish decision.
The teams that handle this well make a few choices early. They define the floor section, confirm the heat source strategy, check coordination with structure and finishes, and lock down controls before the permit set starts to harden. That discipline protects margin because it prevents redraws, late RFIs, and field improvisation.
How Hydronic Radiant Heating Works
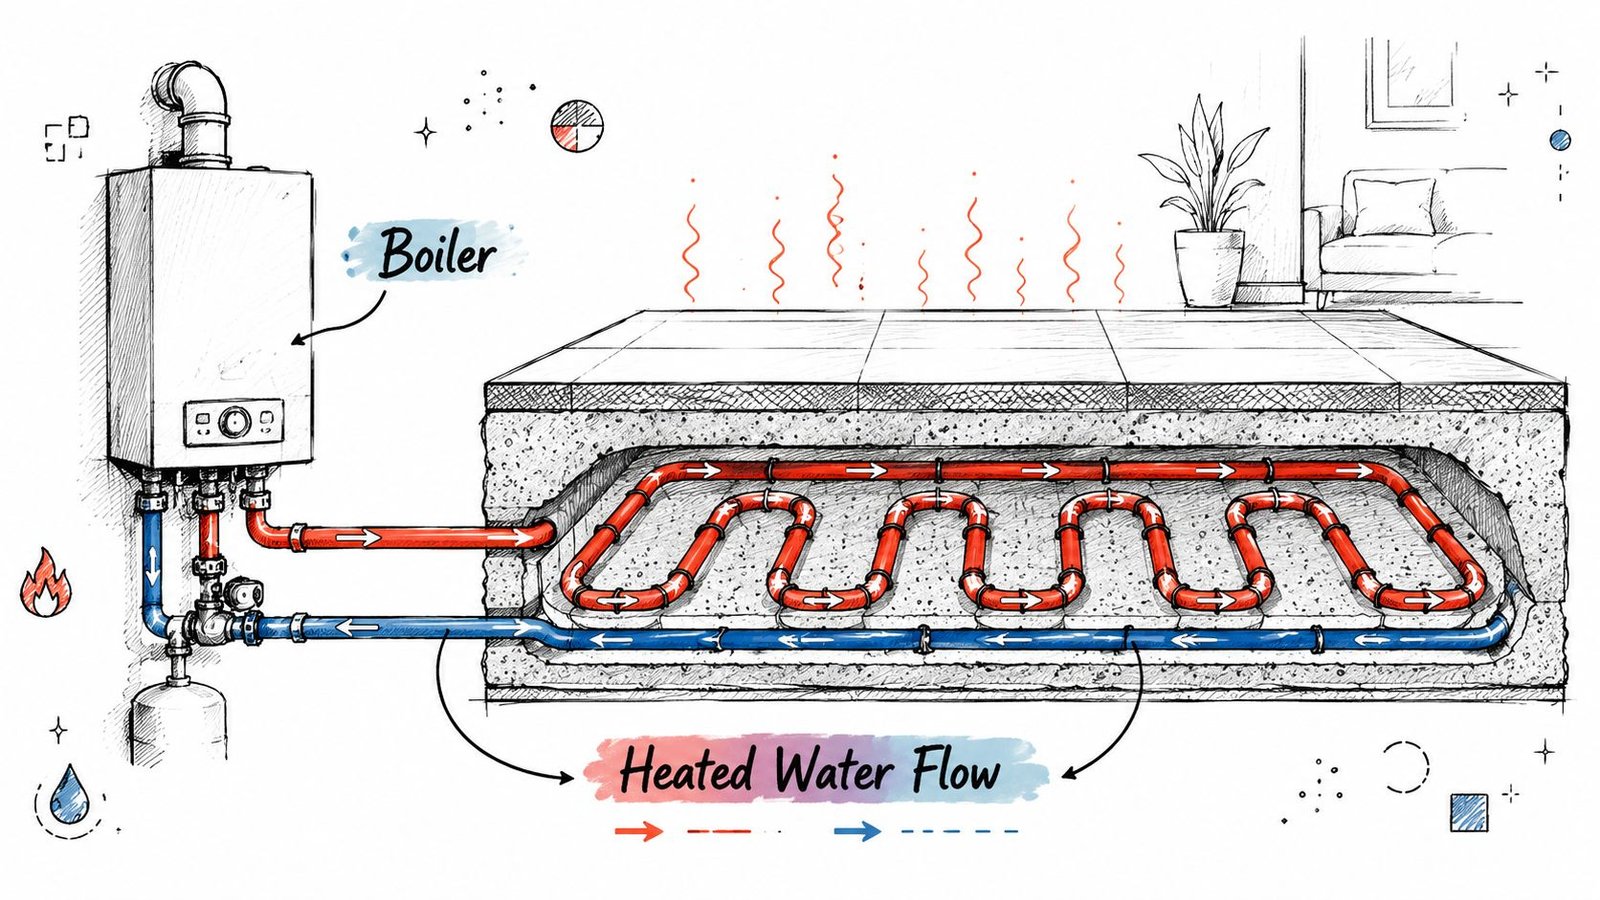
Hydronic radiant heating moves heated water through PEX tubing embedded in or installed beneath the floor assembly. The water is heated by a central source such as a boiler, water heater, or heat pump, then distributed through loops that connect back to a manifold. Pumps move the water, and controls regulate zone temperatures.
Core components that drive layout
A hydronic system needs more than tubing in a slab. It needs a heat source, a manifold location, circulation equipment, and a control strategy that defines where zoning starts and ends. On a well-run project, those elements are resolved with the same seriousness as duct shafts or plumbing chases.
That has a direct effect on architecture. Mechanical room area matters. Wall space for manifolds matters. Access for service matters. If the system is tied to domestic hot water equipment or a combined plant concept, the team also has to be realistic about maintenance and replacement pathways. For readers comparing equipment dependencies, this overview of water heater repair San Antonio is a useful reminder that the heat source is not an abstract line item. It's serviceable building equipment that needs practical access.
Why hydronic often fits larger projects
Hydronic systems usually make more sense when the heated area is large enough to justify the added infrastructure. That's why they show up so often in custom homes, larger residences, and projects where a central mechanical strategy is already being planned.
They also reward disciplined documentation. Tubing paths, manifold zones, and floor assembly layers should be modeled clearly, not left as loosely coordinated consultant notes. A focused hydronic workflow proves particularly helpful, especially for teams reviewing radiant hydronic floor heating systems through a BIM coordination lens instead of as a generic mechanical add-on.
How Electric Radiant Heating Works
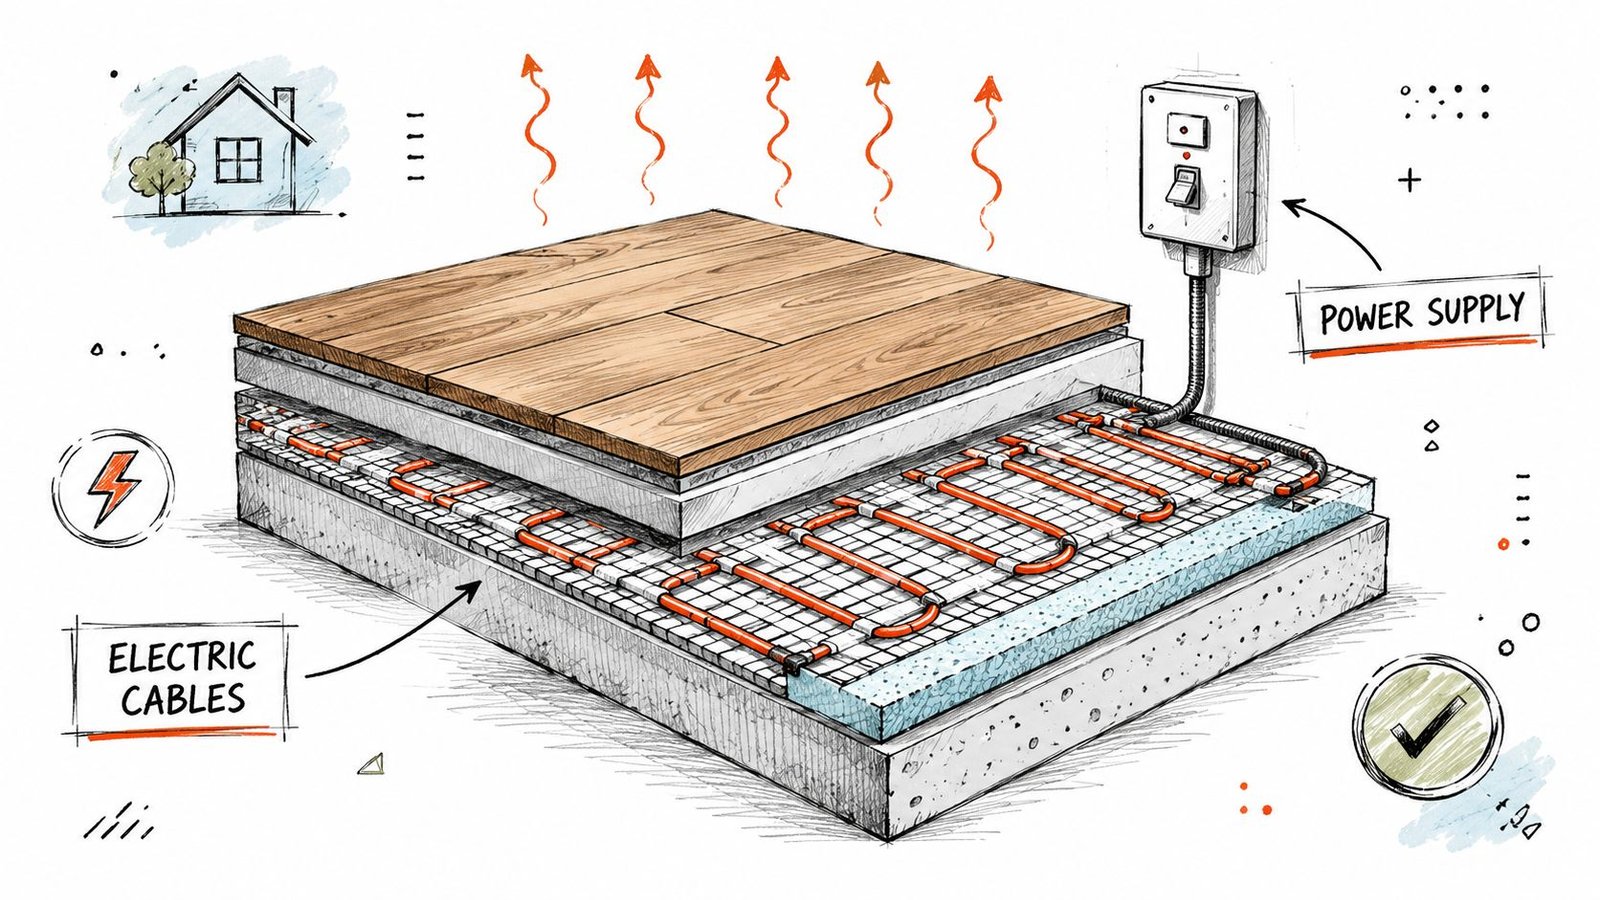
Electric radiant heating uses resistance cables or preformed mats installed directly below the floor finish or within a thin setting layer. When power passes through the cable, the system generates heat. A thermostat controls operation, often with a floor sensor to manage surface temperature more precisely.
What makes electric systems simpler
Electric systems don't need a boiler, manifold, or circulating pump. That cuts out a lot of coordination. On smaller jobs, especially remodels, that simplicity is the reason they stay on the table.
You still need a real plan. The electrical engineer or electrician has to confirm panel capacity, dedicated circuits where required, thermostat locations, and how the heating product interfaces with the selected floor finish. If those checks happen late, the system may still be technically possible, but the schedule starts to slip.
Where electric systems usually fit best
Electric systems are typically the cleaner option for bathrooms, kitchens, mudrooms, and single-room retrofits. They also fit projects where the client wants the comfort of heated floors without introducing a broader mechanical redesign.
That said, “simple” doesn't mean “coordination-free.” The floor installer, tile setter, electrician, and design team still need a shared understanding of floor height, transitions, sensor placement, and sequencing. If no one owns that coordination, a supposedly easy install can still turn into field confusion.
Electric radiant is often easy to install, but it's not forgiving of vague drawings.
A Side by Side Comparison of Heating Systems
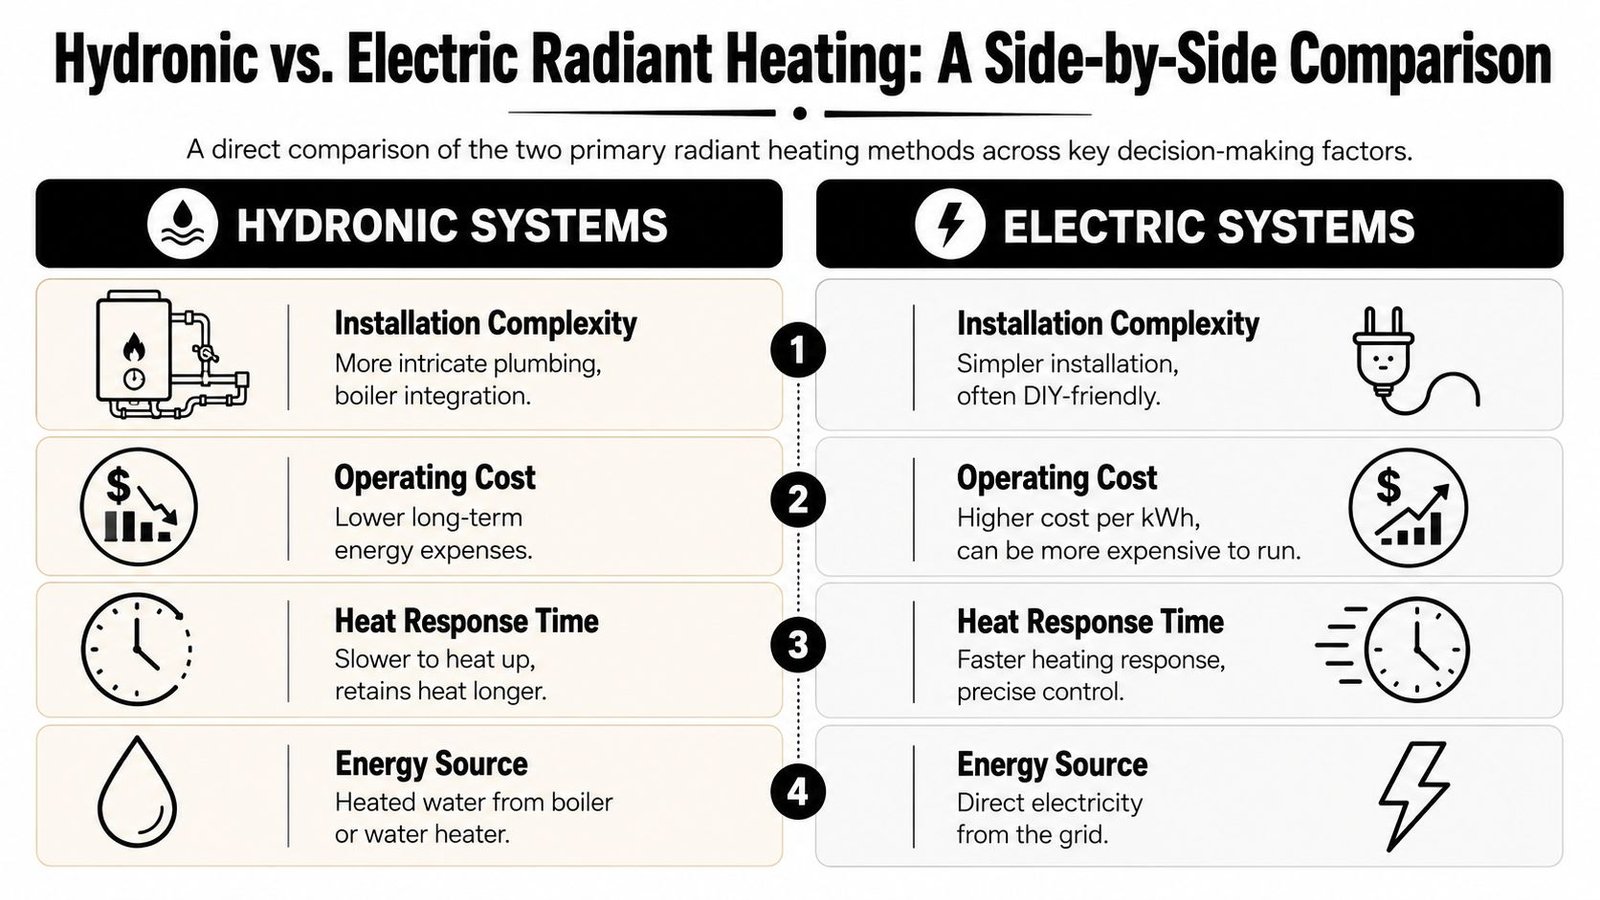
A useful radiant heat system comparison looks beyond comfort language and focuses on project consequences. The right question is how each option behaves in drawings, procurement, installation, and operation.
Installation complexity
Hydronic is more involved. It introduces tubing layout, manifold coordination, pumping, controls, and a central heat source. It also creates tighter dependencies between trades, particularly in slabs and framed floor assemblies.
Electric is lighter from a coordination standpoint. The system usually lives close to the finish layer, so the field team can isolate much of the work to flooring and electrical trades. That's a major reason it fits smaller retrofit scopes.
Upfront cost structure
Hydronic usually carries more upfront complexity because it relies on more components and more trade coordination. The budget includes not only the floor system but also the distribution and plant-side logic.
Electric often has a lower barrier to entry on small areas. For a client trying to warm one room rather than condition a large footprint, that matters. The key is to compare systems based on project scale, not by asking which one is universally cheaper.
Operating cost and efficiency
Radiant floor heating systems operate with 25% to 40% higher energy efficiency than traditional forced-air systems, and water transfers energy approximately 3,500 times more effectively than air according to WarmlyYours' review of heated floor performance. That doesn't mean every radiant option performs the same, but it does explain why hydronic systems often become more attractive as the heated area grows.
For project teams, this is where early analysis matters. If the client is comparing systems only on installation scope, they may miss the operating side of the equation. This is also where upstream sizing work such as HVAC load calculations becomes part of a defensible decision rather than a box-checking exercise.
Floor buildup and assembly impact
Hydronic can require more planning around slab depth, panel buildup, or underfloor conditions depending on the installation method. That doesn't automatically make it bulky, but it does mean the floor section deserves deliberate detailing.
Electric systems often fit more easily where assembly thickness is tight. That's especially relevant at existing thresholds, stair landings, and renovation conditions where even a small buildup can trigger finish and door conflicts.
Response time and control behavior
Electric systems generally feel more responsive in small, localized applications. Hydronic systems, especially when embedded in higher-mass assemblies, tend to respond more gradually and reward stable control strategies rather than frequent on-off expectations.
Best-fit application size
A simple way to frame it:
| Decision factor | Hydronic radiant heating | Electric radiant heating |
|---|---|---|
| Typical fit | Larger areas and whole-house systems | Smaller rooms and targeted retrofits |
| Infrastructure needs | Central equipment, manifold, pumps, controls | Electrical circuits, thermostat, floor sensor |
| Coordination intensity | Higher | Lower |
| Retrofit friendliness | Depends heavily on existing conditions | Often easier to introduce |
Design and Coordination Considerations
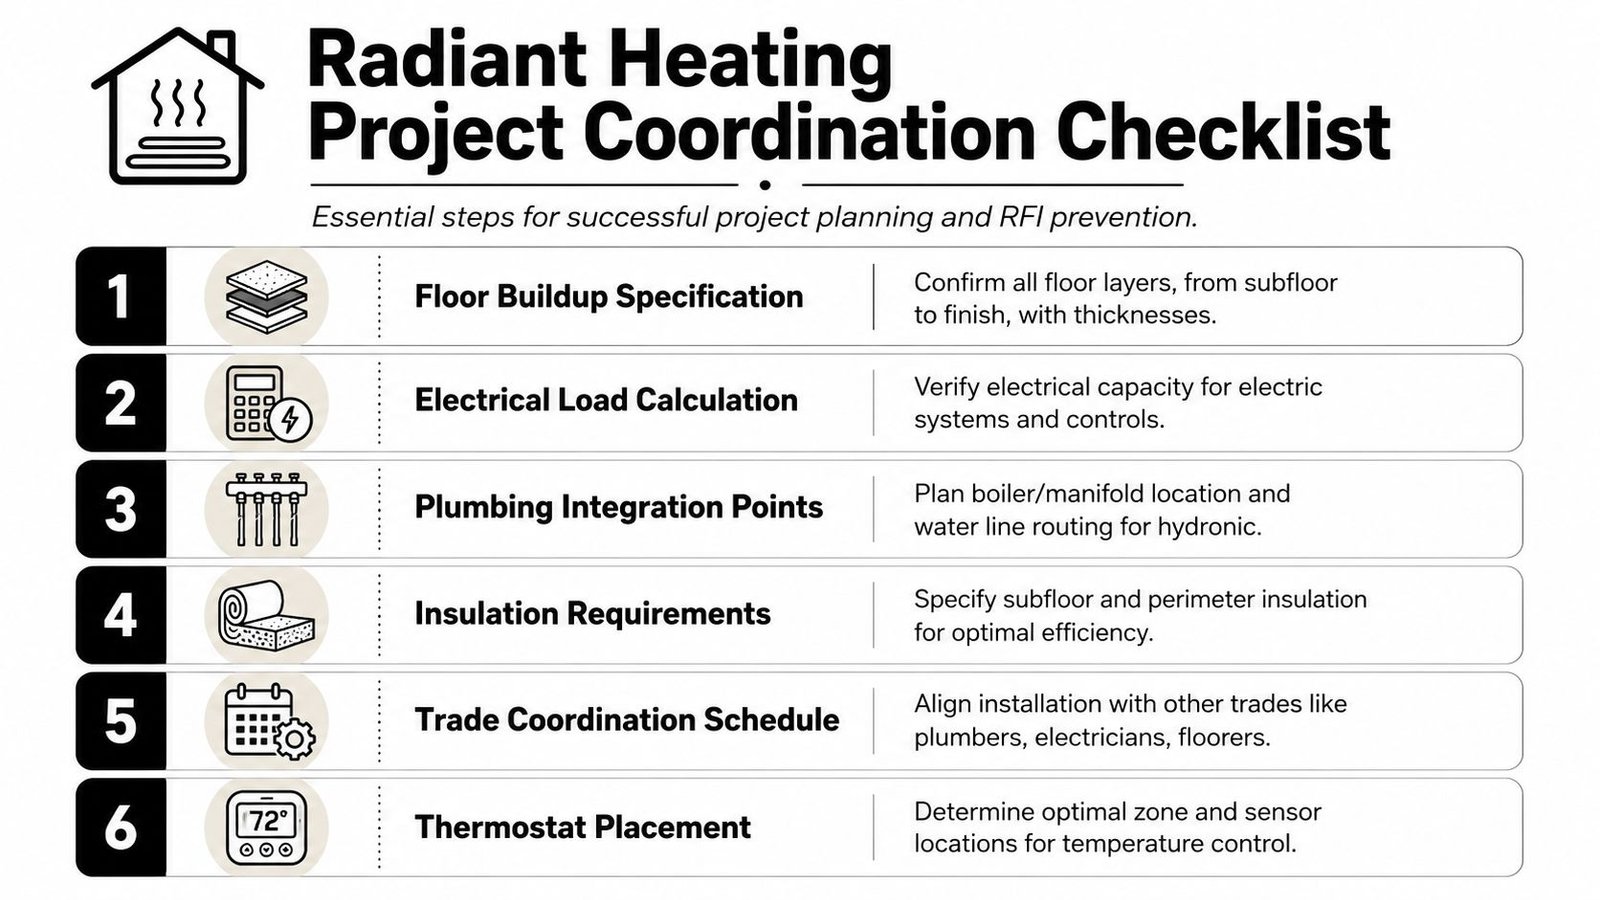
Most failures with radiant floor heating aren't caused by the concept. They come from loose coordination. A good radiant floor heating design package has to resolve assembly data, trade interfaces, QA checkpoints, and control logic before field crews start improvising.
Floor assemblies need exact definition
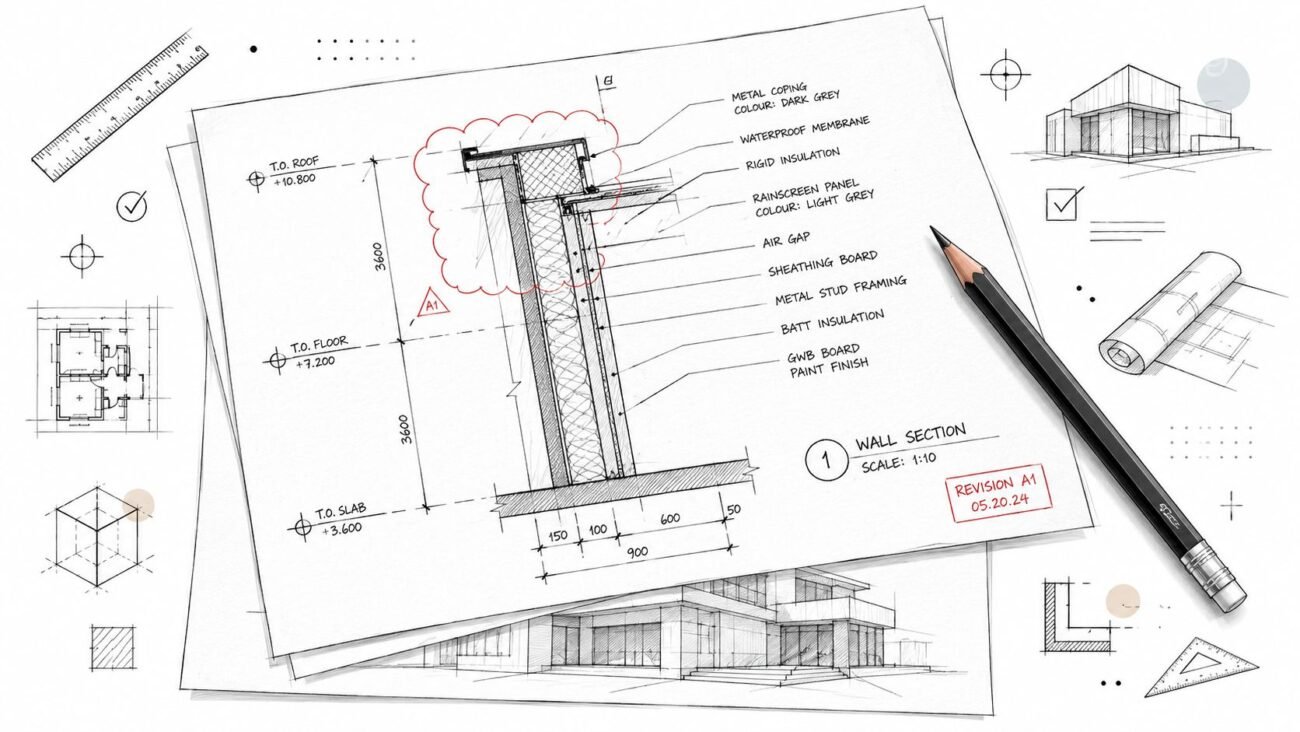
Architects and MEP teams frequently find predictability elusive. A radiant system lives inside a layered assembly, so vague notes are expensive. The model or detail set should define subfloor or slab condition, insulation, tubing or cable zone, setting materials, underlayment, finish floor, and transition conditions.
Hydronic slab-on-grade work is especially unforgiving. Standards require a minimum of R-10 insulation under the slab and a thermal break at slab edges, while PEX tubing must be pressurized to 60 PSI during the concrete pour and for three days after for early leak detection according to Heat-Sheet's hydronic radiant installation guidance. Those aren't side notes. They're core QA requirements.
Surface temperature and finish limits matter
Flooring decisions can't be separated from system design. The floor surface should not routinely exceed 80°F and should never exceed 85°F, and wood flooring applications are subject to stricter heat-gain constraints to avoid finish and material problems based on radiant system planning guidance from NextGen Boiler.
That means the finish schedule needs to be coordinated with the heating strategy, not appended after the fact. If the architectural set says wood, the MEP set should already reflect the operating limitations that come with it.
If the floor finish changes late, the heating design needs to be reviewed again. Don't assume the original output still works.
Hydronic coordination lives in structure and mechanical space
For hydronic systems, the structural team needs early input on slab conditions, joist layout, penetrations, and any area where tubing paths interact with framing logic. The mechanical room plan also has to reserve real space for manifolds, pumps, and the heat source.
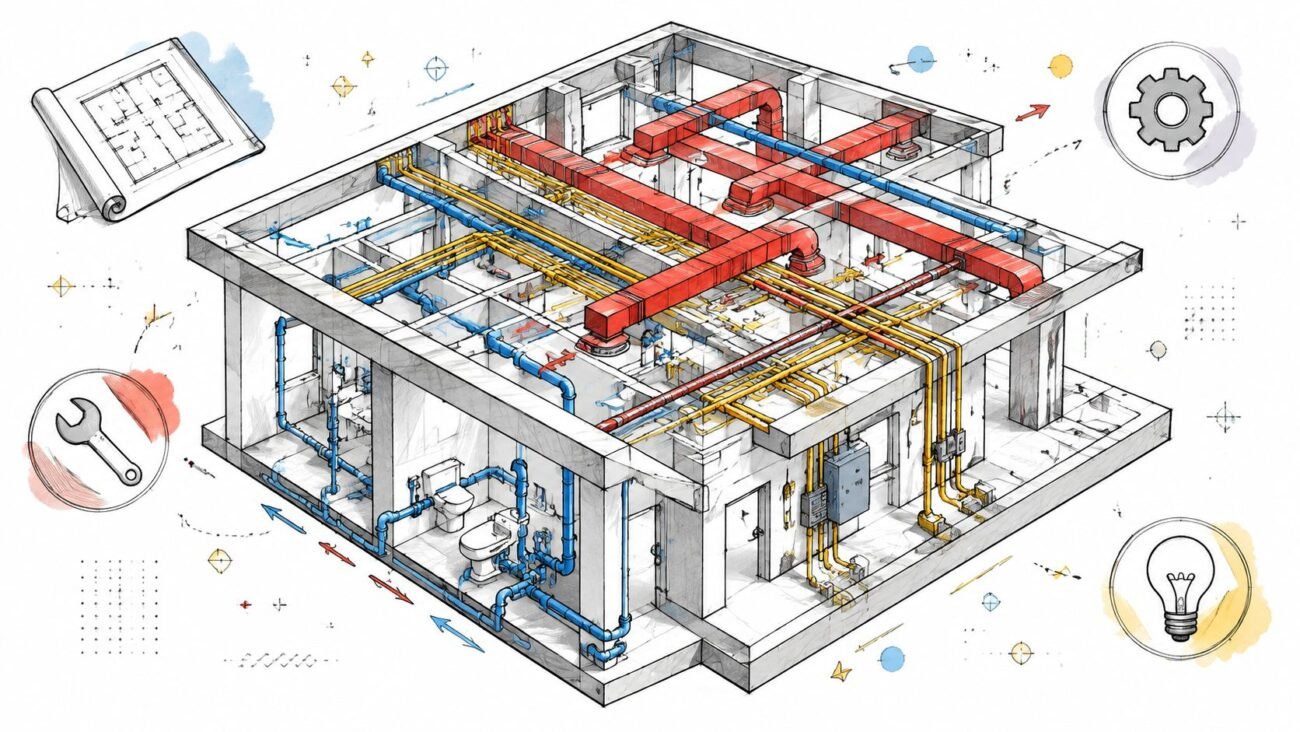
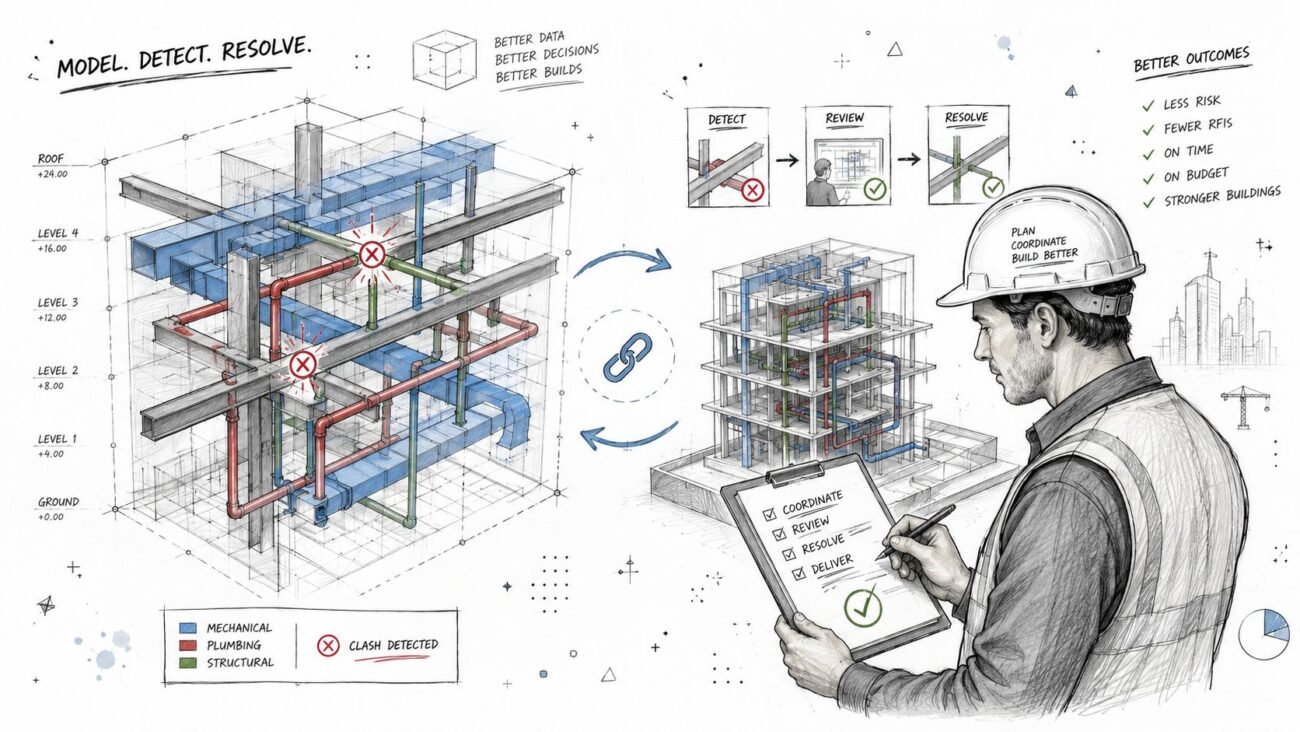
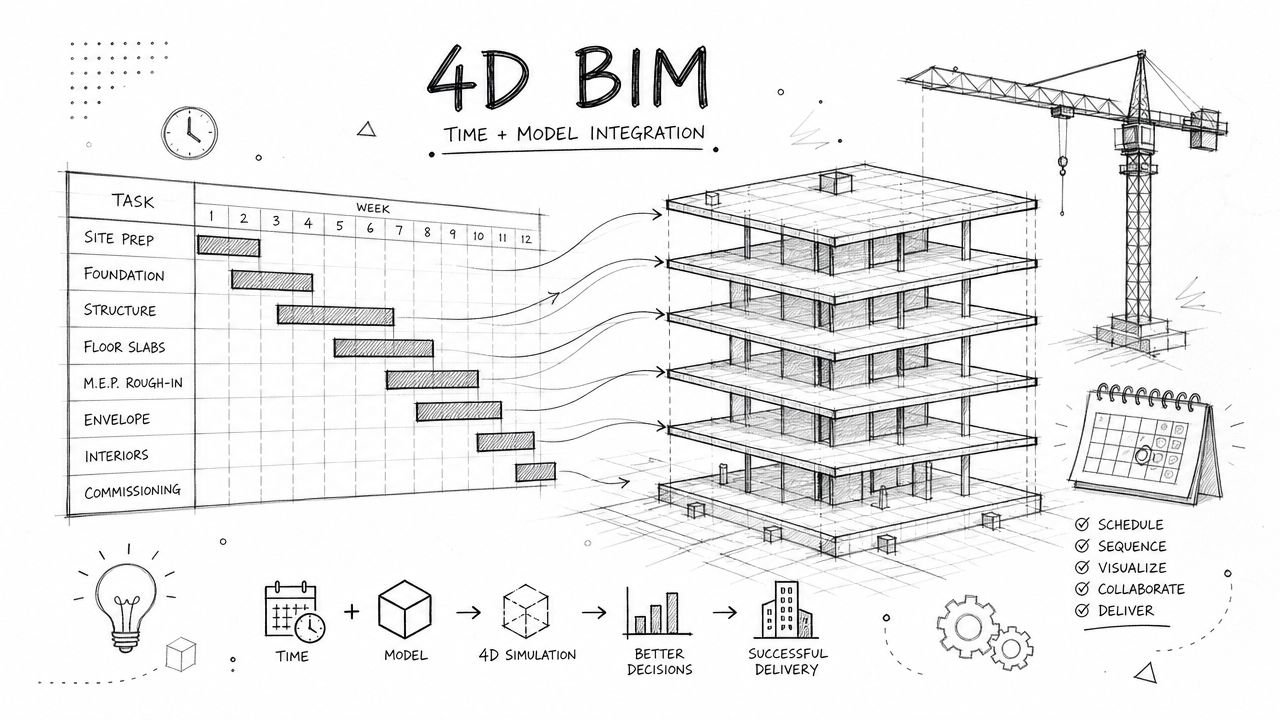
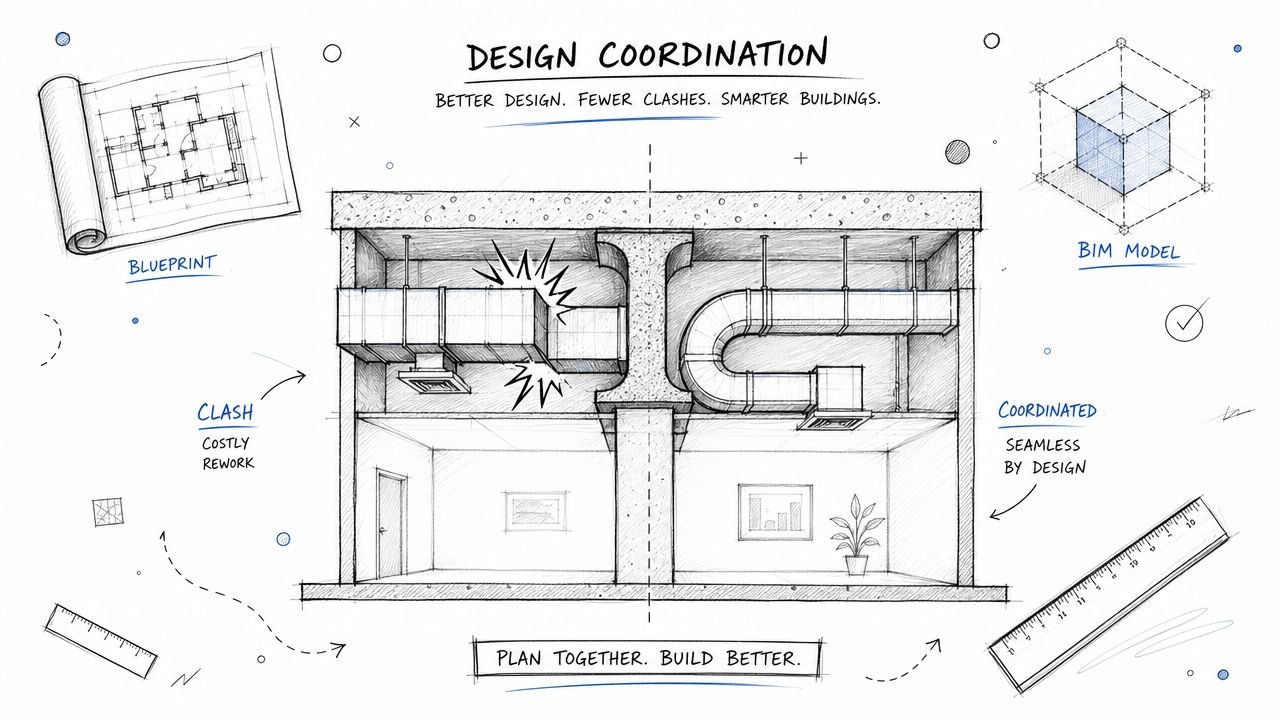
In BIM, production maturity becomes apparent. Teams that model manifolds, tubing zones, and equipment relationships early tend to issue cleaner sets. Teams that leave hydronic routing to generalized diagrams often create RFIs later when field crews discover missing clearances or inaccessible service points. This is exactly why effective MEP coordination matters before permit and procurement packages are locked.
Electric coordination starts at the panel
Electric systems remove plumbing complexity, but they move pressure onto electrical planning. The key question is whether the existing or proposed panel can support the load along with all other residential demands. On renovation work, this should be checked before the client gets attached to a heated-floor scope that the panel can't support cleanly.
For readers working through that issue, this guide to an electrical panel upgrade is a practical reference for what panel capacity conversations often involve in the field.
QA, sequencing, and permit readiness
The projects that go smoothly usually follow a disciplined sequence:
- Lock the assembly early: Confirm floor thickness, transitions, and finish selection before shop-level coordination begins.
- Define trade ownership: Make it clear who installs sensors, who protects tubing or cables, and who signs off before covering the system.
- Document test points: Pressurization, continuity testing, and inspection milestones should appear in the workflow, not just in submittal fine print.
- Carry the same logic into permit drawings: Reviewers don't need every install detail, but they do need a coherent system concept with enough clarity to avoid follow-up questions.
That's how radiant systems stay predictable. Not by being simple, but by being fully coordinated.
Which System Fits Your Project
For whole-house new construction, hydronic usually makes more sense when the project already includes centralized heating infrastructure and the design team can coordinate the system from the start. It takes more planning, but on larger footprints that effort often aligns better with long-term operating logic and a cleaner whole-home strategy.
For single-room remodels, small additions, and selective upgrades, electric often wins because it asks less of the building. There's no manifold strategy to carve into the plan and no separate hydronic distribution network to coordinate through the house. That can be the difference between a manageable upgrade and a scope that broadens into a mechanical redesign.
Retrofit decisions depend on what you actually know
Retrofits fail when teams guess at existing conditions. Up to 70% of retrofit failures stem from incorrect assumptions about slab thickness and insulation layers, according to GTG Custom Home Builders' discussion of radiant heat retrofit issues. Standard 2D backgrounds often don't capture the information needed to model the thermal layers accurately.
That's why accurate as-builts matter so much on renovation work. A light scan-to-BIM workflow can clarify slab depth, build-up constraints, and transition conditions before the team commits to the wrong system.
Match the system to the floor finish too
This decision also intersects with flooring performance. Some finishes conduct and tolerate radiant heat better than others, and that should shape the recommendation from the start. For a grounded overview from the flooring side, Flacks Flooring's heated flooring advice is a useful reference when the finish conversation starts to drive the system choice.
Common Radiant Heating Misconceptions
The first misconception is that radiant heat turns on instantly. It doesn't. Response time depends on the system type and the mass of the floor assembly. A lightweight electric setup in a small bath behaves differently from tubing embedded in a slab. Clients need to hear that before they expect furnace-like recovery.
The second misconception is that electric radiant is always cheaper. It's often simpler to install in small spaces, yes. But that doesn't make it the best value for large conditioned areas. The true comparison is upfront complexity versus long-term operating behavior.
A few expectations worth resetting
- Radiant doesn't replace planning: It still needs real detailing, trade coordination, and controls strategy.
- Radiant doesn't solve cooling: Most projects still need a separate system for cooling and ventilation because heated floors only address the heating side.
- Radiant doesn't forgive late changes: Finish swaps, panel limits, and floor height revisions can all force redesign if they happen too late.
Good client guidance on radiant systems usually starts with one sentence: comfort is easy to promise, coordination is what makes it real.
Making the Right Choice for Project Success
The right answer isn't “hydronic is better” or “electric is better.” The right answer is which system fits the project's scale, budget logic, floor assembly, and construction timing without creating avoidable coordination risk.
For large new builds with early consultant input, hydronic often earns its place. For focused retrofits and room-by-room upgrades, electric often gives the cleaner path. In both cases, the decision gets stronger when the team resolves assembly data, control intent, and trade responsibilities before the field starts asking questions the drawings should have answered.
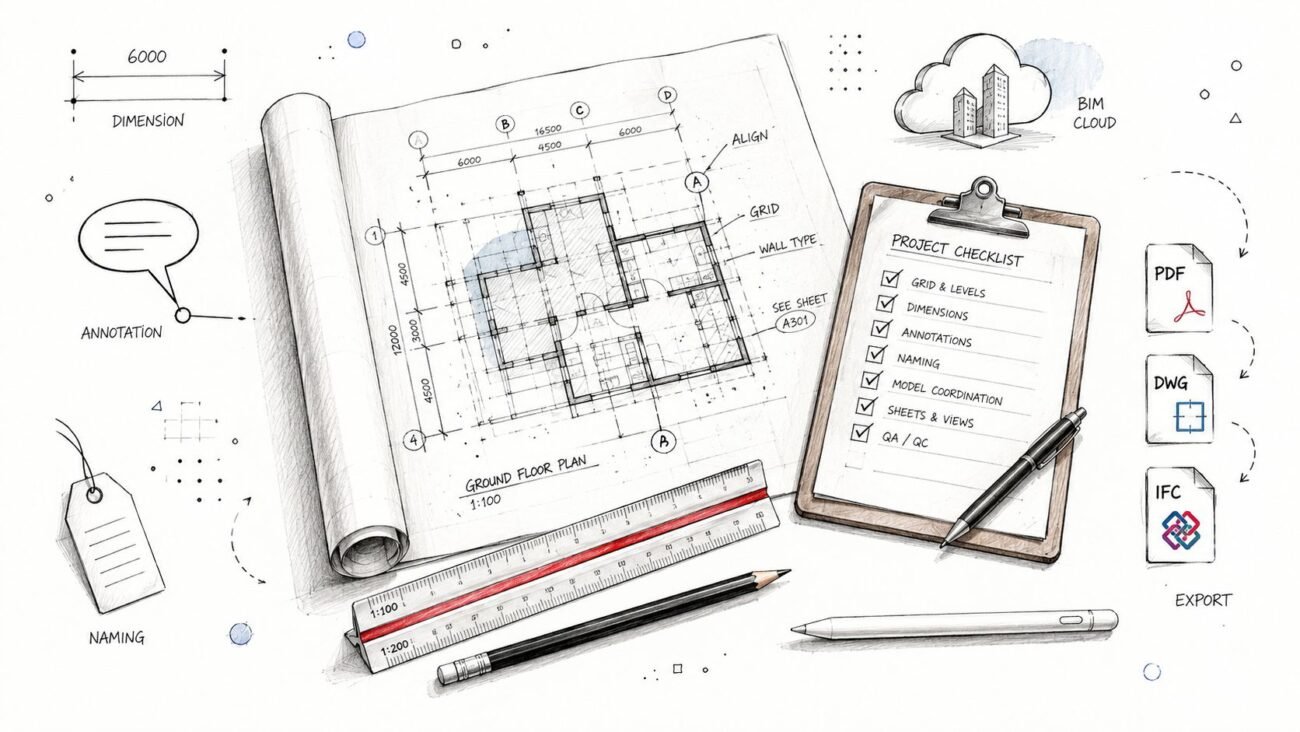
If you're tightening your process around permit prep, clash prevention, or retrofit documentation, it helps to work from a repeatable coordination checklist rather than project-by-project guesswork.
If your team is building stronger BIM workflows around MEP coordination, retrofit documentation, or production-ready drawing sets, BIM Heroes shares practical resources that focus on delivery discipline, not fluff. Reach out if you want frameworks, checklists, or a clearer production approach for complex building systems.