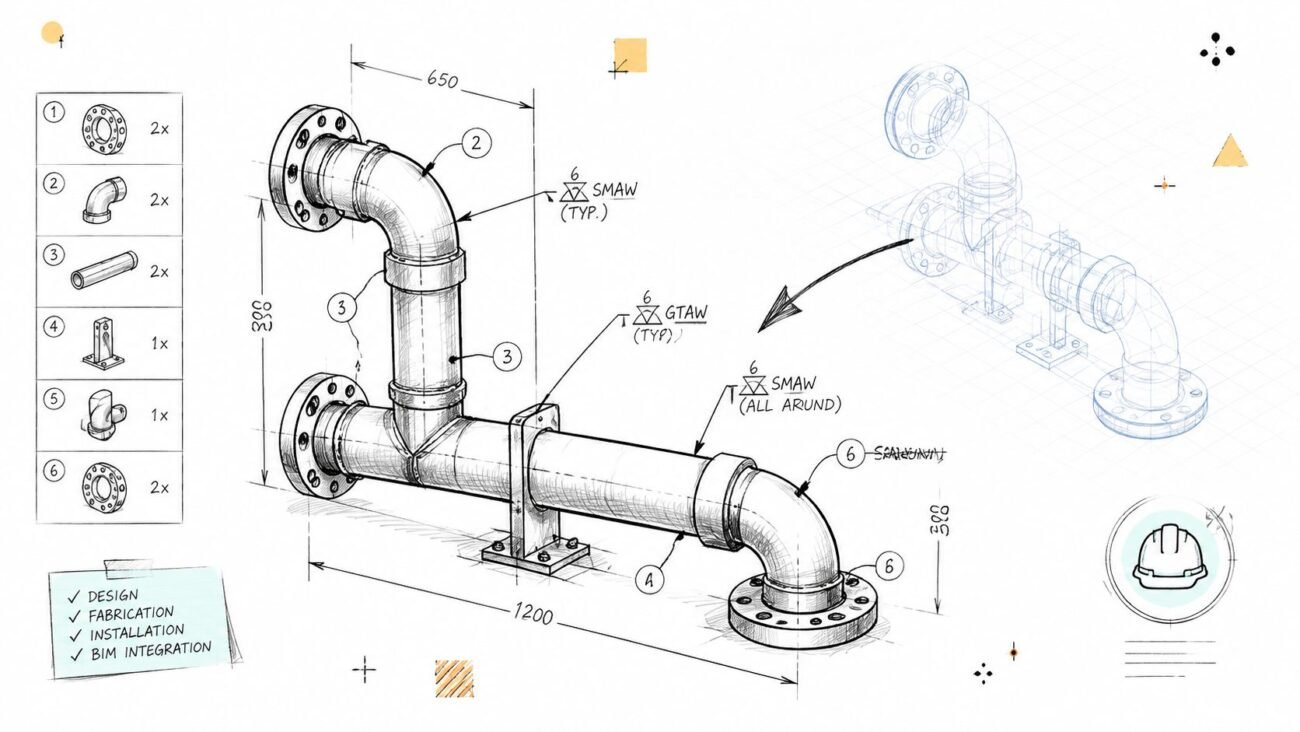
16 Aug BIM Technology & Workflows Pipe Spool Drawings: Symbols, Dimensions and BOMs August 16, 2026 By 0 comments A coordinated piping model can look complete on screen and still leave a fabrication shop asking basic questions. The shop doesn't... Continue reading
15 Aug BIM Technology & Workflows Quantity Takeoff for Flooring Bids That Protect Margin August 15, 2026 By 0 comments Bid day gets uncomfortable when the flooring quantities are still being measured from scattered 2D plans. A missed room, an incorrect f... Continue reading
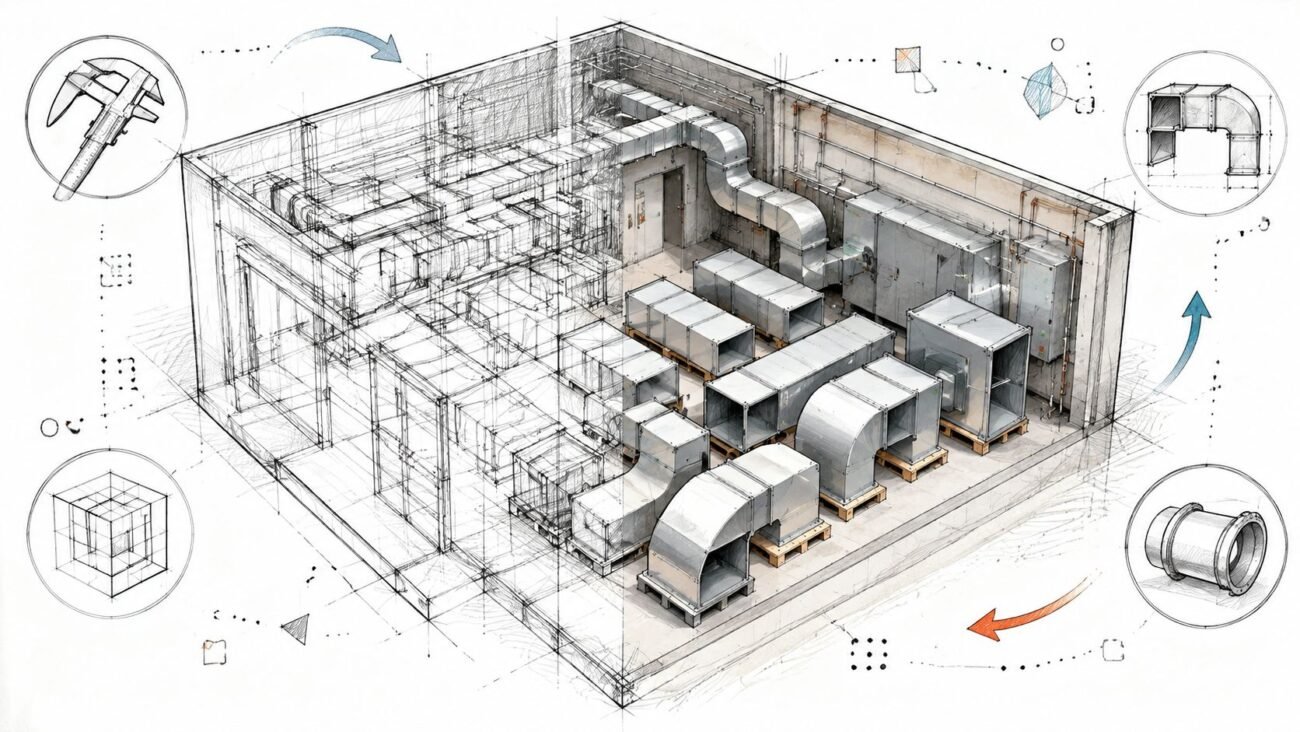
14 Aug BIM Technology & Workflows BIM for Prefabricated Ductwork August 14, 2026 By 0 comments A shop can build duct from a model, load it on a truck, and still have crews fighting parts that don't fit once they hit the ceili... Continue reading
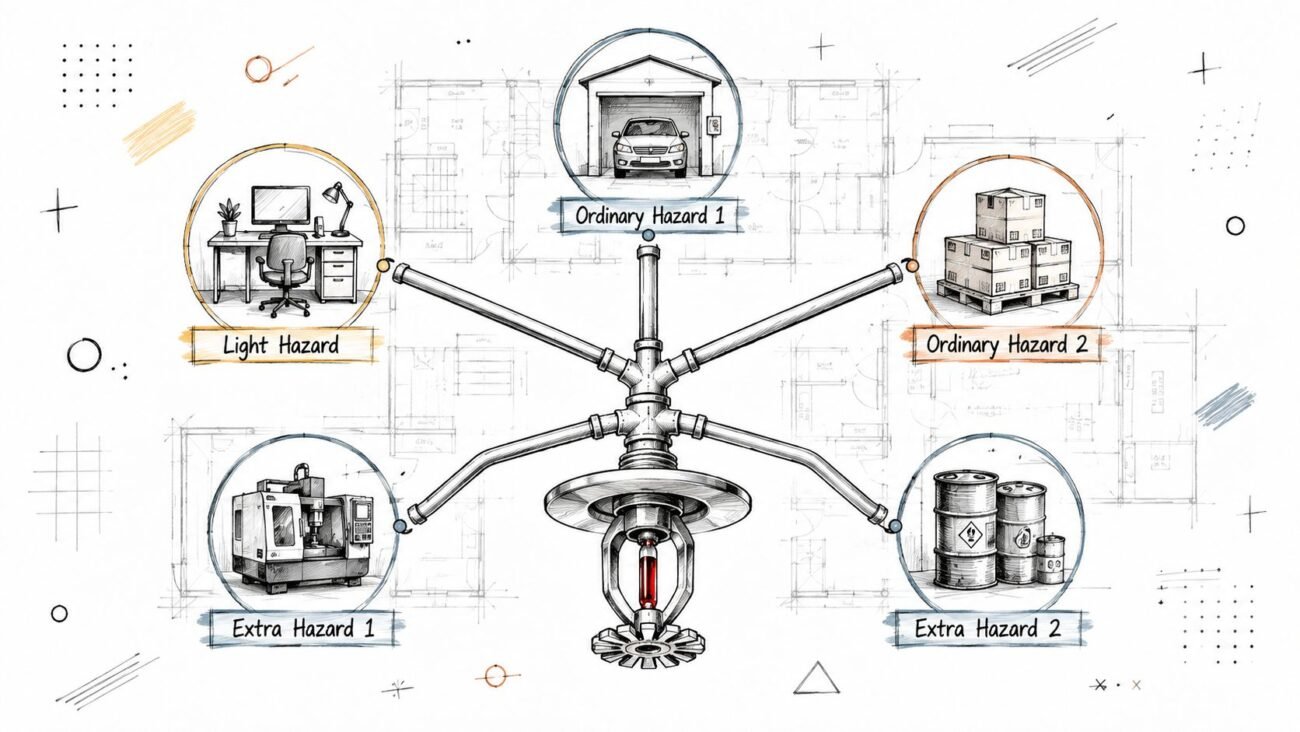
13 Aug BIM Technology & Workflows NFPA 13 Occupancy Hazard Classifications Explained August 13, 2026 By 0 comments Getting the occupancy hazard classification wrong can invalidate every downstream sprinkler calculation, because the hazard class is wh... Continue reading
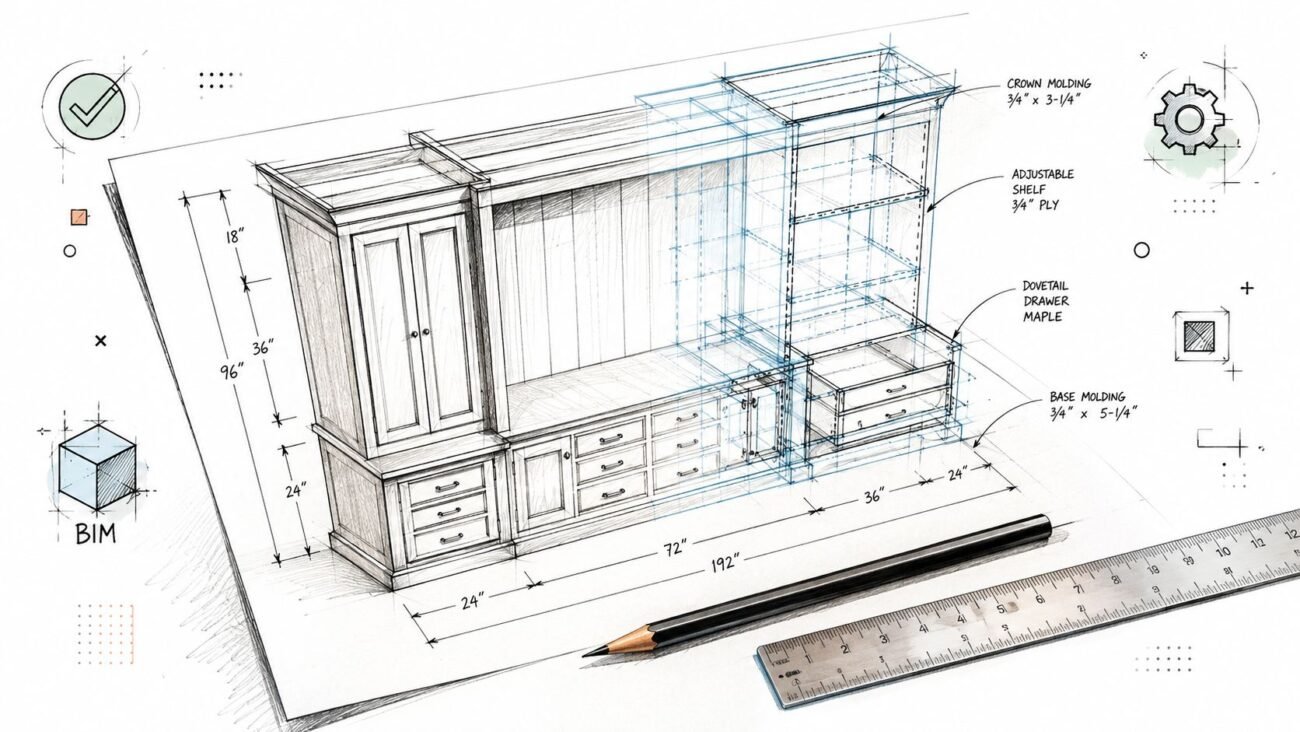
12 Aug BIM Technology & Workflows Millwork Shop Drawings: A Complete Coordination Guide August 12, 2026 By 0 comments You're usually looking at the problem too late. The reception desk is already drawn, the wall is framed, the power is roughed in, ... Continue reading
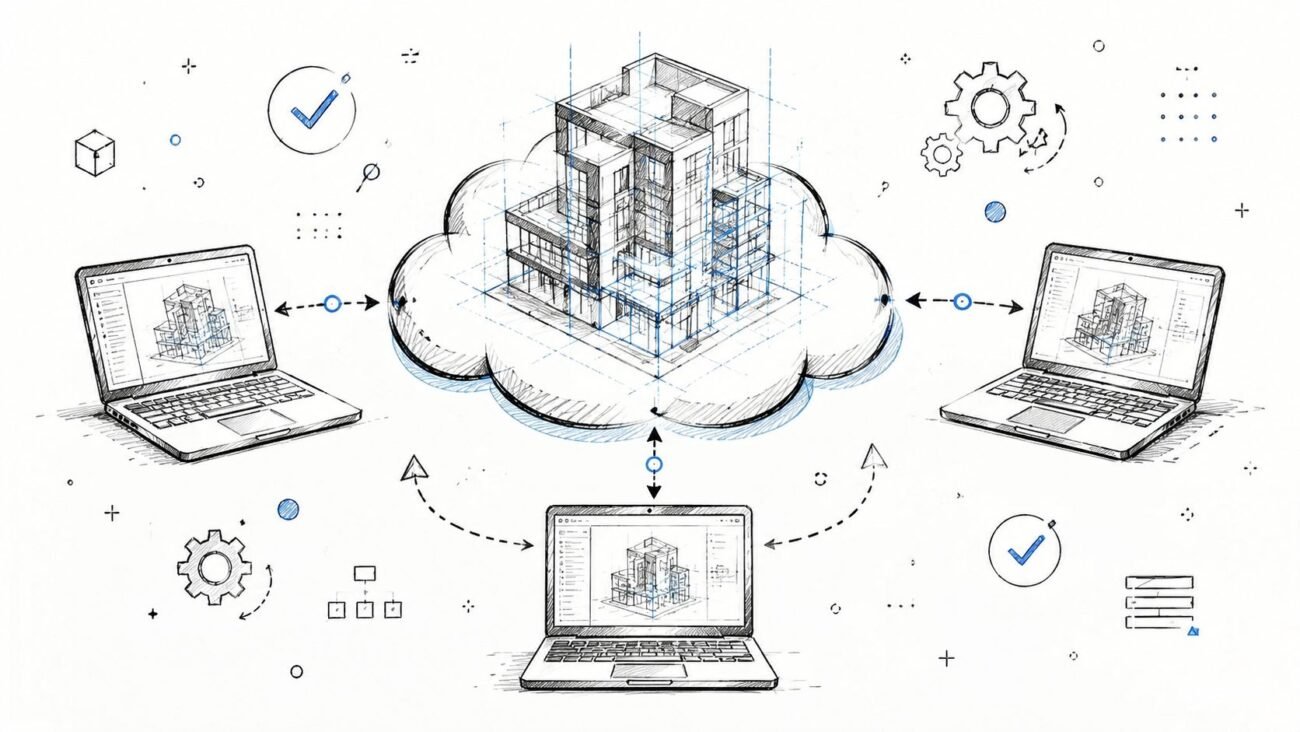
11 Aug BIM Technology & Workflows Revit Cloud Worksharing: Setup, Workflow, and Best Practices August 11, 2026 By 0 comments A bad Revit worksharing day usually doesn't start with an error message. It starts when two people try to push changes into the sa... Continue reading
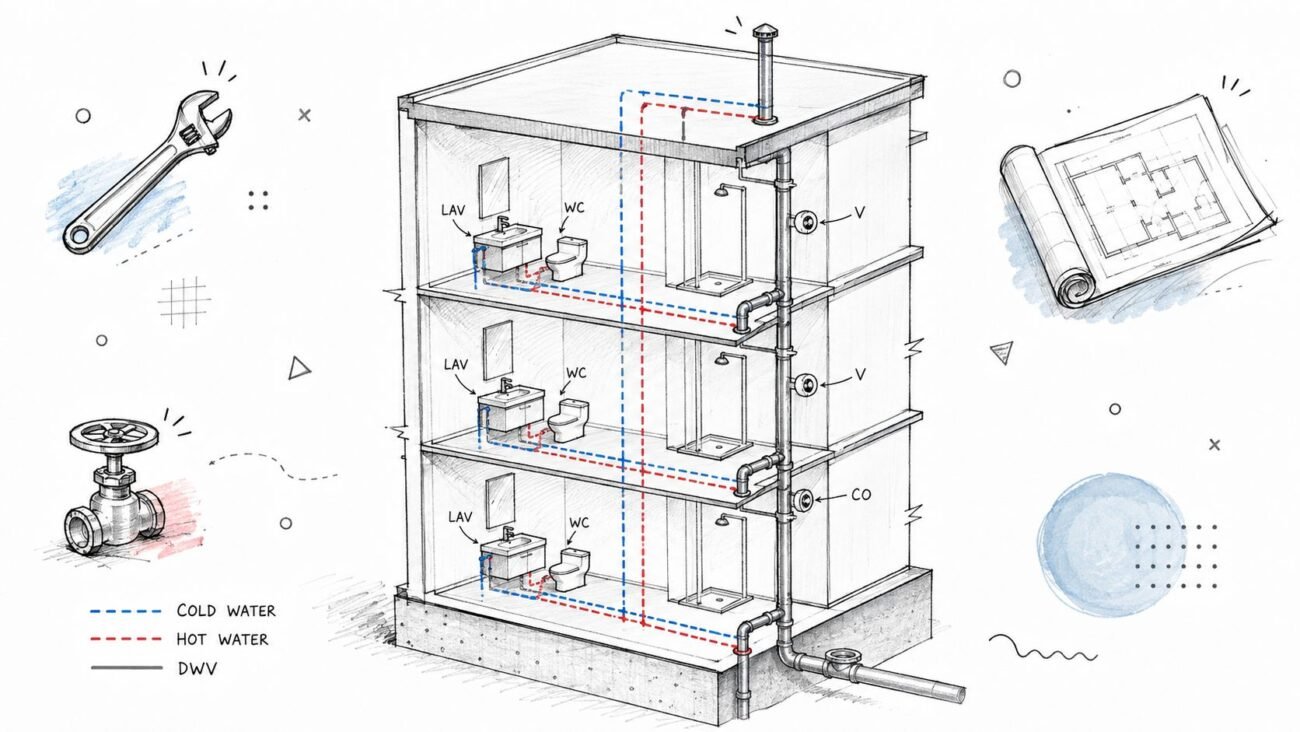
10 Aug BIM Technology & Workflows Riser Diagram Plumbing Guide Symbols Layout & Requirements August 10, 2026 By 0 comments A stalled permit set usually doesn't fail on the floor plan. It fails because the reviewer can't prove the plumbing riser dia... Continue reading
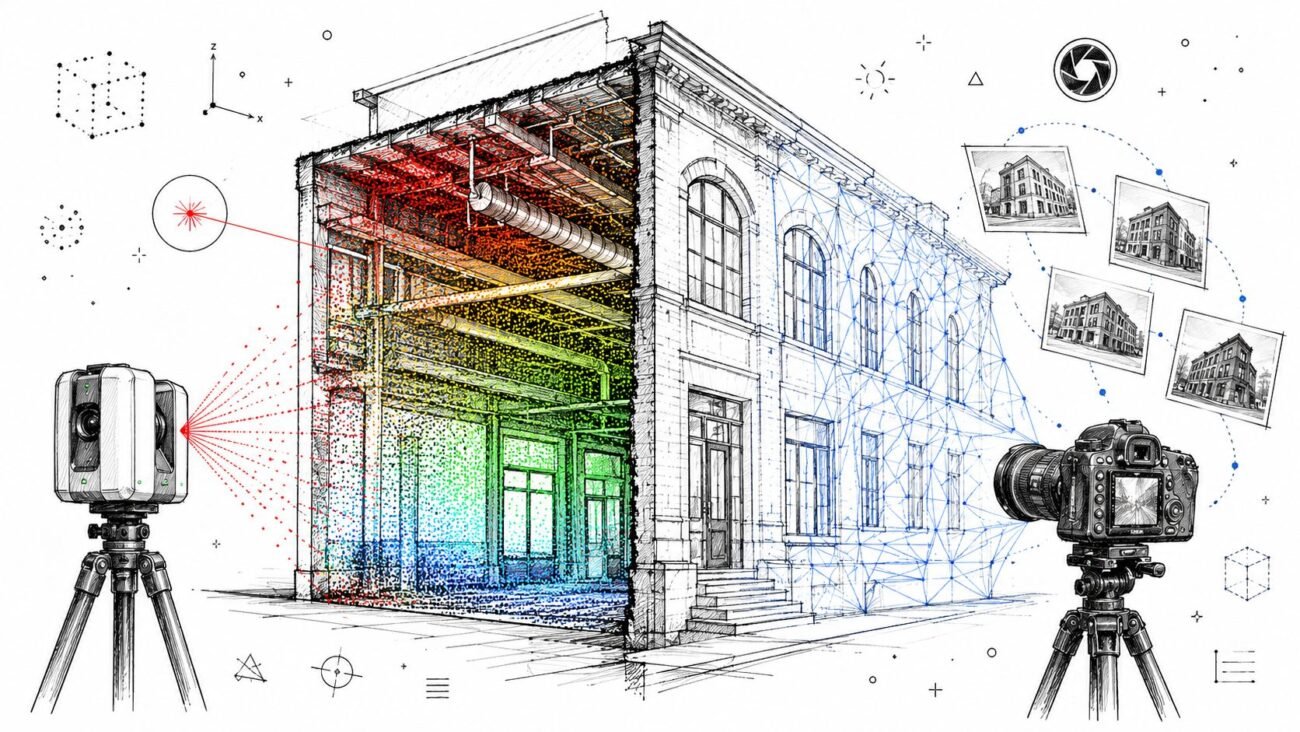
09 Aug BIM Technology & Workflows Scan to BIM: LiDAR vs Photogrammetry for As-Built Accuracy August 9, 2026 By 0 comments A project manager staring at two quotes for scan to BIM has one real decision to make, and it's not about the prettier demo. It�... Continue reading
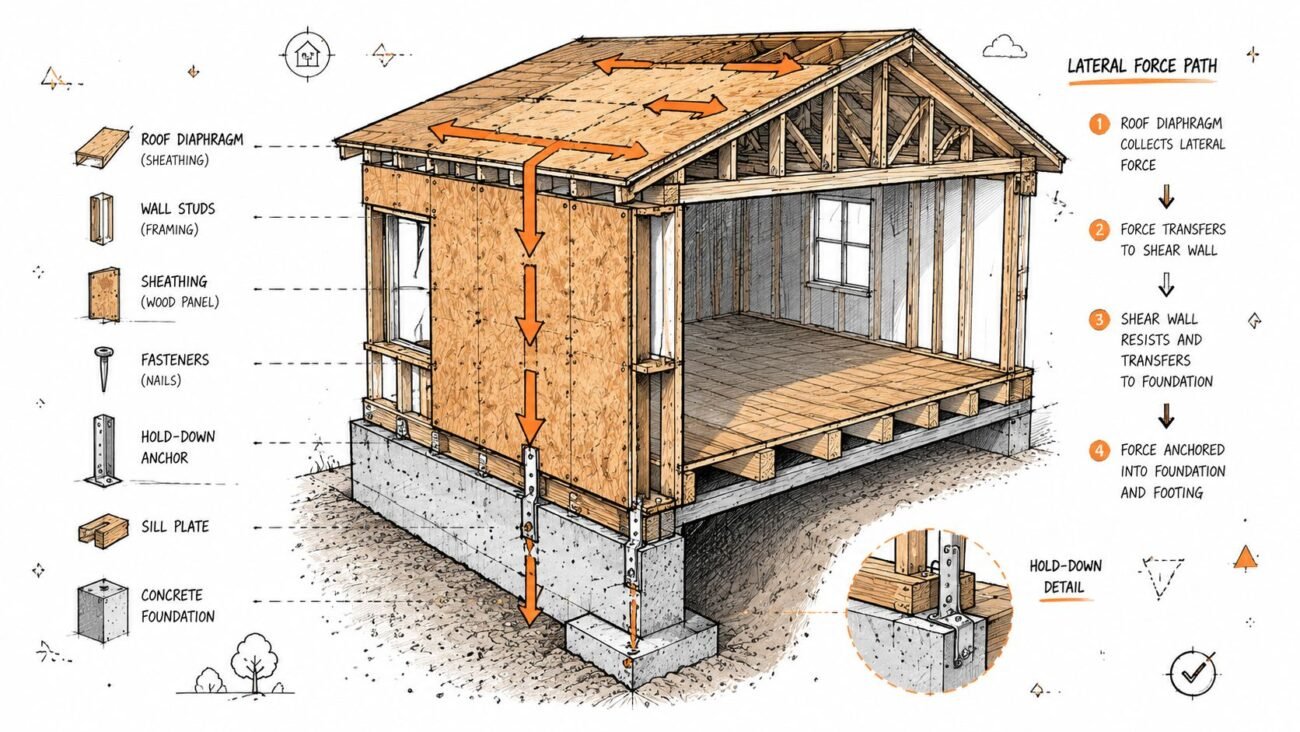
08 Aug BIM Technology & Workflows Shear Walls Construction: A Builder’s Practical Guide August 8, 2026 By 0 comments A framed house can look perfect at the end of a rough day, then fail the first time wind or seismic force pushes it sideways. That'... Continue reading
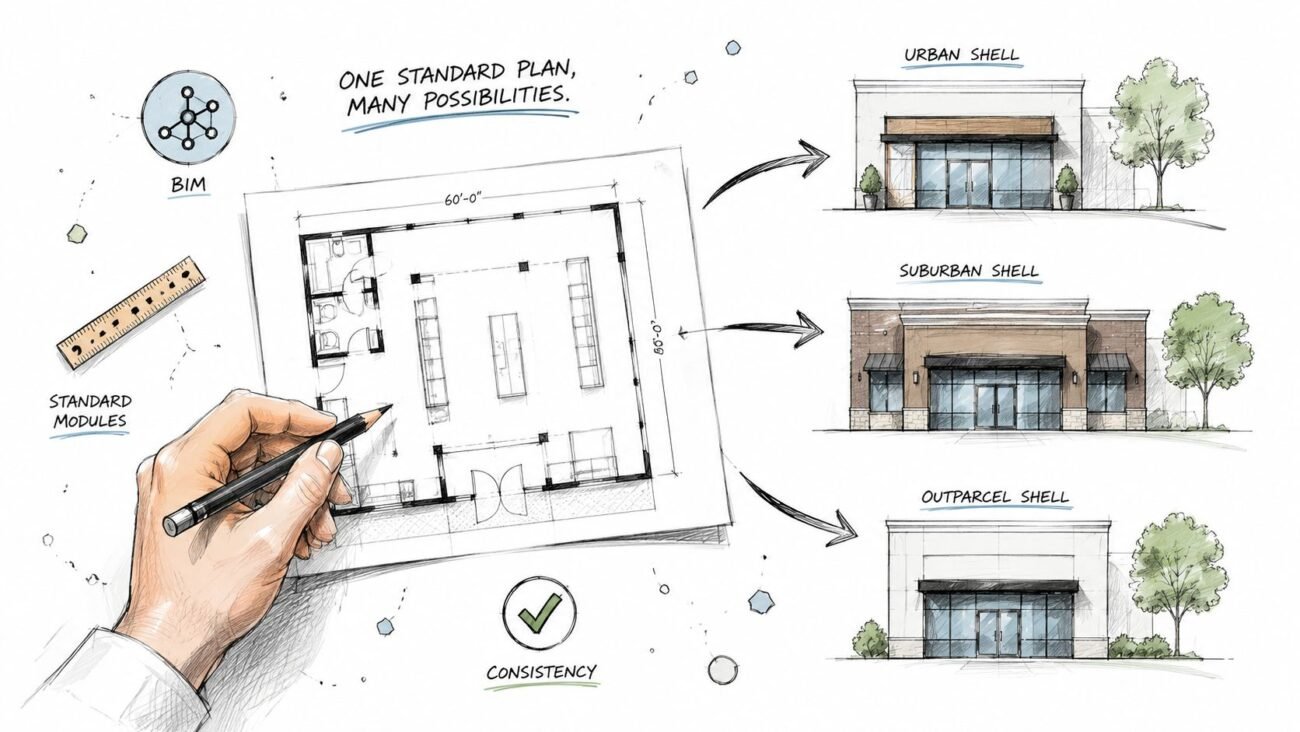
07 Aug BIM Technology & Workflows Retail Prototype Rollouts: Standardizing CDs Across Sites August 7, 2026 By 0 comments A retail prototype rollout looks simple on paper. The brand has a proven store, the merchandising works, and the details already passed... Continue reading
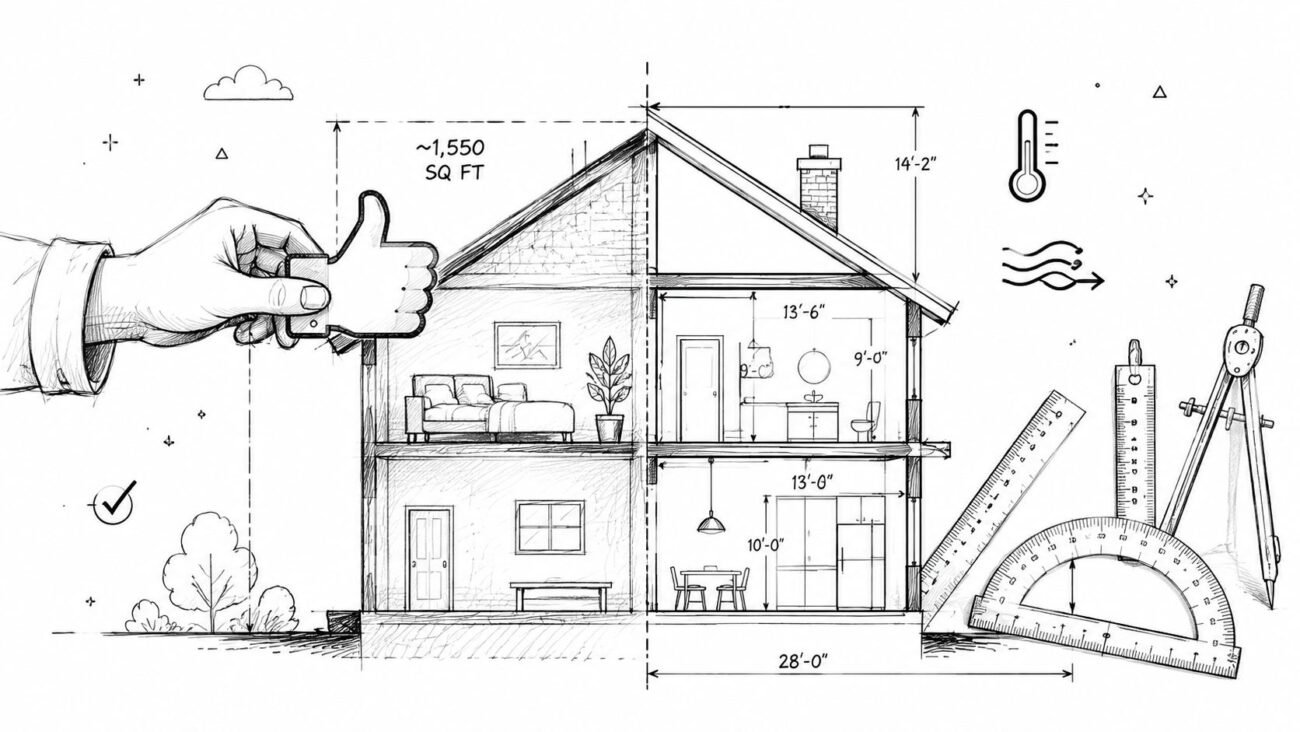
06 Aug BIM Technology & Workflows ADU Plans: A Complete Guide to Permit-Ready Sets in 2026 August 6, 2026 By 0 comments You can have a clean ADU plans concept on paper and still lose a week at plan check because the set is incomplete, the setback math is ... Continue reading
05 Aug BIM Technology & Workflows HVAC Load Calculations: Manual J vs Rule-of-Thumb August 5, 2026 By 0 comments A contractor drops in a 4-ton unit because that's what the last house used, and the homeowner gets a clammy, short-cycling system ... Continue reading
04 Aug BIM Technology & Workflows Code Review Automation: A Practical Guide for BIM Teams August 4, 2026 By 0 comments Egress checks usually fail late, after the drawings already feel “done.” A reviewer spots a travel distance miss on a permit set, the r... Continue reading
04 Aug BIM Technology & Workflows BIM Execution Plan Guide: What Belongs in One August 4, 2026 By 0 comments A BIM execution plan is what keeps an architect, structural engineer, MEP team, and GC from each modeling the same wall three different... Continue reading
03 Aug Uncategorized Code Review Automation: A Practical Guide for BIM Teams August 3, 2026 By 0 comments Egress checks usually fail late, after the drawings already feel “done.” A reviewer spots a travel distance miss on a permit set, the r... Continue reading
02 Aug BIM Technology & Workflows Denver Colorado Building Code: 2026 Guide August 2, 2026 By 0 comments A firm finishes a Denver multifamily set the same way it did last year, cites the old local code package, and sends the drawings in 202... Continue reading
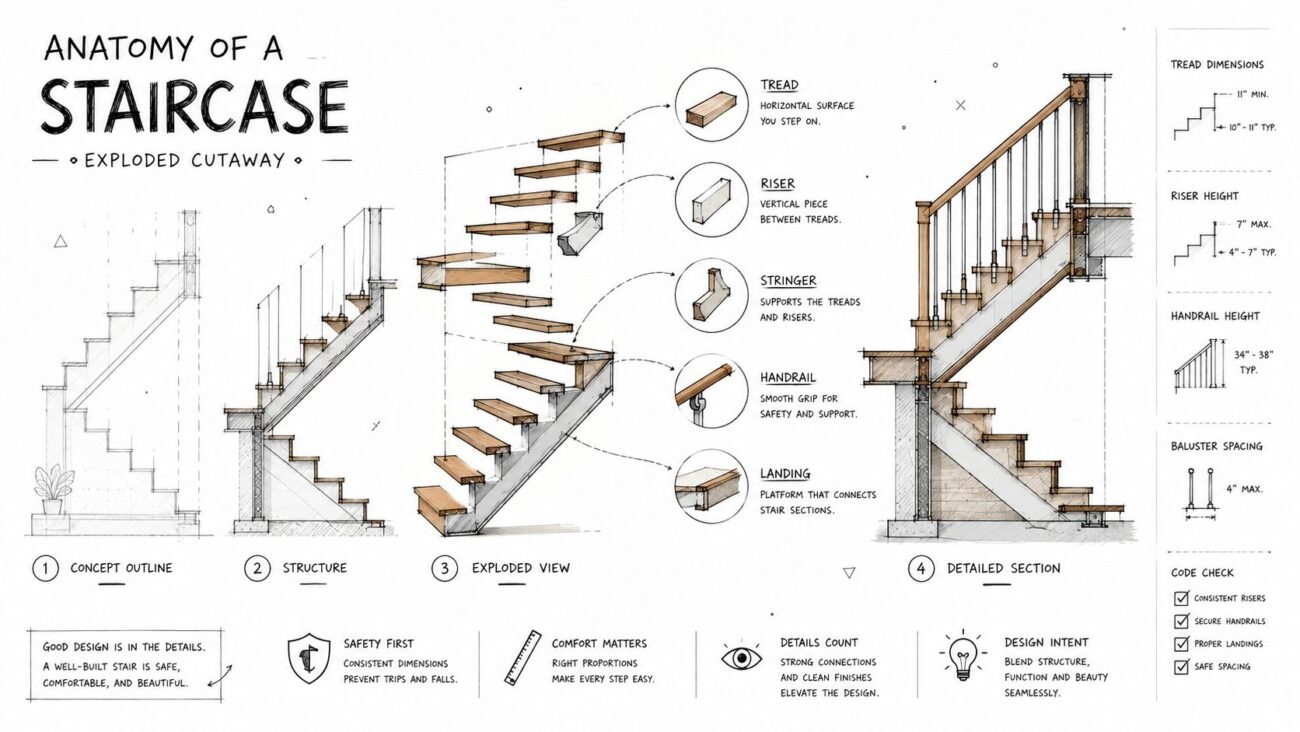
01 Aug BIM Technology & Workflows Stair Details: A Production Guide for Complete CD Sets August 1, 2026 By 0 comments A permit set can look polished right up until the stair sheet gets reviewed. The plan shows a stair in plan, the note says “see structu... Continue reading
31 Jul BIM Technology & Workflows Photometric Calculations: A Permit-Ready Guide July 31, 2026 By 0 comments A city reviewer asks for a photometric study, the site plan is already in circulation, and the fixture package has been ordered. That&#... Continue reading