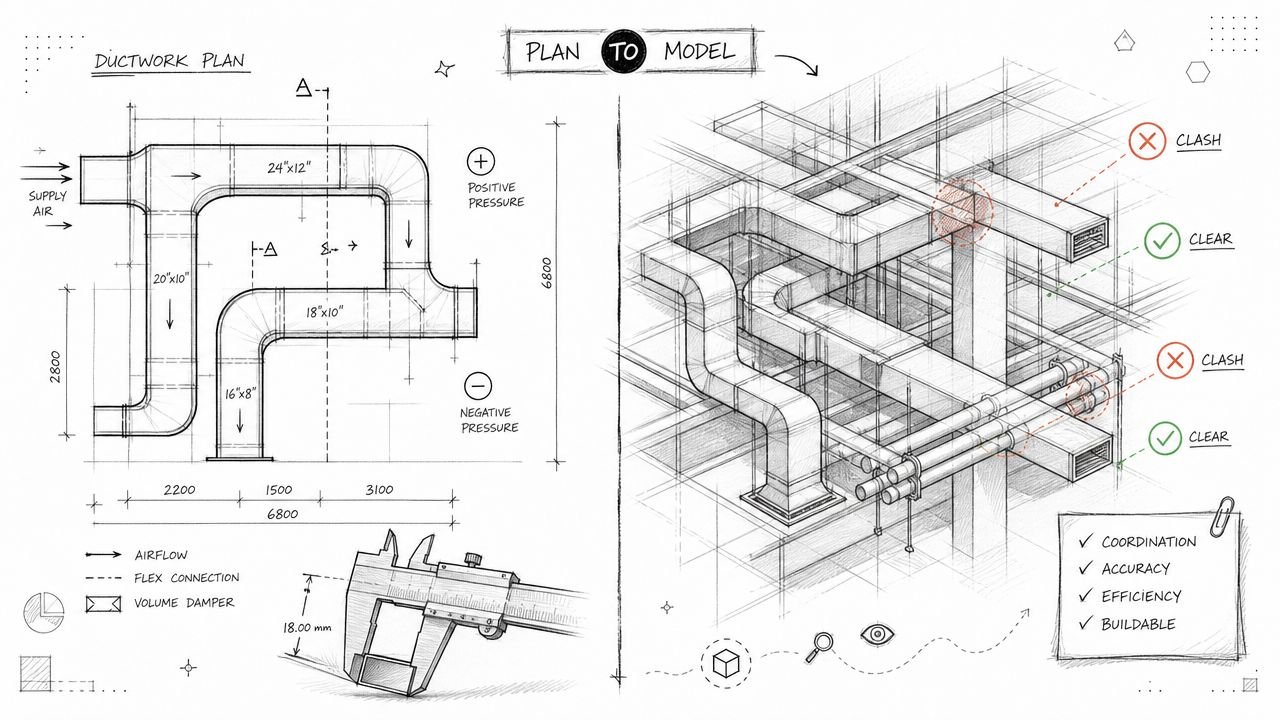
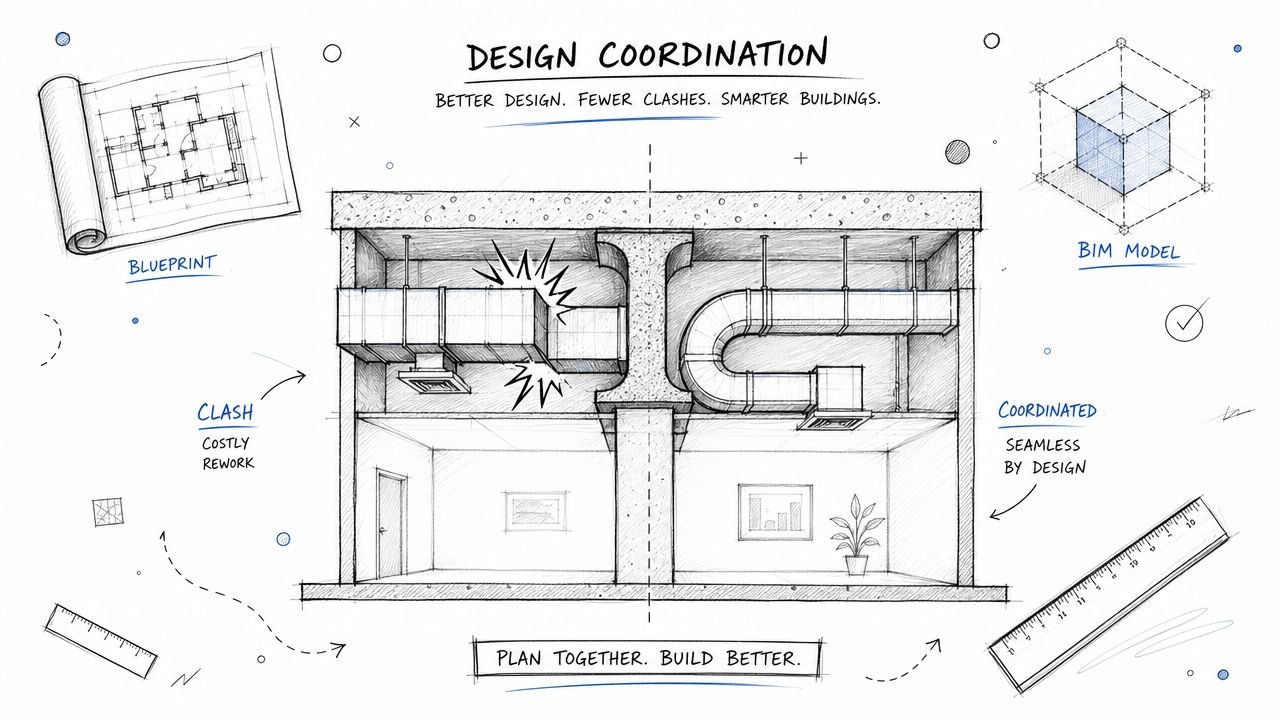
10 Jul BIM Technology & Workflows Duct Design vs. Coordination: MEP Modeling Adds Value July 10, 2026 By 0 comments Meta title: Duct Design vs. Duct Coordination Explained Meta description: Duct design and duct coordination aren't the same thing.... Continue reading
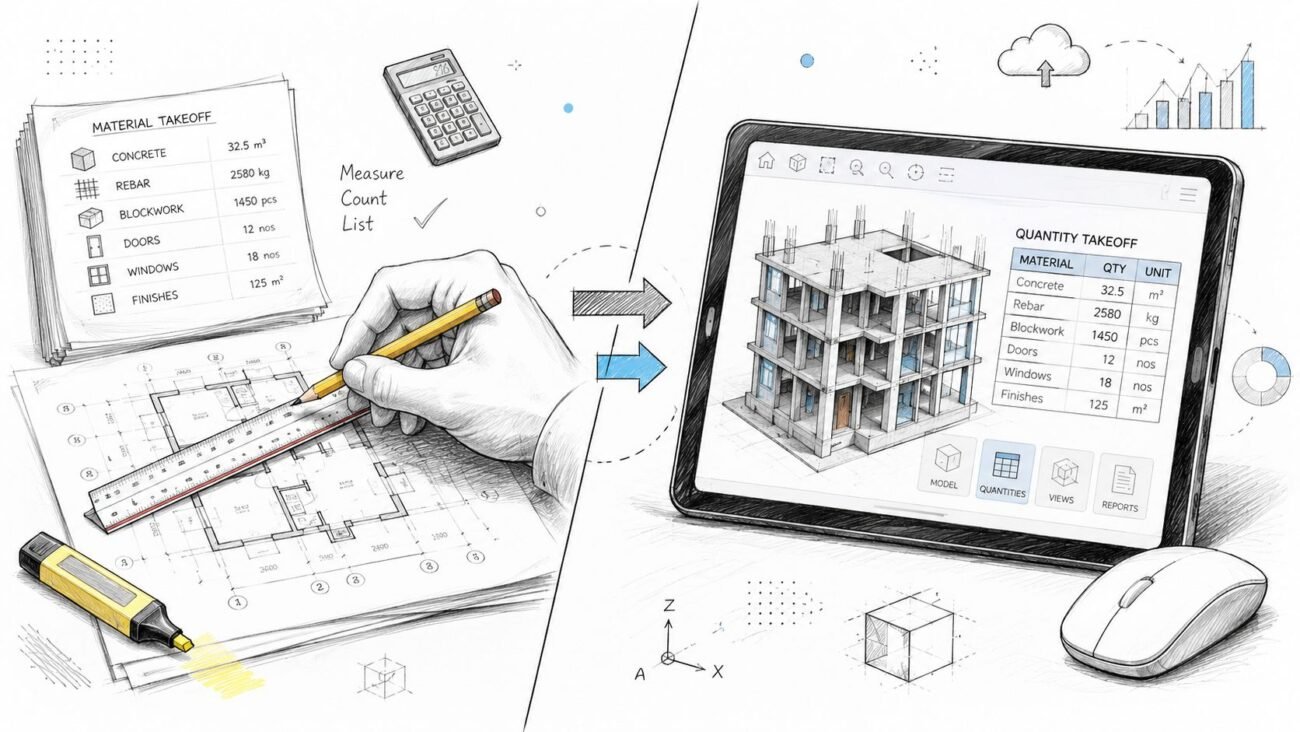
09 Jul BIM Technology & Workflows Manual vs. BIM-Based Material Takeoff Compared July 9, 2026 By 0 comments Meta title: Manual vs. BIM-Based Material Takeoff Compared Meta description: What changes when material takeoff moves from manual measu... Continue reading
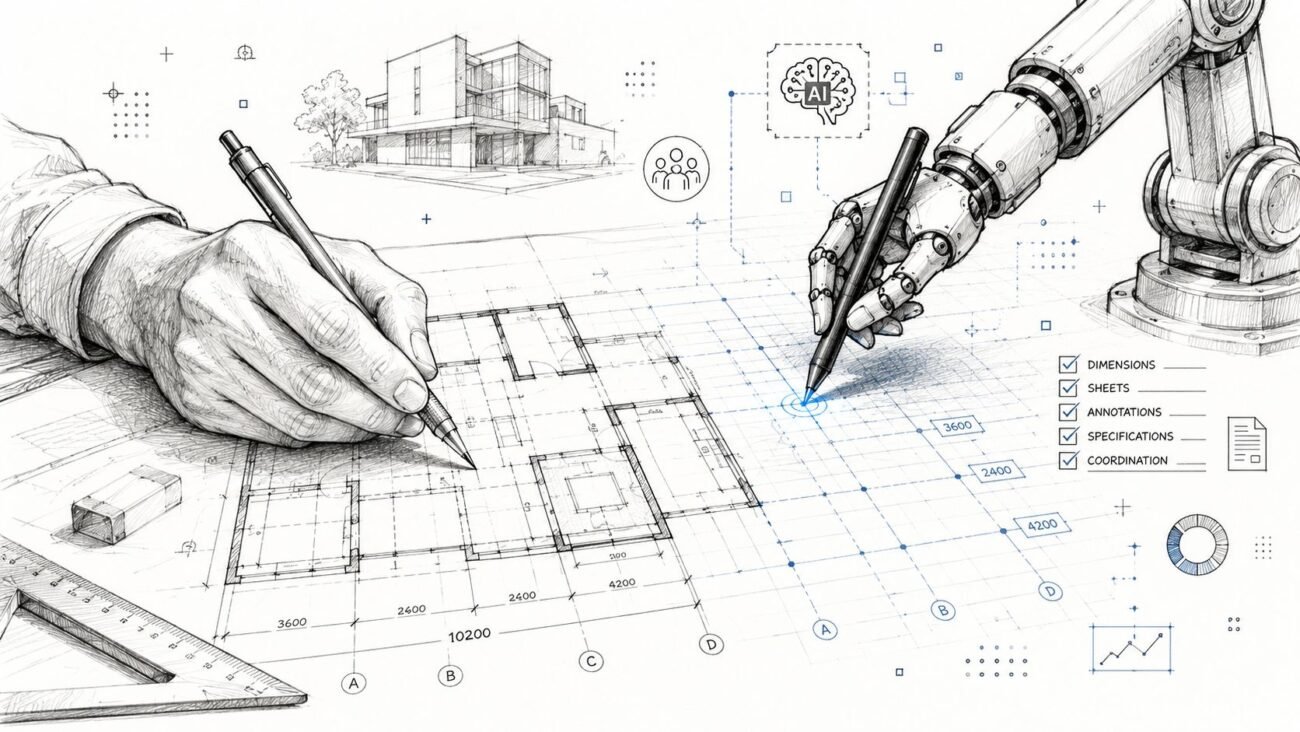
08 Jul BIM Technology & Workflows Construction Documentation in 2026: AI Tools & Human Edge July 8, 2026 By 0 comments Meta title: AI-Assisted Construction Documentation: A Practical Look Meta description: What AI documentation tools like SketchPro and S... Continue reading
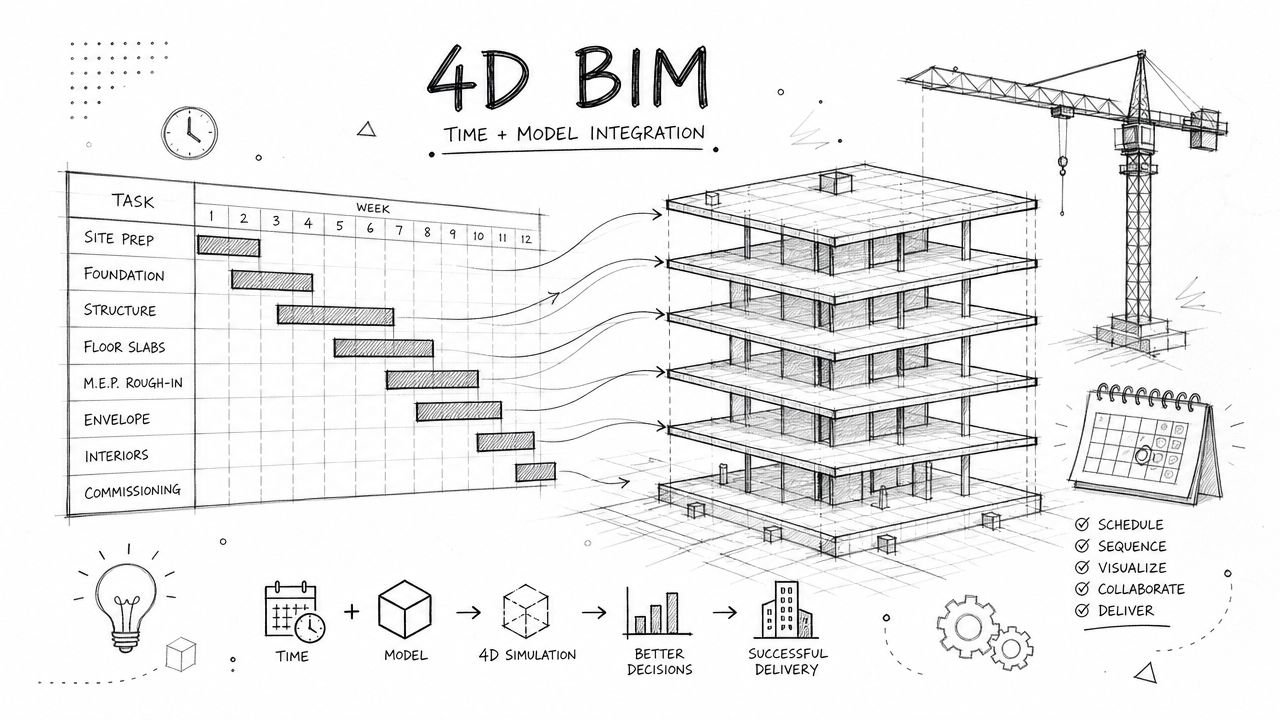
07 Jul BIM Technology & Workflows Construction Scheduling Software & 4D BIM Explained July 7, 2026 By 0 comments Meta title: Construction Scheduling Software & 4D BIM Explained Meta description: How construction scheduling software connects to ... Continue reading
06 Jul BIM Technology & Workflows LEED vs ASHRAE 90.1 vs Sustainability Reporting July 6, 2026 By 0 comments Meta title: LEED vs. ASHRAE 90.1 vs. Sustainability Reporting Meta description: How LEED certification, ASHRAE 90.1 code compliance, an... Continue reading
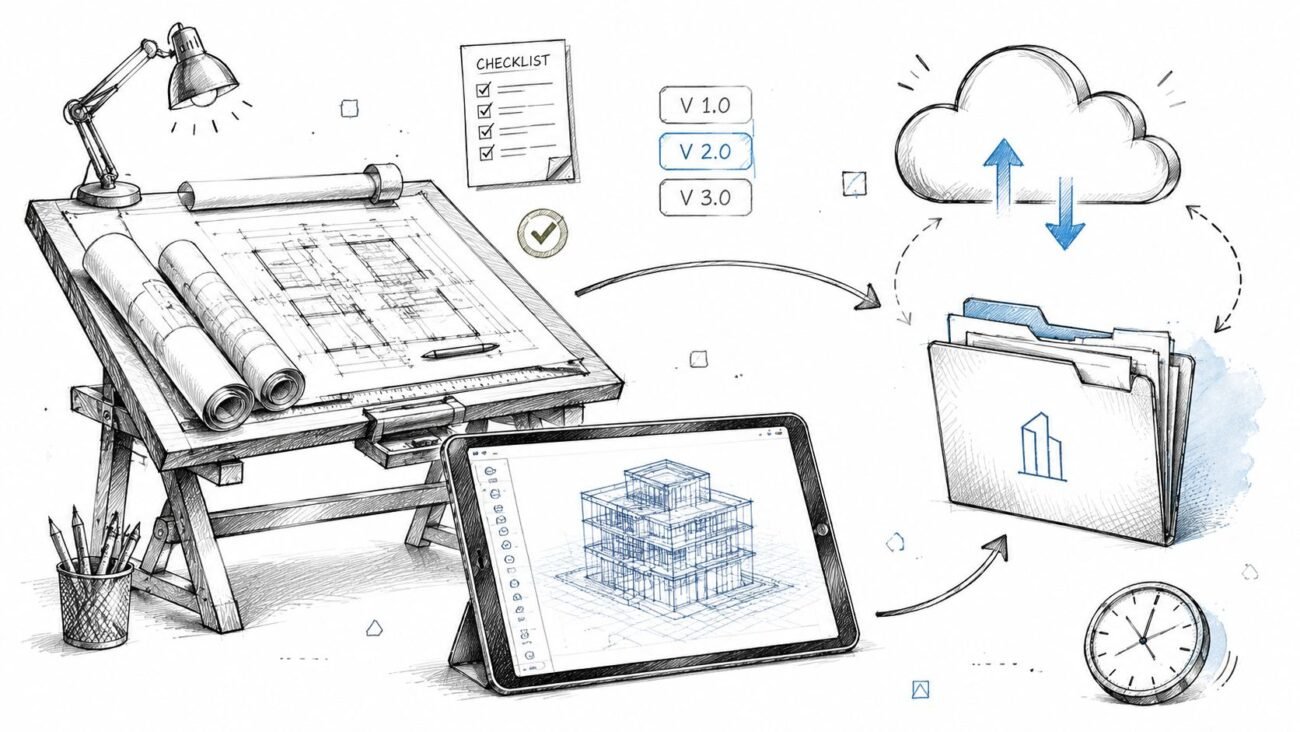
05 Jul BIM Technology & Workflows Construction Document Management: A Guide for AEC Firms July 5, 2026 By 0 comments Meta title: Construction Document Management: A Complete Guide Meta description: What construction document management involves, where ... Continue reading
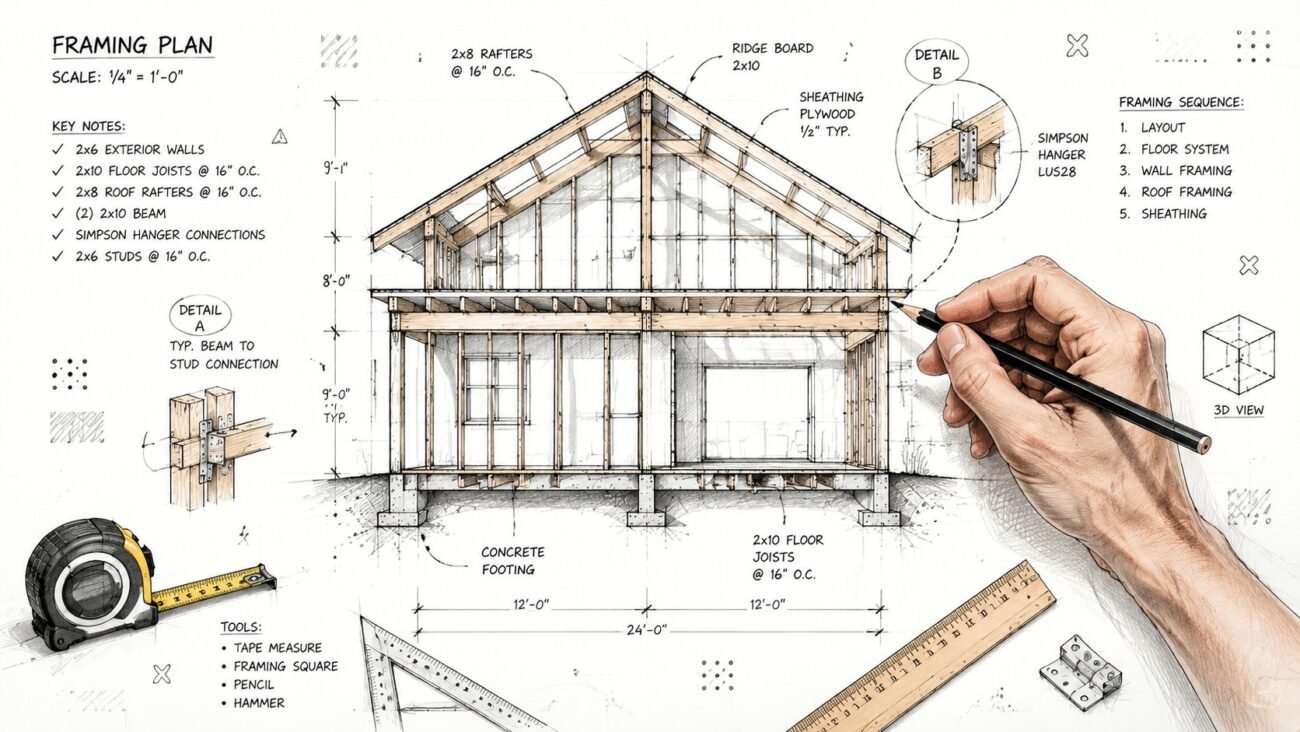
04 Jul BIM Technology & Workflows Residential Framing Plans: A Builder’s Field Guide July 4, 2026 By 0 comments Meta description: Learn how to read and produce a residential framing plan that works in the field, including floor framing plan and ro... Continue reading
03 Jul BIM Technology & Workflows Phoenix Arizona Building Codes: Key Residential Updates July 3, 2026 By 0 comments Meta description: Arizona residential building code updates are fragmented by jurisdiction. Learn how Phoenix, ADU law changes, and 202... Continue reading
02 Jul BIM Technology & Workflows Avoid HVAC System Design Mistakes Before Building July 2, 2026 By 0 comments Meta description: Common HVAC design coordination mistakes that trigger RFIs, delays, and rework before construction, with practical fi... Continue reading
01 Jul BIM Technology & Workflows Your Firm’s Global Capability Center: The Financial Case July 1, 2026 By 0 comments Meta description: A direct look at the financial case for a global delivery center for architecture firms, including true hiring cost, ... Continue reading
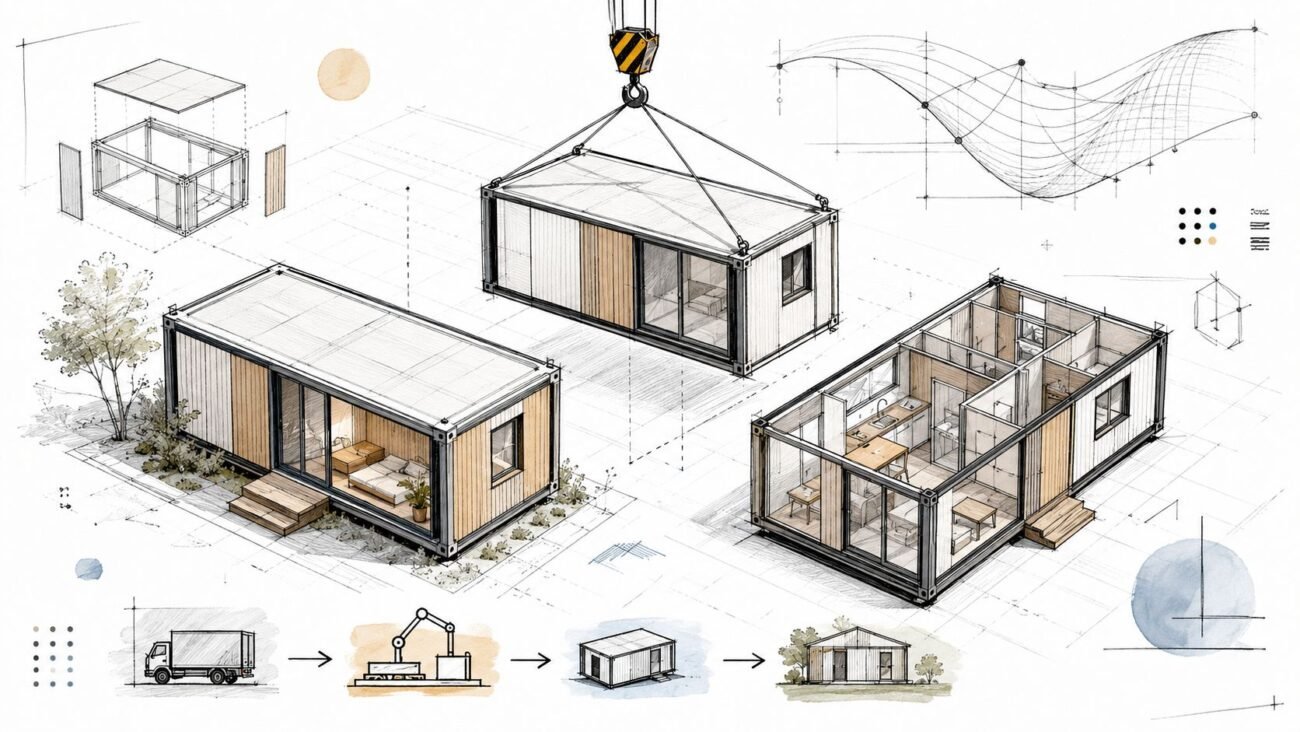
30 Jun BIM Technology & Workflows Revit Workflow for Modular Housing Manufacturers June 30, 2026 By 0 comments Meta description: A practical guide to building a Revit workflow for modular housing manufacturers that supports repeatable production,... Continue reading
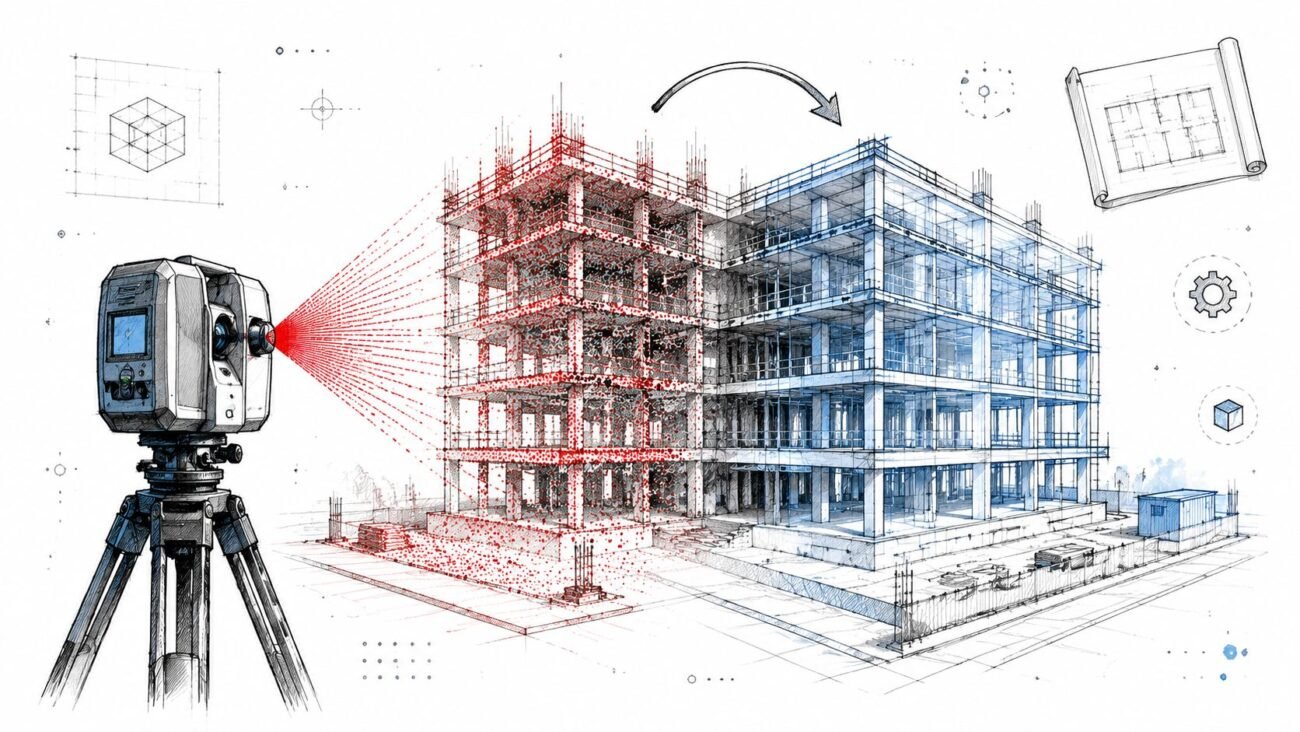
29 Jun BIM Technology & Workflows Laser Scanning in Construction: BIM Workflows 2026 June 29, 2026 By 0 comments Meta description: A practical guide to laser scanning in construction, showing how point cloud data becomes a usable BIM model, where a... Continue reading
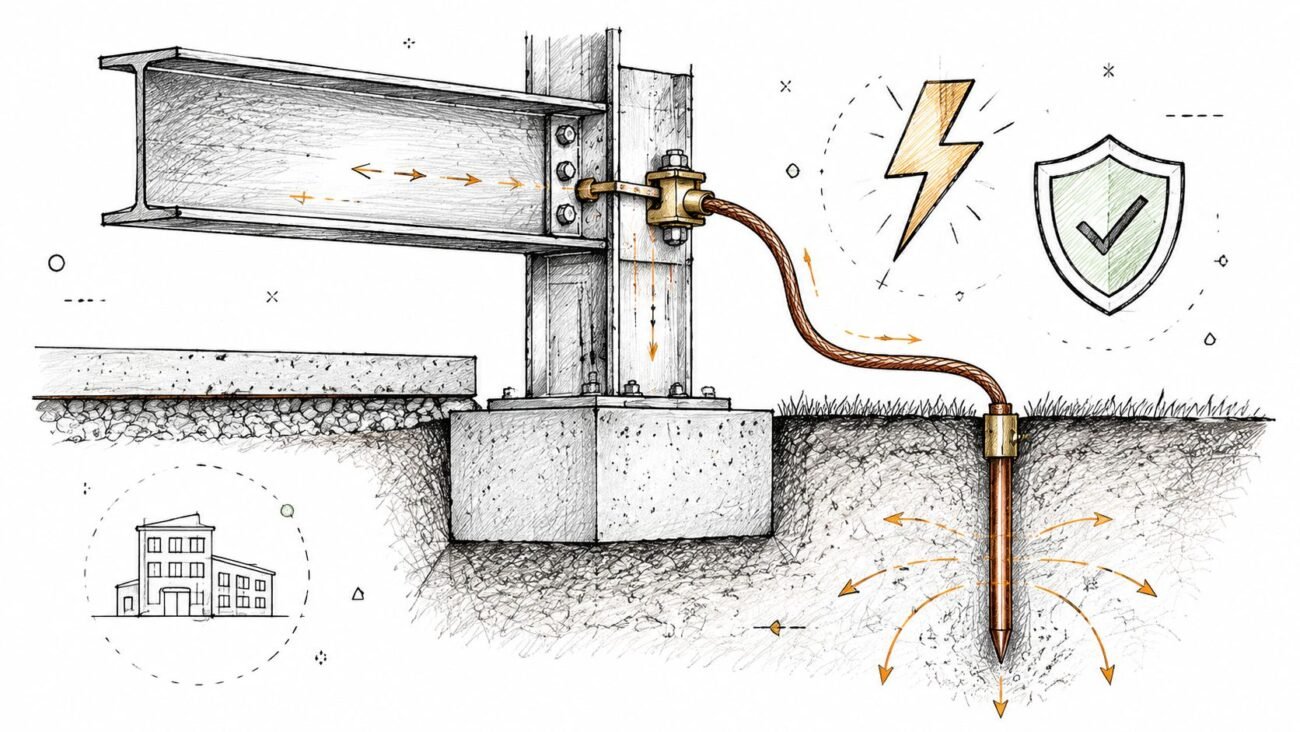
28 Jun BIM Technology & Workflows 2026 NEC: Essential Bonding and Grounding June 28, 2026 By 0 comments Meta description: Grounding and bonding requirements in commercial electrical CDs. What permit drawings must show for GES, EGCs, separa... Continue reading
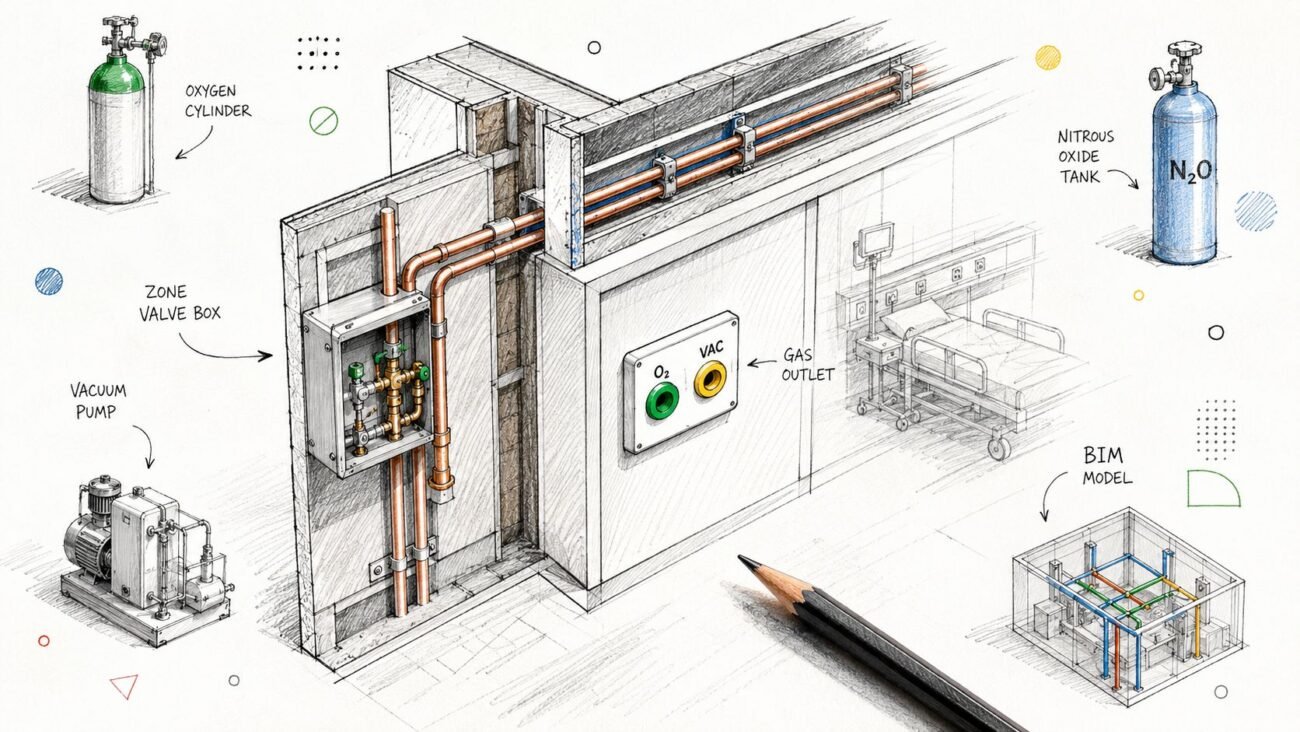
27 Jun BIM Technology & Workflows Medical Gas System Drawings: A Guide to NFPA 99 Compliance June 27, 2026 By 0 comments A hospital renovation reaches final medical gas inspection and fails on paperwork, not pipework. The inspector sees that the zone valve... Continue reading
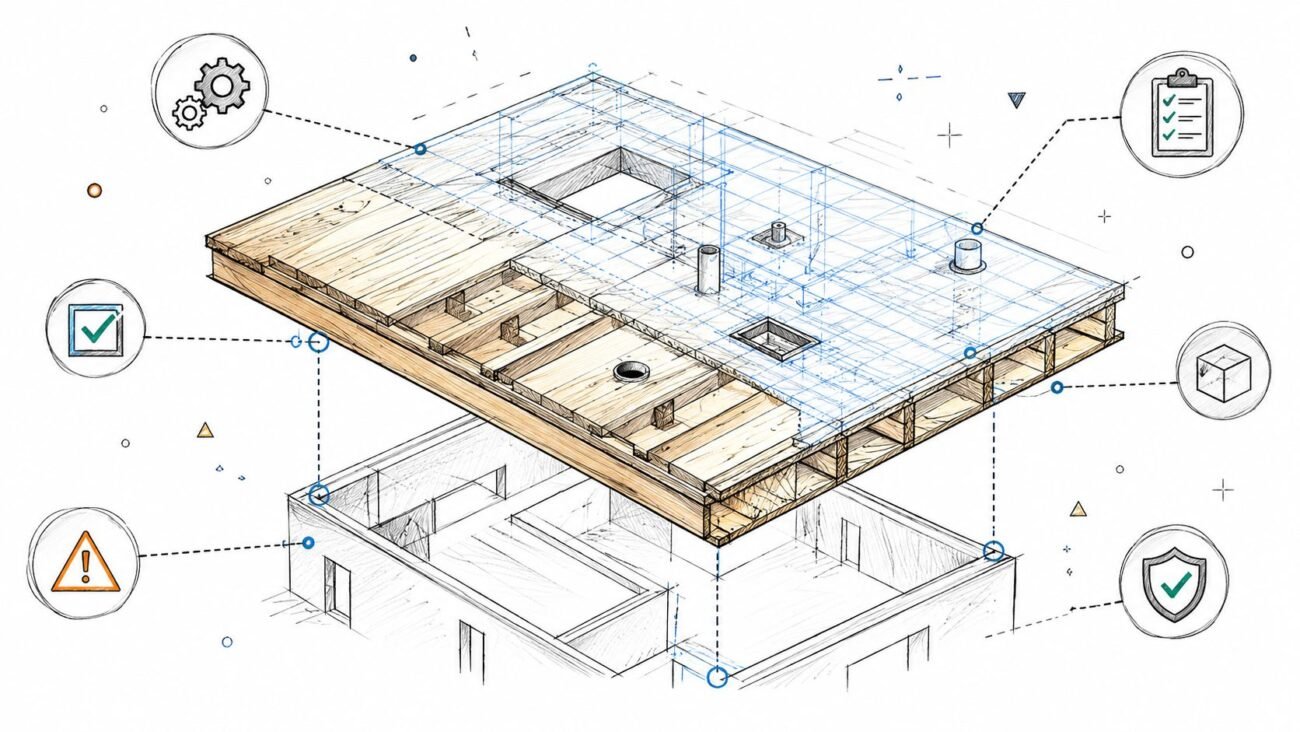
26 Jun BIM Technology & Workflows Master Panelized Roof Systems: Prevent Errors with BIM June 26, 2026 By 0 comments Meta description: Panelized roof systems save time on site only when the BIM model is resolved before fabrication. Learn the coordinati... Continue reading
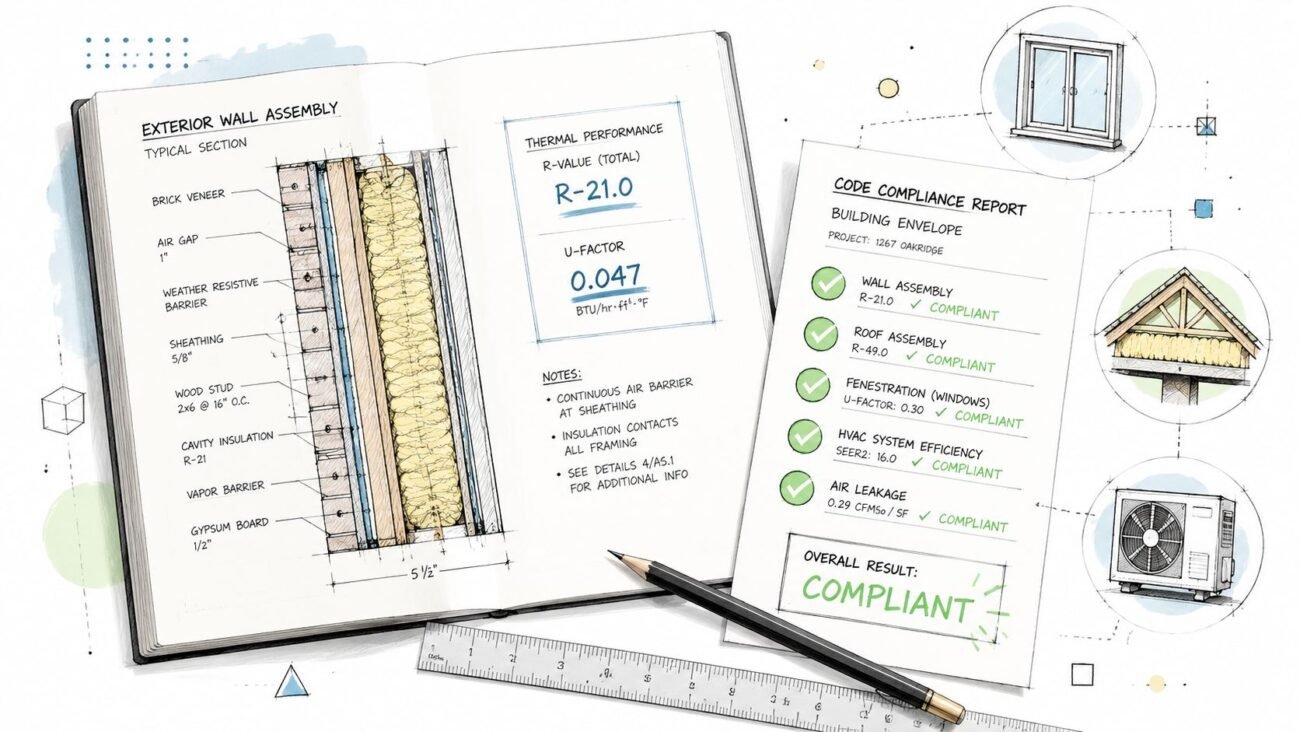
25 Jun BIM Technology & Workflows Energy Code Compliance: Essential Documentation 2026 June 25, 2026 By 0 comments Meta description: A practical guide to energy code compliance documentation for commercial permit sets. Learn what drawings must show b... Continue reading
24 Jun BIM Technology & Workflows Master Revit Phase Filters: Demolition & New Construction June 24, 2026 By 0 comments Meta description: Demolition and new work plans only work when Revit phase filters are set up for clear graphics and checked before iss... Continue reading
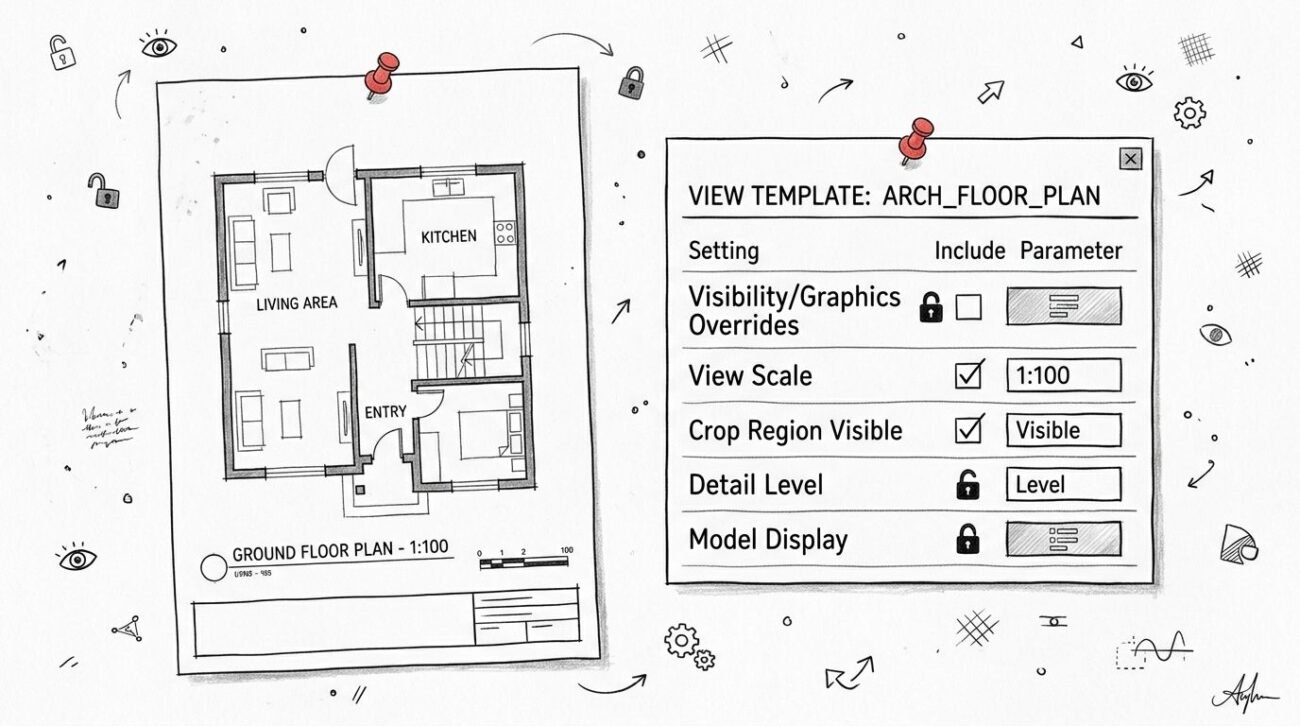
23 Jun BIM Technology & Workflows Revit View Templates: What to Lock and Why for CD Sets June 23, 2026 By 0 comments Meta description: Revit view templates keep CD sets consistent, but only if you lock the right parameters and leave the right ones open... Continue reading