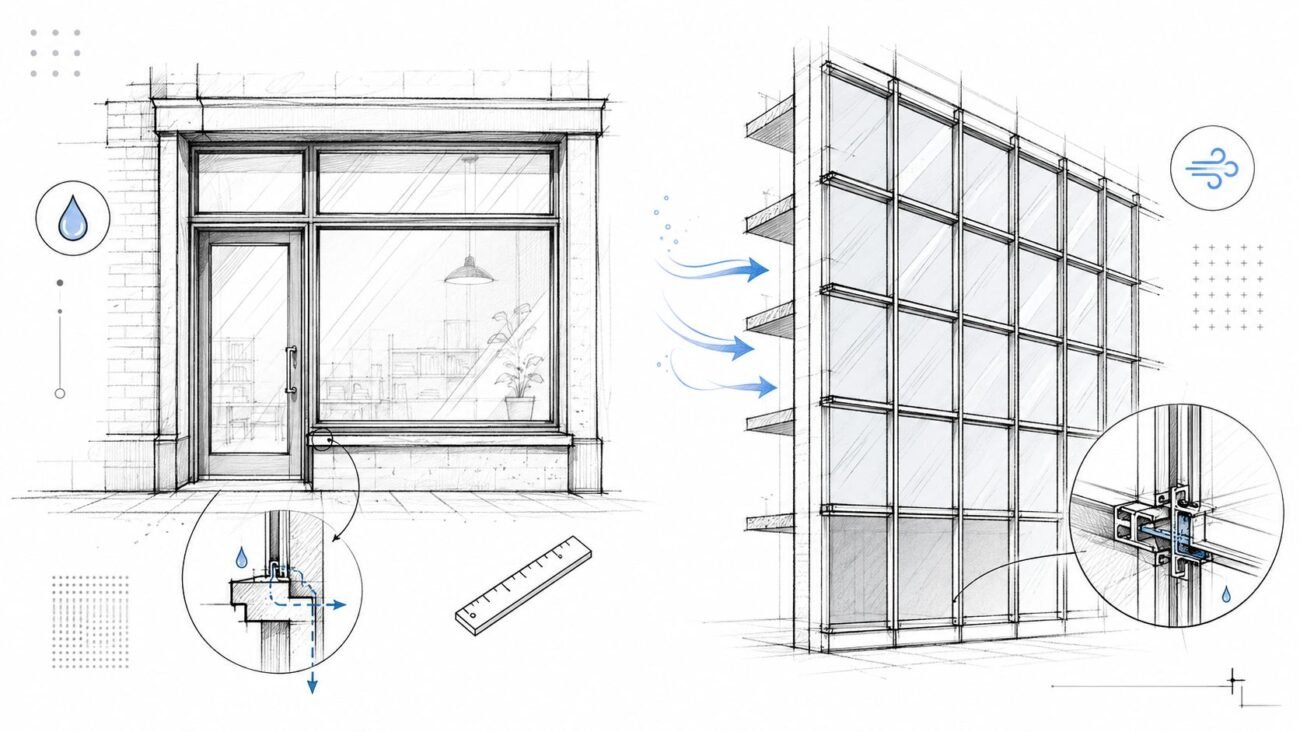
22 Jun BIM Technology & Workflows Difference Between Storefront and Curtain Wall in Drawings June 22, 2026 By 0 comments Meta description: The difference between storefront and curtain wall shows up first in the drawing set. Learn how storefront, curtain w... Continue reading
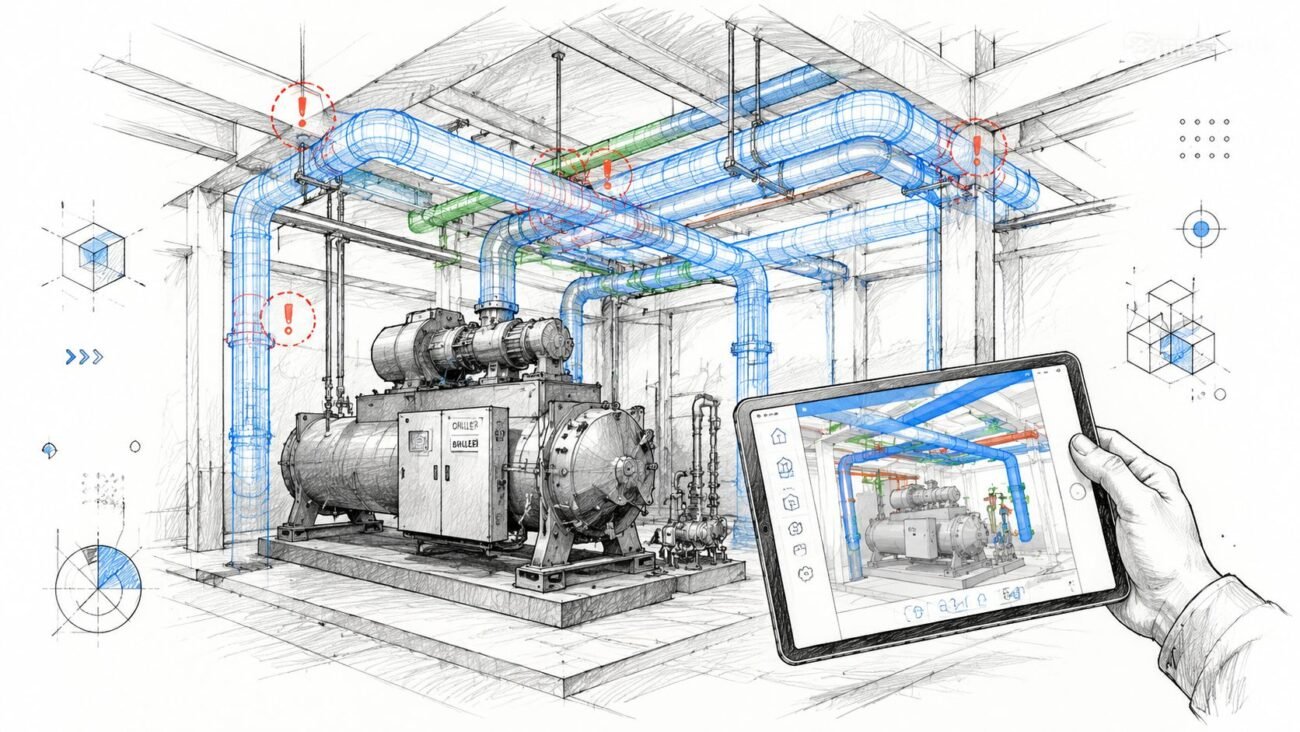
21 Jun BIM Technology & Workflows Chilled Water HVAC System: BIM Coordination June 21, 2026 By 0 comments The chilled water mains were installed through the mechanical room, then the piping crew hit the wall opening and stopped. The sleeves ... Continue reading
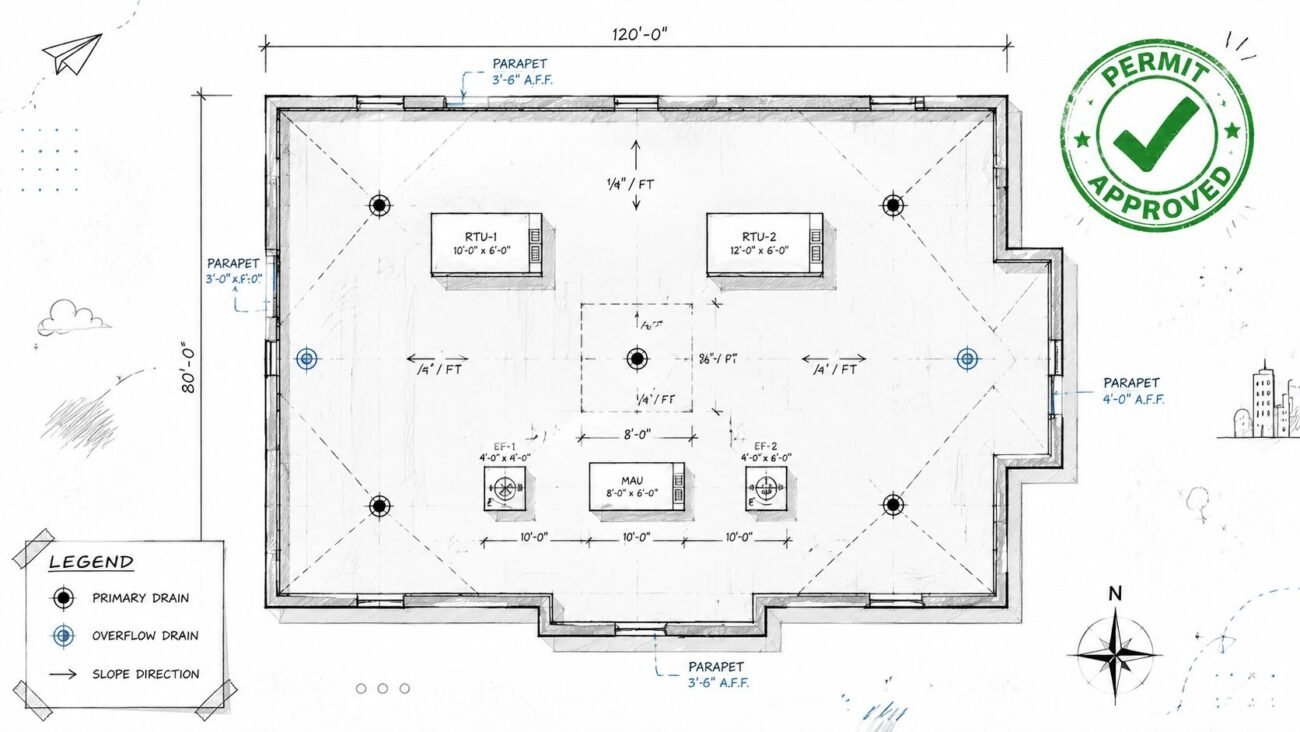
20 Jun BIM Technology & Workflows Revit Roof Plans: Pass Permit Review Easily in 2026 June 20, 2026 By 0 comments A roof plan goes out for permit. It shows the roof outline, RTU locations, and a general note that says “slope to drain.” It comes back... Continue reading
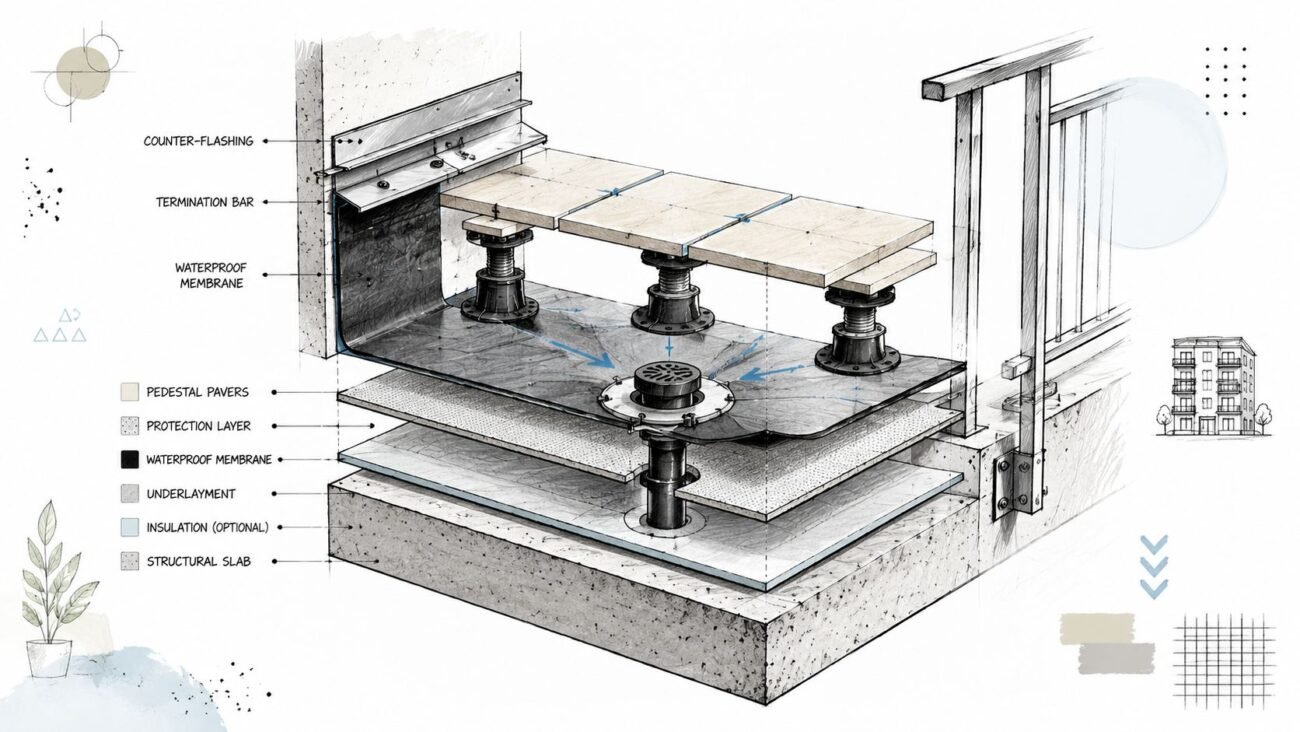
19 Jun BIM Technology & Workflows Waterproofing for Deck: Multifamily CD Set Coordination June 19, 2026 By 0 comments Five years after occupancy, the owner starts getting water intrusion complaints from several units below the balconies. The forensic wa... Continue reading
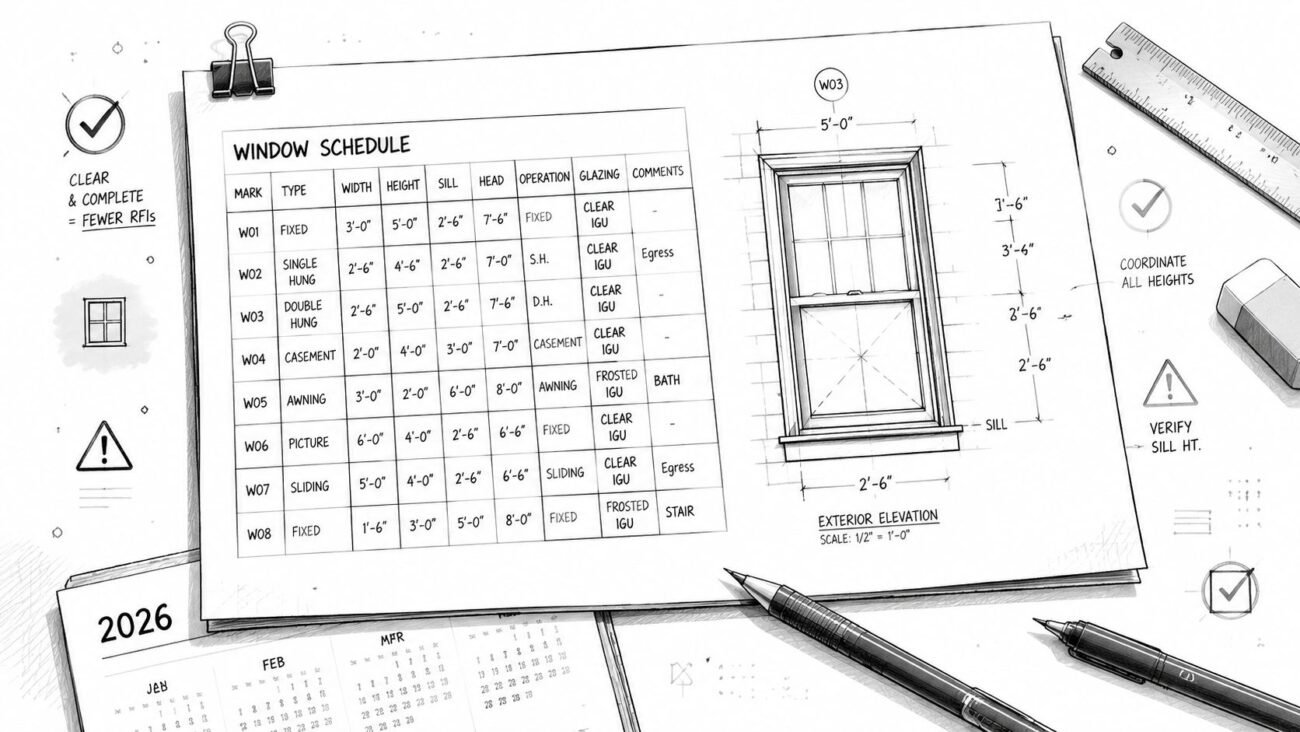
18 Jun BIM Technology & Workflows Revit Window Schedule: Avoid Delays & RFIs in 2026 June 18, 2026 By 0 comments The glazing subcontractor called even though the window schedule already had a dozen columns. The drawings showed the window type, roug... Continue reading
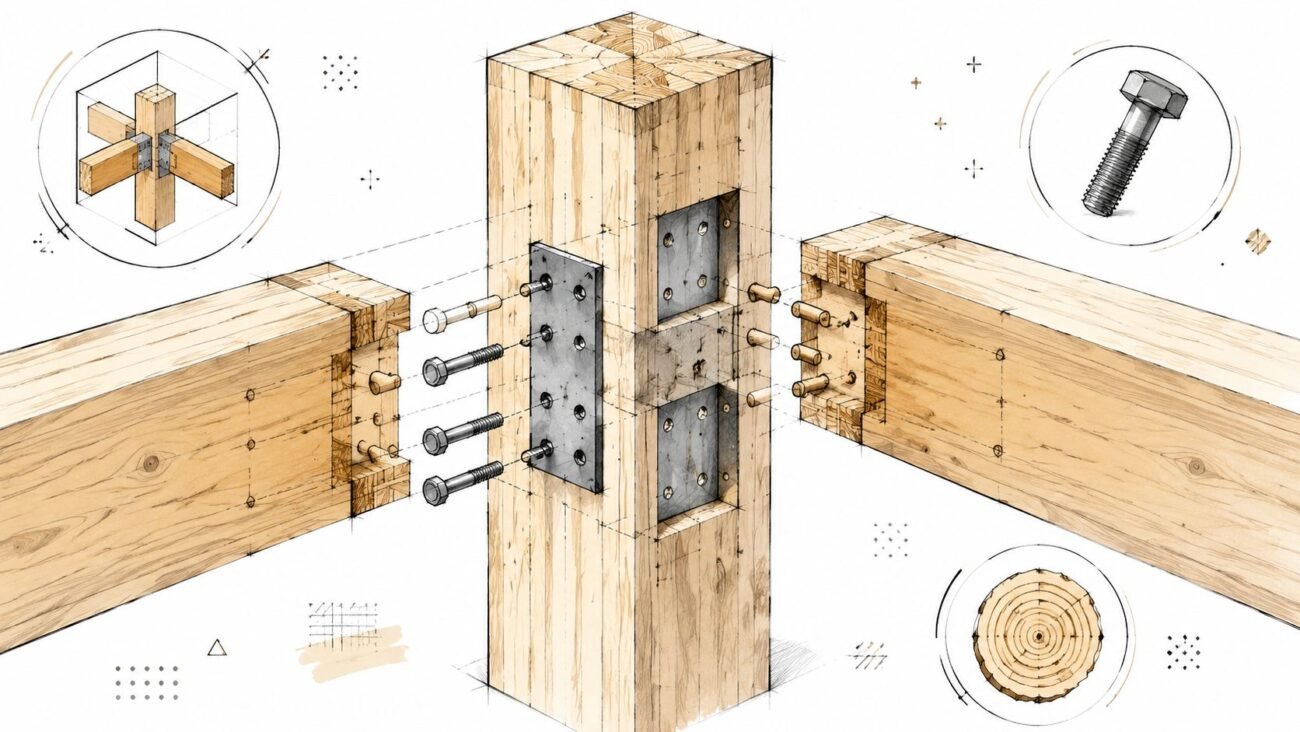
17 Jun BIM Technology & Workflows Timber Connection Details: What Your Drawing Set Must Show June 17, 2026 By 0 comments Meta description: Timber connection details fail when drawings leave hardware, bearing, fire protection, or model geometry open to inte... Continue reading
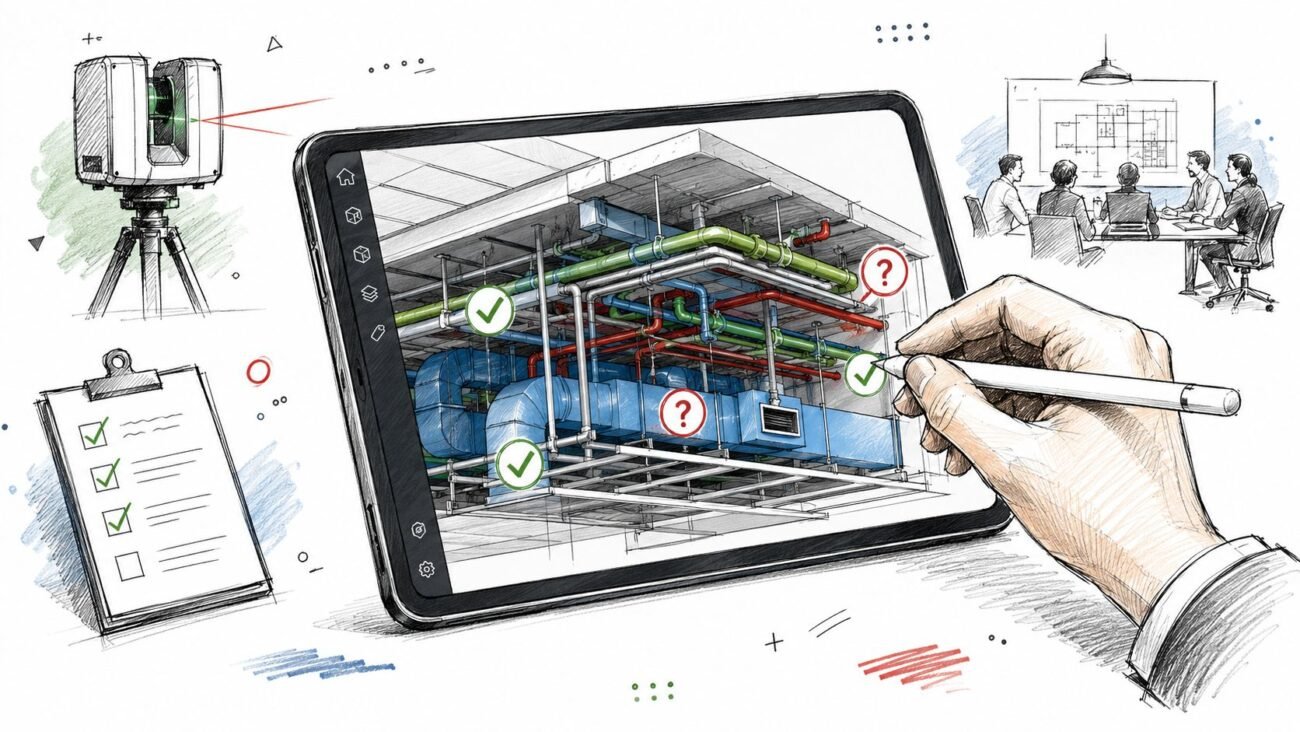
16 Jun BIM Technology & Workflows MEP Coordination for Renovations: BIM Workflows June 16, 2026 By 0 comments Ceiling tiles come down. The plenum opens up. The model that looked coordinated in Revit suddenly has no relationship to reality. The d... Continue reading
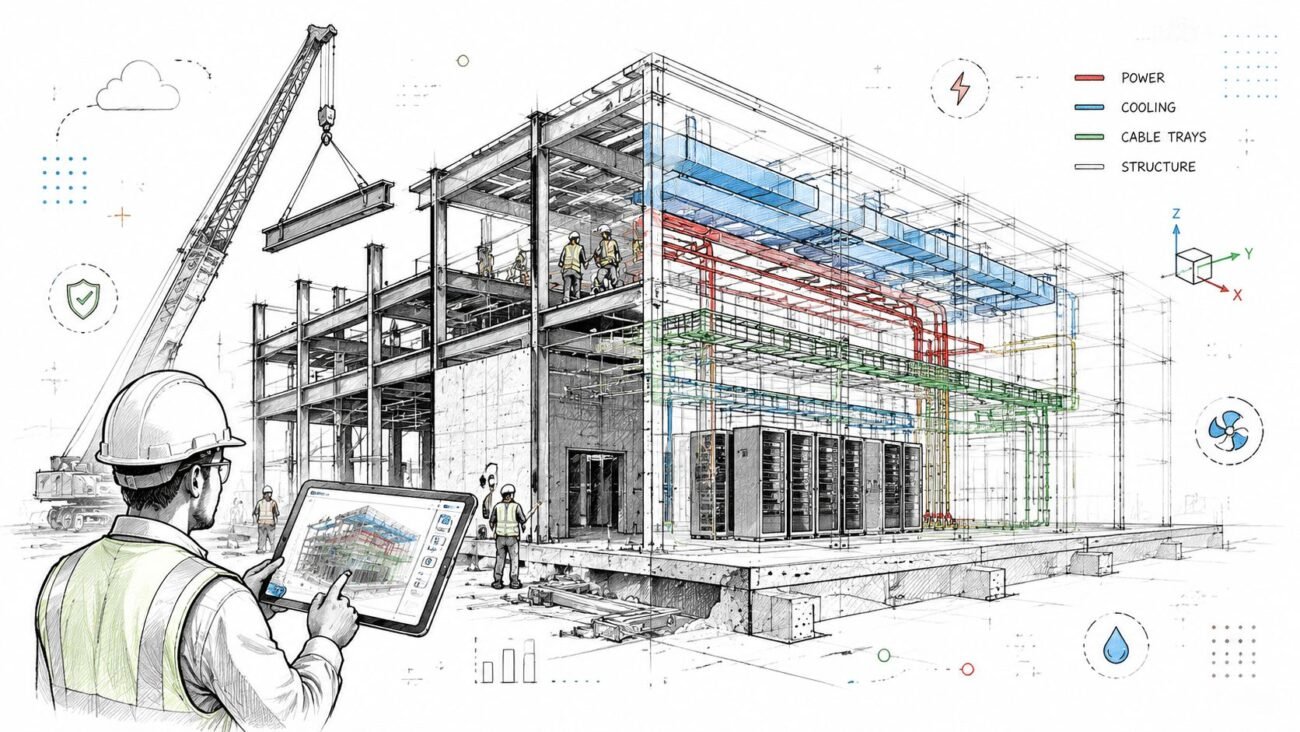
15 Jun BIM Technology & Workflows Construction of Data Center: 2026 BIM Guide June 15, 2026 By 0 comments Meta description: Construction of data center projects fails in the field when BIM coordination starts too late. Learn what the model m... Continue reading
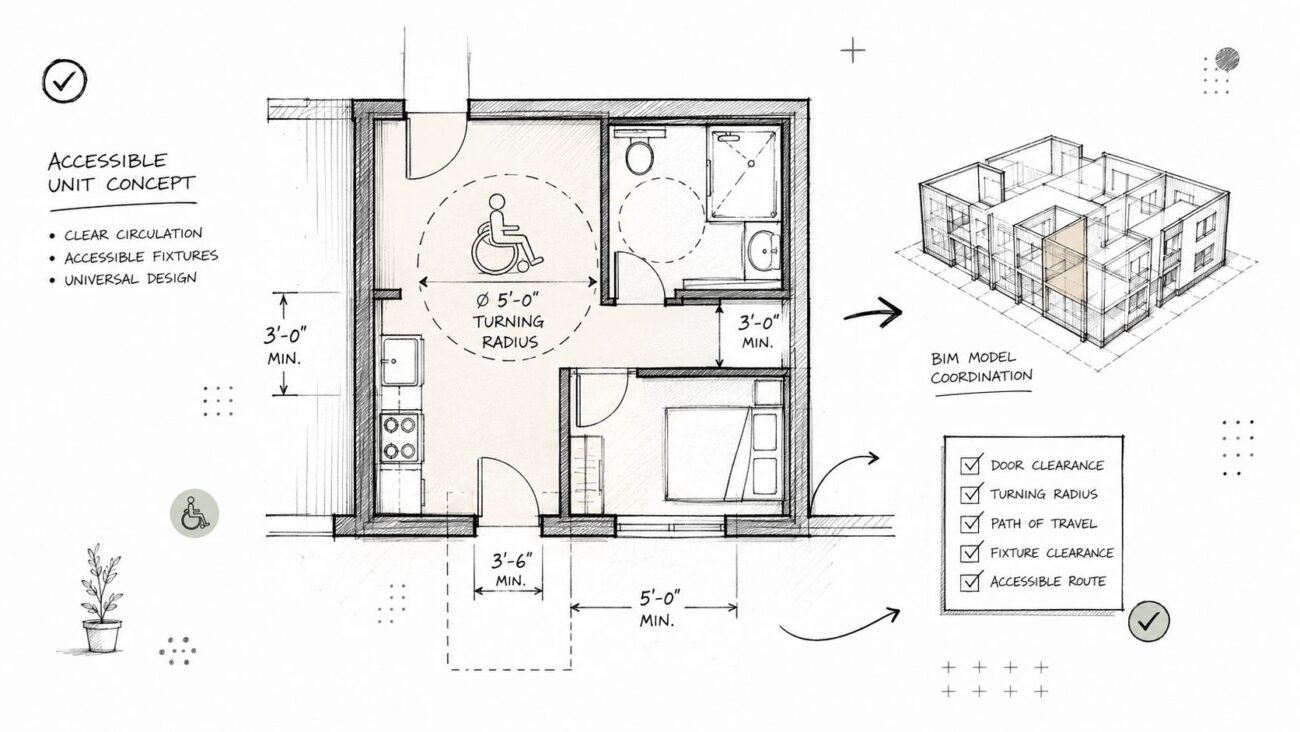
14 Jun BIM Technology & Workflows Accessible Unit Requirements: Drawing Set Guide 2026 June 14, 2026 By 0 comments A correction notice lands in your inbox late in DD-to-CD transition. The multifamily project already shows the required accessible unit... Continue reading
13 Jun BIM Technology & Workflows CAD Drafting: A Guide to the Global Delivery Model June 13, 2026 By 0 comments Meta description: CAD drafting is still foundational to architecture production. Learn how a Global Delivery Center model helps small f... Continue reading
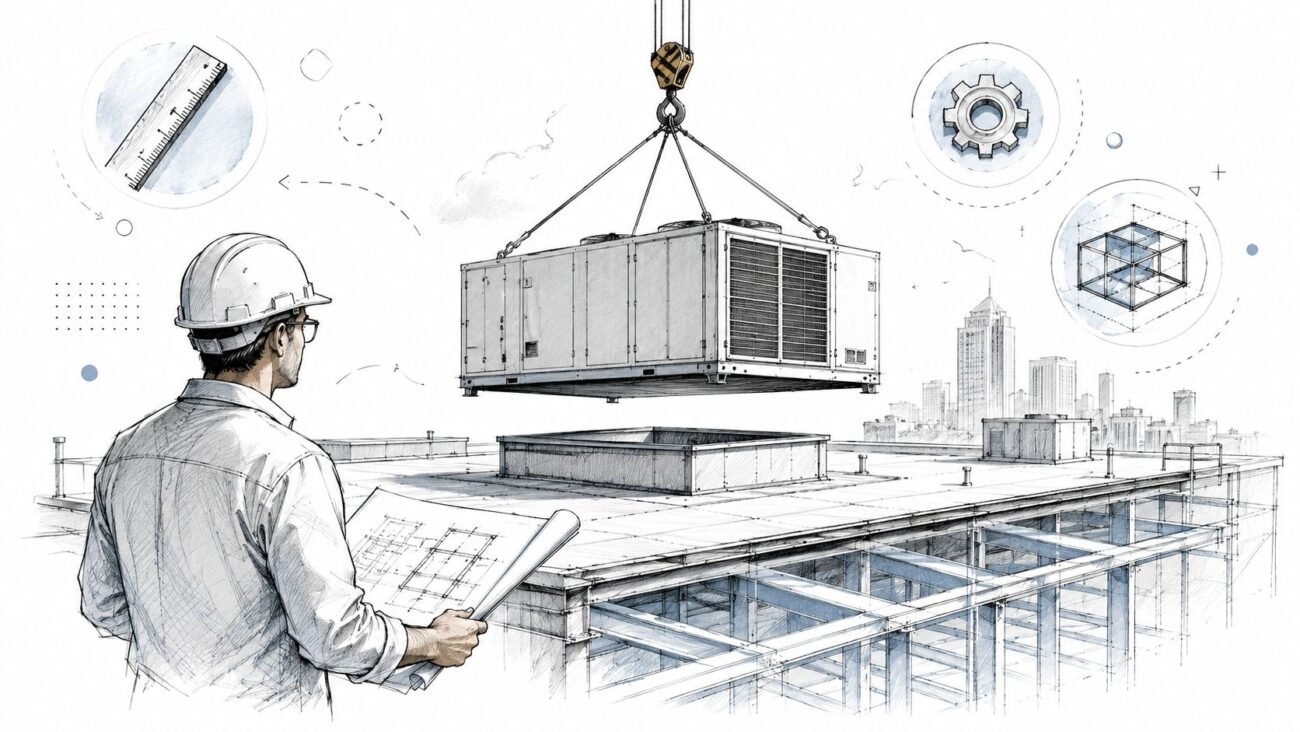
12 Jun BIM Technology & Workflows Rooftop Unit Replacement: The AEC Pro’s Coordination Guide June 12, 2026 By 0 comments Meta description: Rooftop unit replacement in existing buildings rarely stays a simple swap. Learn the coordination steps, BIM workflow... Continue reading
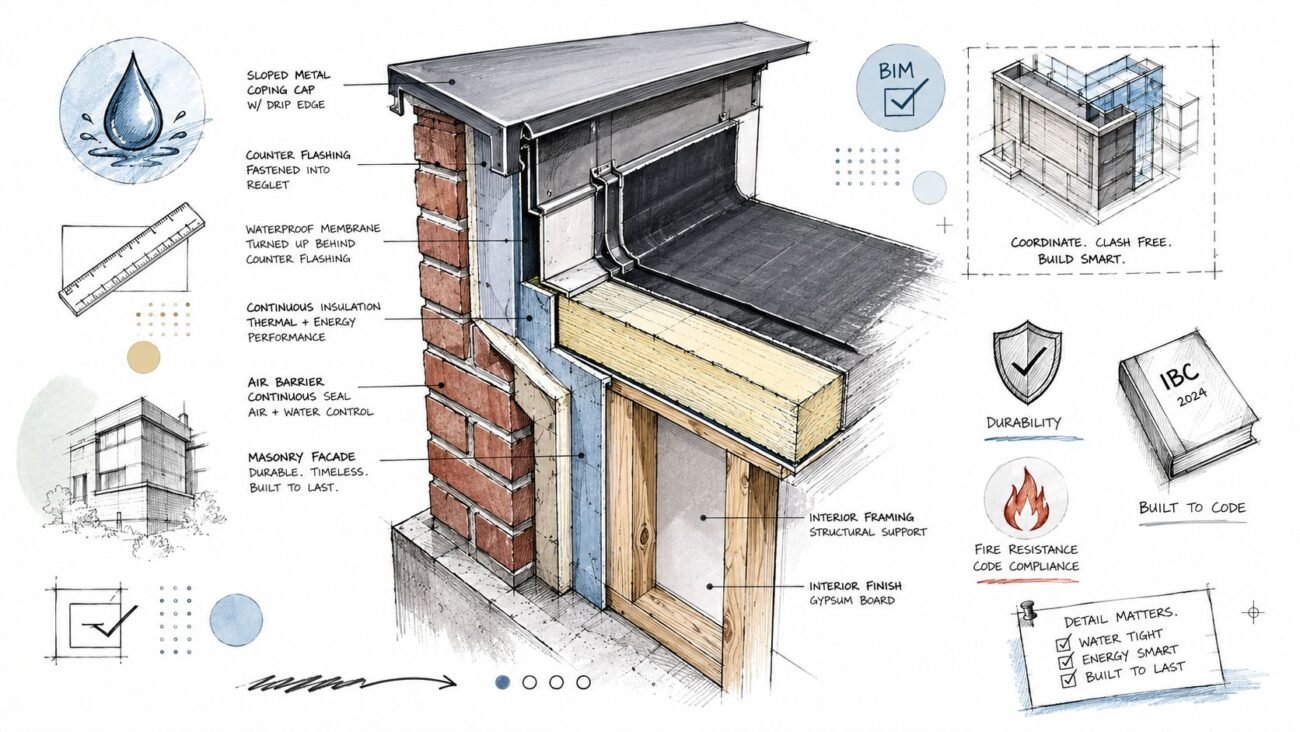
11 Jun BIM Technology & Workflows Commercial Parapet Details: RFI-Proof Guide June 11, 2026 By 0 comments Meta description: Practical guide to parapet details in commercial CD sets. Learn how to document coping, flashing, transitions, fire c... Continue reading
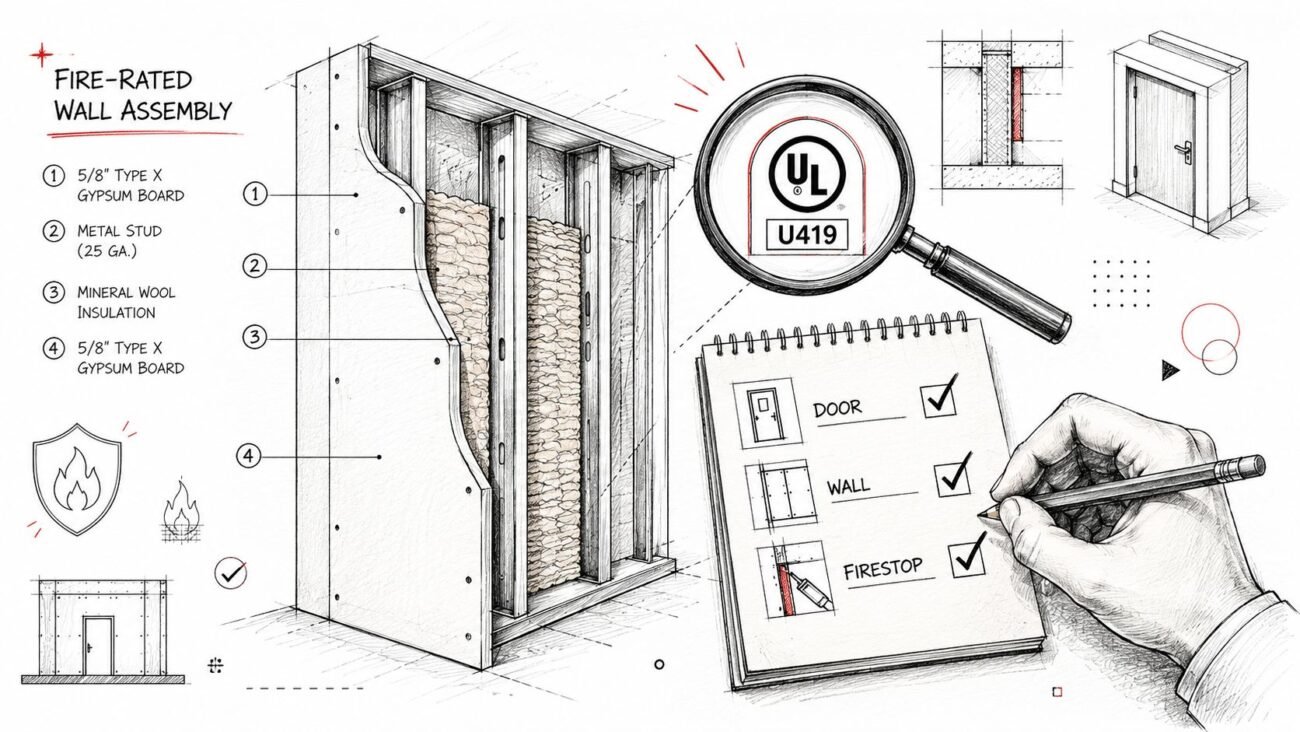
10 Jun BIM Technology & Workflows Documenting Fire-Rated Wall Assemblies: Avoid Plan Checks June 10, 2026 By 0 comments Meta description: Learn how to document fire-rated wall assemblies in commercial permit sets using UL assembly numbers, IBC references,... Continue reading
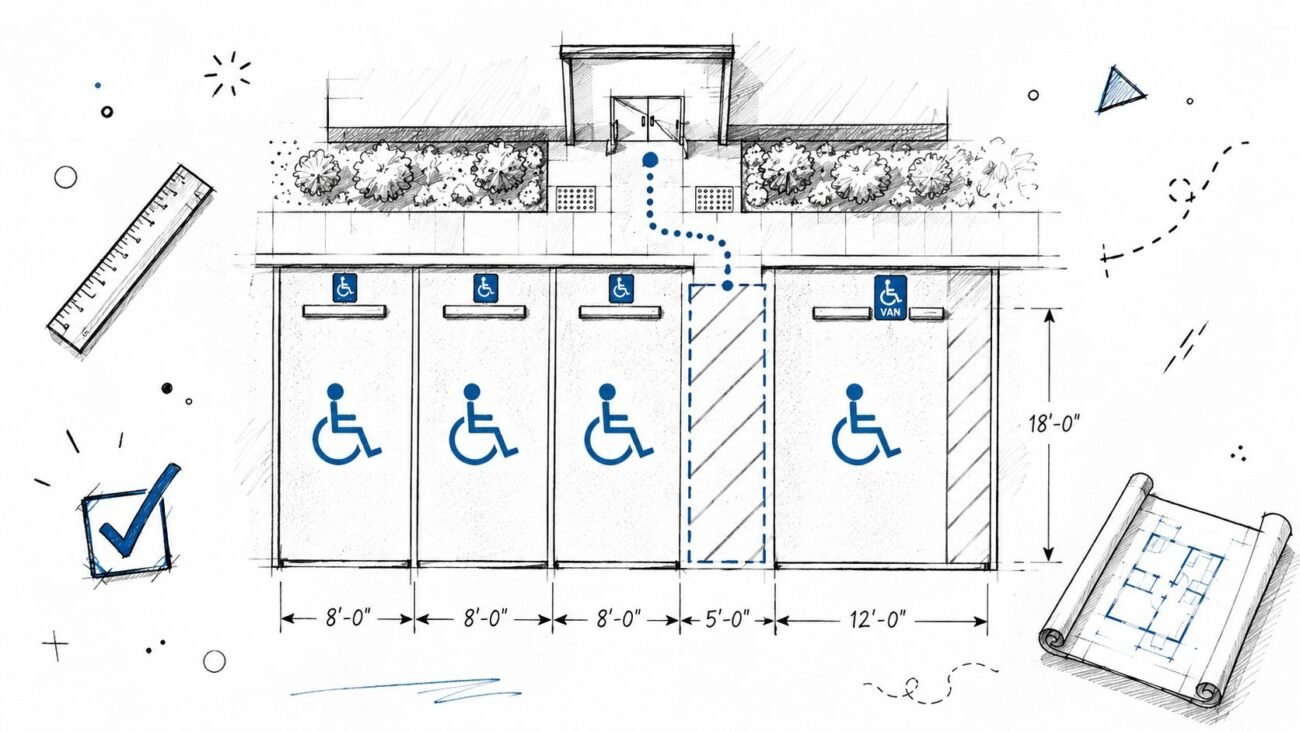
09 Jun BIM Technology & Workflows Accessible Parking Requirements: Prevent Plan Check Delays June 9, 2026 By 0 comments Meta description: Practical guide to accessible parking requirements for permit sets. Learn how to document counts, stall dimensions, v... Continue reading
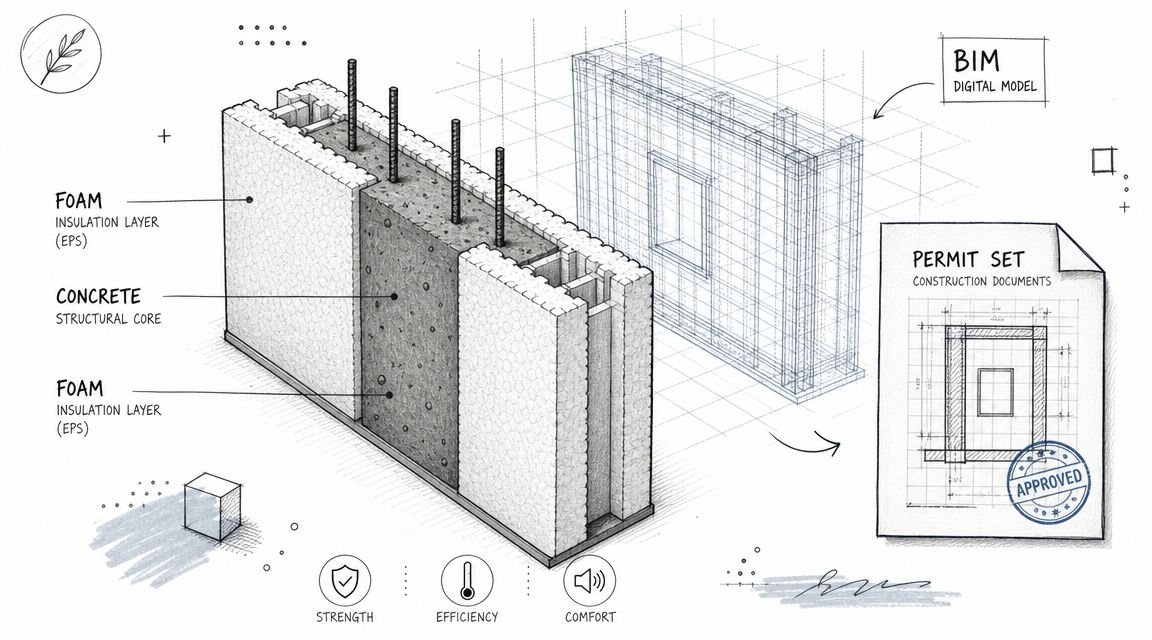
08 Jun BIM Technology & Workflows Concrete Insulated Forms: BIM & Permit Set Needs June 8, 2026 By 0 comments Meta description: Concrete insulated forms need more than a generic wall type. Learn what the BIM model and permit set must show for IC... Continue reading
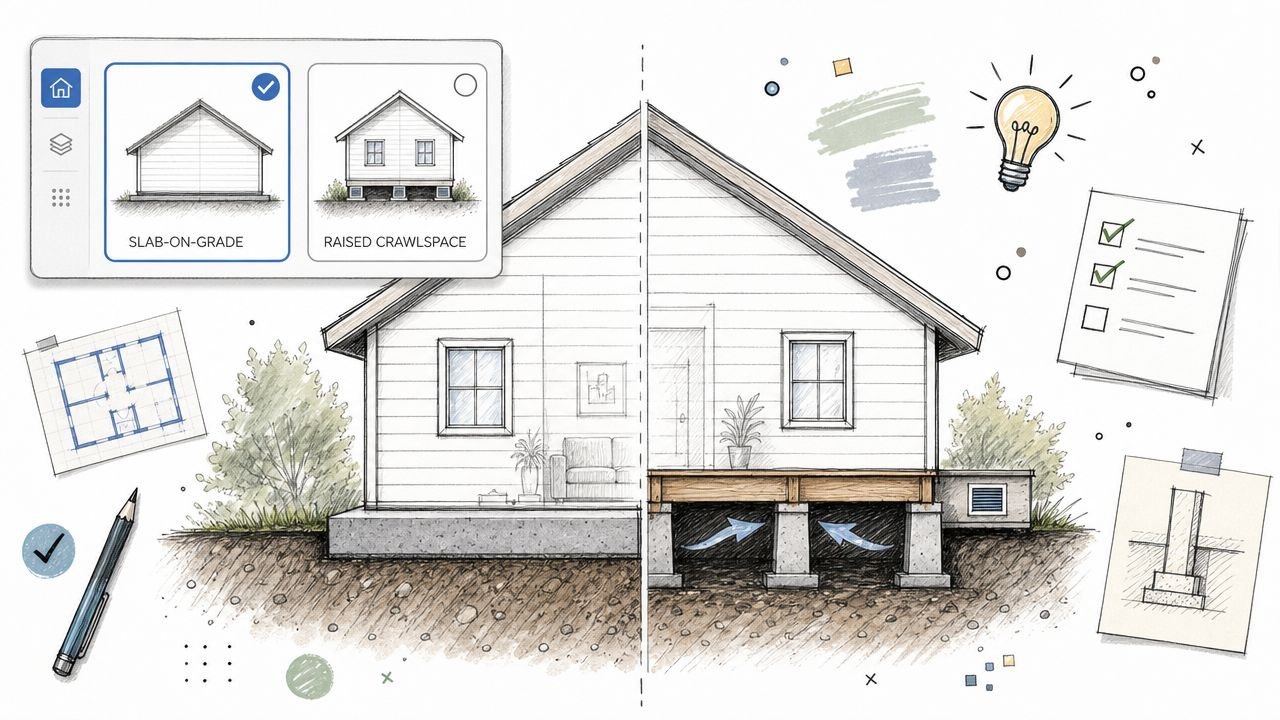
07 Jun BIM Technology & Workflows Mastering Design Options Revit for Permit Alternates June 7, 2026 By 0 comments Meta description: A practical guide to using Revit Design Options for permit alternates without breaking model stability, sheets, rooms... Continue reading
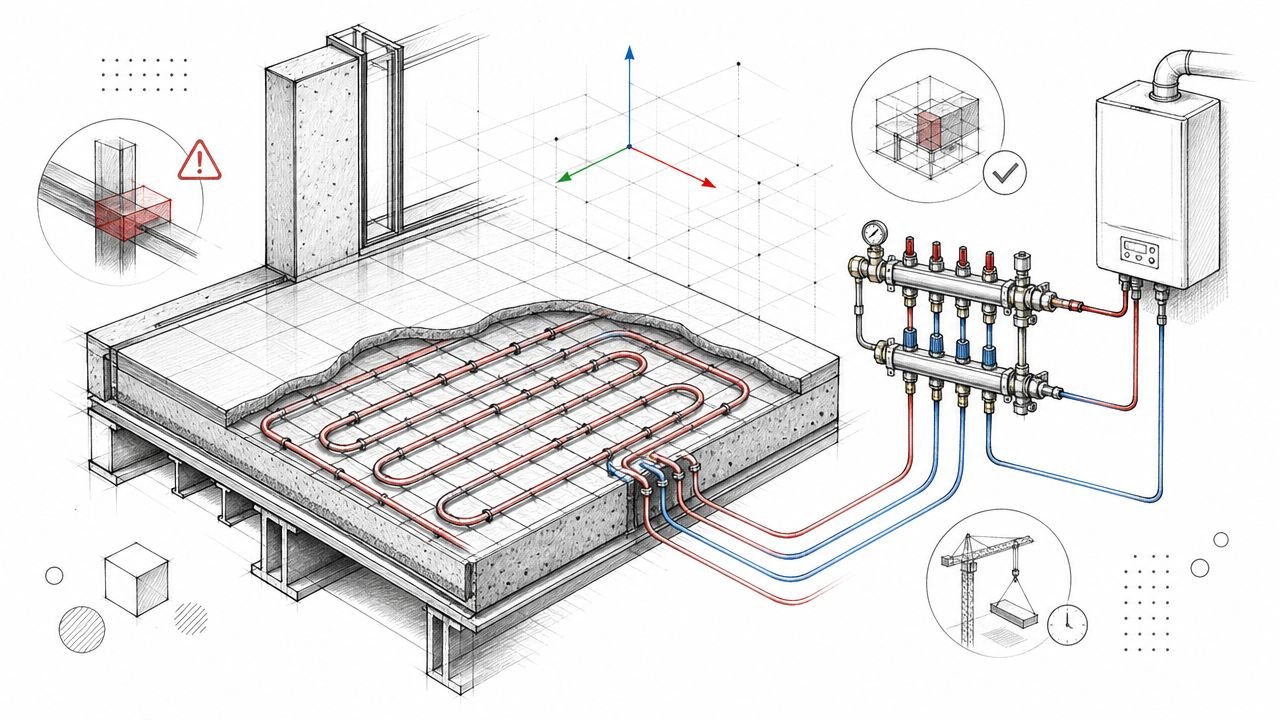
06 Jun BIM Technology & Workflows BIM for Radiant Hydronic Floor Heating Systems June 6, 2026 By 0 comments Meta description: Radiant hydronic floor heating systems fail in the field when BIM coordination stops at schematic piping. Learn what ... Continue reading
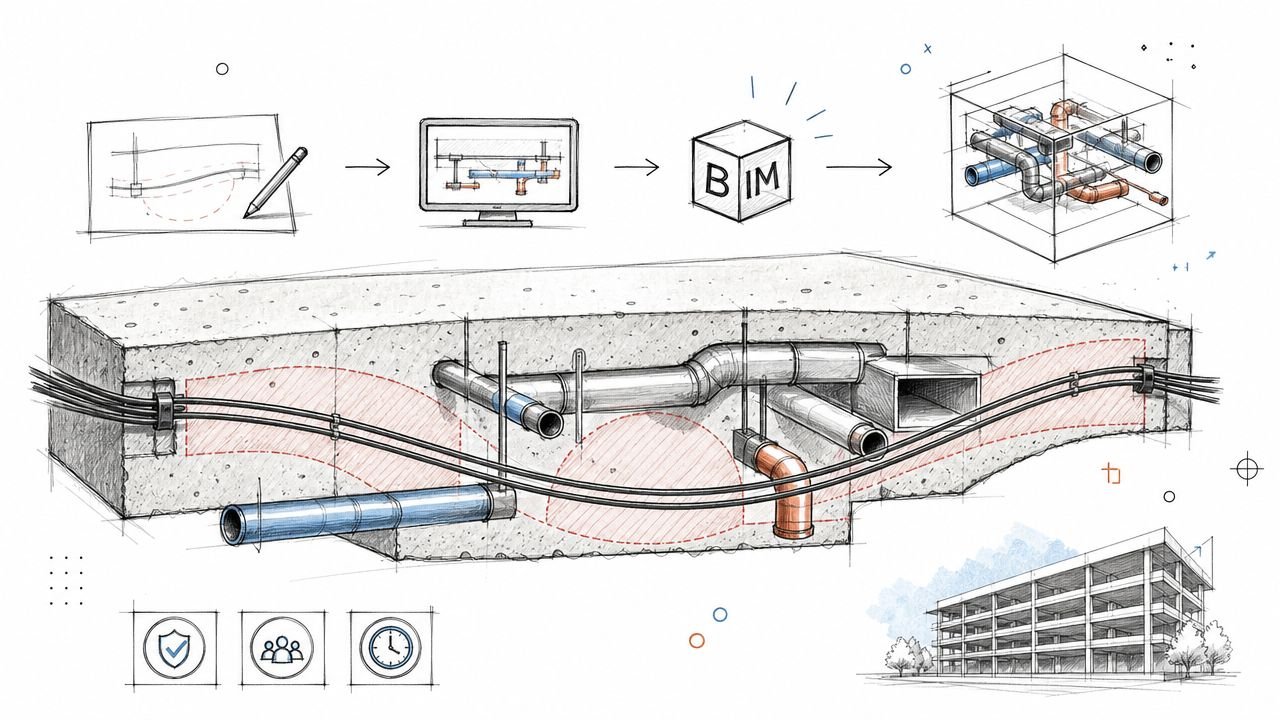
05 Jun BIM Technology & Workflows Optimize MEP: Post Tension Concrete Slabs Workflow June 5, 2026 By 0 comments A plumber cores a post-tension slab for a new drain line, without checking the tendon layout. The bit catches a tendon, the cable is da... Continue reading