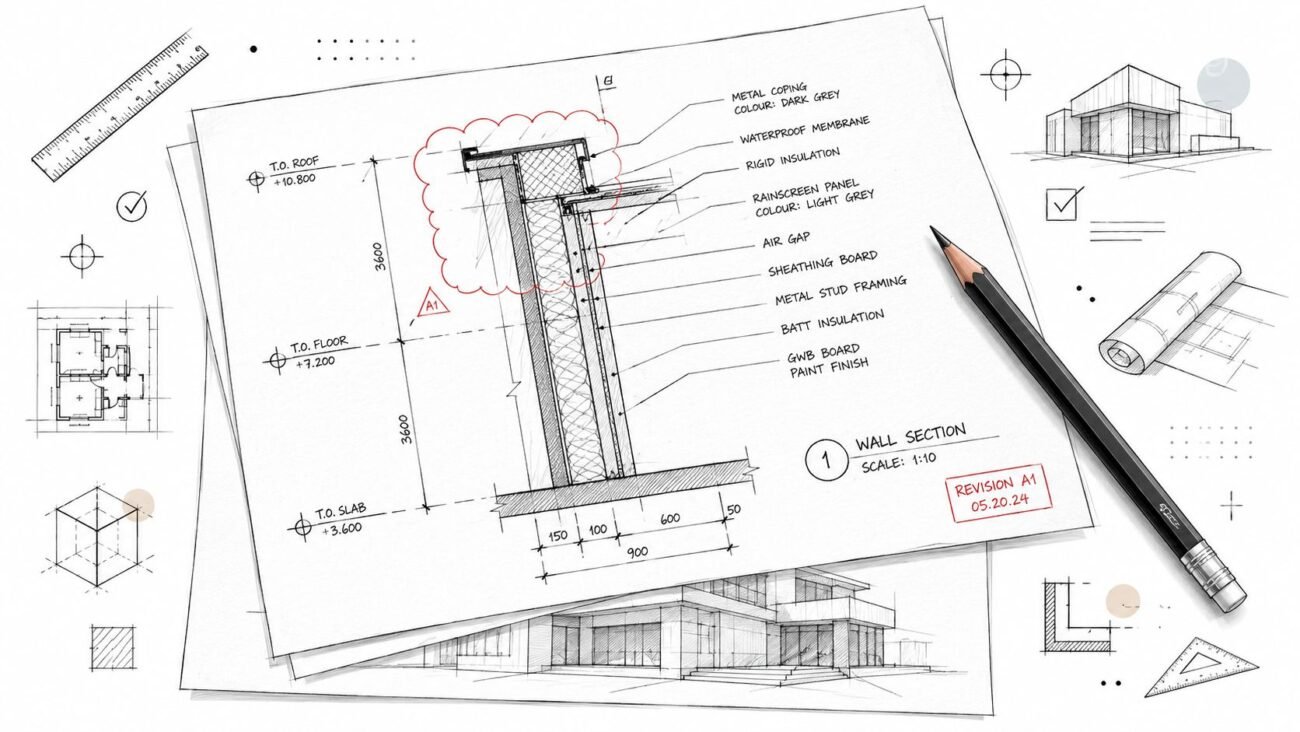
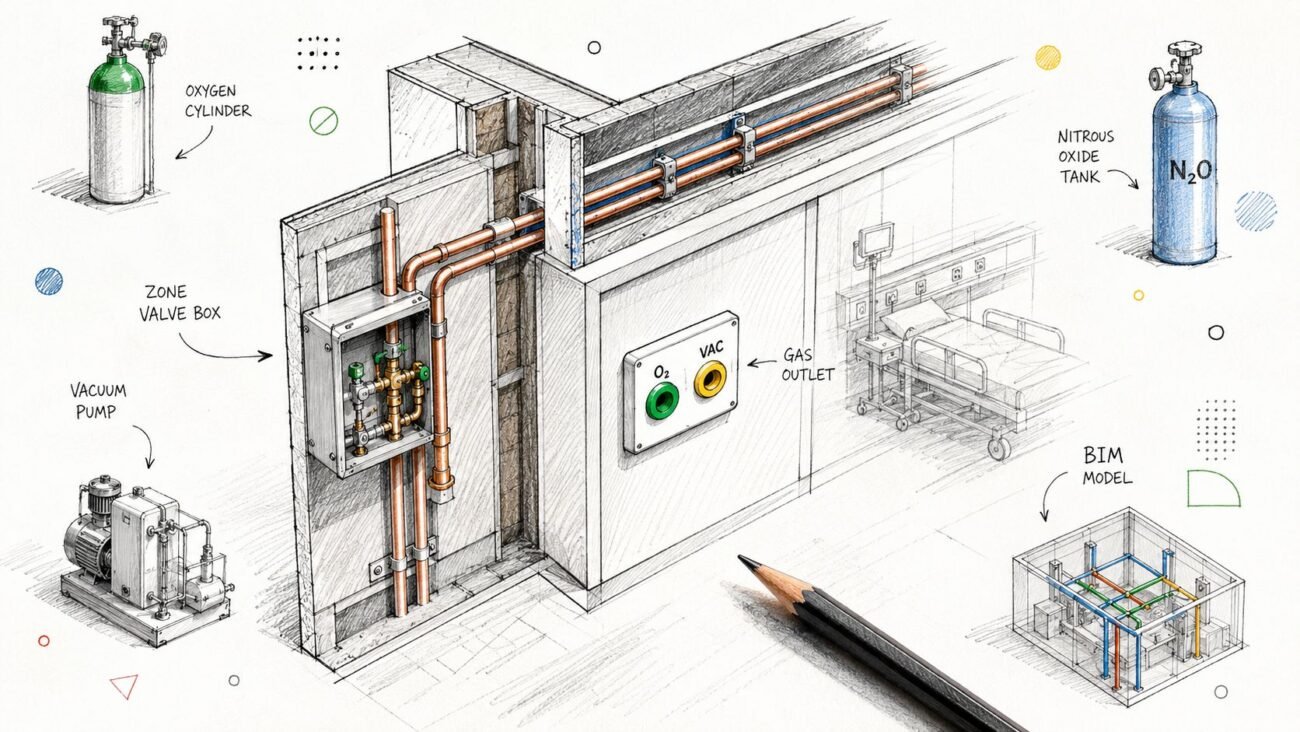
A drawing checklist is a structured pre-issue review that catches coordination errors, missing information, and standards violations before drawings reach permit reviewers or the field. A disciplined set can stop the kind of mistake that turns a 10-minute correction into an expensive RFI trail, rework, and schedule drift.
A set goes out with a mismatched door tag between the plan and the schedule. Three RFIs and a change order later, the fix costs thousands in the field. That's not a design failure, it's a process failure, and it's exactly what a drawing review checklist is meant to prevent.
Why Drawing Checklists Exist
A good QA/QC checklist for construction drawings turns a fuzzy “looks right” review into a repeatable gate. In practice, that matters because manual review is easy to rush, and rushed review is where small inconsistencies survive into permit sets and issue sets.
For AEC teams, the point isn't to admire the sheets. The point is to catch the things that break coordination, trigger reviewer comments, or force field crews to stop and ask for clarification. A checklist helps you review the set against the standards of production, not against memory.
The strongest benchmark here is simple. Across B2B SaaS, onboarding checklist completion averages 19.2% and the median is 10.1%, which shows how weak checklist completion can be when the workflow is too broad or not tied to a concrete outcome. For AEC, that translates cleanly into one rule, keep the checklist short, front-load the highest-value checks, and measure success against a downstream result such as permit acceptance, first-sheet issue quality, or fewer RFIs, not completion for its own sake. That benchmark comes from product adoption metrics research.
Practical rule: a checklist is only useful when it protects a real handoff, not when it becomes another document nobody wants to finish.
A second benchmark is even more direct. Product-adoption research shows 3-step guided flows average about 72% completion, while standard tours across all lengths average only 27% and have a median of 15%. The lesson for a construction drawing checklist is obvious, break the review into compact, role-specific passes instead of one giant catch-all review, or completion will fall off fast. That result is summarized in benchmarking guidance on guided flows.
For firms that want predictable delivery, this is a margin issue, not a paperwork issue. Fewer misses mean fewer RFIs, fewer redraws, and less time spent defending avoidable mistakes.
The General Sheet and Title Block Compliance Checklist
A CD set checklist starts at the sheet level because a clean title block can still sit on top of a weak package. That is the kind of miss that shows up late, usually as a permit rejection, a coordination dispute, or a set that no one trusts to build from.
The title block pass should verify the basics without exception. A public institutional standard lists sheet control data many firms overlook, including the A/E name, project title, project location, state project code, sub-project code, sheet title, sheet number, responsible licensed professional's seal and signature, and a uniform completion date, with sheets sequenced by discipline letter and number. That level of control is laid out in a formal drawing standard checklist.
For a broader process view, see our architectural drawing standards guide at https://bimheroes.com/blogs/architectural-drawing-standards. It helps connect sheet control to the larger QA system instead of treating it as isolated admin work.
What to verify on every sheet
- Title block completeness: project name, sheet number, discipline, date, and issue status are present and consistent.
- Sheet numbering: sheet numbers match the index and follow the intended sequence.
- North arrows: north arrows are consistent where required and don't contradict one another.
- Scale callouts: stated scales are present, legible, and match the view.
- Revision control: revision clouds, deltas, and dates reflect the current set, not a prior issue.
- General notes: notes don't contradict specifications, drawing standards, or sheet-specific details.
- Stamp control: stale NOT FOR CONSTRUCTION or similar hold flags are removed before issue, unless the issue status requires them.
The field problem is straightforward. If one sheet shows a different revision date or a mismatched note, the whole set starts to look unreliable. That turns a small editorial error into a business problem, because reviewers, contractors, and subs spend time questioning the package instead of moving it forward.
A useful structural detail shows up in another checklist source. A drawing checklist for structural or construction documents should verify that the title block includes the project title and sheet number, revision number, date, scale, prepared, checked, approved initials, issue status, and a north mark or key plan. That is a good reminder that sheet control is part of production discipline, as noted in a structural drawing checklist reference.
If the sheet index, title block, and revision history do not agree, stop the issue and fix the set before anyone builds from it.
Teams that use a repeatable drawing quality control pass cut down avoidable comments that make a set look unfinished. For firms that issue repeat work, that kind of discipline supports better predictability, fewer redraws, and less time spent defending mistakes.
The Architectural Plans, Elevations, and Sections Coordination Checklist
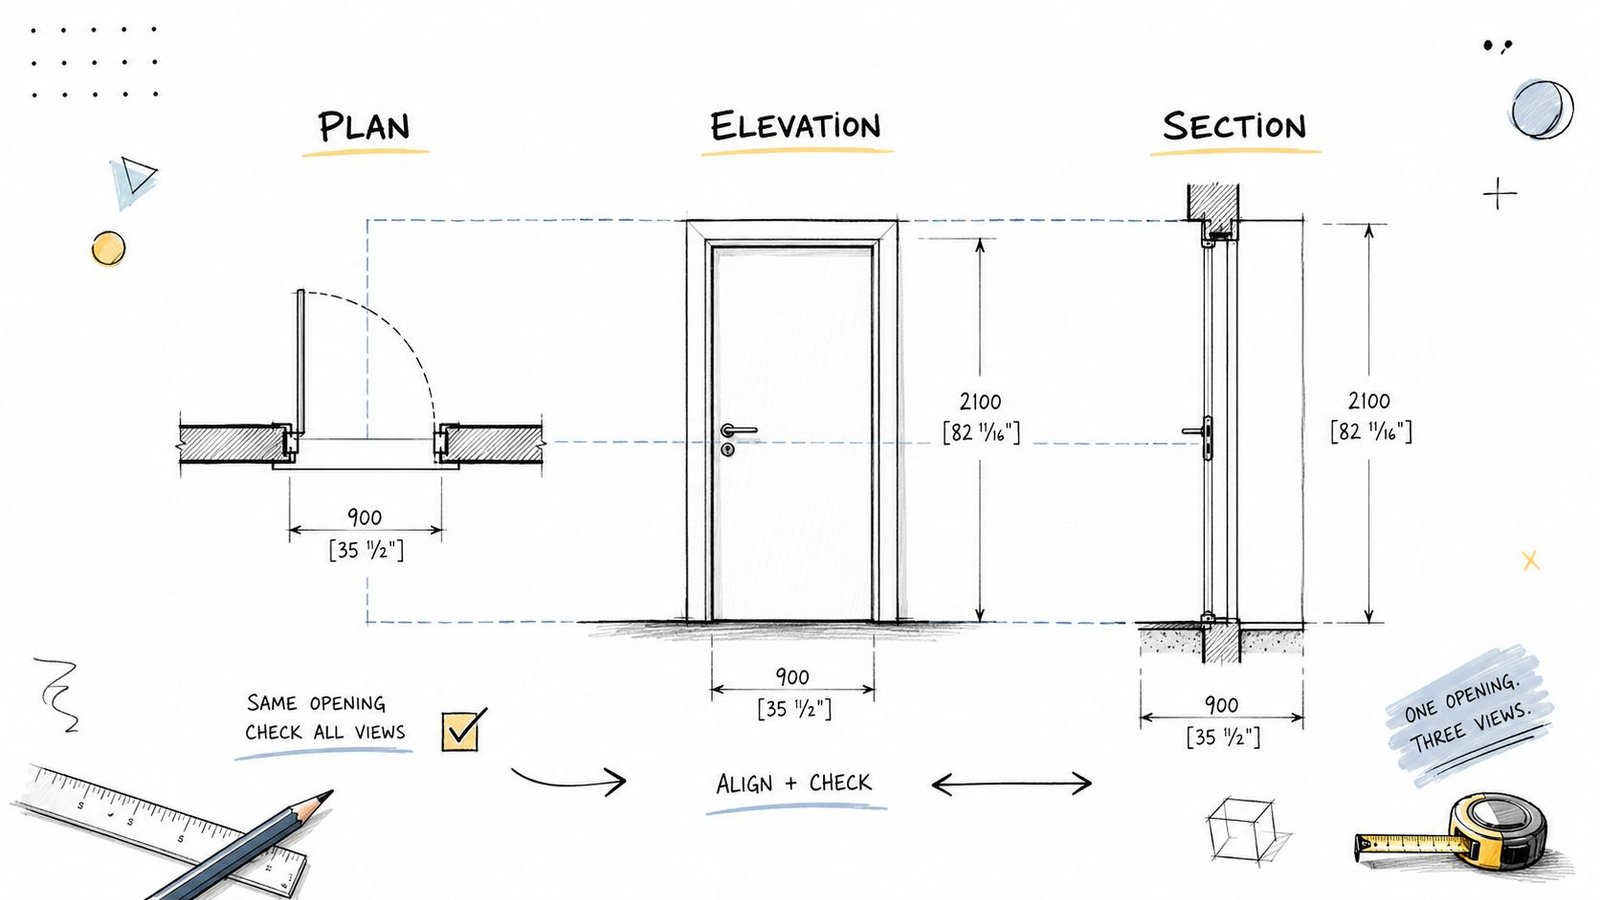
A set can pass a quick visual scan and still fail in the field. One plan, one elevation, or one section can look acceptable on its own, while the full package disagrees with itself. That is where errors start costing money, because the team spends time sorting out the drawing set instead of issuing with confidence.
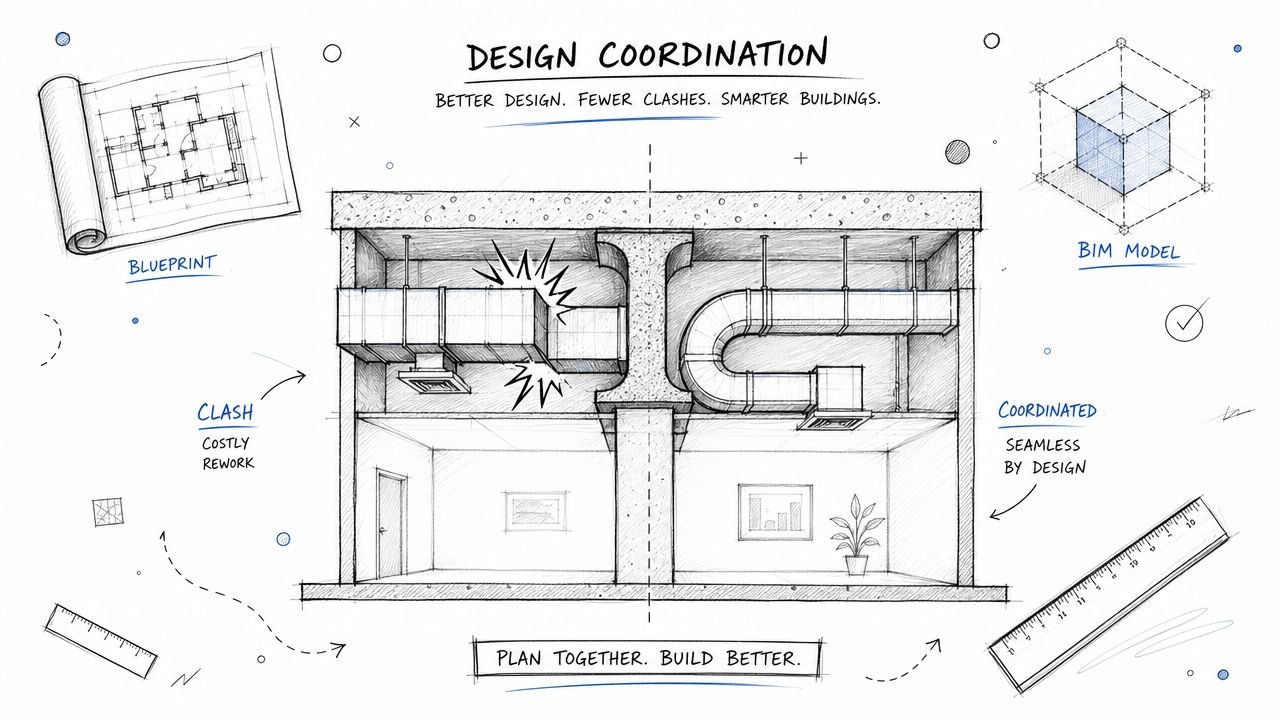
The true test is internal consistency. A strong architectural drawing checklist compares plans, elevations, and sections against one another, not only against design intent. Wall heights, door and window locations, dimensions, and referenced details need to tell the same story across every view. If one sheet suggests a different arrangement, the contractor will not treat that as flexibility, they will treat it as a gap in the documents.
Check the sheet set as one system
- Plans match elevations: wall heights, openings, and exterior conditions line up across views.
- Elevations match sections: roof edges, floor-to-floor heights, and finish conditions stay consistent.
- Door and window tags match schedules: every tag points to the same size, type, and location.
- Dimensions close properly: no chain of dimensions should leave a wall length, opening, or offset unresolved.
- Wall types are tagged and detailed: the type mark appears on the plan and resolves in the wall section or detail.
- Stairs and rails are referenced: the stair geometry, handrail condition, and landing logic connect back to the detail set.
- ADA clearances are shown where needed: turning, approach, and clearance intent is visible in the drawing set.
- Roof slopes and drainage are complete: slope arrows, drains, scuppers, and overflow conditions aren't left implied.
The value of this pass is not just better drafting. It keeps one view from undermining another, and that protects the job from avoidable RFIs. A note on a plan that conflicts with a section callout is enough to slow review, trigger questions, and force revisions that should have been caught before issue.
A separate public drawing guide also points to the need for clear view orientation and legibility, including first- or third-angle orientation, hidden lines except when they obscure the view, and overall clarity so the drawing is easy to understand. That standard matters because reviewers should not have to guess what the sheet is showing. See this drawing checklist for that guidance. For teams that want a deeper coordination workflow, BIM Heroes also covers interior elevations and drawing coordination.
For firms that rely on outside production support, this section carries extra weight. A clean construction drawing checklist gives offshore or distributed teams a clear standard, so issue quality does not depend on who touched the file last. It also reduces redraws, shortens review cycles, and keeps margin from leaking through preventable coordination errors.
One practical production rule
If the plan says one thing and the elevation suggests another, the contractor will assume the drawings are incomplete, not flexible.
That rule protects profitability because it removes ambiguity before the set reaches pricing, permit review, or construction. It also makes later redlines easier to close out, since the same coordination mistake is less likely to move from one issue set to the next.
The Structural Grid and Opening Coordination Checklist
Structural review is where architecture, structure, and MEP either lock together or collide. Once a grid shifts, an opening moves, or a foundation footprint drifts away from the plan, the cost to reconcile it rises quickly.
A reliable drawing review checklist for structure starts at the interface points. Structural grid lines need to match architectural grids, openings in floors and walls need to be coordinated, and the foundation footprint has to align with the architectural plan. The checklist should also confirm that load paths stay continuous and that an opening doesn't interrupt the structural logic of the building.
What to confirm before issue
- Grid lines align: structural grids match the architectural control lines.
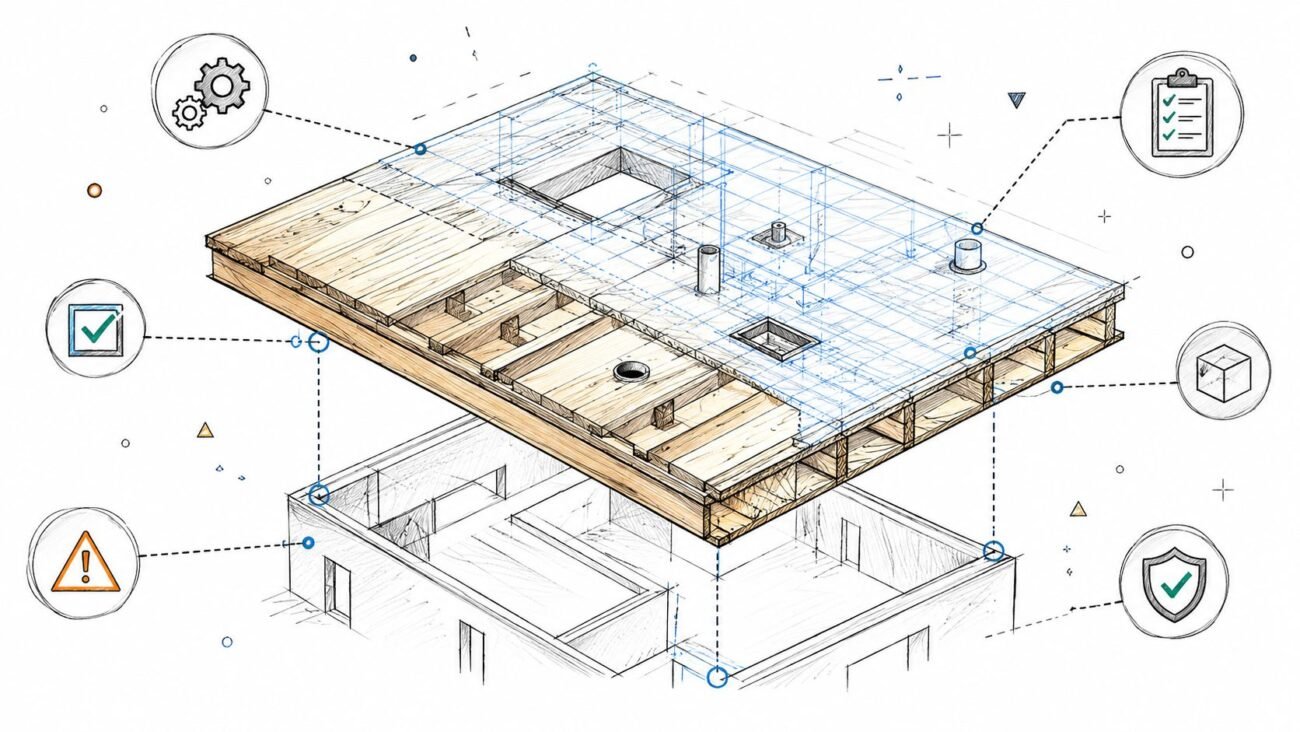
- Openings are coordinated: slab, wall, and roof openings are shown where needed and sized correctly.
- Load paths remain continuous: no member is cut off by a change in architecture or services.
- Foundation footprint matches the plan: footing and foundation geometry follow the current architectural layout.
- Technical inputs are current: a structural set should be supported by current project documents, not stale assumptions. One checklist requires drawings to be current at ≤ 3 months old, along with foundation plans, footing and pier schedules, framing plans, structural sections and details, a geotechnical report, and project specifications or design manual, as noted in this drawing checklist package.
That last point is more important than many teams admit. If the structural basis of design is old, the set can look coordinated while still carrying outdated assumptions. That's how hidden problems survive issue.
A practical BIM takeaway applies here too. Coordination in model-based production should show up on paper as clean, consistent openings and member relationships, not as an optimistic promise that “the model has it.” If you're centralizing model logic, the internal coordination process should connect back to real deliverables, which is why BIM-heavy teams often keep a formal production standard aligned to BIM modeling workflows.
The field risk is easy to recognize. A beam lands where a ceiling service needs to pass, or a stair opening conflicts with a structural edge condition. Those are the mistakes that create site pressure and redraw loops.
A disciplined drawing quality control pass catches them before the coordination meeting becomes a blame session. That's not just better practice, it's better business.
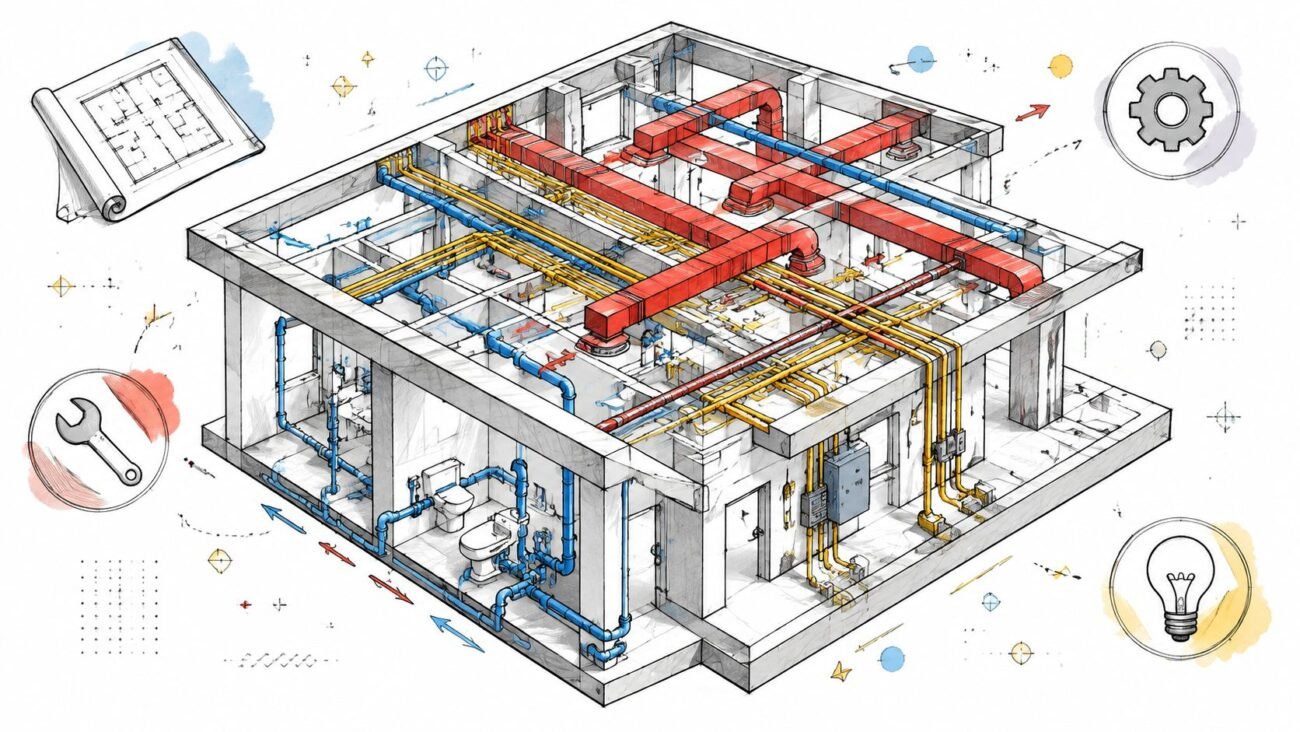
The MEP Systems and Coordination Checklist
MEP issues are rarely dramatic on the sheet, but they can be brutal in the field. A duct that doesn't fit, a fixture count that doesn't align, or a rated penetration left vague can stall installation fast.
The best MEP coordination reviews tie schedules, plans, and code intent together. Equipment schedules need to match the plans, panel schedules should align with load calculations, and ceiling heights must allow the ductwork to fit without a late redesign. Fixture counts also need to line up with plumbing plans and code expectations, and penetrations through rated assemblies need proper detail references.
MEP checklist items that prevent field problems
- Equipment schedules match plans: equipment tags, locations, and sizes are consistent.
- Panel schedules match load logic: the plan and electrical documentation refer to the same loads.
- Ceiling heights clear ductwork: the space above the ceiling supports the intended routing.
- Fixture counts align: plumbing fixtures in the drawings match the design intent and code-driven count logic.
- Rated penetrations are detailed: every penetration through a rated assembly has a clear, buildable detail.
- Access and maintenance are considered: equipment placement doesn't block future service access.
A lot of field pain starts with optimistic layout. Somebody assumes the main duct will fit, or assumes the electrical room has enough space, then trades start asking for a revised detail after the ceiling frame is already underway.
That is why a construction drawing checklist should not treat MEP as a late-stage clean-up pass. It should sit in the front half of the review cycle, because once the coordinated ceiling or shaft layout is frozen, changes get expensive.
There's also a useful workflow link here for firms that want to tighten production around services. A good review process often pairs drawing checks with MEP coordination support so the team can resolve clashes before they turn into install conflicts. In practice, that keeps the set tied to constructability instead of just completeness.
The worst MEP errors usually aren't missing equipment. They're missing fit.
That's why this checklist protects profitability. The fewer installation surprises you create, the fewer backcharges and field revisions land on the project.
The Cross-Discipline Clash Detection Checklist
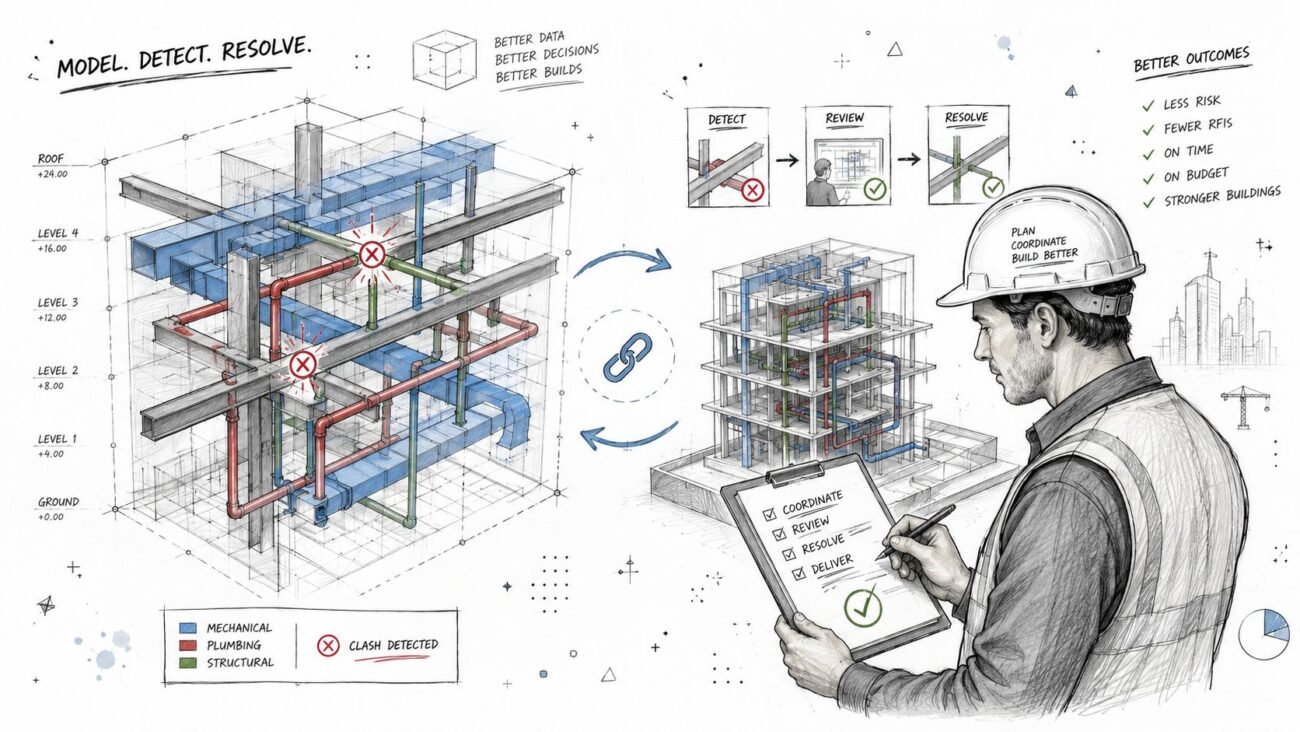
Single-discipline review misses the problems that appear only when the sheets meet. That's where a real cross-discipline clash detection pass earns its keep.
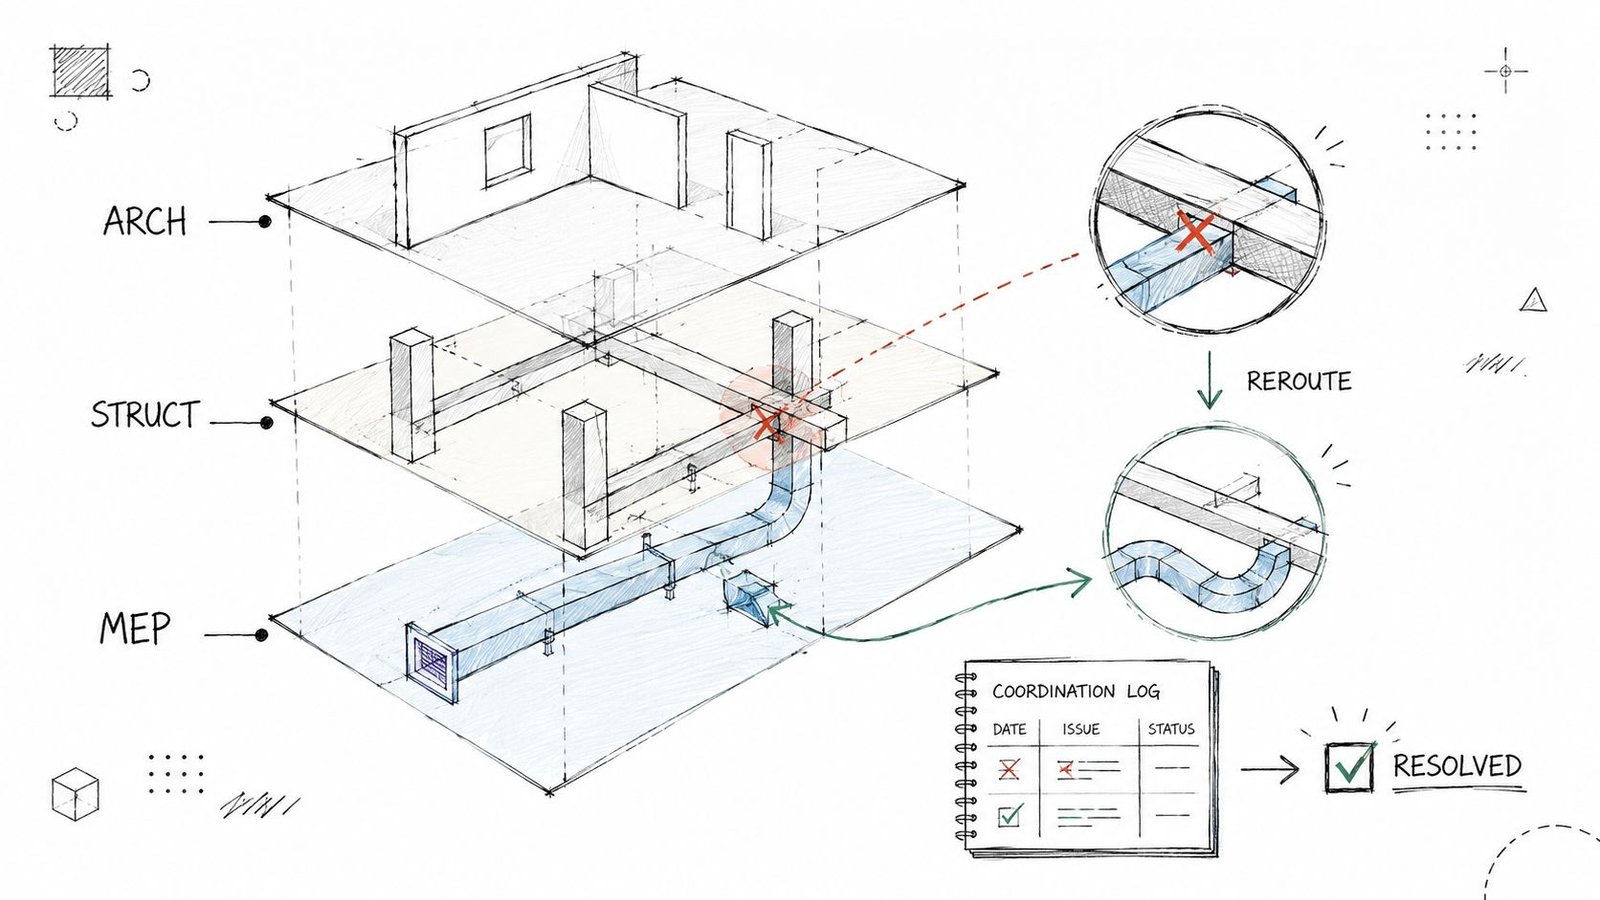
A beam can look fine on the structural sheet, a duct can look fine on the mechanical sheet, and the two can still occupy the same space. The same goes for rated walls, soffits, light fixtures, access panels, and shaft coordination. A sheet-by-sheet review won't catch that class of error because the error only exists when the pieces are overlaid.
What a real clash pass should catch
- Hard clashes: a beam hitting a duct, pipe, or cable tray.
- Soft clashes: missing clearance around equipment, access doors, or maintenance zones.
- Vertical conflicts: soffits, heads, and ceiling systems that don't reconcile.
- Wall and shaft conflicts: penetrations that break rated assemblies without a detail.
- Coordination gaps: one discipline changes, but the other sheets never update.
That kind of review usually lives inside model coordination rather than pure 2D checking. In practice, many teams use tools like Navisworks to compare federated models and identify issues before the issue set is published. The point is not to replace judgment, it's to surface the clashes that are too easy to miss on paper. A good companion read for teams formalizing this workflow is the clash detection process.
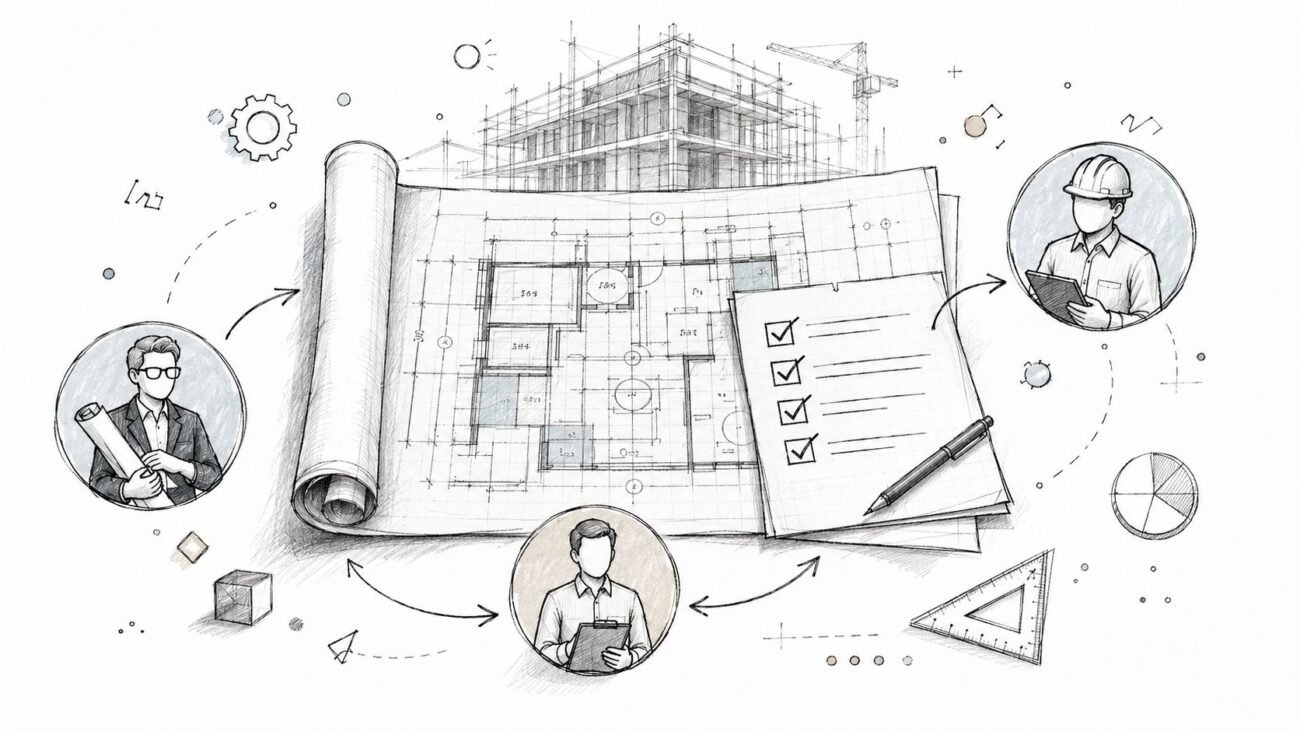
Cross-discipline review is also where operational discipline pays off. When the architect, structural engineer, and MEP consultant all work to their own drawing habits, the project manager ends up carrying the coordination burden. A standardized checklist gives the PM a defensible review gate instead of a stack of assumptions.
The right mindset is simple. Single-discipline checks protect the sheet. Cross-discipline checks protect the building.
That's the difference between a clean issue and a project that stays predictable through construction.
The Automated and AI-Powered Drawing QA Checklist
Automation is useful when it checks data integrity faster than a human can, and dangerous when teams expect it to understand design intent. A modern automated drawing review workflow should support the checklist, not replace it.
The strongest use case is model health and consistency. Revit checks can catch missing parameters, unplaced rooms, and warnings that signal a broken workflow before the set goes out. Rule-based checks are also strong at spotting mismatched tags, missing references, and other consistency errors that a tired reviewer might skim past. For a broader view of where these tools fit in AEC workflows, see AI in AEC.
There's also an important reality check. Some vendor claims about plan review speed and detection rates are self-reported, and the category is still young. That means teams should treat automation as a screening layer, not as final approval.
Where automation helps most
- Missing parameters: identify unfilled fields in Revit data.
- Unplaced rooms: flag spaces that exist in the model logic but not in the drawing.
- Warnings and broken references: catch model conditions that often travel into the sheet set.
- Tag mismatches: compare tags against schedules for consistency.
- Reference gaps: spot details or callouts that never got linked.
A useful product example exists in the delivery stack too. BIM 360 Build lets users attach a document or drawing to a checklist on a mobile device, and users can link a specific drawing to an individual checklist question. That kind of attachment-based workflow matters because it ties the review item directly to the evidence being checked, instead of leaving comments floating in an email thread. Autodesk documents that capability in BIM 360 Build's checklist workflow.
The trade-off is clear. Machines can check the set. Experienced production teams still have to check the building. Automation is best at consistency, while humans are still better at constructability, intent, and whether a detail works on site.
For firms building a serious QA system, the right answer is hybrid. Let software catch repetitive misses, then let a senior reviewer focus on the problems that matter to buildability and margin.
6-Point Drawing Checklist Comparison
| Checklist | Implementation Complexity 🔄 | Resources & Speed ⚡ | Expected Outcomes ⭐ / Impact 📊 | Ideal Use Cases 💡 | Key Advantages ⭐ |
|---|---|---|---|---|---|
| The General Sheet & Title Block Compliance Checklist | Low, routine checklist, low technical skill | Low resources, manual reviewers; fast per sheet ⚡ | Improves administrative accuracy; moderate reduction in RFIs/permit rejections ⭐⭐ 📊 | Final CD QA, permit submittal checks | Catches title-block, numbering, scale, revision errors quickly |
| The Architectural Plans, Elevations, & Sections Coordination Checklist | Medium, cross-view verification required 🔄 | Mid resources, experienced architect/time; moderate speed ⚡ | High improvement in representation consistency; fewer field RFIs ⭐⭐⭐ 📊 | Design coordination, CD issuance, bid-ready drawings | Ensures plan–elevation alignment, door/window/tag consistency |
| The Structural Grid & Opening Coordination Checklist | Medium–High, requires structural input and detail checks 🔄 | Mid resources, structural engineer coordination; moderate pace ⚡ | Prevents structural/architectural conflicts; reduces rework ⭐⭐⭐ 📊 | Structural-architect coordination, foundation and opening reviews | Verifies grid/column alignment, opening impacts on load paths |
| The MEP Systems & Coordination Checklist | High, system-specific checks and code reviews 🔄 | High resources, MEP engineers, equipment data; variable speed ⚡ | Improves constructability and code compliance; fewer installation issues ⭐⭐⭐ 📊 | MEP-heavy projects, equipment procurement, ceiling coordination | Confirms equipment fit, panel/load alignment, penetration details |
| The Cross-Discipline Clash Detection Checklist | High, multi-model overlays and iterative resolution 🔄 | High resources, BIM tools (e.g., Navisworks), coordinators; slower but thorough ⚡ | Detects hard/soft clashes; large reduction in RFIs/change orders ⭐⭐⭐⭐ 📊 | Complex projects, dense MEP/structural systems, BIM coordination | Finds 3D clashes, documents resolutions, prevents major field conflicts |
| The Automated & AI-Powered Drawing QA Checklist | Medium, tooling/setup effort; rules-based automation 🔄 | Low ongoing resources after setup; fast repeated runs ⚡⚡ | Very high data-consistency for routine errors; does not judge intent ⭐⭐⭐ 📊 | Large sets, repetitive QA, pre-review model health checks | Rapidly finds tag mismatches, missing params, and standards deviations |
How to Make Your Drawing Checklist Stick
A checklist only changes outcomes when people use it the same way every time. The fastest way to weaken a good drawing checklist is to let it become optional when schedules get tight.
Assign the review to someone who did not draw the sheets. That simple separation reduces familiarity blindness, which is the tendency to miss errors because you already know what you meant to draw. It also makes the review more credible when the issue set crosses desks.
Milestone reviews matter just as much as final issue reviews. A 50 percent and 90 percent pass catches patterns early, before the same mistake gets repeated across every sheet. By the time the final issue lands, the chance to fix the pattern has already been lost.
Make the checklist part of the system
- Use a fresh reviewer: someone who didn't produce the sheets should check them.
- Review at milestones: don't wait until the final issue to catch recurring errors.
- Track recurring misses: log the same error when it shows up again.
- Feed lessons into templates: update standards, notes, and view templates after each project.
- Keep the checklist short enough to finish: if the list is bloated, people will skip it.
That last point matters a lot. The more a checklist expands, the more it starts to resemble a wish list instead of a production tool. A compact review tied to sheet control, coordination, and constructability will always outperform a giant document that nobody finishes well.
For firms that want consistency without hiring a full-time QA department, this is also where outsourcing can help. A disciplined external production partner can absorb the review burden while keeping the process visible to the PM and principal. The right partner doesn't just draft, it helps protect schedule, margin, and issue quality.
BIM Heroes uses this kind of review logic on delivery work, and it's the same reason many teams send over dense sets only after they've reached a stable milestone. If the checklist becomes part of the template culture, your issue quality gets easier to predict, and predictability is what protects fee.
If your team wants a cleaner pre-issue process, BIM Heroes can help you tighten the review system behind your CD sets, or take the production load off your internal team. BIM Heroes works with architecture, engineering, and construction teams that need dependable drawing QA, coordinated production, and fewer surprises at issue.